
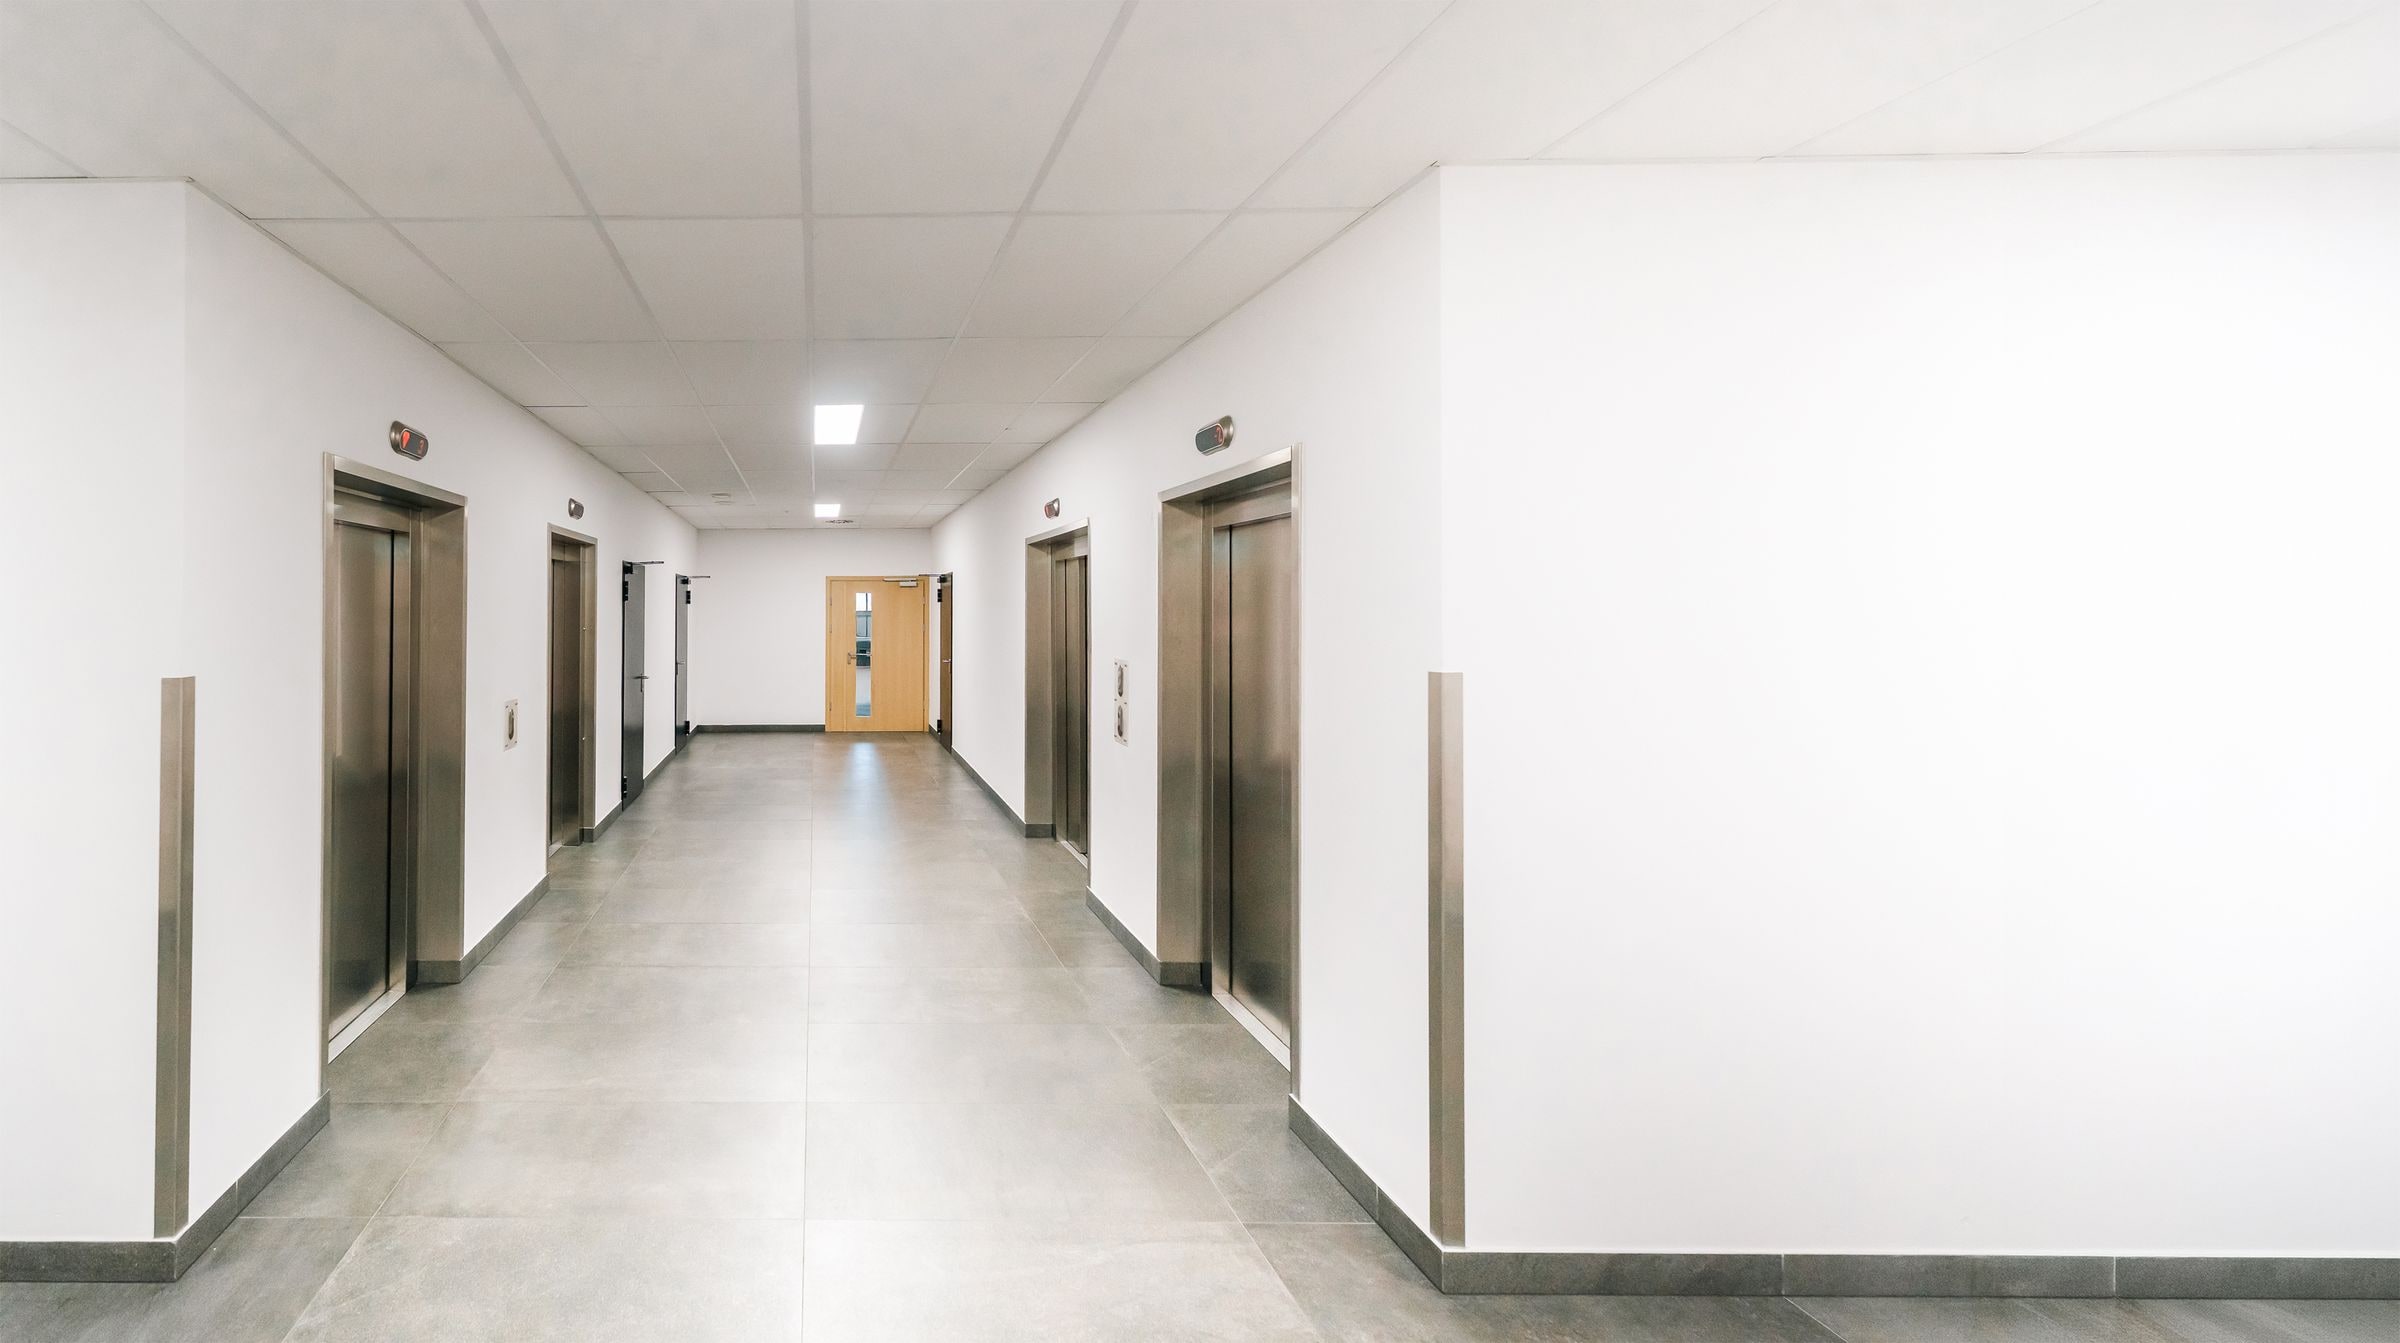
What the scope covers
Doors, frames, hardware, windows, wall protection, corner guards, and related accessories.
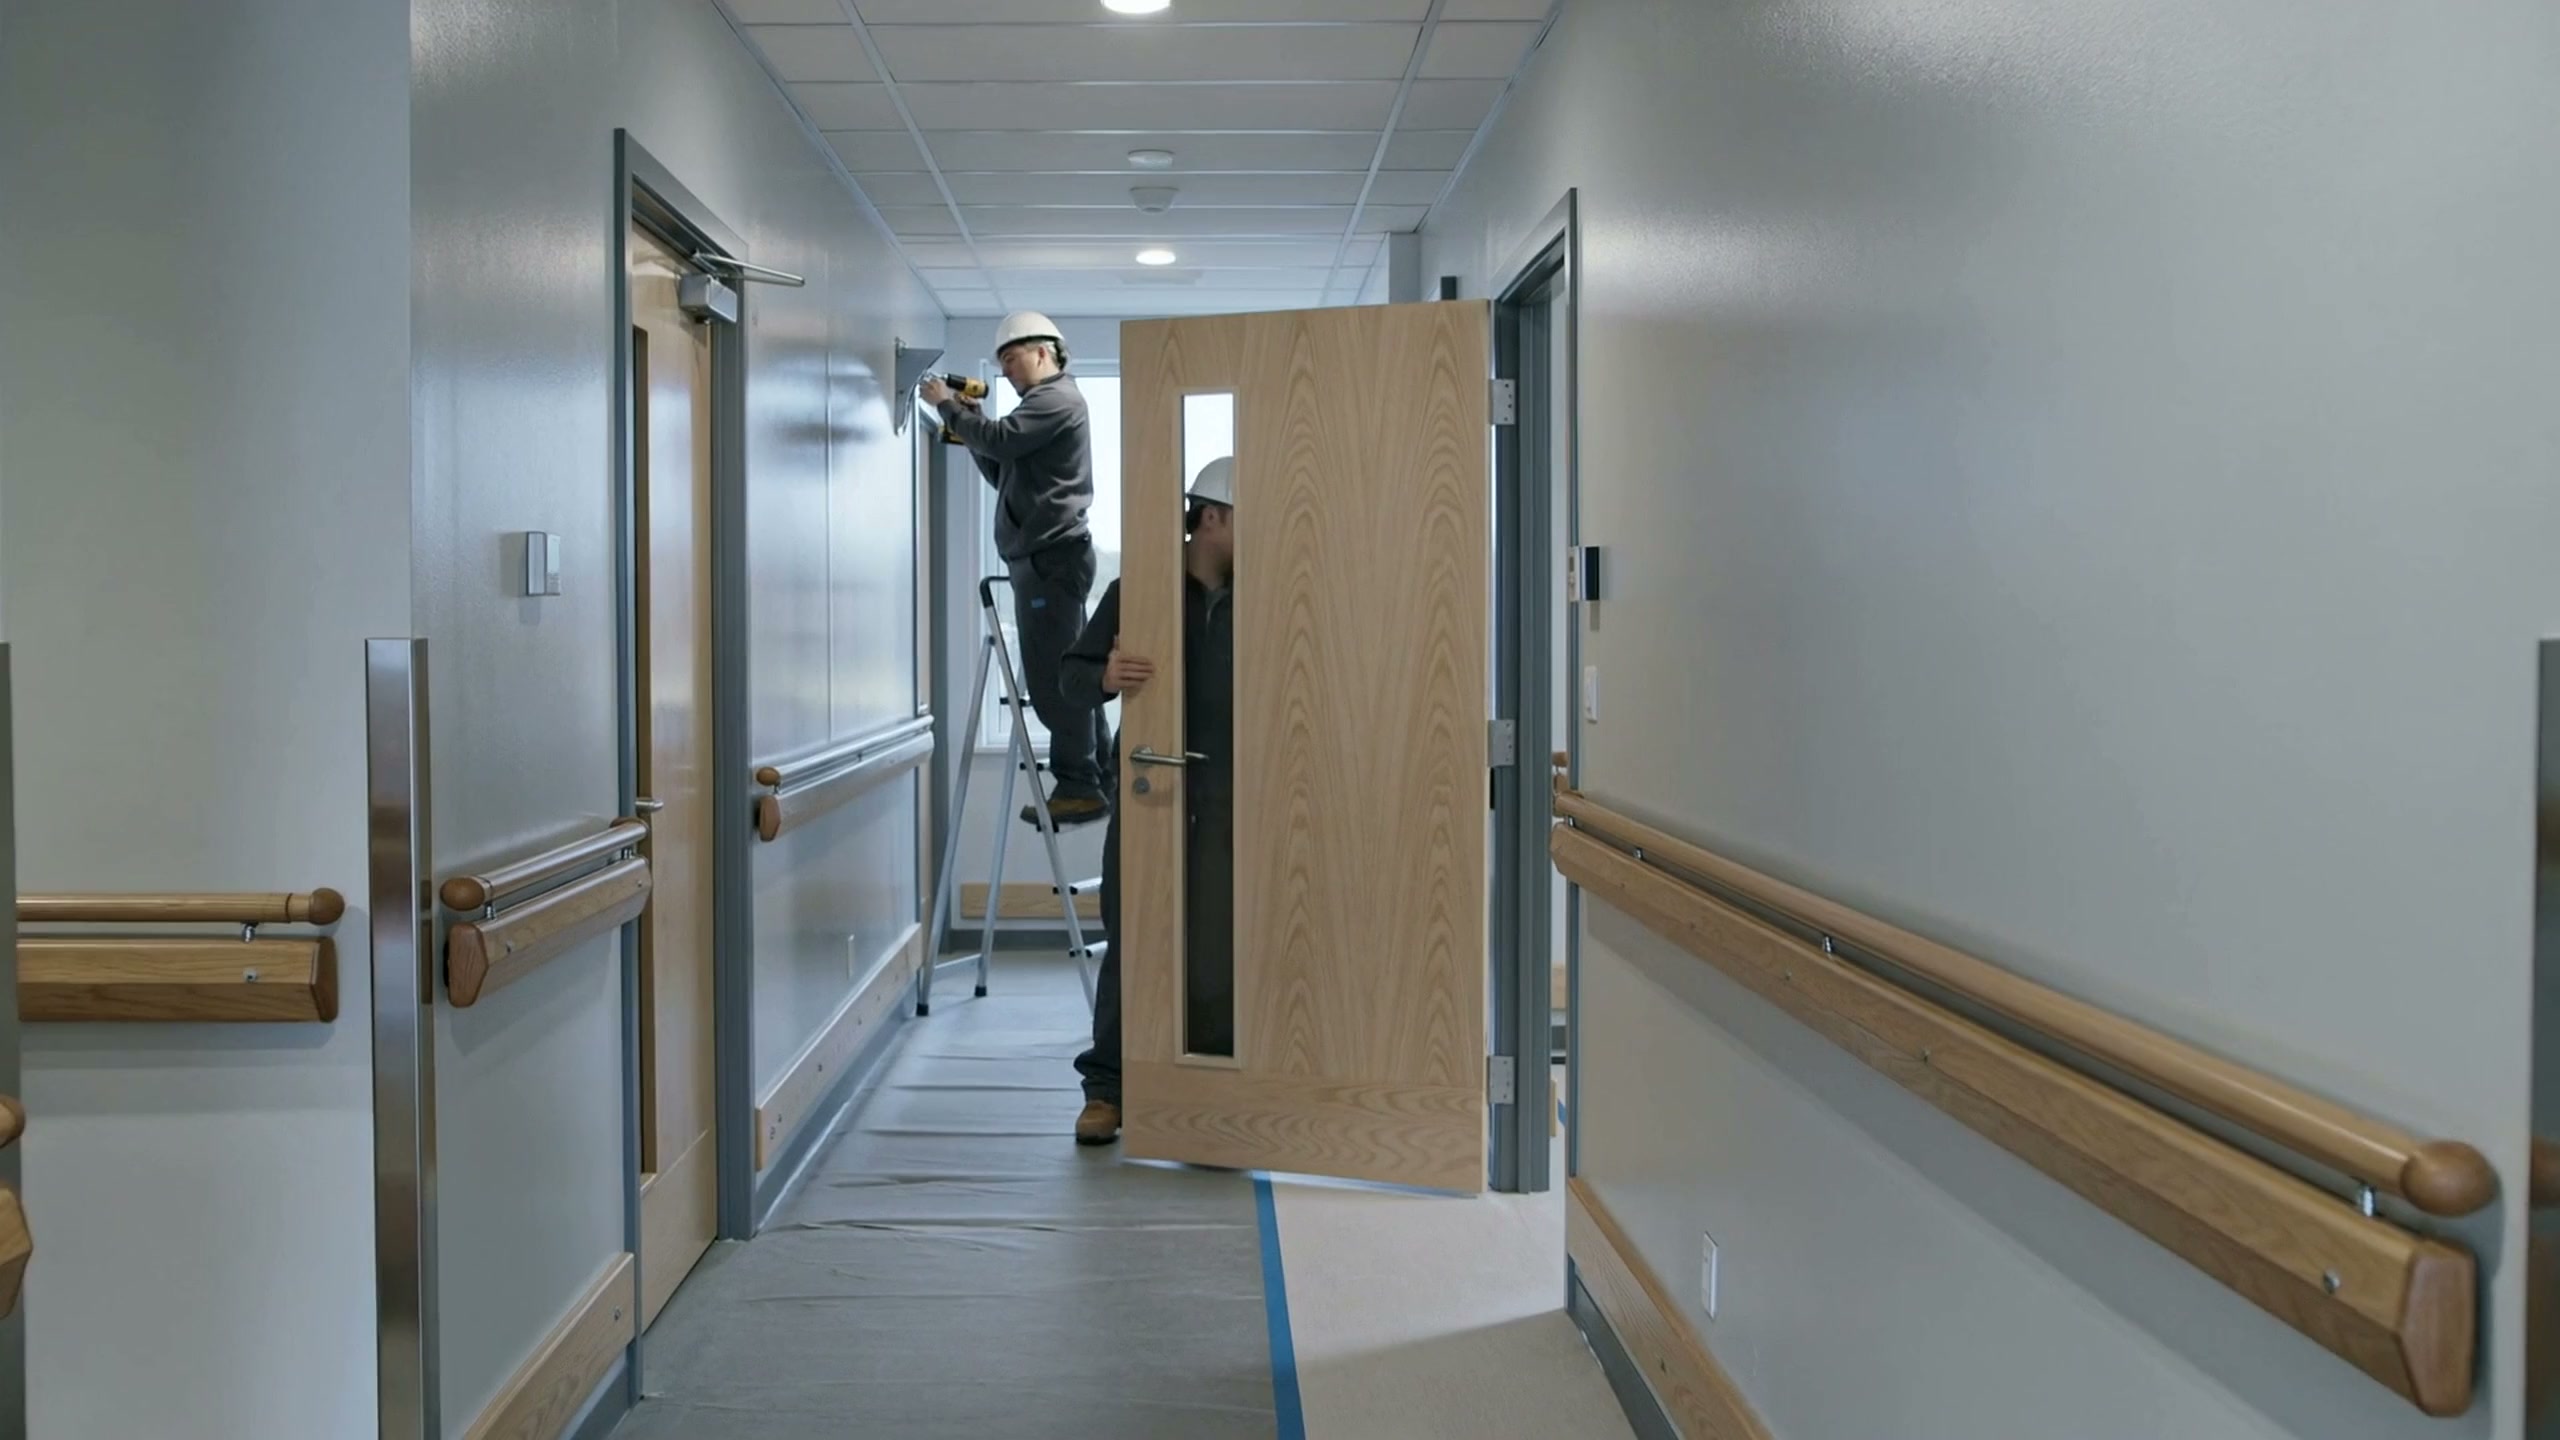
Professional installation of doors, frames, hardware, wall protection, and protective systems for healthcare and commercial facilities—built for durability, safety, and long-term performance.
On this page
04 notes
Doors, frames, hardware, windows, wall protection, corner guards, and related accessories.
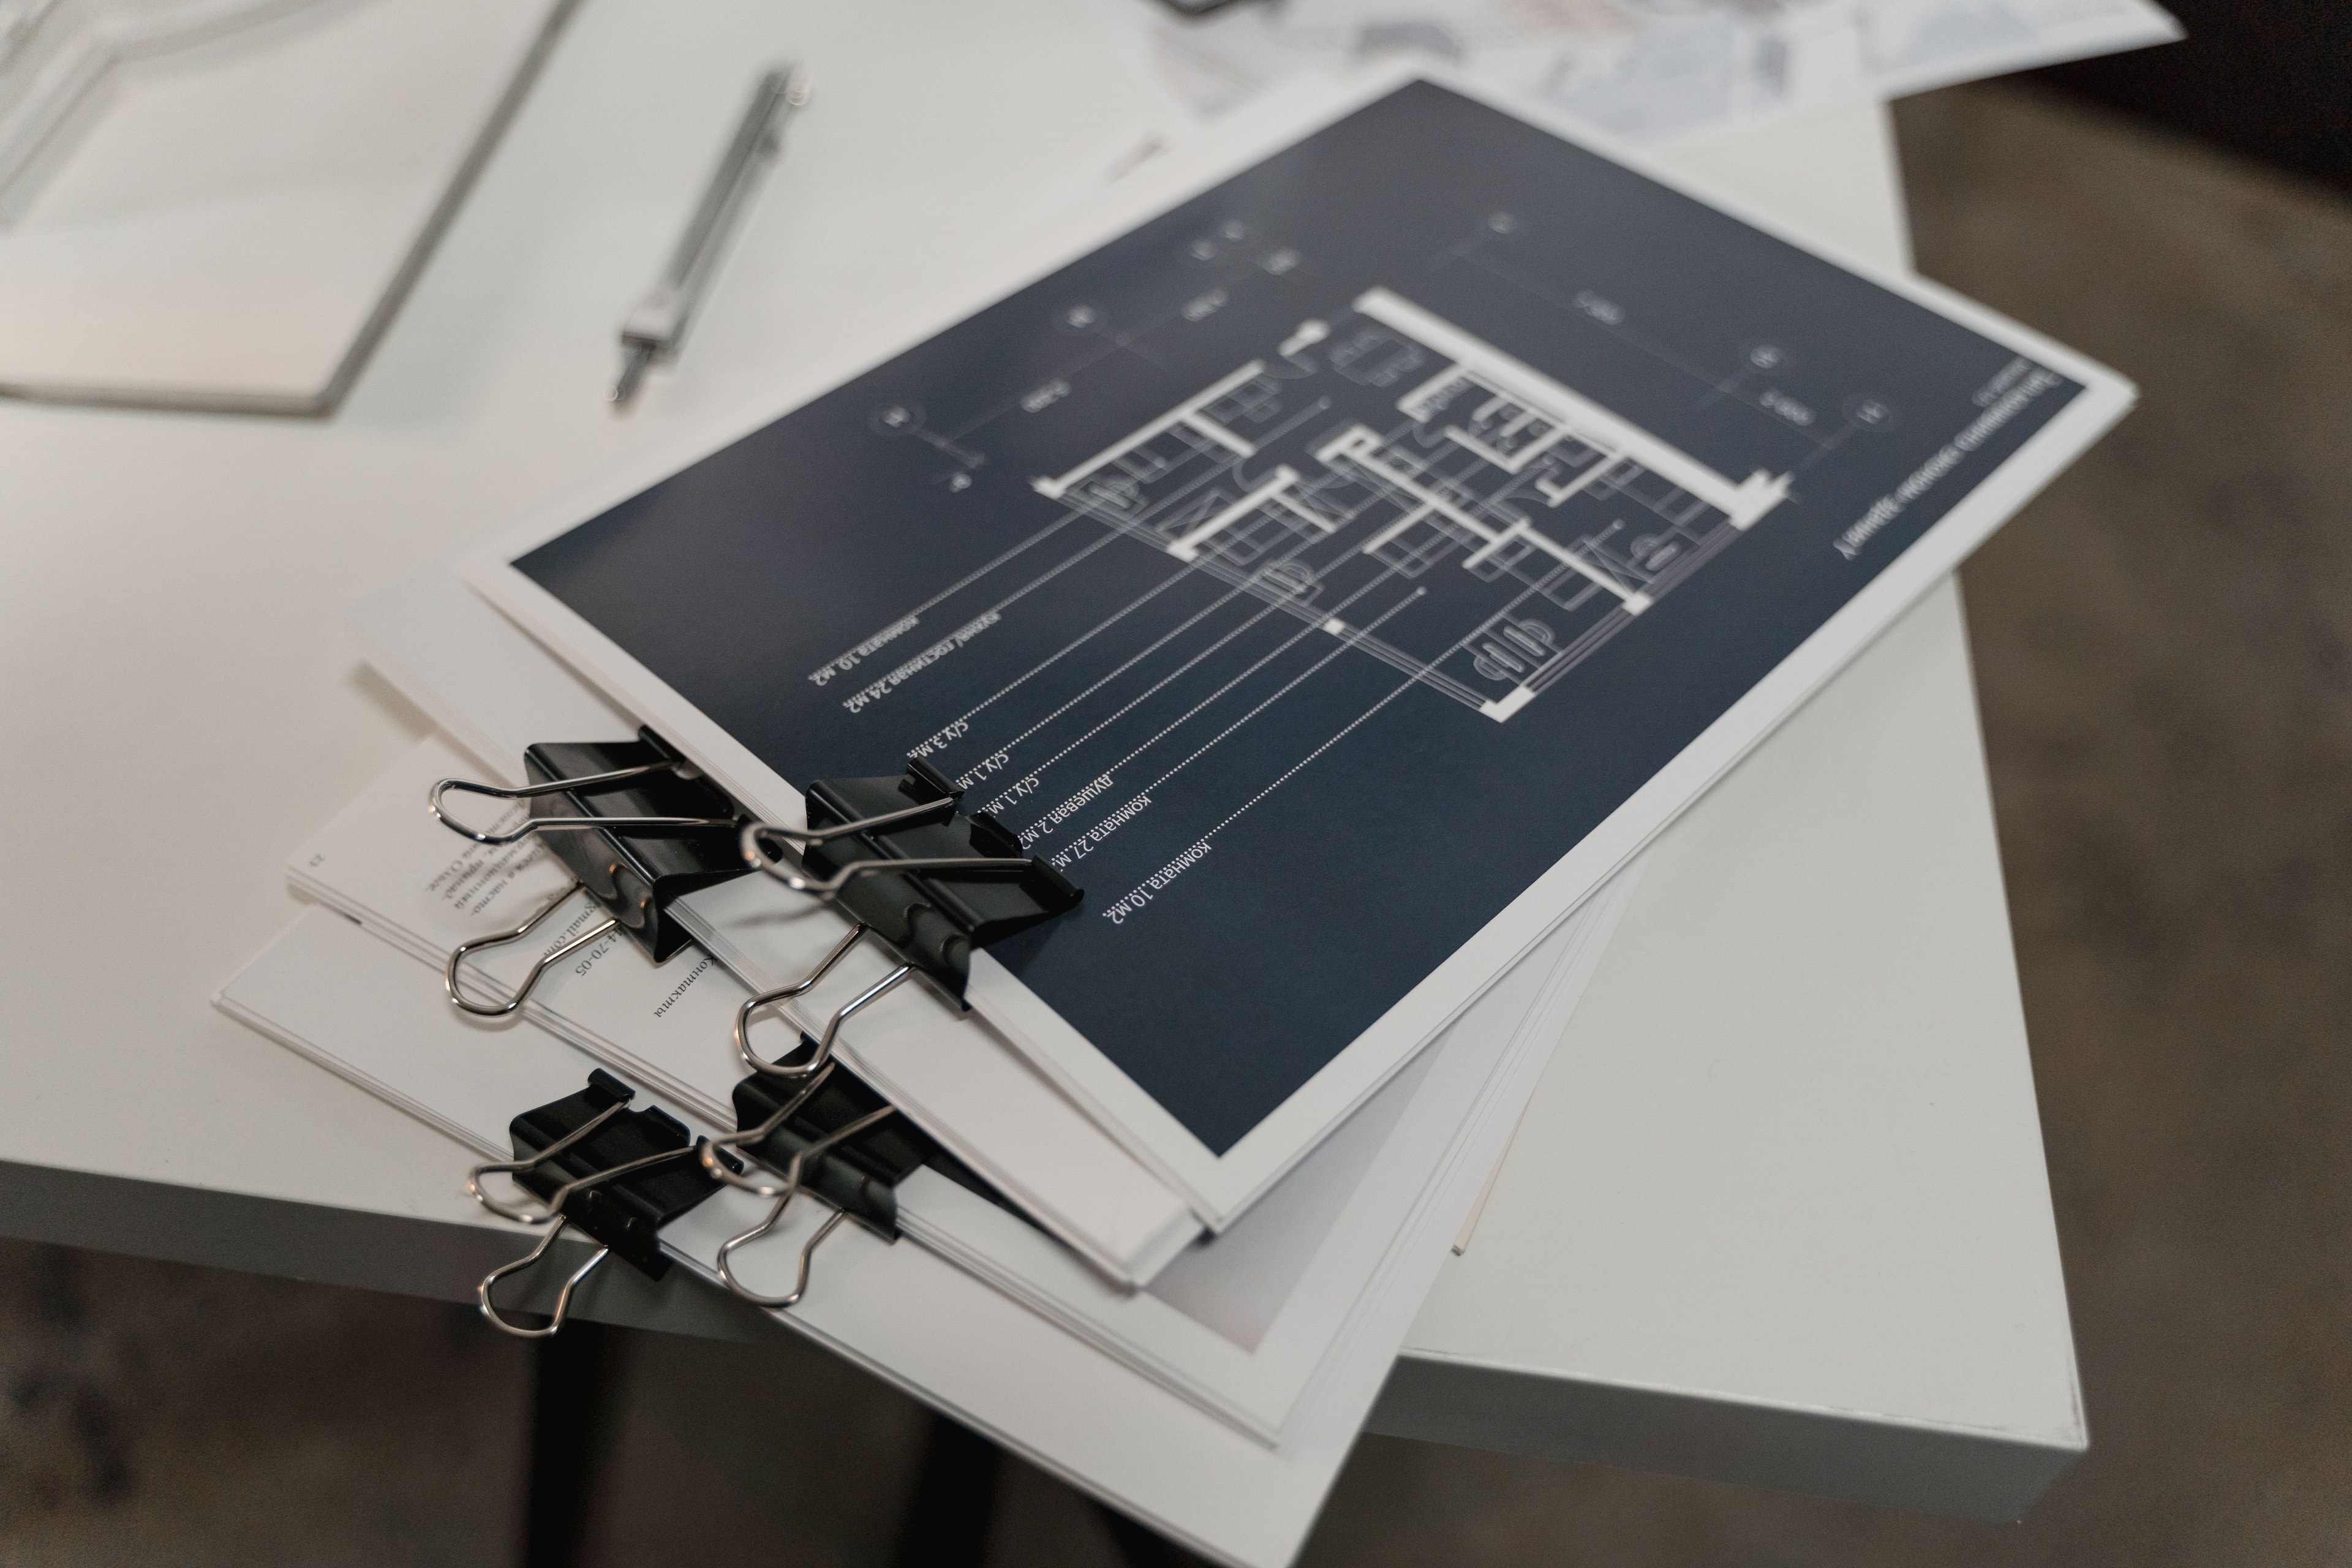
Precise coordination with framing, drywall, flooring, and other trades ensures proper installation.
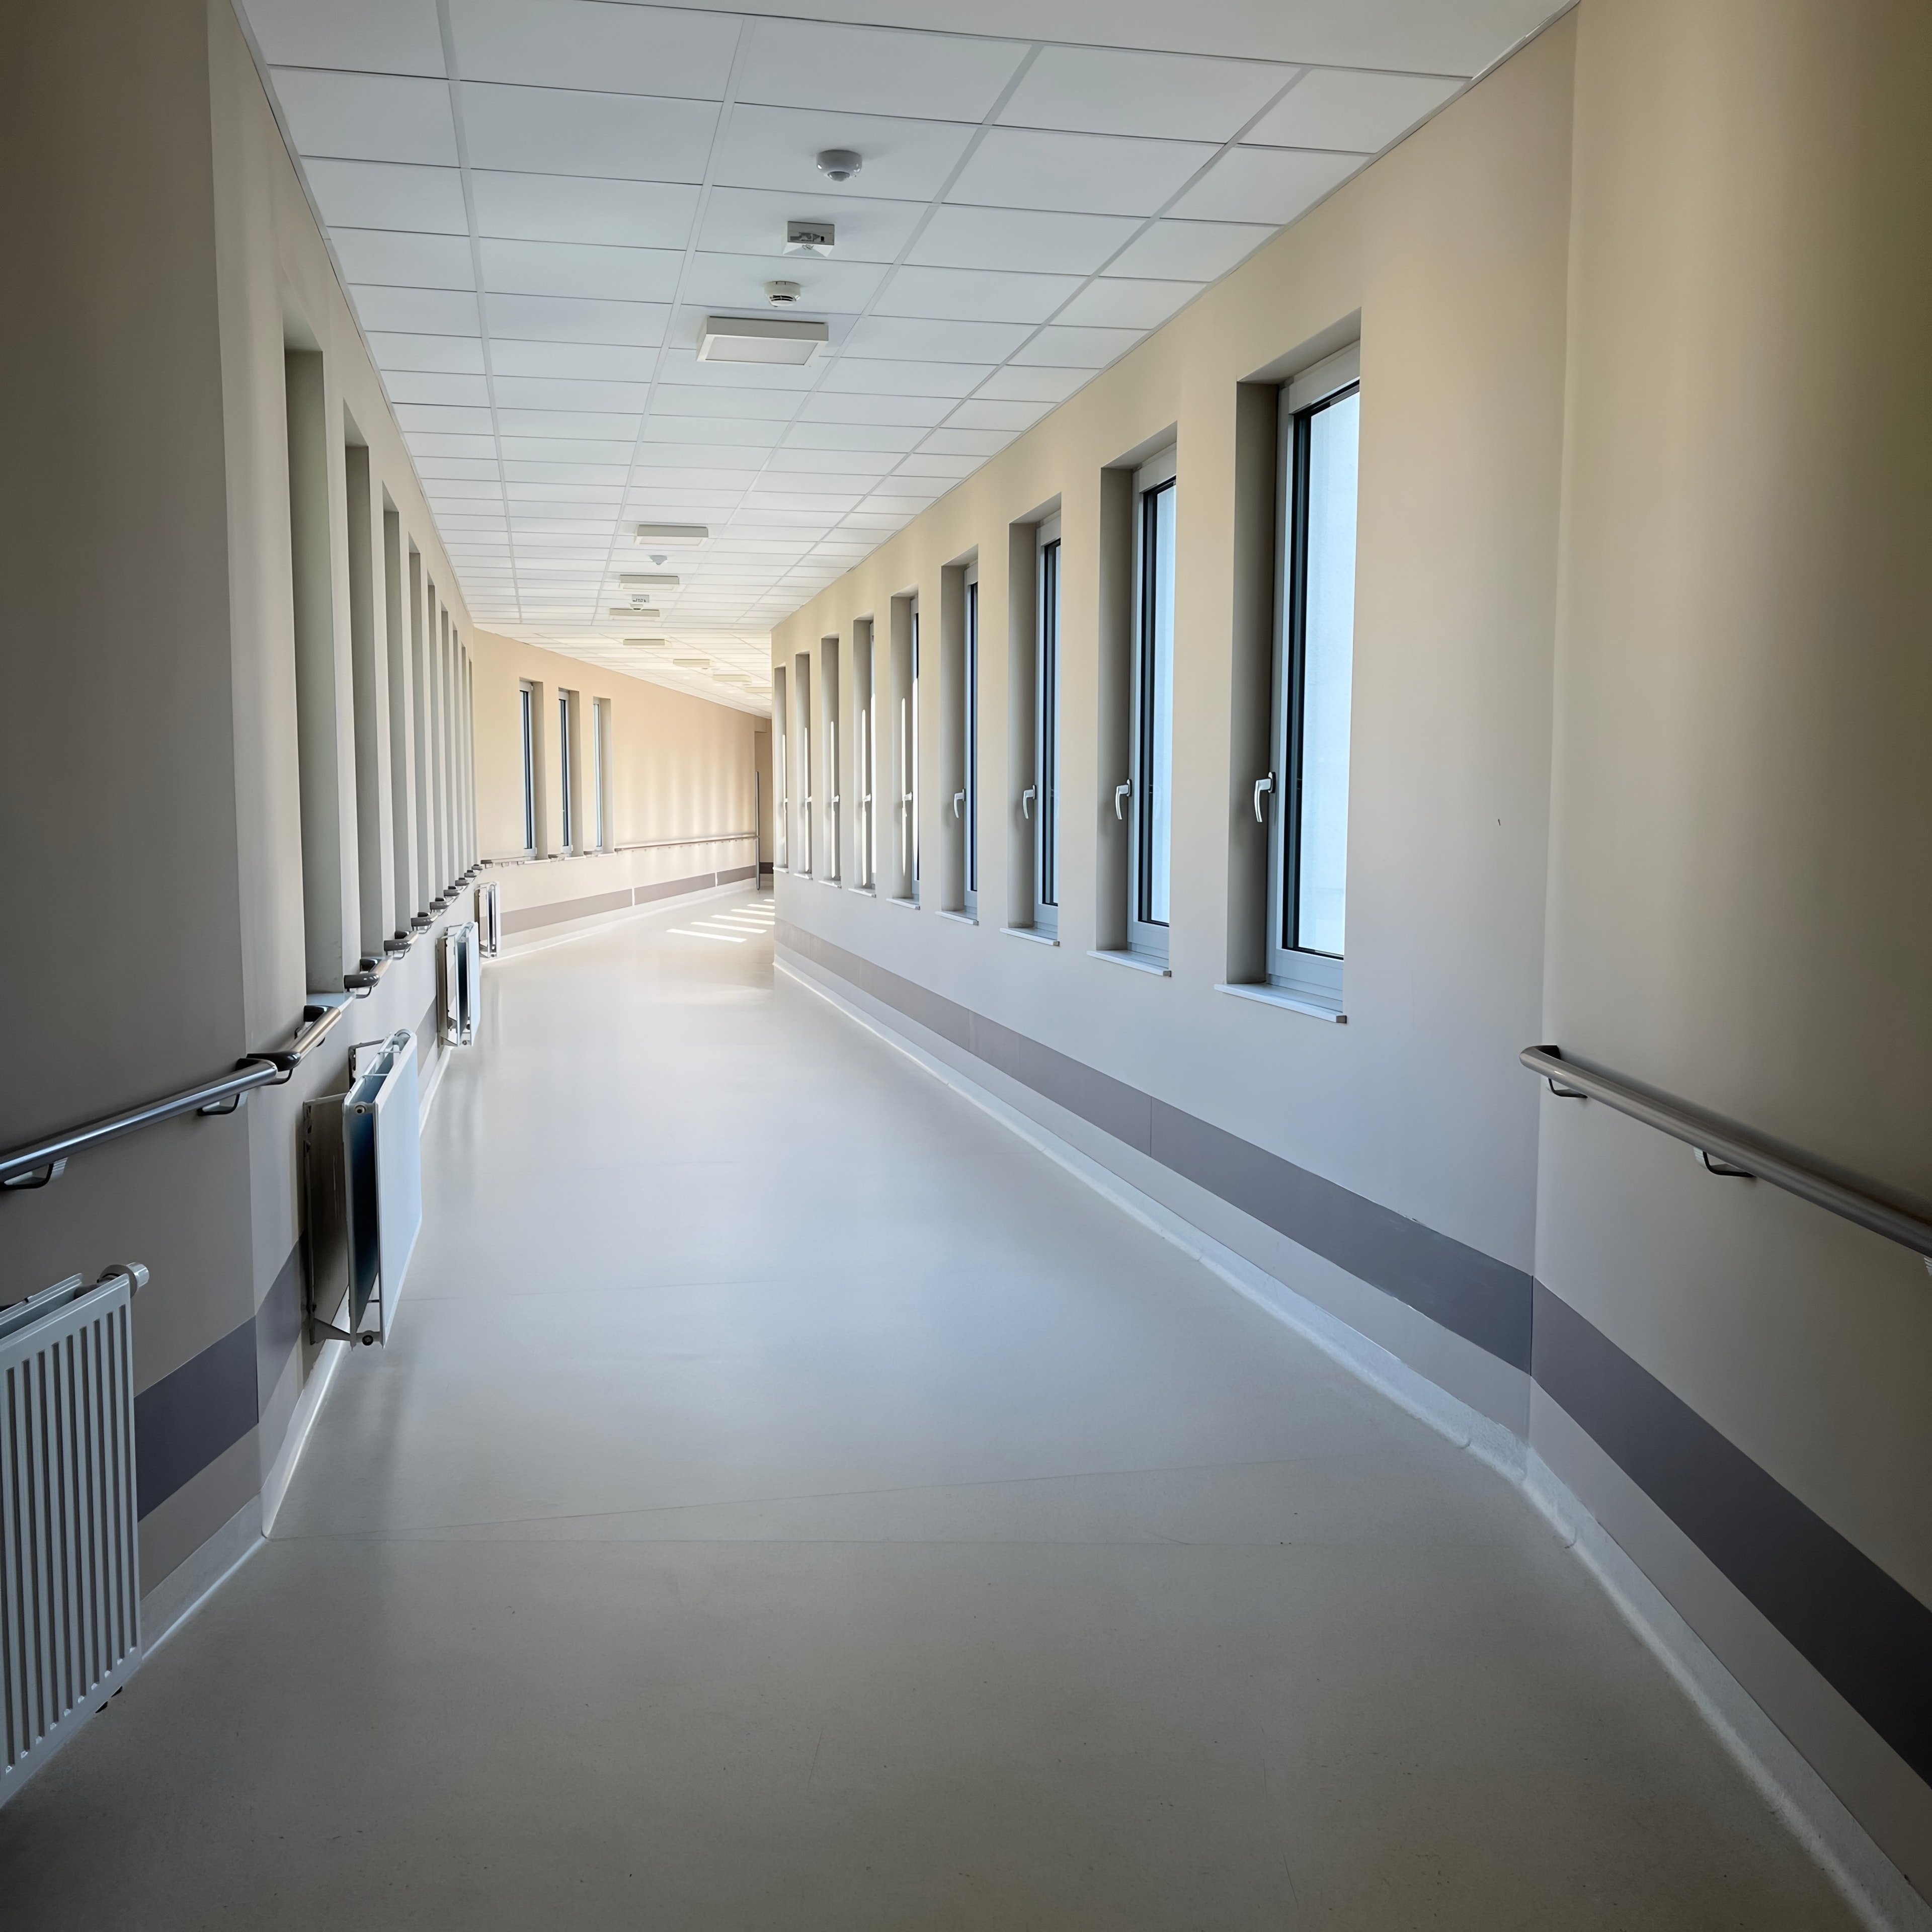
Durable wall protection systems designed for high-traffic healthcare environments. We install corner guards, crash rails, handrails, and wall panels with proper backing and precise detailing for long-term performance.
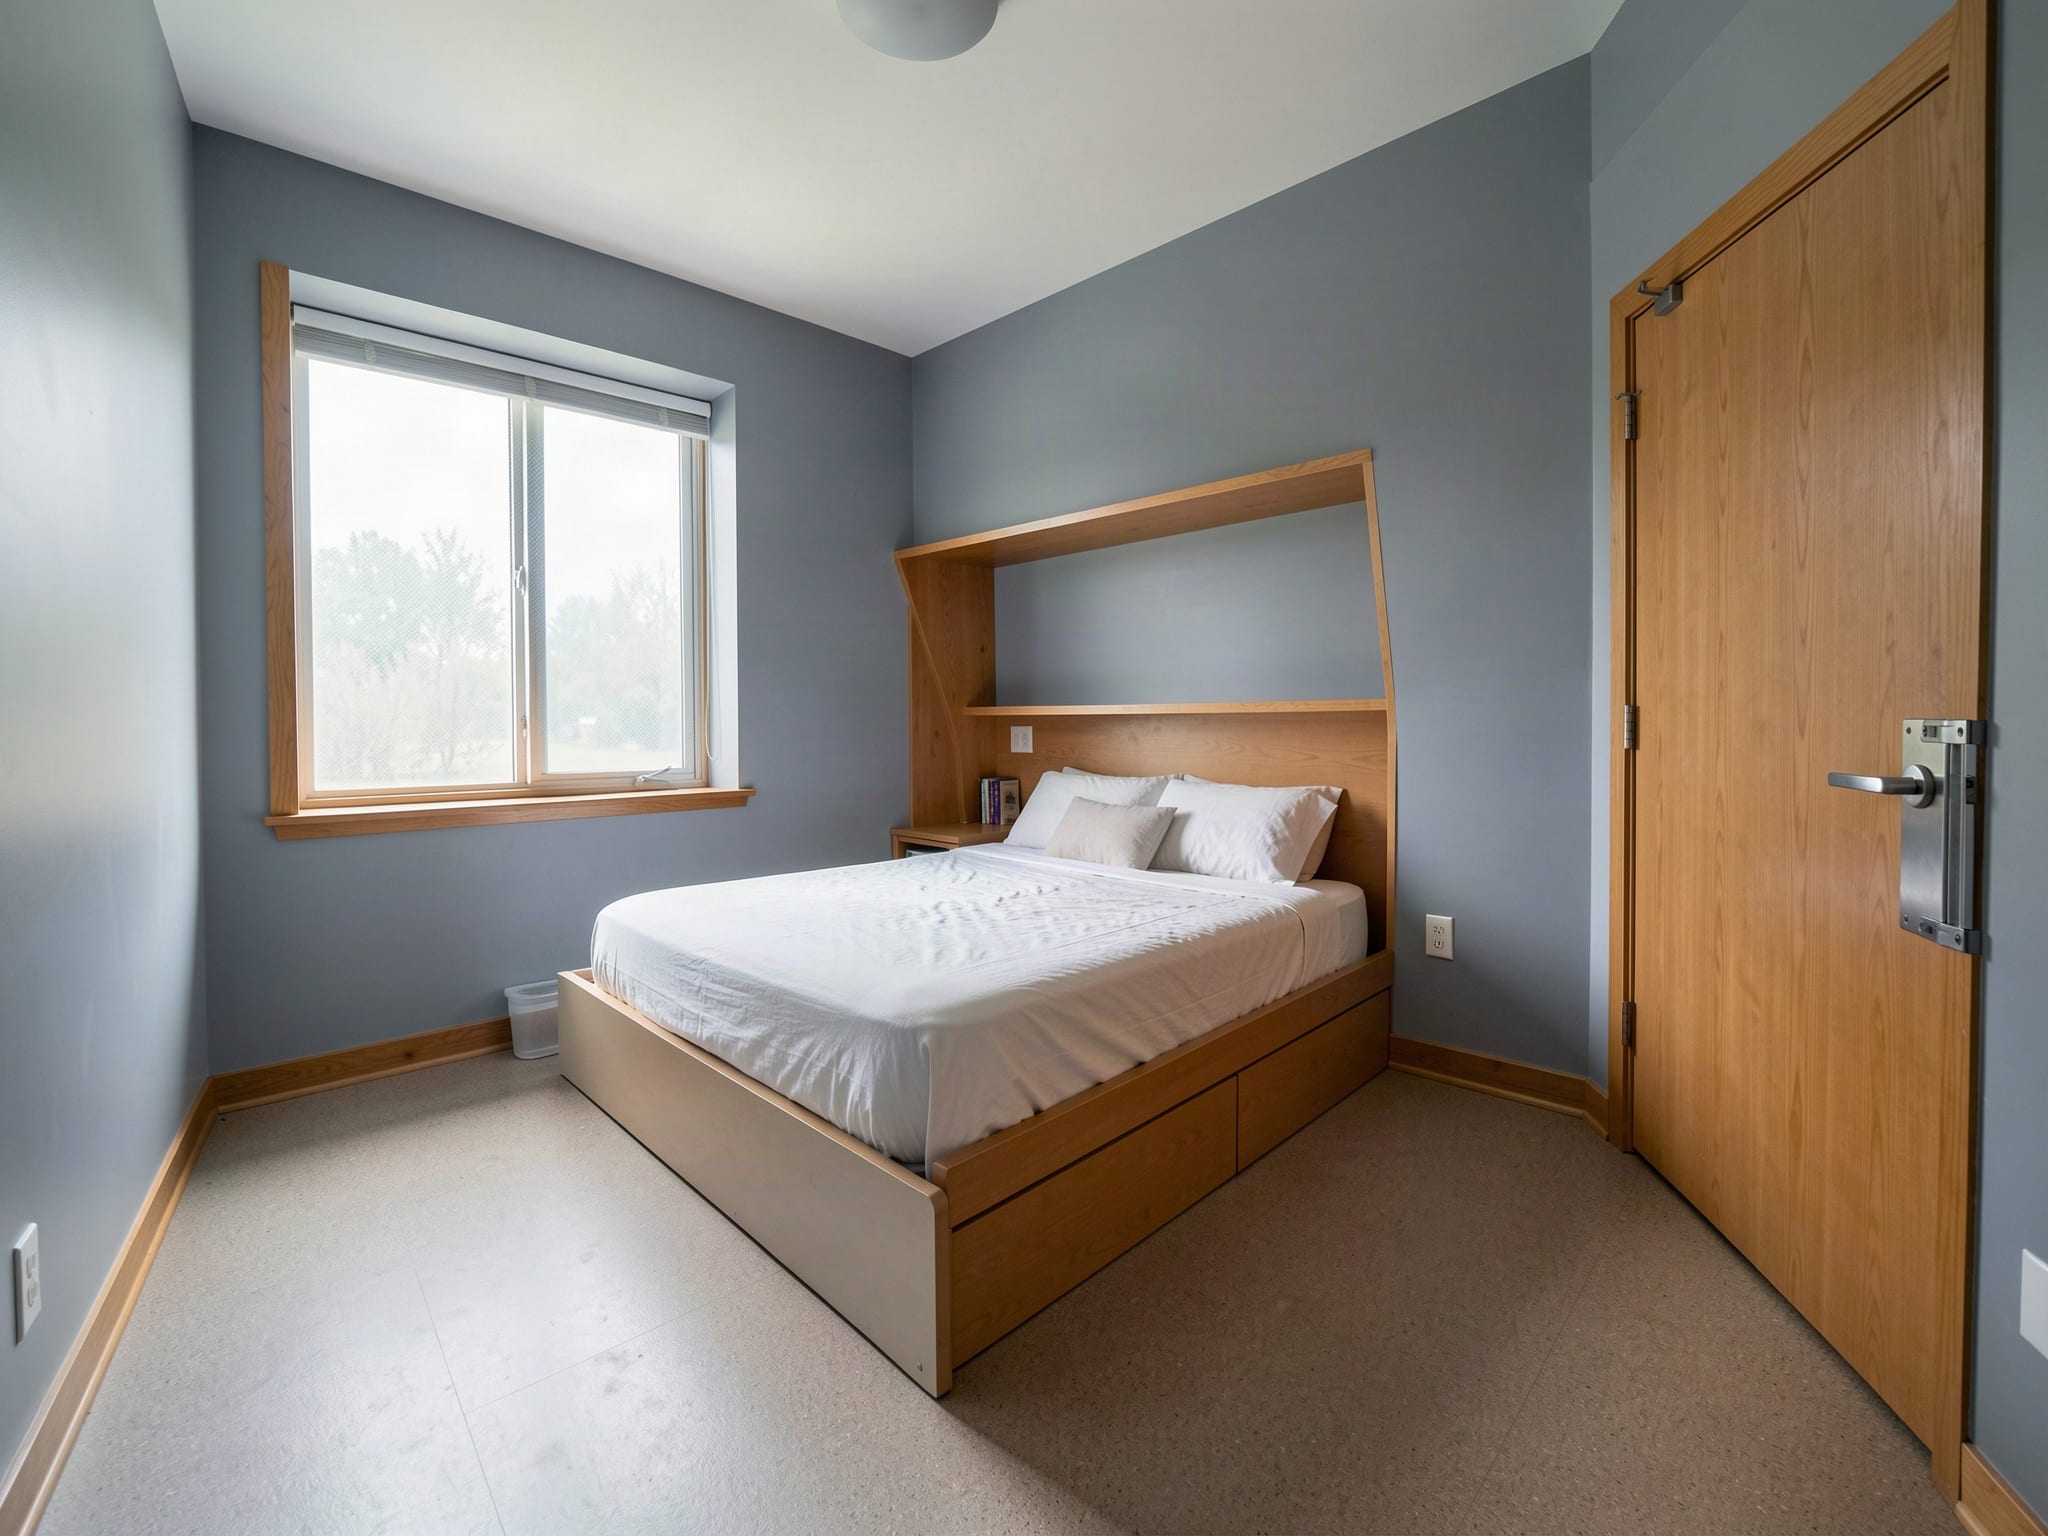
Specialized doors, hardware, and wall protection installed to meet project specifications and the unique requirements of behavioral healthcare facilities. We coordinate details carefully to ensure safe, durable, and professional installations.
Why GCs Choose Us
Doors, frames, hardware, and wall protection installed with careful coordination across every trade. Our experienced crews deliver durable, precise installations built for demanding healthcare and commercial environments.
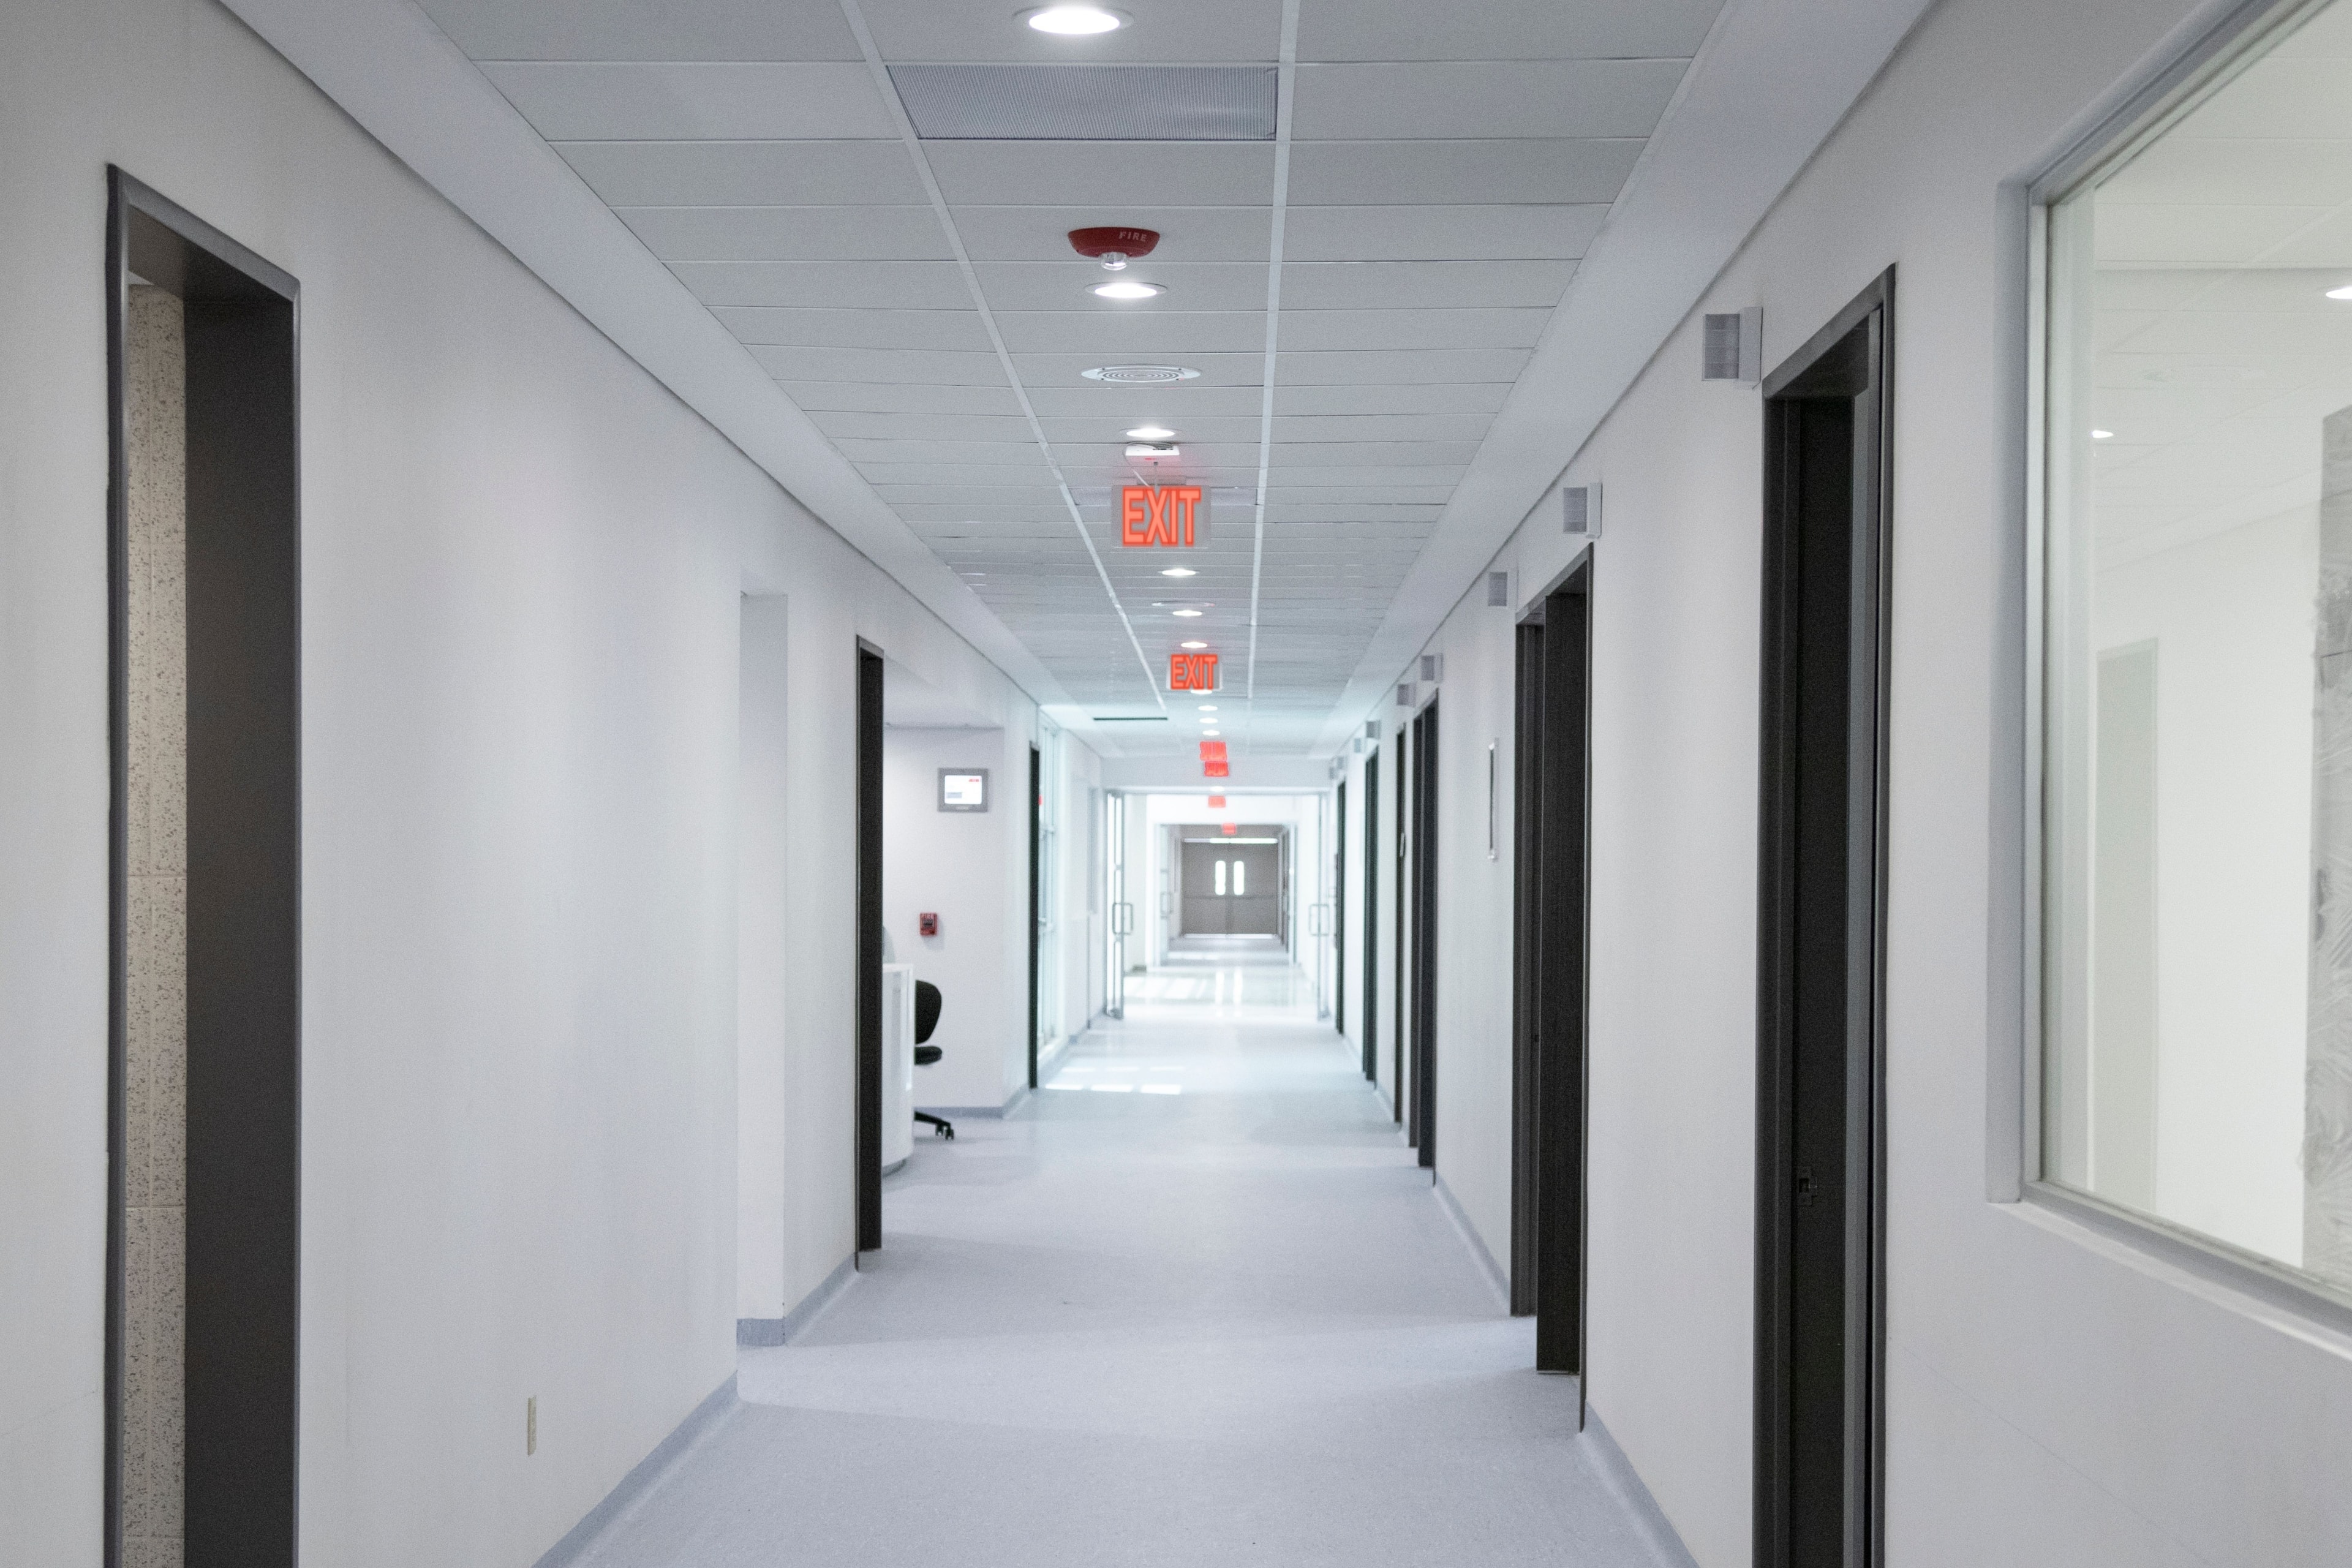
We coordinate framing, doors, hardware, wall protection, and finishes to keep every detail on schedule. Our field professionals address conflicts early, install proper backing, and deliver a clean, complete finish.
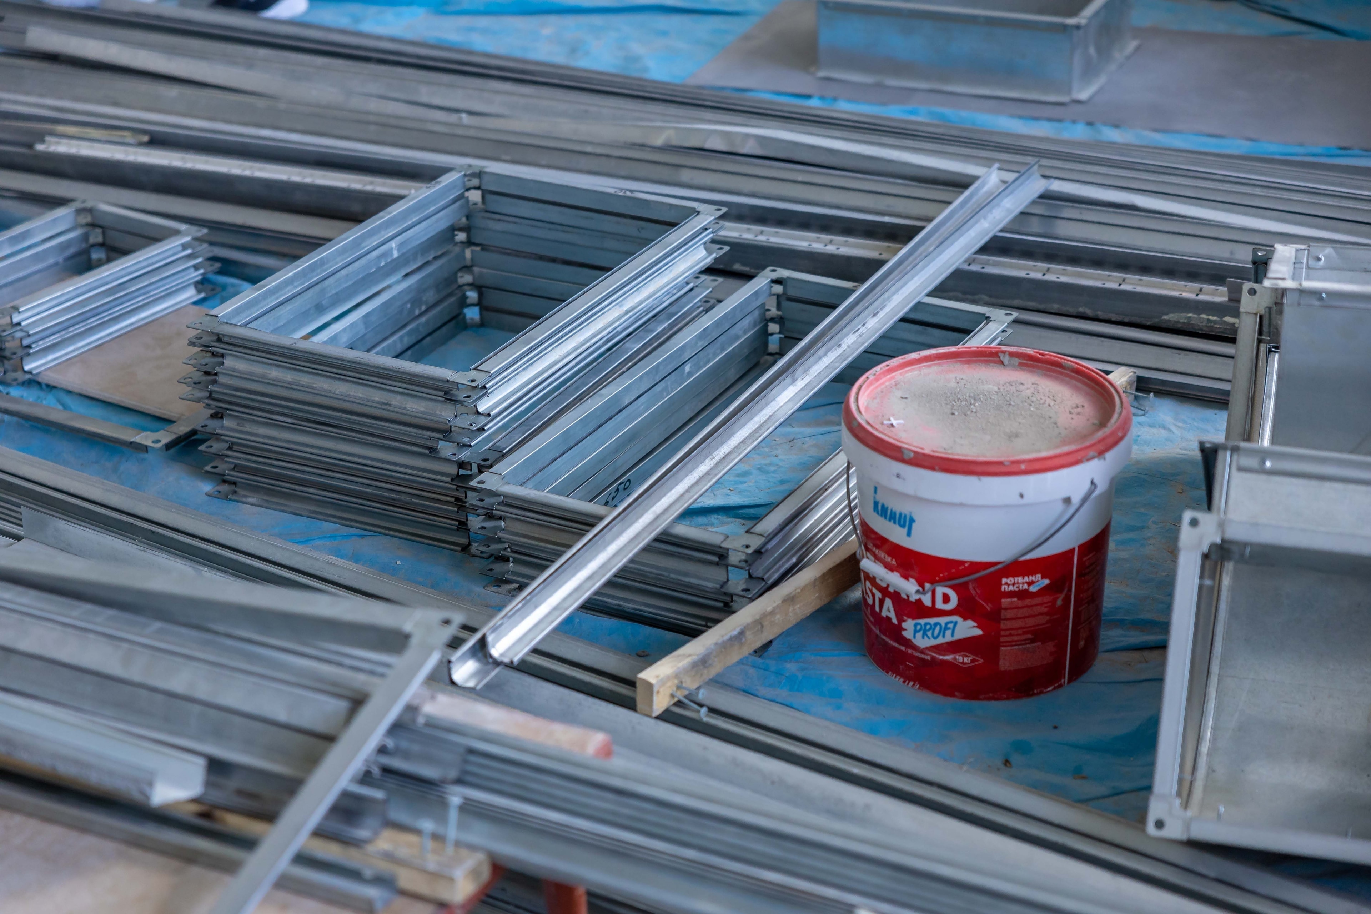
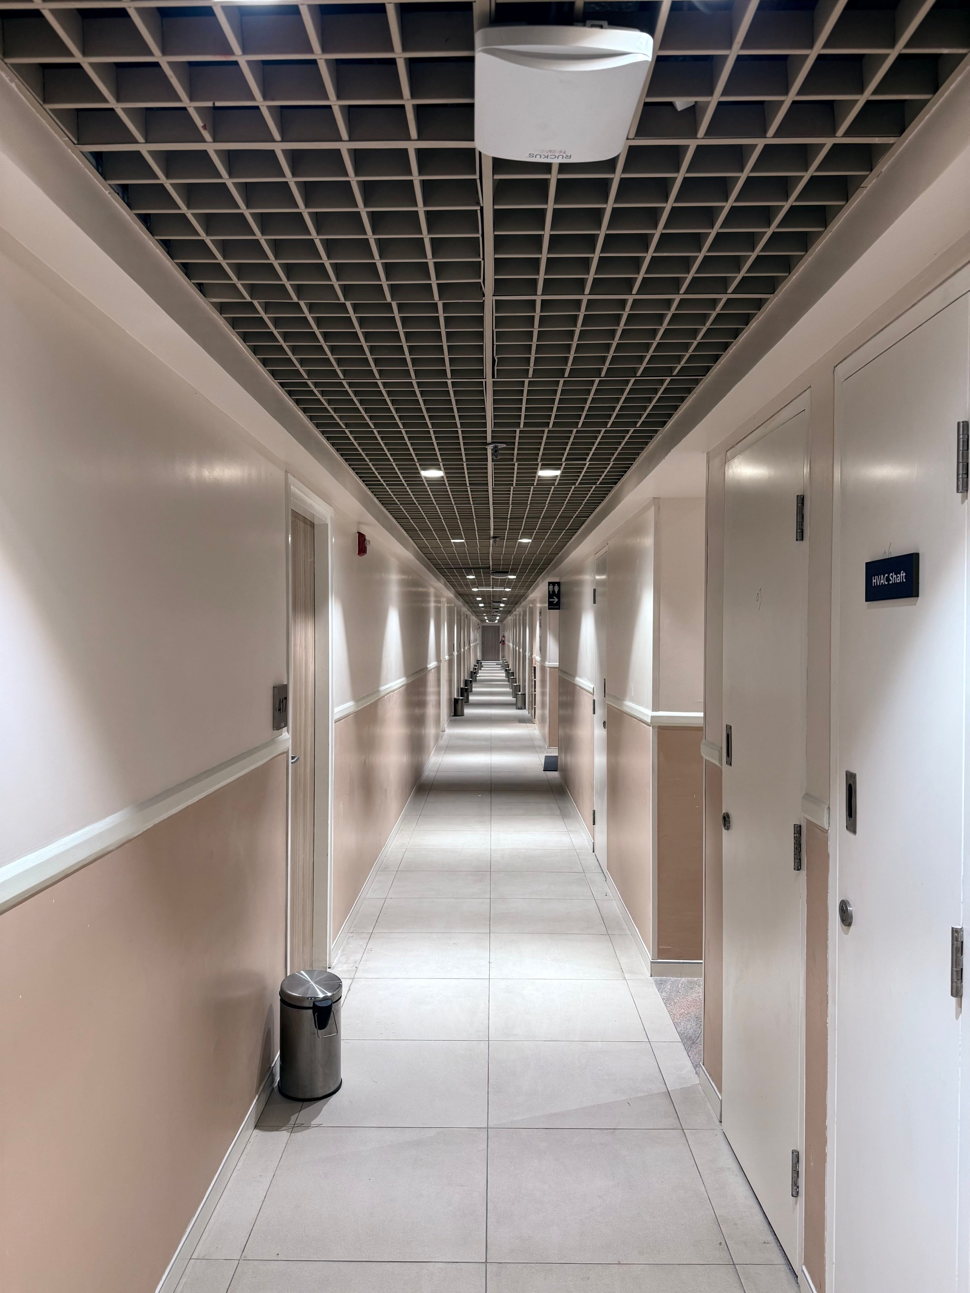
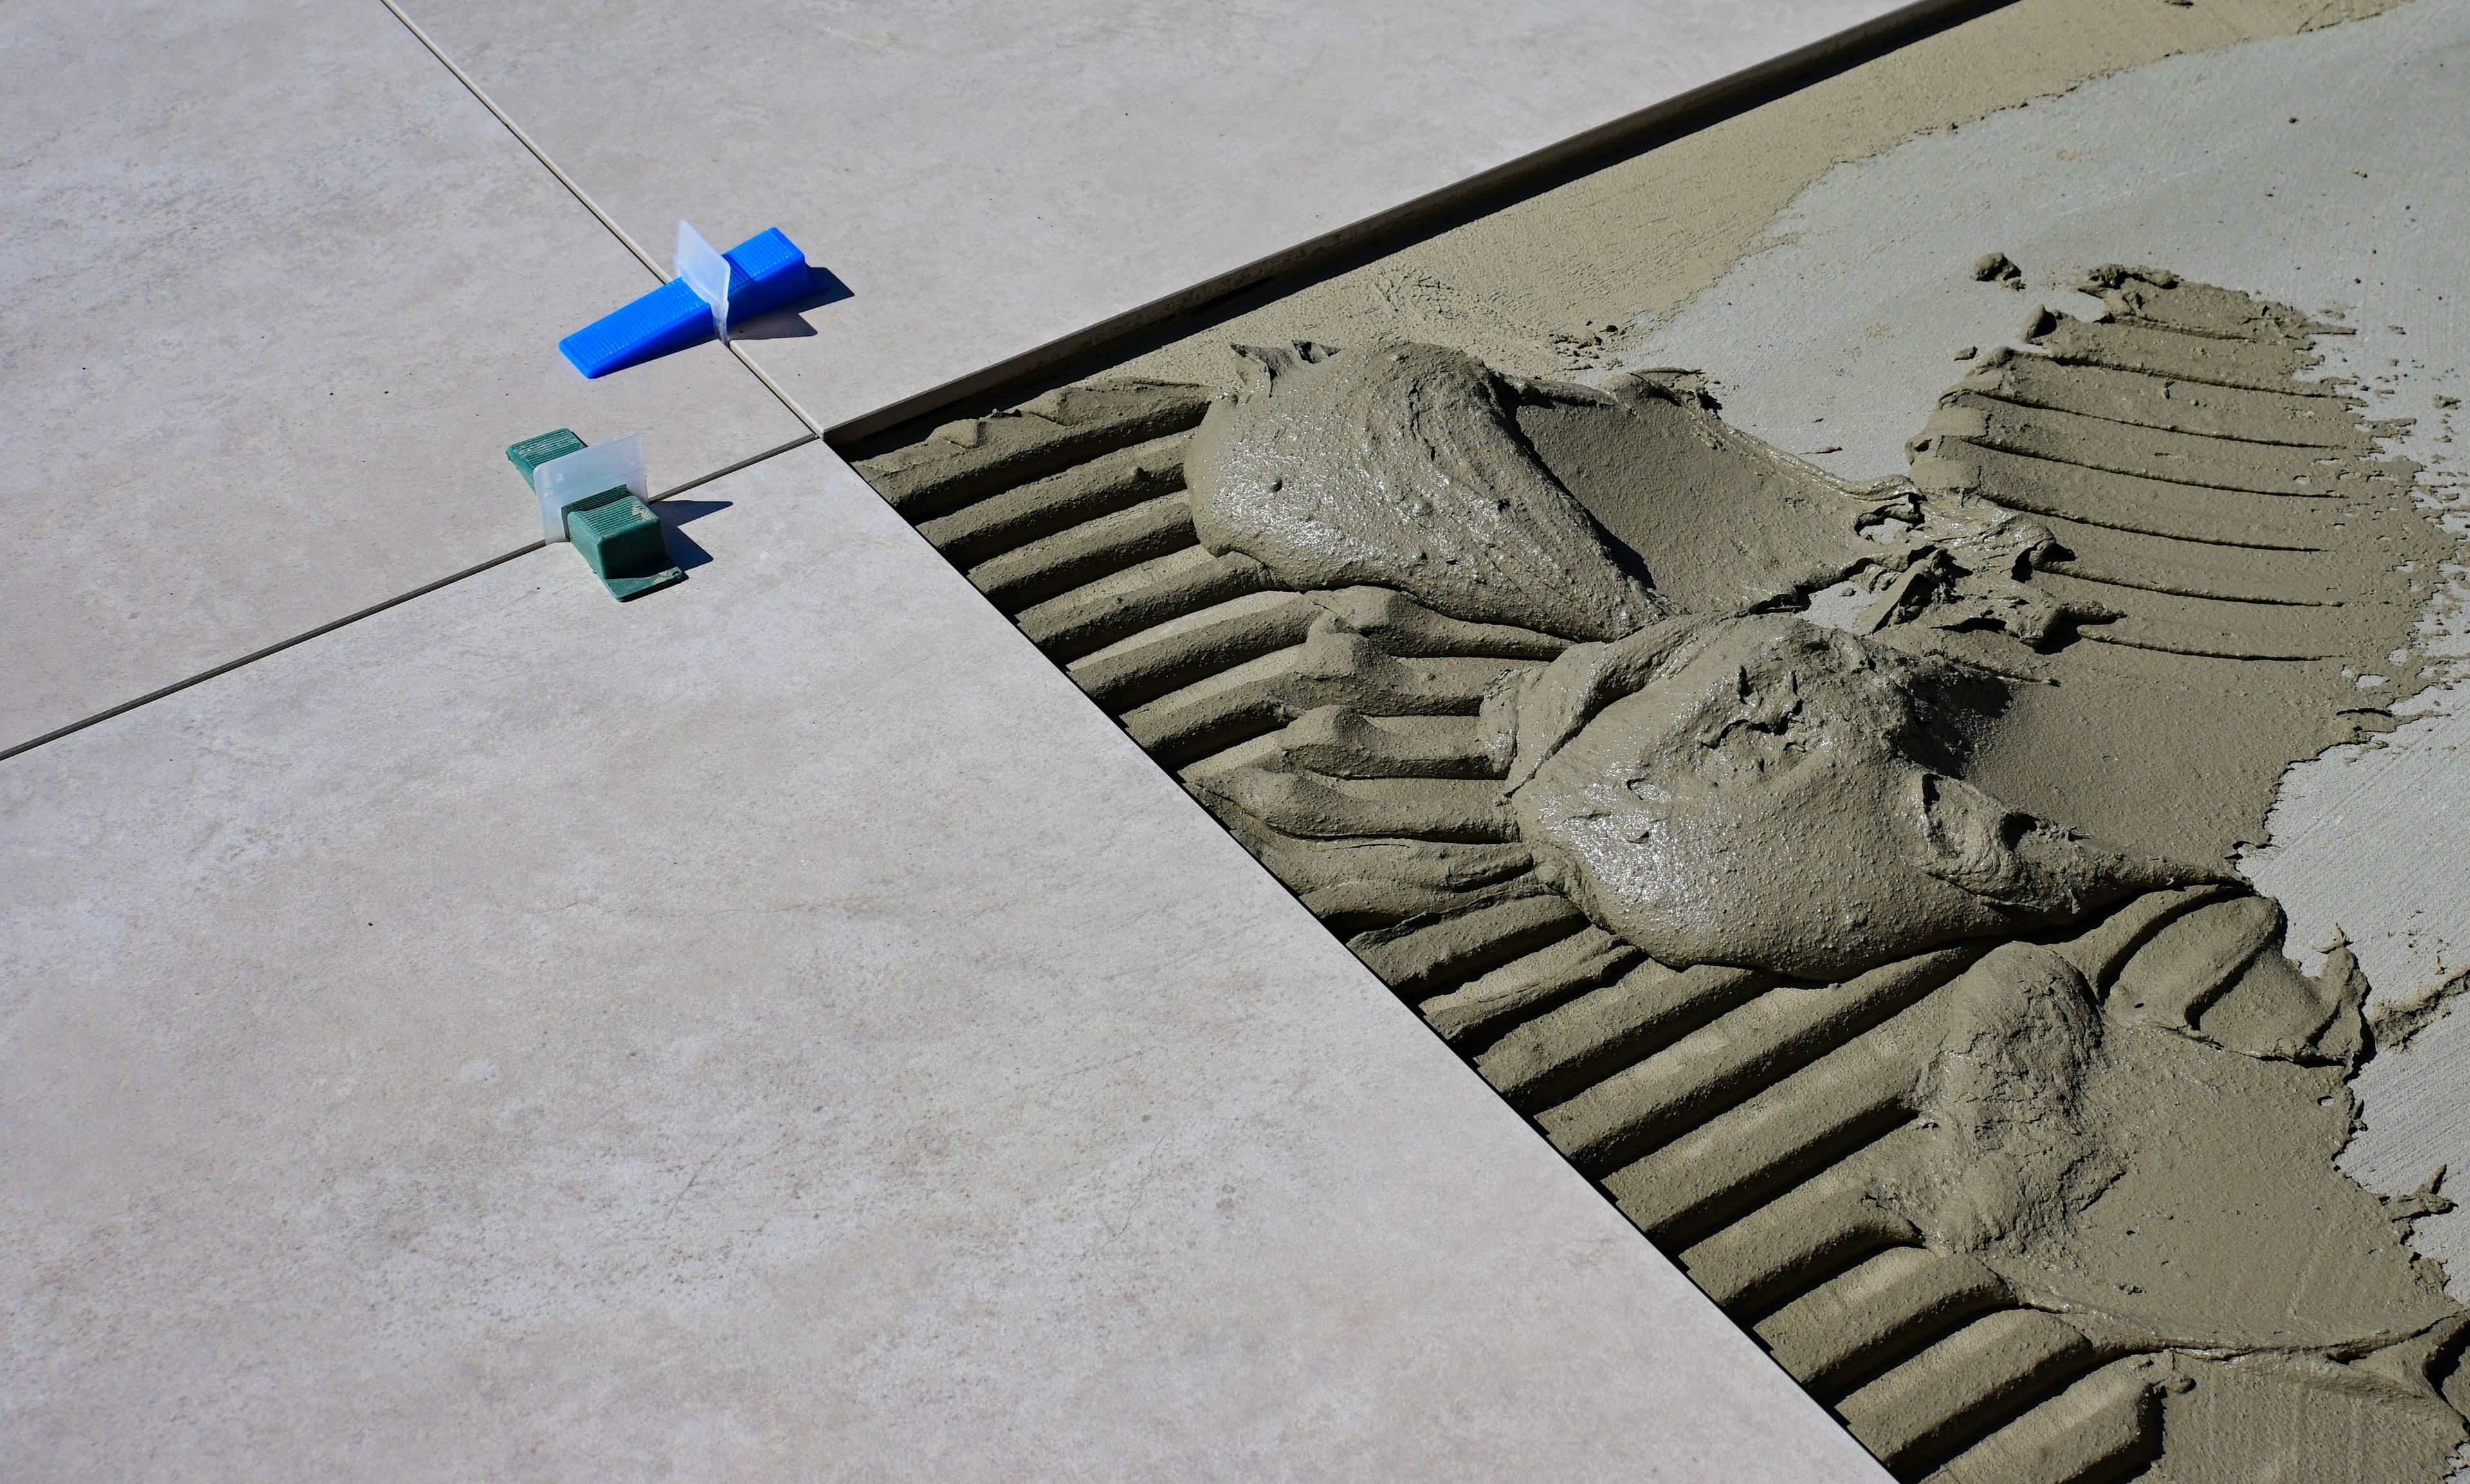
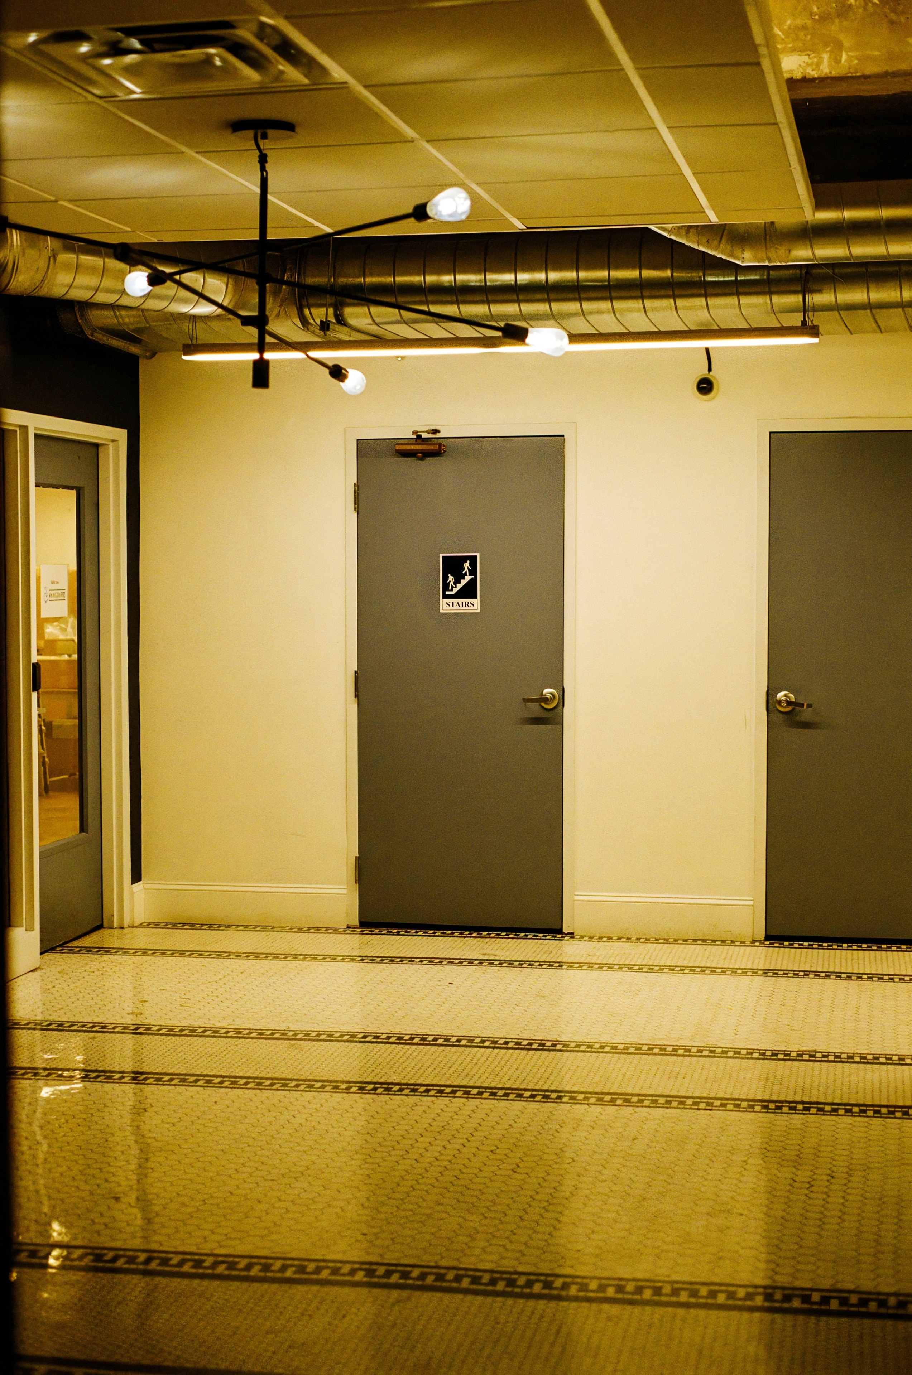
Doors, frames, hardware, windows, and wall protection.
You are on this page
Metal Stud Framing & DrywallLayout, metal stud framing, board, taping and skim coating.Acoustic & Specialty CeilingsGrid, tile, transitions, and the coordination with everything above them.Flooring & Tile InstallationFlooring, tile, and full bathroom renovation.Painting & Interior FinishesPainting, coatings, and interior finish work.Doors, Hardware & Wall ProtectionDoors, frames, hardware, windows, and wall protection.Hollow metal and wood doors, frames, finish hardware and windows, plus corner guards, crash rails, handrails, wall panels and door protection.
Yes. The package is where self-performing the interior is worth the most, but individual scopes are bid where that is what the project needs.
We do, earlier in the same project and for the system actually being installed, so protection is not screwed into board with no backing behind it.
We install to what the design, the specification and the facility's own standards require, and raise conflicts — a hardware schedule that does not match the frame, backing that will not take the specified fixing — during the work rather than at inspection.
Yes. Removal and replacement of existing doors, frames and wall protection is part of renovation scope.
Request a bid
Send the door and hardware schedules and the protection scope. We price doors, frames, hardware, windows and wall protection with our own crews.