
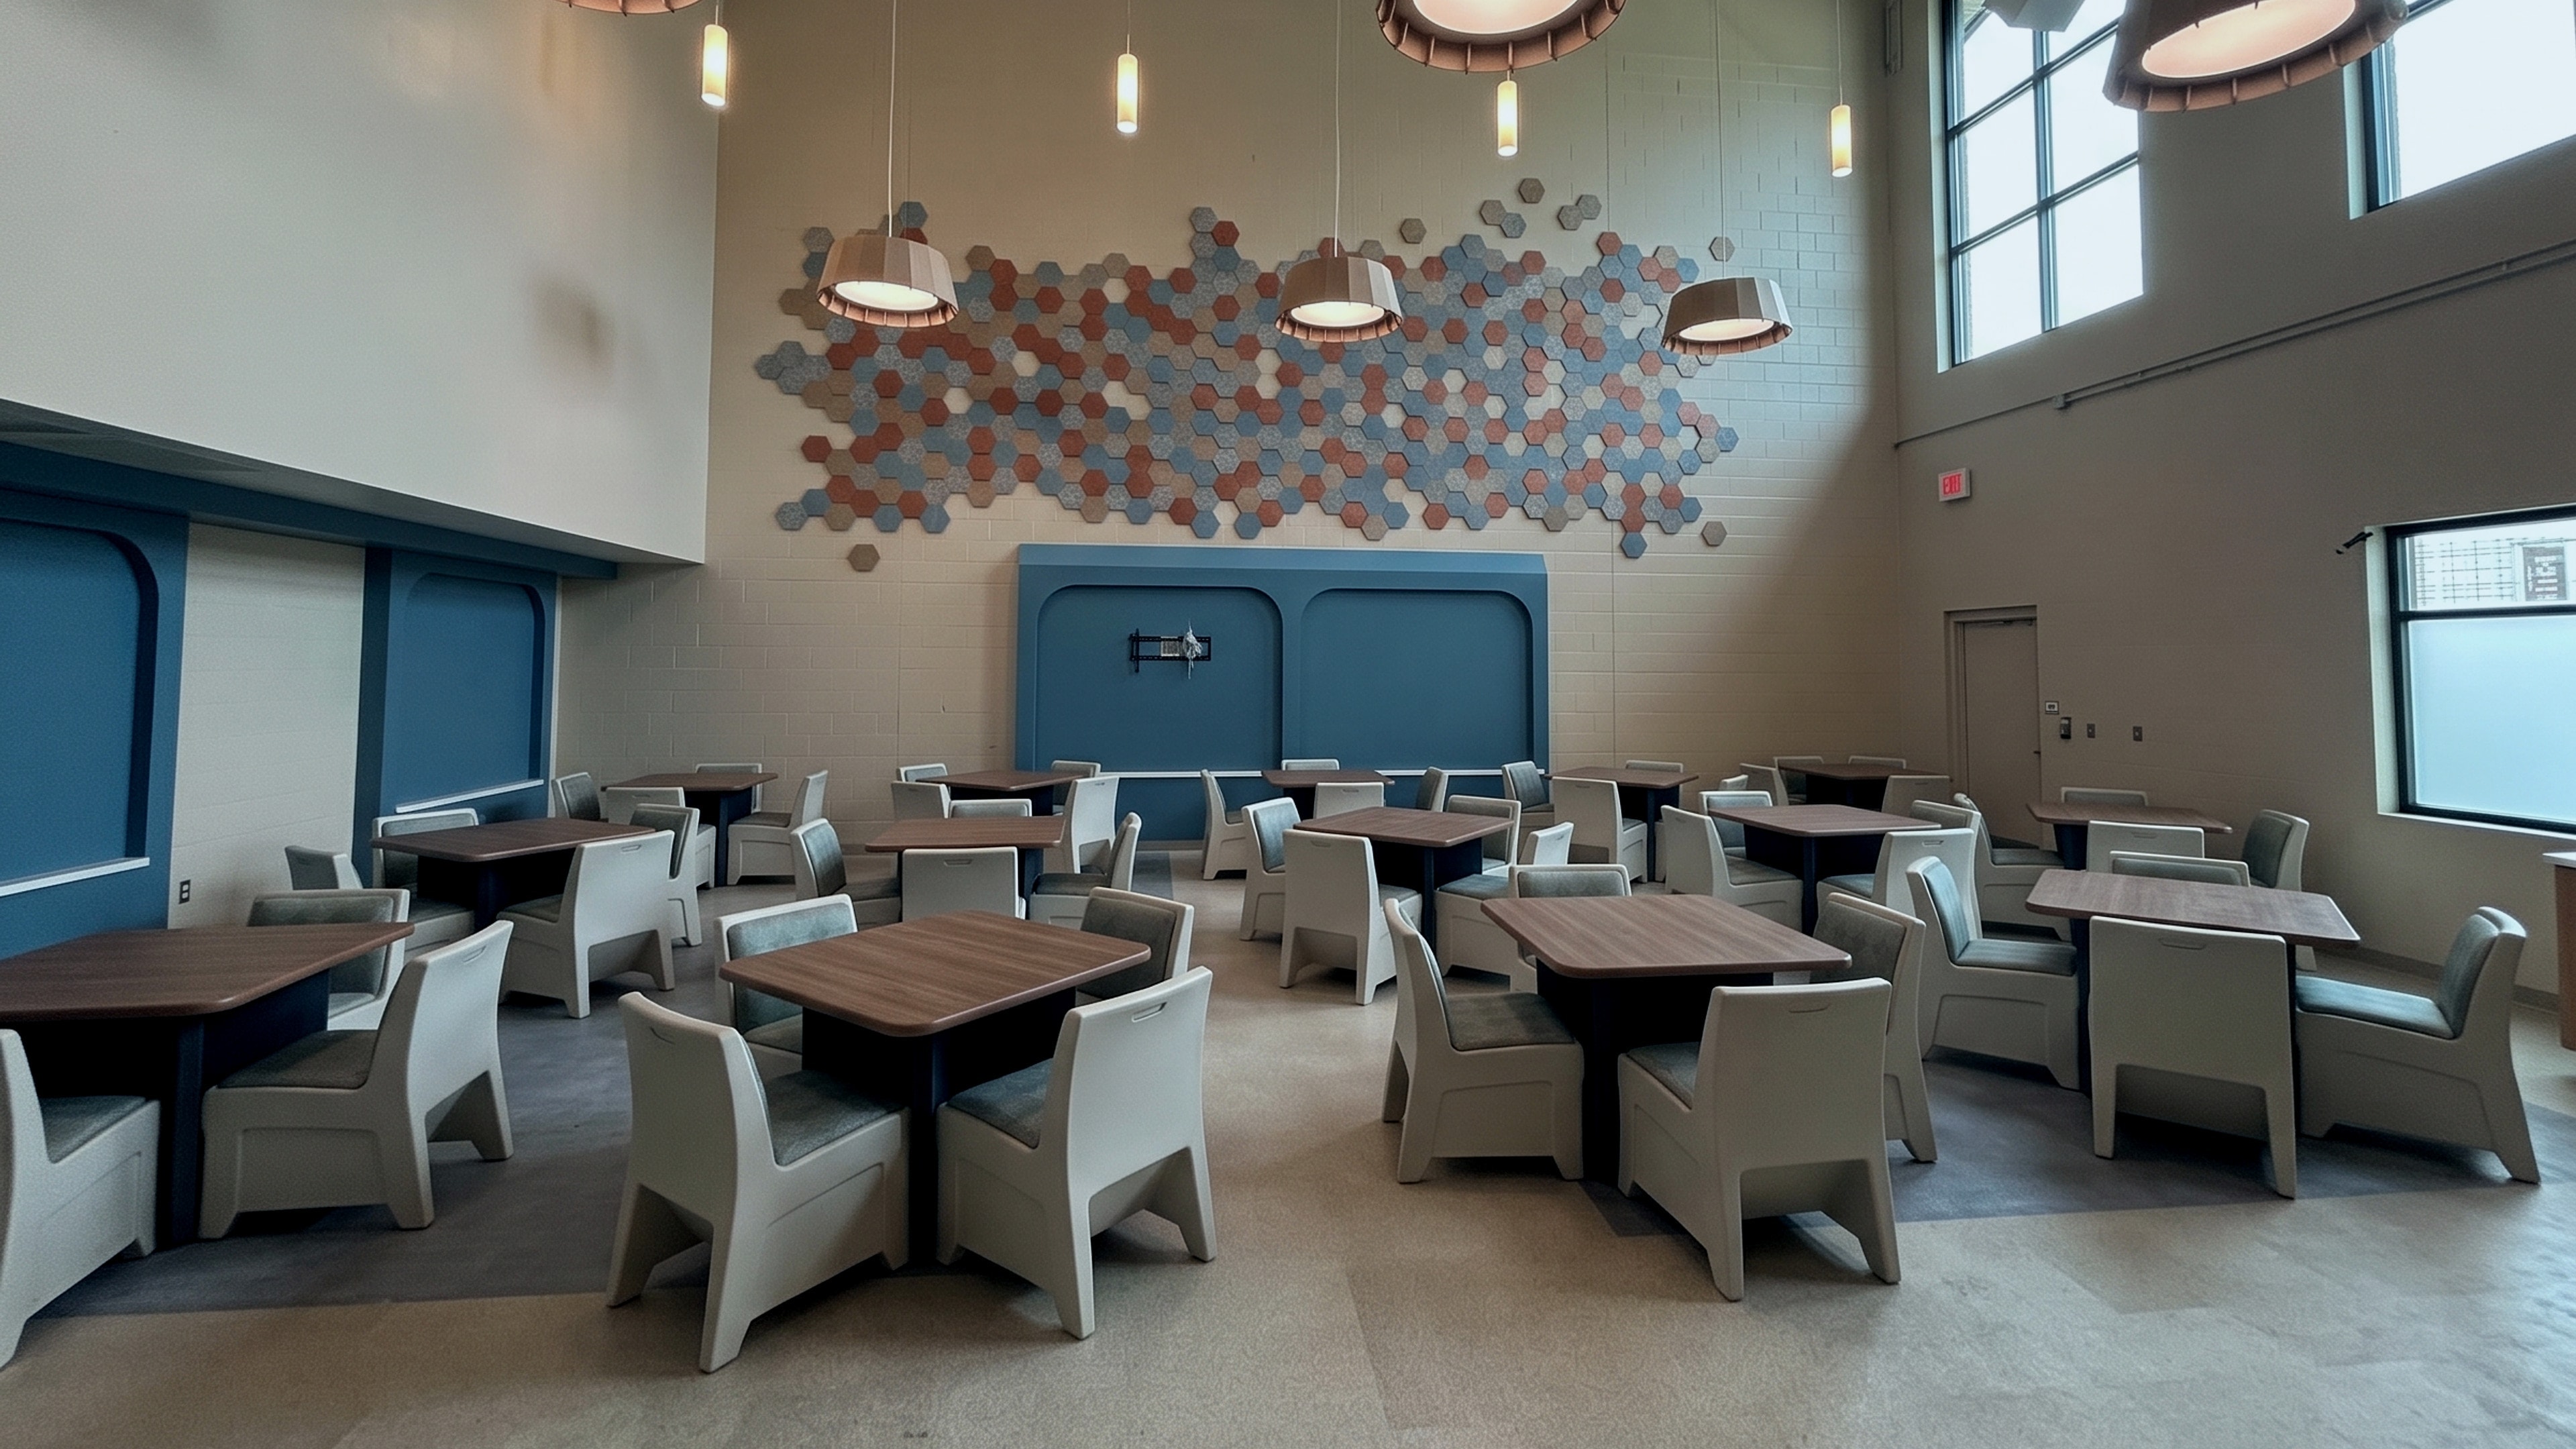
Construction in Occupied Healthcare Facilities
Expert Renovations. Minimal Disruption. Uninterrupted Care.
Southwest Quality Construction LLC specializes in renovating active healthcare and behavioral health facilities while maintaining safe, clean, and fully operational environments. Our experienced crews deliver high-quality interior renovations through careful project phasing, infection control, dust protection, and seamless coordination with facility staff.
We keep your facility running while keeping your project moving.
- Projects completed
- 327+
- Crews at once
- 8
- Field professionals
- 70+
- States covered
- 50
Working in an occupied building is different from working in an empty shell. Corridors next to the work are still used by patients and staff, and nearby units continue to admit and treat every day—in healthcare and behavioral health alike.
Below is how we plan and sequence that work: how each floor is phased, what goes up before demolition, how the facility stays informed, and what our own crews commit to.
How the work runs
Doors Stay Open. Work Goes On.
Renovating an occupied healthcare facility requires more than construction expertise. It demands precise planning, flexible scheduling, and careful coordination to keep daily operations running smoothly.
At Southwest Quality Construction LLC, we develop customized renovation plans based on patient needs, facility operations, and project requirements. Our team carefully manages work zones, controls dust and noise, and coordinates every phase to minimize disruption while maintaining safety, quality, and efficiency.
We adapt to your facility, protect your operations, and deliver results without interrupting patient care.
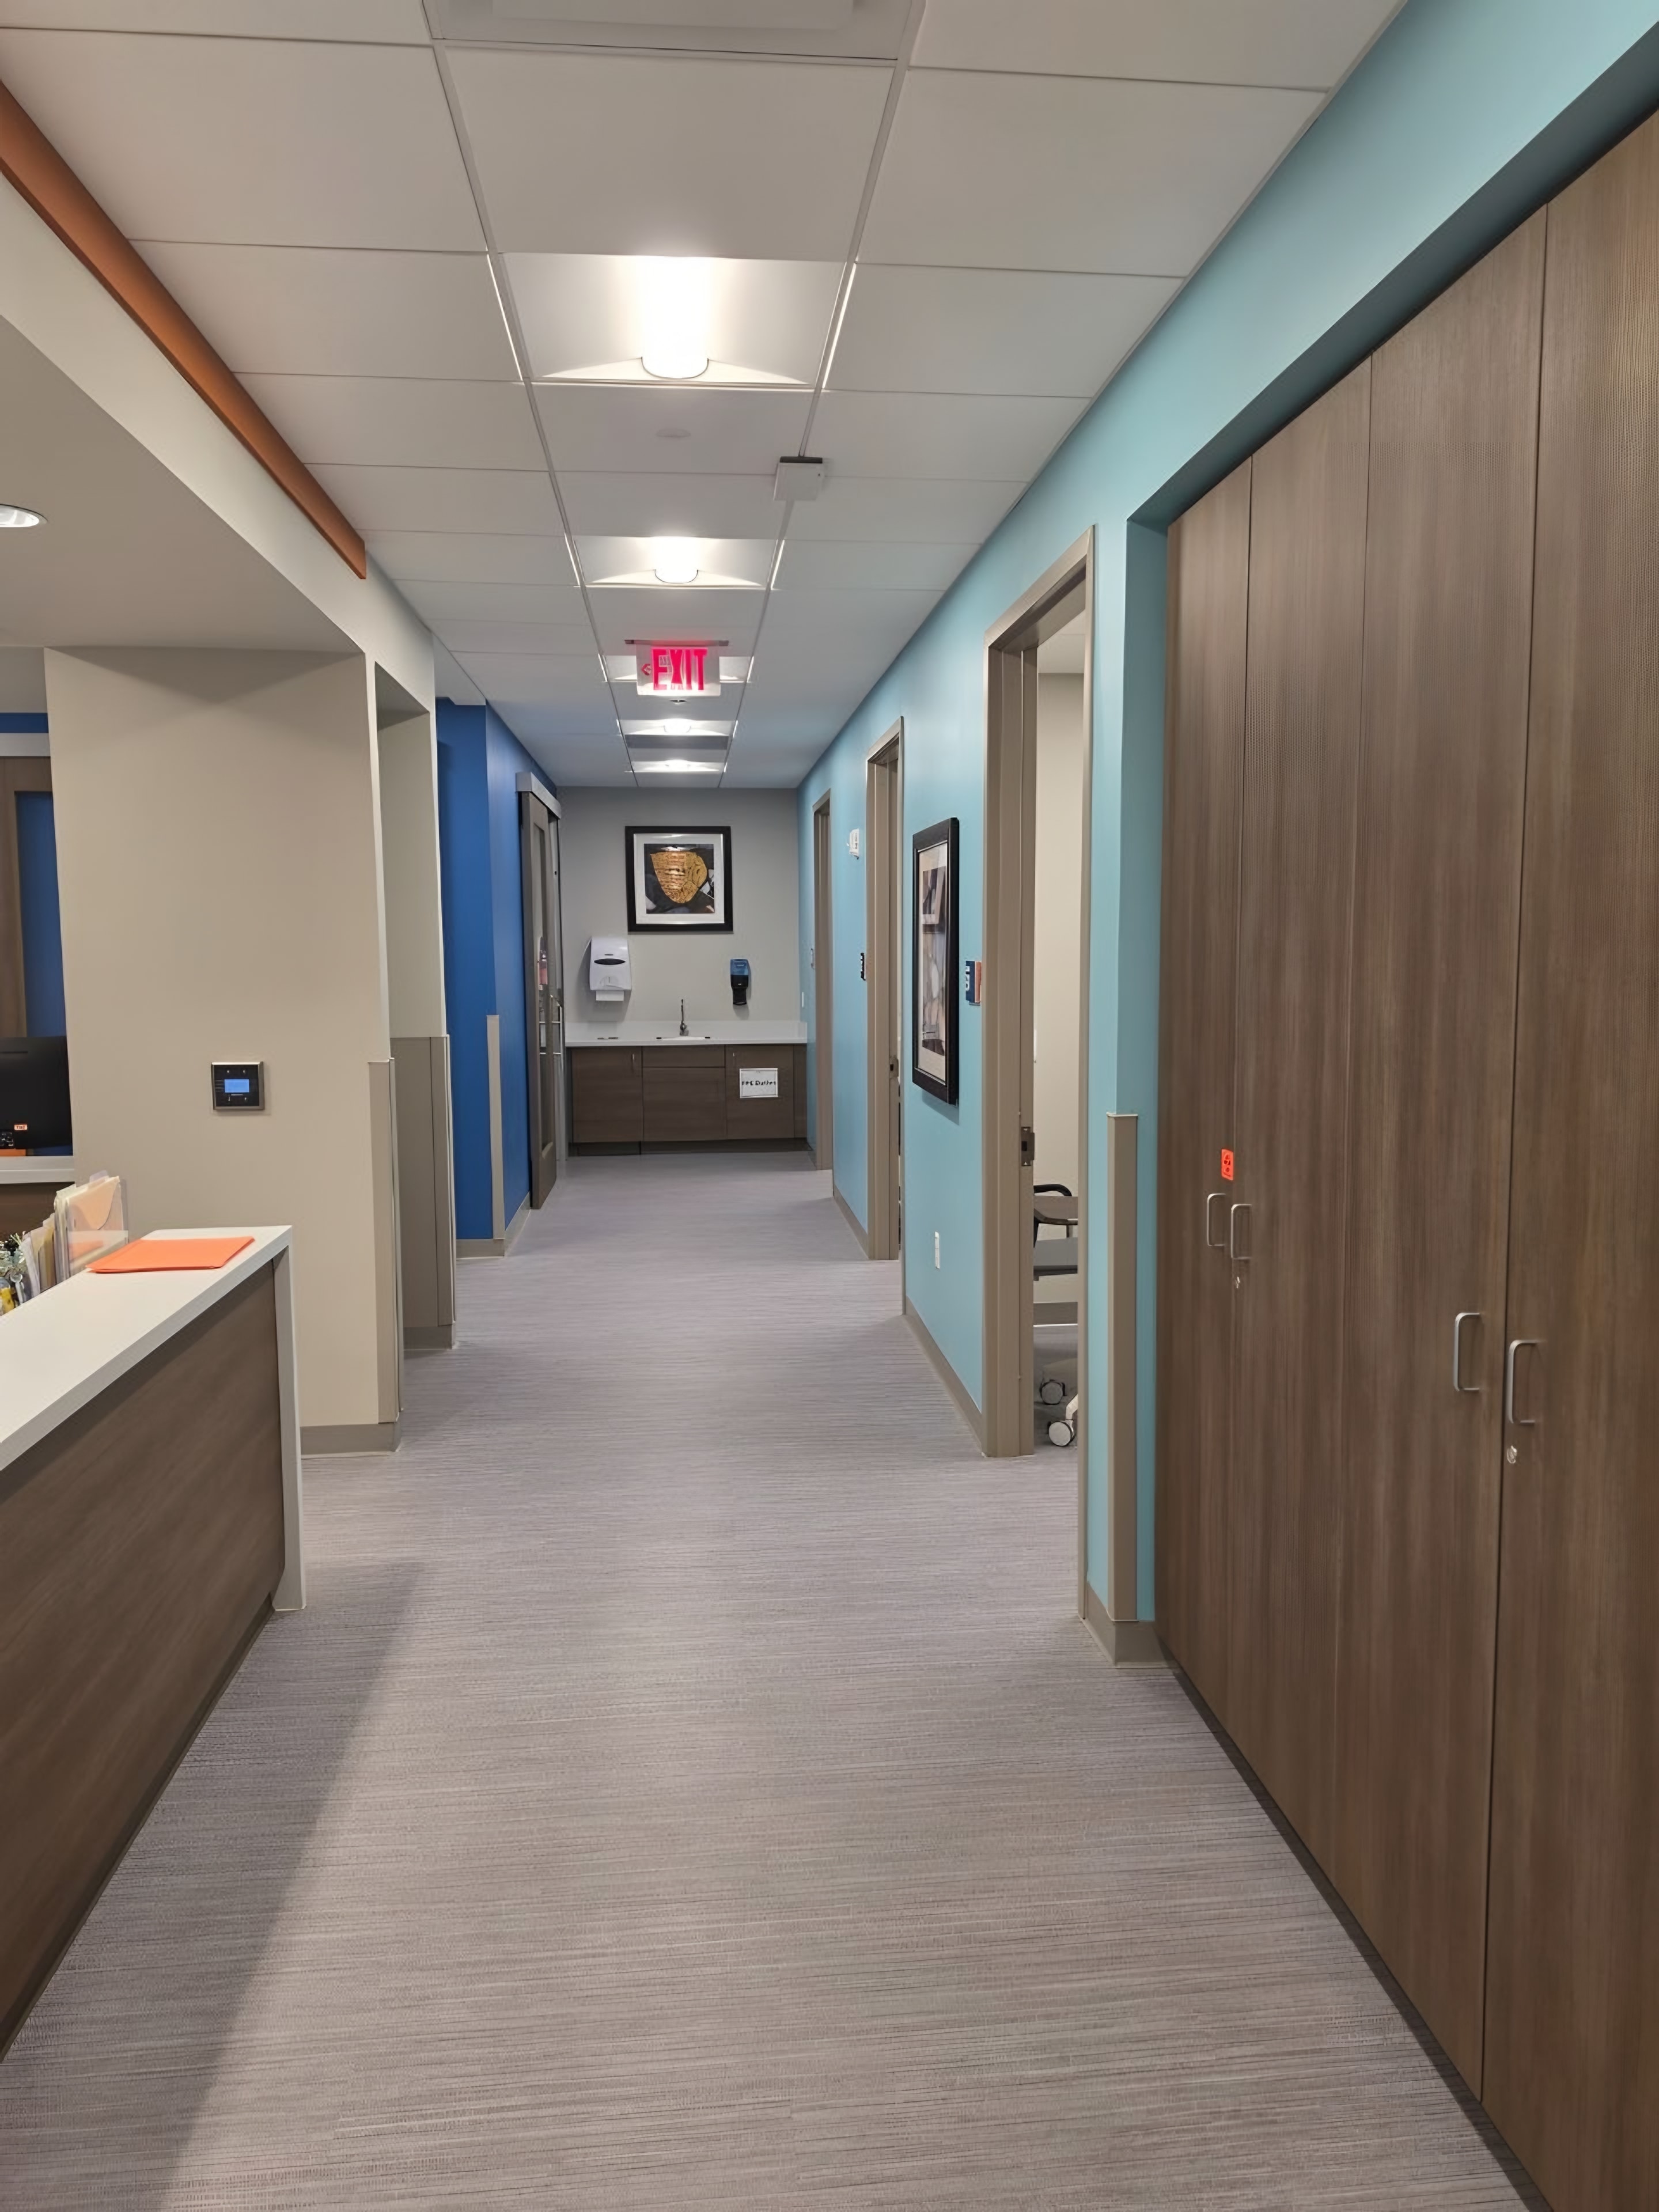 08 chapters
- 01
Why an Occupied Building Changes the Plan
In an occupied facility, the sequence of work is an operational decision, not just a construction one. Which rooms can come out of service, in what order, and for how long depends on patient census, staffing, and clinical needs. We develop the phase plan with the facility before mobilization, so the schedule works for everyone from day one.
- 02
Barriers, Dust & Noise
We establish temporary barriers, dust control, and protected work zones before construction begins. Demolition, coring, and other disruptive activities are carefully coordinated with facility staff and scheduled to minimize impact on patients, staff, and ongoing clinical operations.
- 03
Protecting Existing Conditions
We protect all adjacent floors, walls, ceilings, casework, fixtures, and equipment before work begins. Existing conditions are documented at the start of each phase and maintained through turnover, helping prevent damage and keep the facility operating safely.
- 04
Working Outside Operating Hours
We understand that healthcare facilities operate around the clock. When necessary, our teams perform construction activities during evenings, nights, weekends, and other designated off-hours to minimize disruption to patients, staff, and essential operations.
With flexible scheduling, careful coordination, and efficient execution, we complete critical work while helping facilities maintain uninterrupted daily operations.
- 05
Communication With Facility Staff
We maintain clear, consistent communication with facility staff throughout the project. A dedicated point of contact helps coordinate access, shutdowns, deliveries, barrier changes, and schedule updates so everyone stays informed.
- 06
Schedule-Driven Turnover
We plan each phase around the facility’s operational needs and required handback dates. Our crews work backward from turnover to coordinate manpower, sequencing, and production—helping return spaces to service on schedule.
- 07
What the Schedule Commits To
We align our workforce, resources, and construction sequencing with every project’s schedule and required completion dates. Each phase is carefully planned to maintain productivity, meet critical milestones, and ensure completed spaces are returned to service on time.
Our commitment is to deliver consistent progress, reliable scheduling, and quality workmanship without compromising safety or operational requirements.
- 08
Scope We Self-Perform
Our experienced in-house crews perform a wide range of interior construction trades, from rough framing and drywall to flooring, tile, painting, doors, ceilings, and final finishes.
By self-performing key portions of our work, we maintain greater control over quality, manpower, coordination, and scheduling. This approach reduces dependency on multiple subcontractors, streamlines project execution, and helps us deliver efficient, consistent results.
Phasing
Phased Construction in Occupied Facilities
We use strategic phasing to keep healthcare facilities operational while construction progresses. By isolating work areas, coordinating schedules, and completing each phase efficiently, we minimize disruption and ensure timely turnover.Minimal disruption. Maximum efficiency. On-time delivery.
Floor plan · one phase at a time
- Work zone
- In service
Under construction
Isolated and protected
Next in sequence
Occupied until turnover
In service
Occupied, unaffected
Protected circulation — staff and patients
Where the work happens
Buildings That Stay Open
We work in healthcare, behavioral health, and commercial buildings that stay open—where patients, staff, and tenants keep moving through while construction continues.
- 01Psychiatric hospitals and behavioral health units
- 02Hospitals and clinical departments
- 03Medical office buildings
- 04Addiction treatment centers
- 05Outpatient clinics
- 06Commercial buildings with active tenants
Related pages
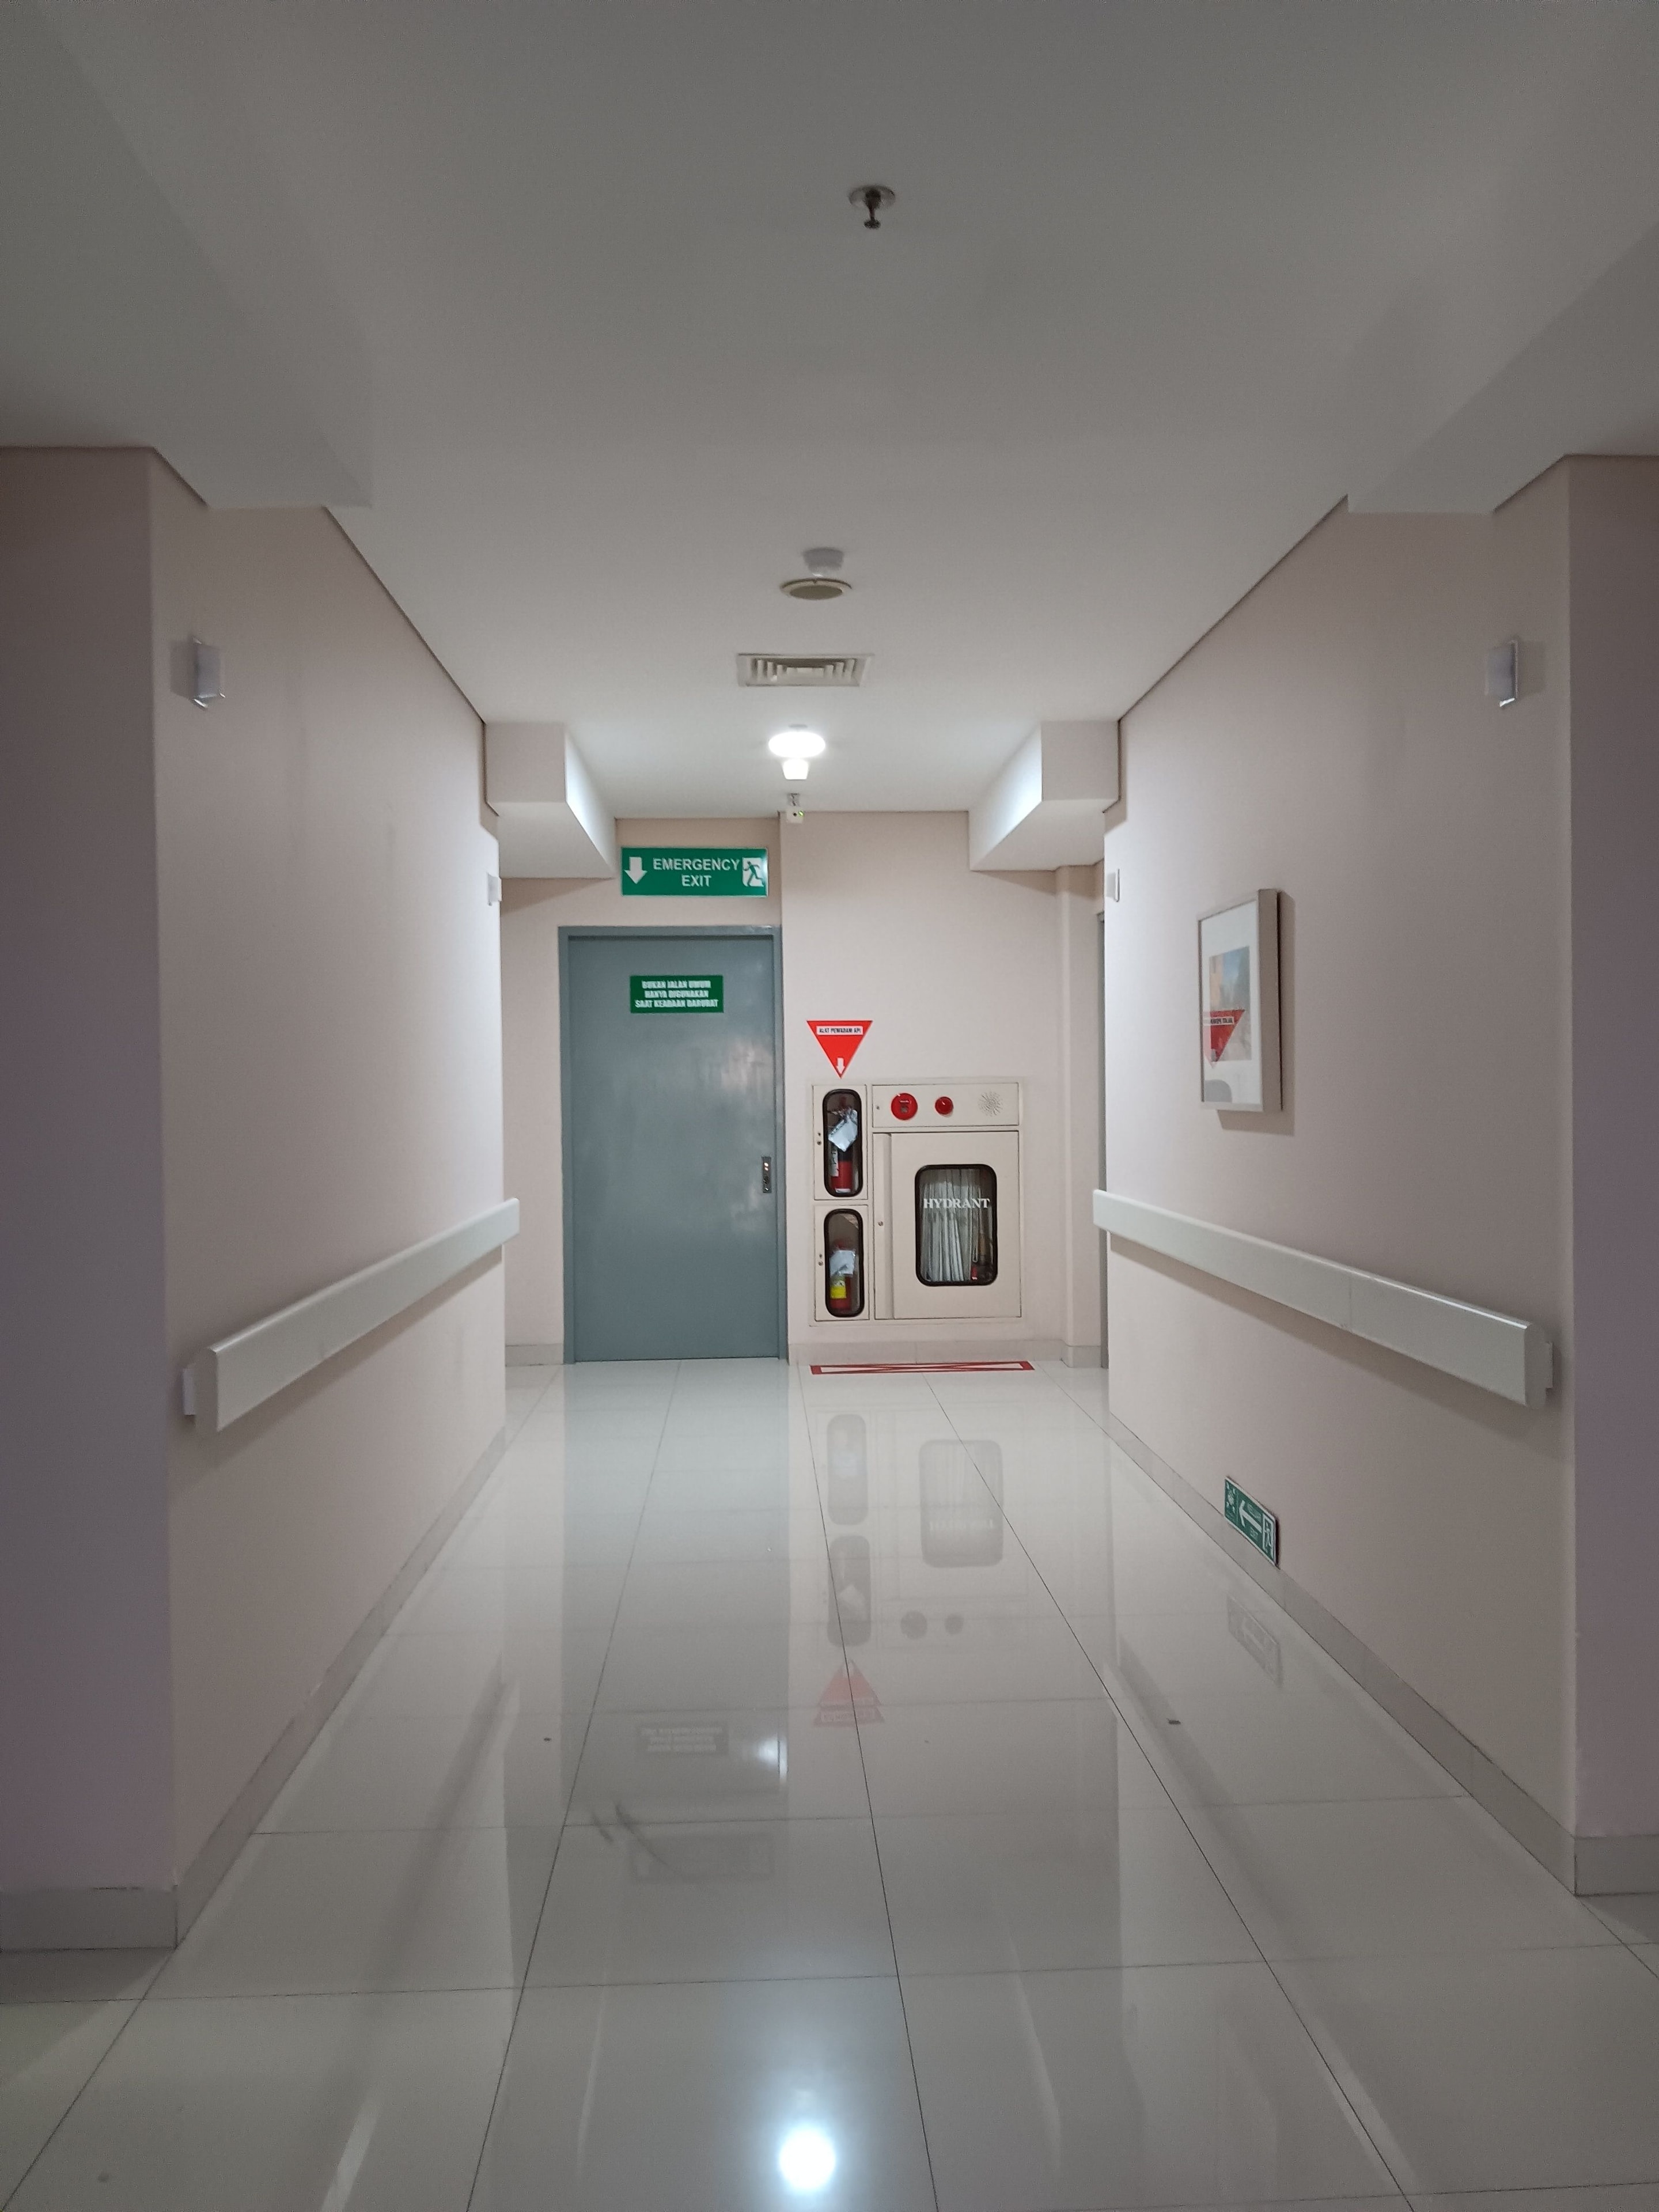 Behavioral health constructionWhere most of the work happens in occupied facilities.
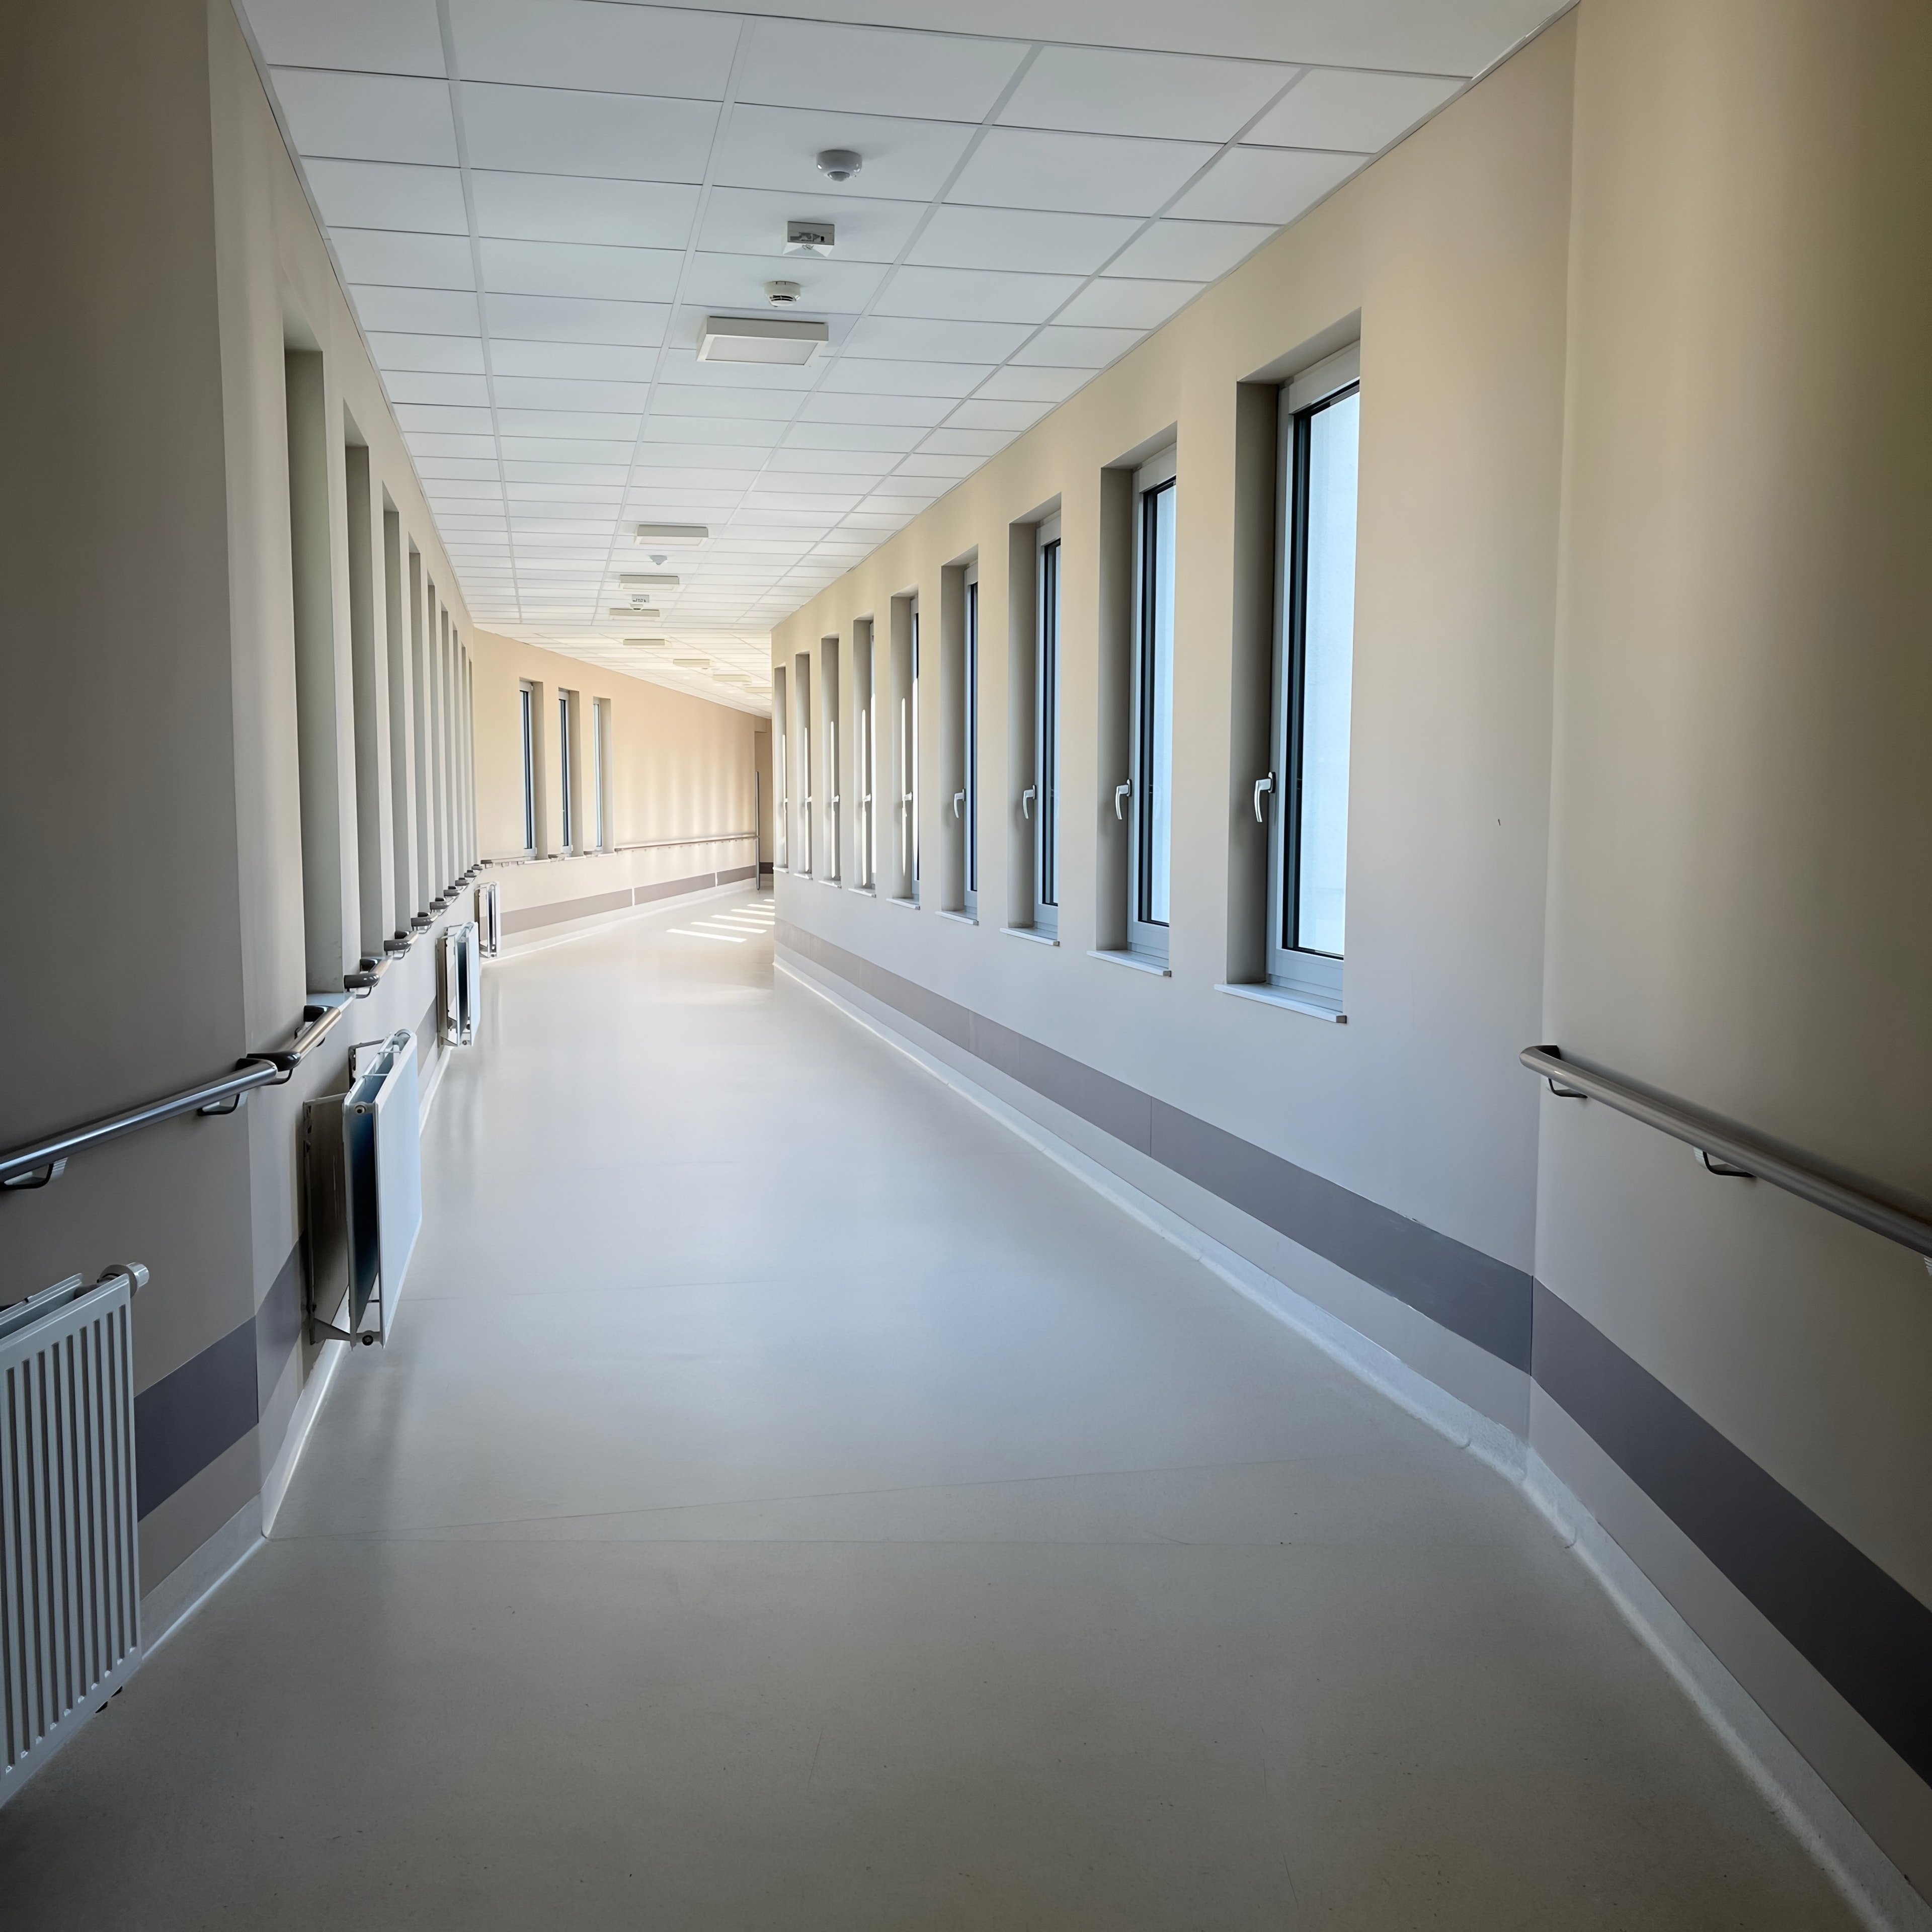 Healthcare construction servicesHospitals, medical offices, and clinical spaces.
 Commercial interior remodeling and renovationThe same trades, from demolition through finishes.
 Completed projectsWhat we have delivered, and where.
 Subcontractor prequalificationScope, crews, coverage, and bid invitations.
Questions general contractors ask
How do you decide the phasing?
Together with the facility, before mobilization. Which areas can be released, in what order, and for how long is an operational decision based on patient census and staffing. We bring the construction sequence, the facility brings its operational needs, and together we build the phase plan.
What goes up before demolition starts?
Temporary barriers between the work area and occupied spaces, dust control and negative air pressure where the scope requires it, signage, and a marked route for staff and patients. Adjacent finishes and equipment are protected at the same time.
Can you work nights and weekends?
Yes. After-hours work is planned into each phase from the start, because it affects crew rotation, deliveries, security access, and cleanup. We use it where it makes a real difference, typically for a shutdown that would otherwise close a department.
Who does the facility talk to?
A dedicated point of contact who coordinates daily with facility operations. Access, shutdowns, deliveries, and any schedule changes all go through that person.
How do you handle damage to existing finishes?
We prevent it. Adjacent areas are protected before work starts, and conditions are documented at the beginning of each phase and checked again at turnover. That way, any question about existing damage is answered by the record, not by guesswork.
Do you work under a general contractor or directly for the owner?
Usually as a specialty subcontractor to a general contractor, and on some projects directly for the owner. The scope and coordination are the same either way.
Request a bid
Pricing Work Around Active Facilities
Send us your drawings, project scope, and phasing requirements. Our estimating team provides detailed, competitive bids tailored to occupied healthcare facilities, with careful planning to minimize disruption and keep projects on schedule.
Contact us today to request a bid.