
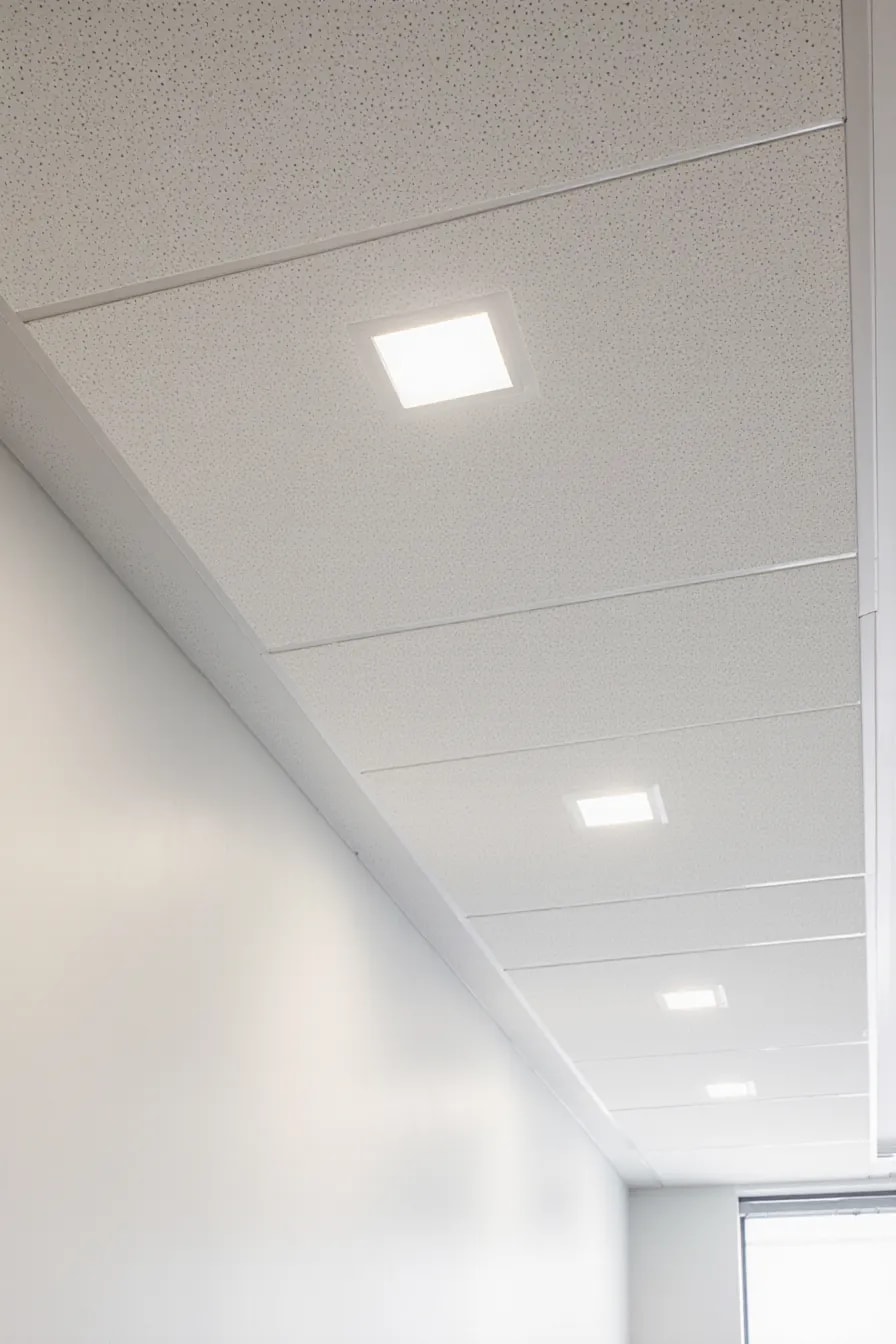
What the Scope Covers
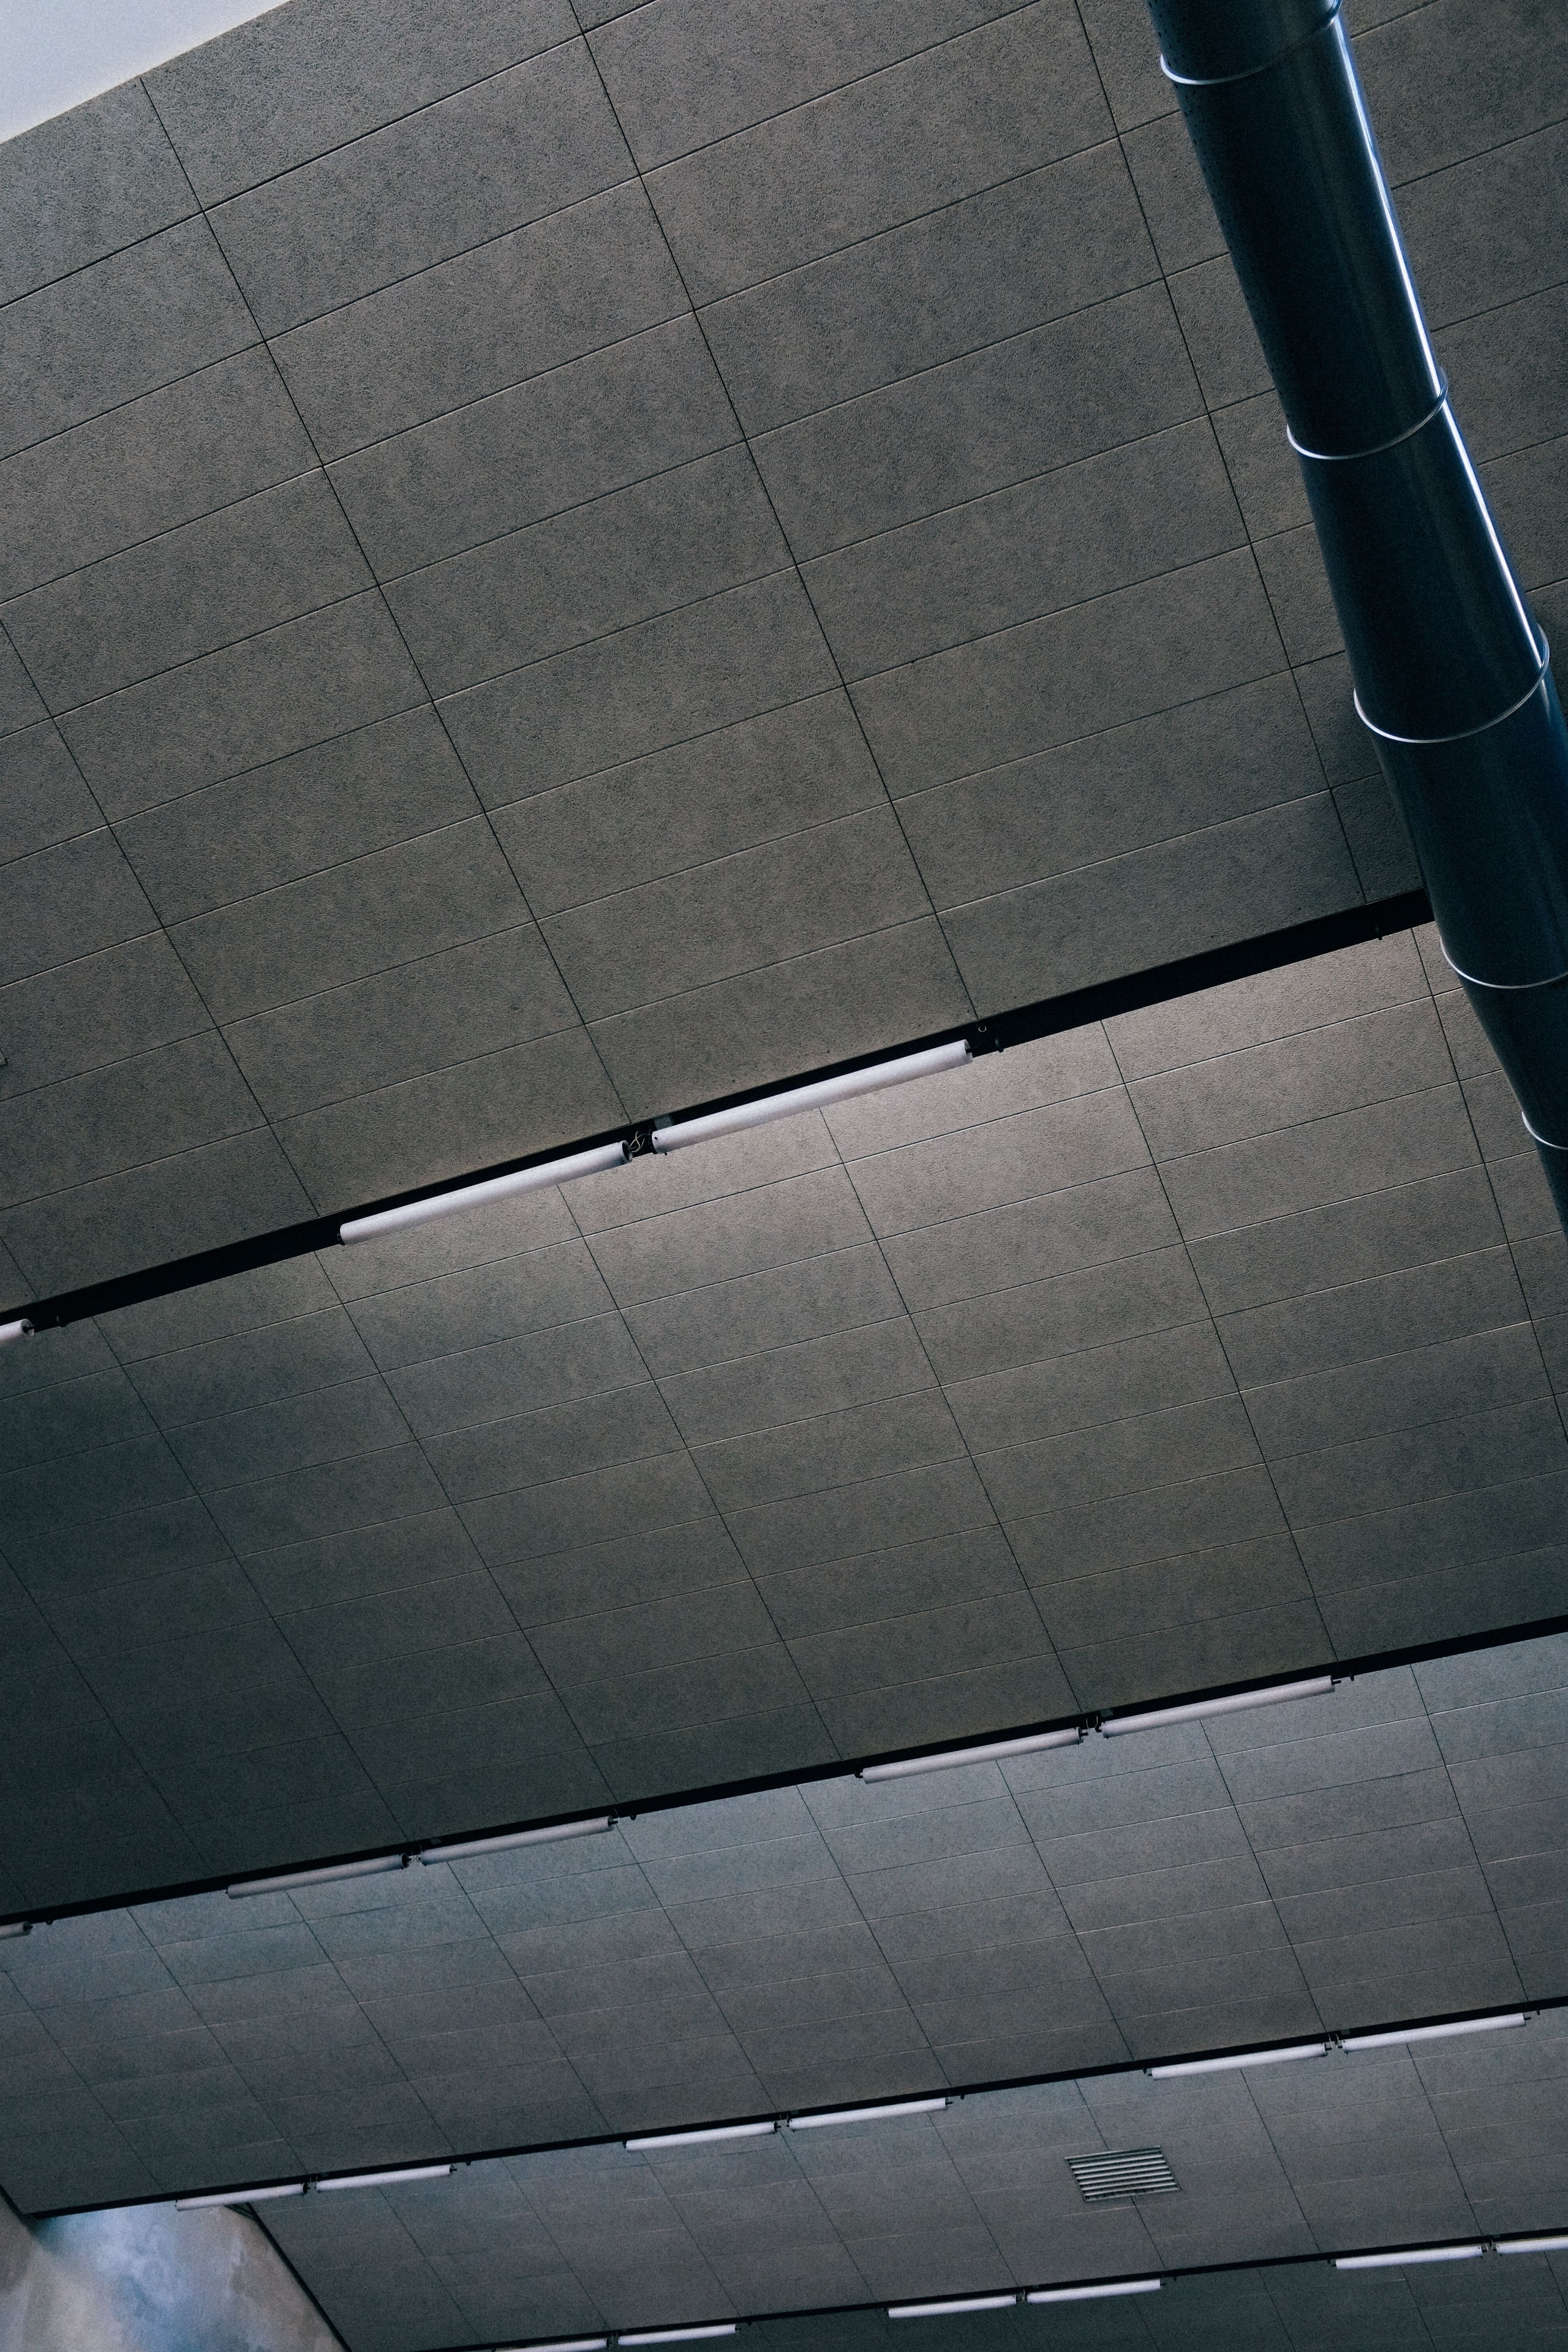
Suspended acoustical grid and tile, specialty ceiling systems, perimeter details, transitions, and coordination with surrounding finishes. We also handle ceiling removal and replacement for renovation projects.
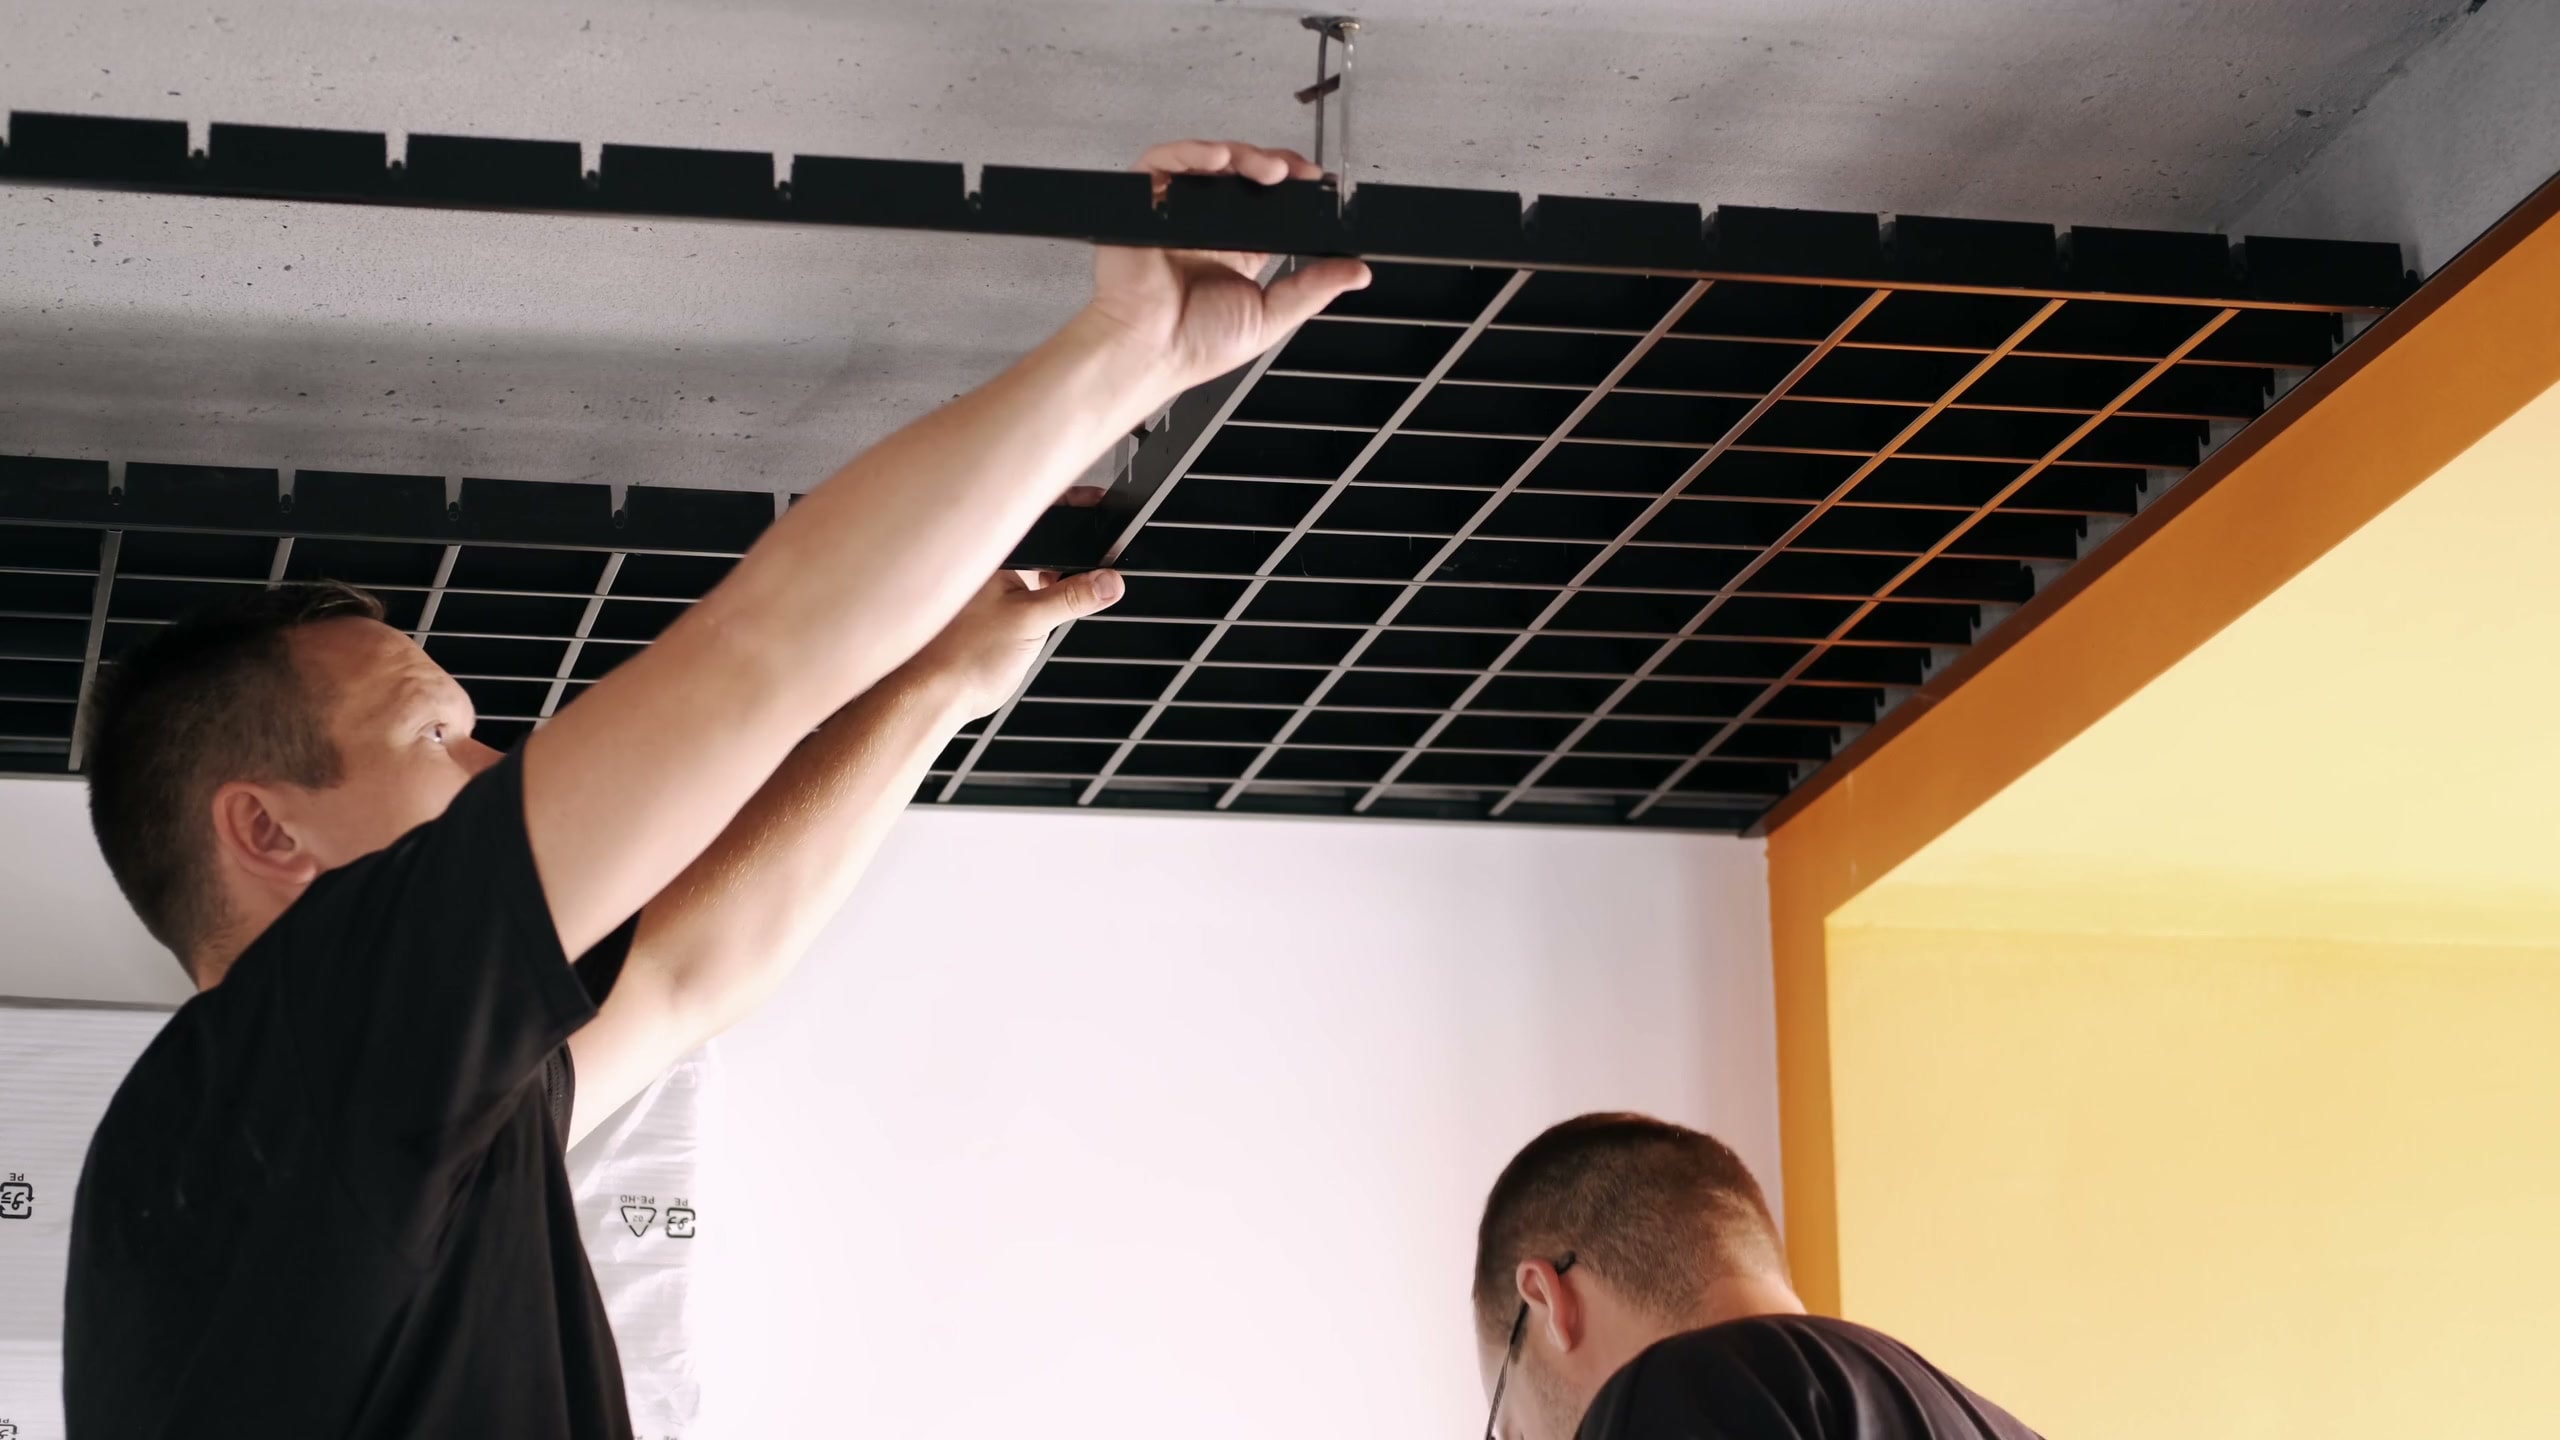
Quality installation. Reliable crews. Nationwide capability.
Professional acoustical and specialty ceiling installation for commercial, healthcare, and behavioral health facilities.
Our crews self-perform ceiling grid, tile, specialty systems, and detail work, with careful coordination around lighting, HVAC, sprinklers, electrical, and other MEP systems.
On this page
04 notes
Suspended acoustical grid and tile, specialty ceiling systems, perimeter details, transitions, and coordination with surrounding finishes. We also handle ceiling removal and replacement for renovation projects.
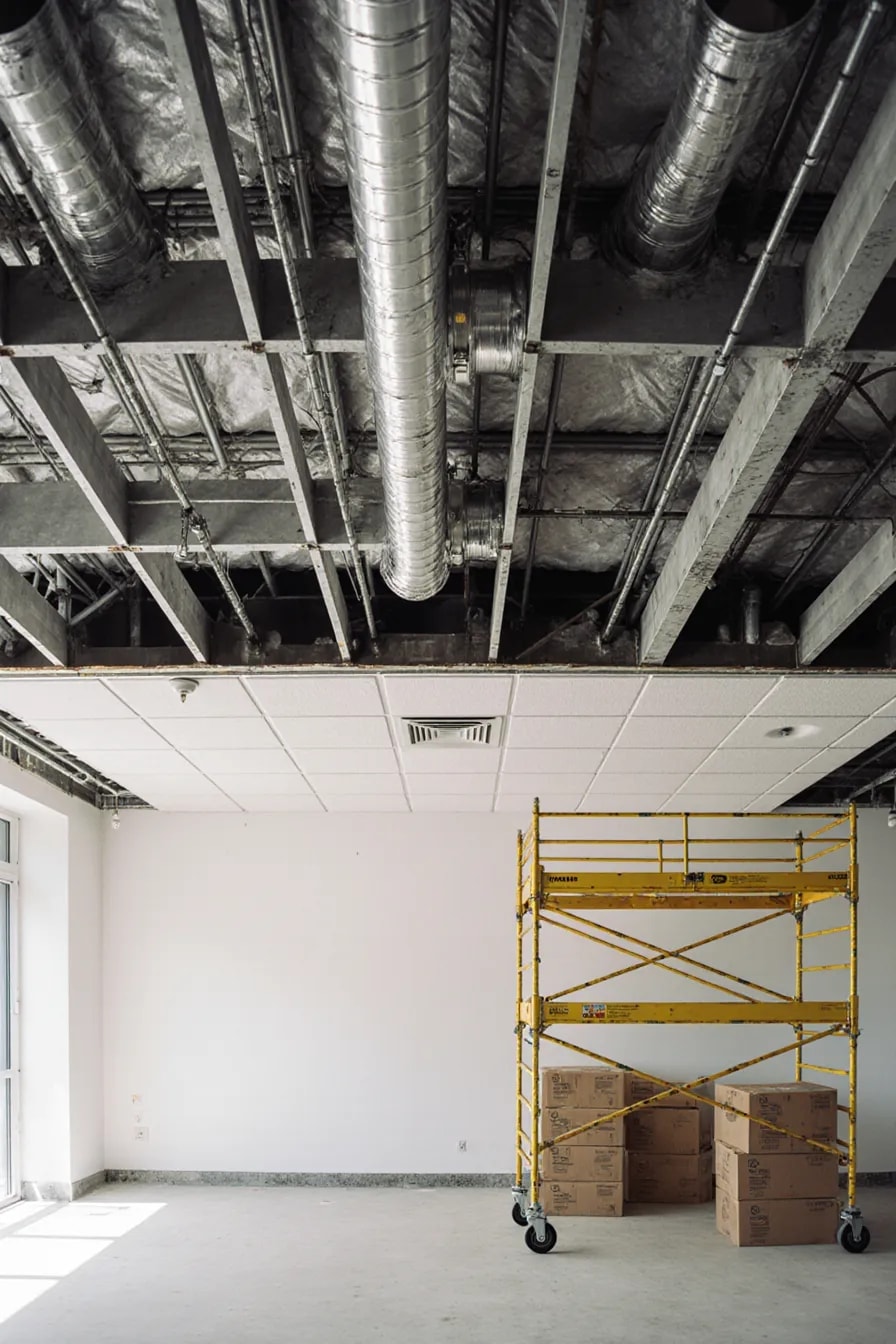
The ceiling is one of the final interior scopes, requiring close coordination with mechanical, electrical, plumbing, fire protection, and other overhead systems.
Our crews coordinate grid layout, elevations, lighting, diffusers, sprinklers, and access requirements to deliver a clean, aligned, and professional finished ceiling.
Precise Layout. Careful Coordination. Quality Installation.

Installing ceilings in an occupied facility requires careful planning, protection, and coordination.
Our crews use controlled work areas, dust and debris containment, and phased installation to minimize disruption to patients, staff, and ongoing operations.
We follow project-specific healthcare, infection-control, and facility requirements while delivering a clean, professional ceiling installation.
Controlled Work. Minimal Disruption. Quality Results.
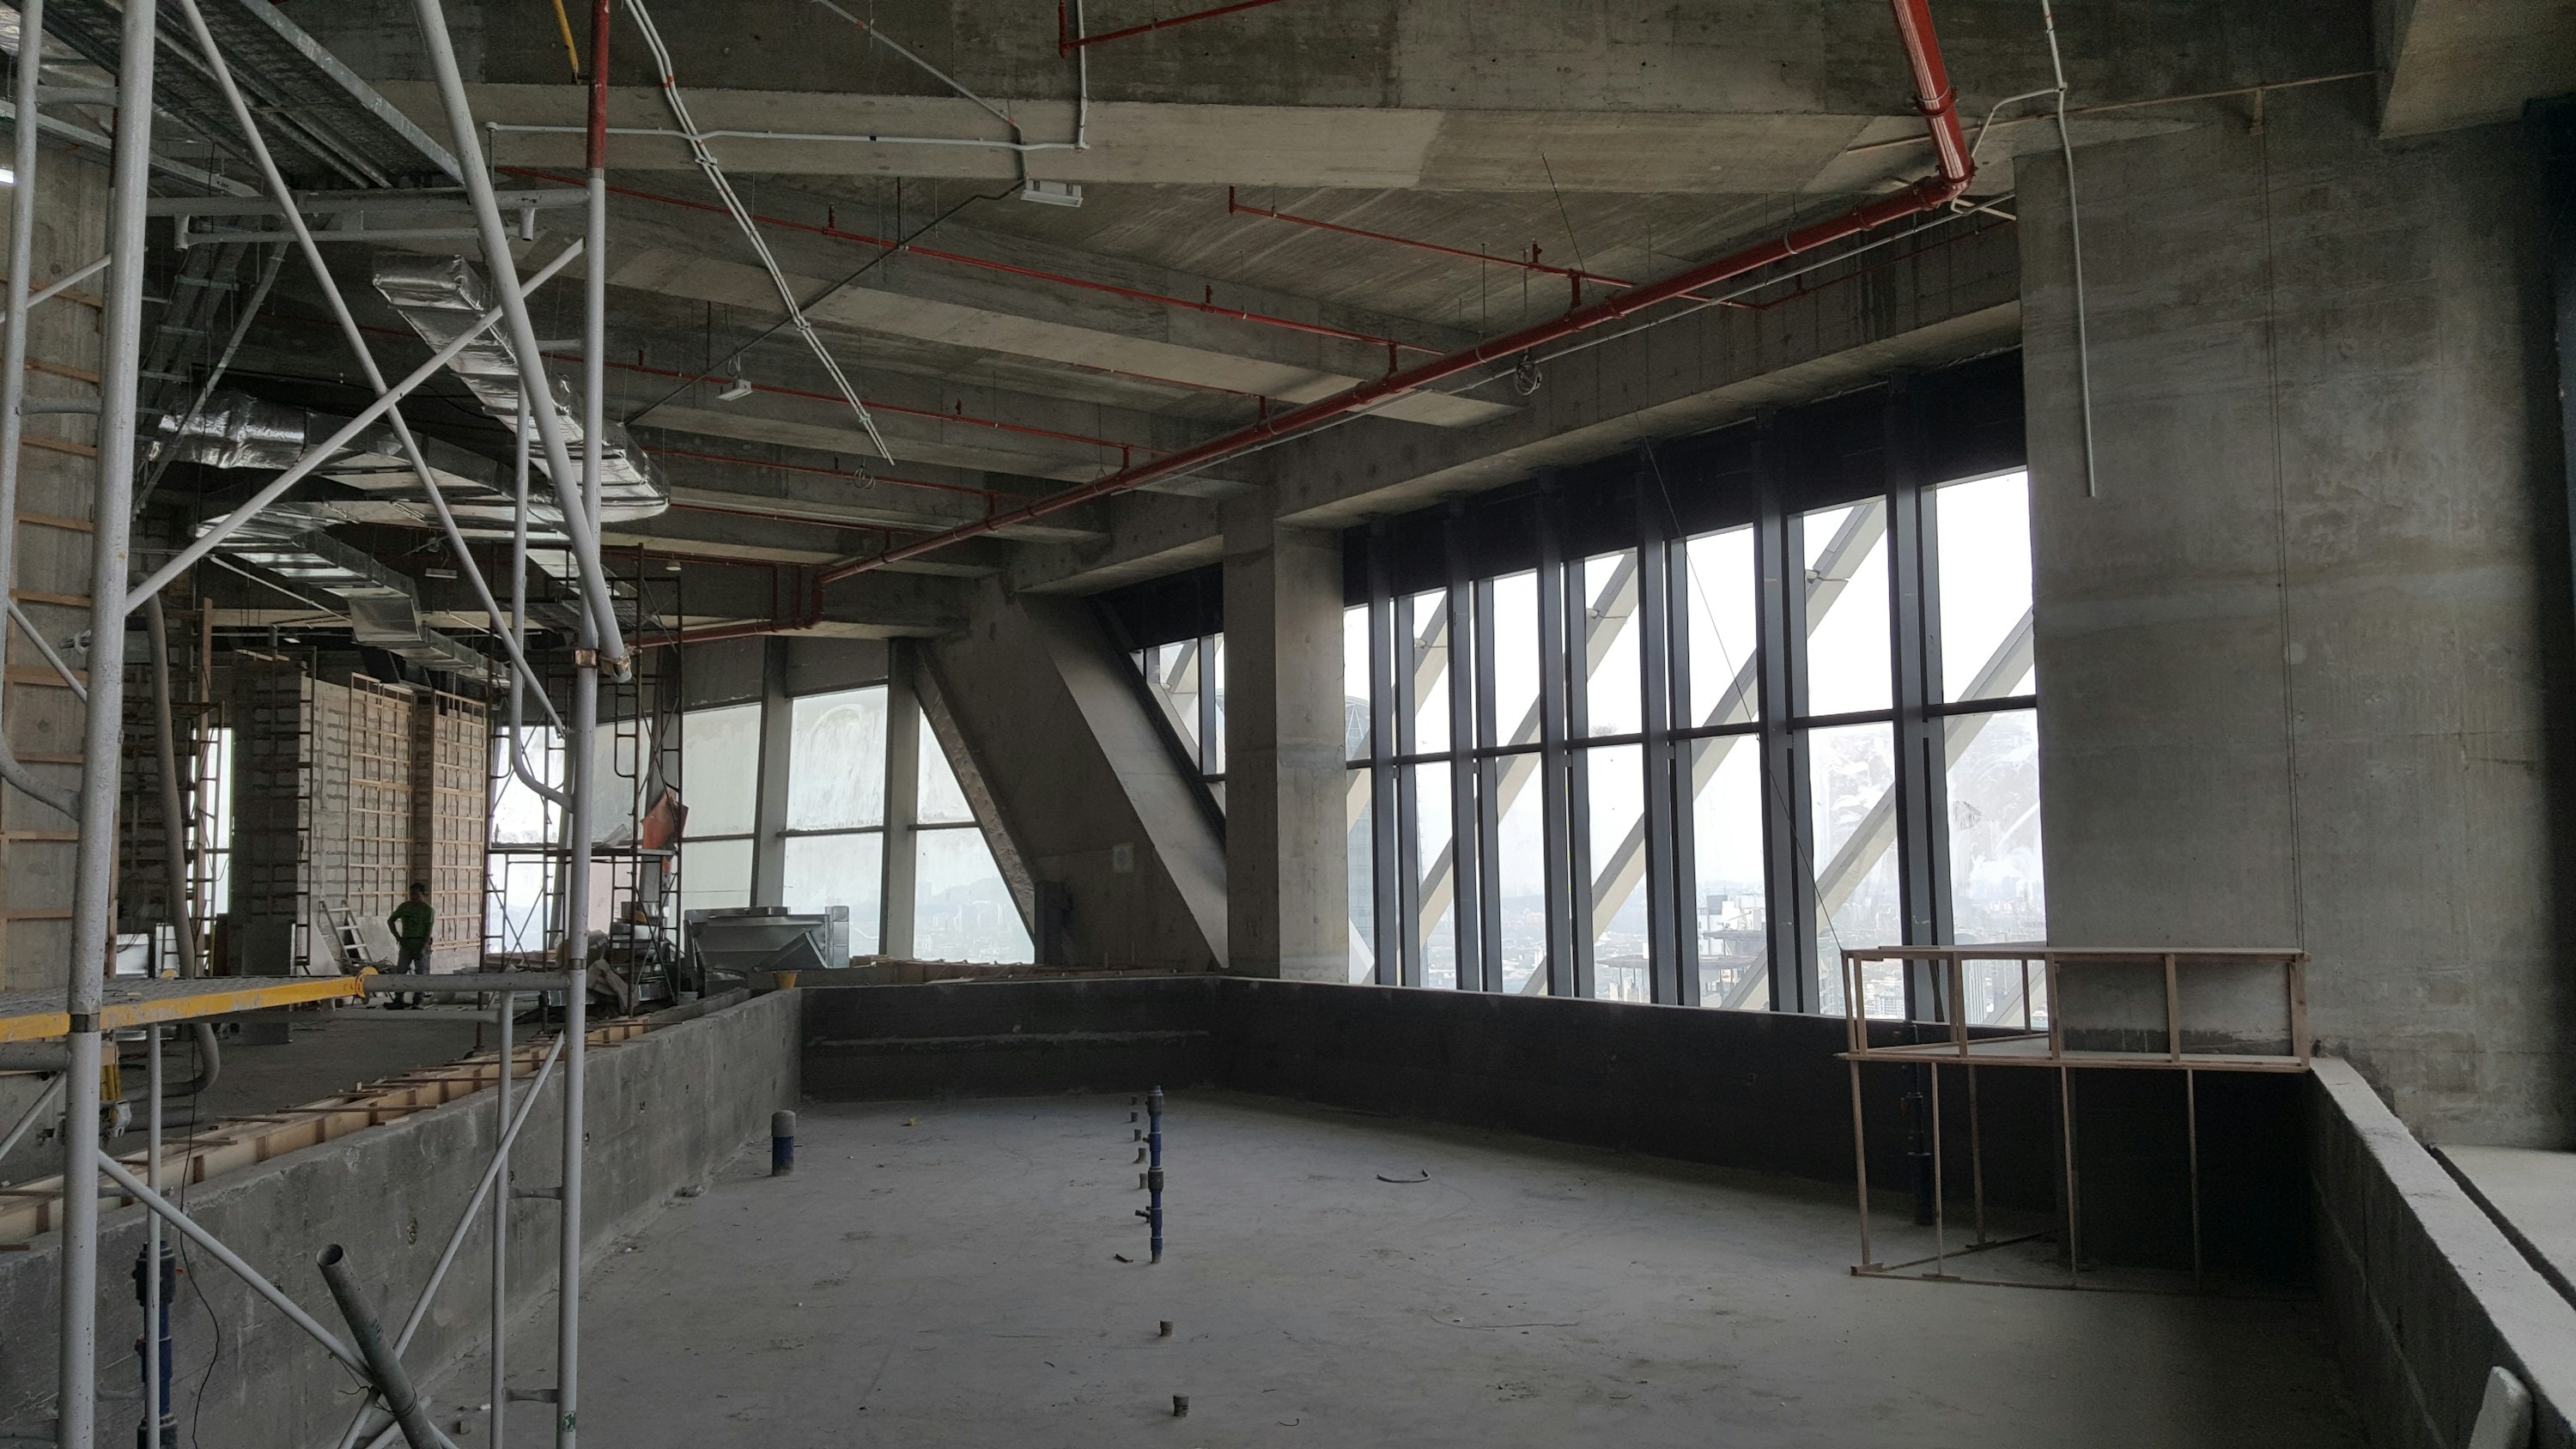
A ceiling is part of the entire interior system—not an isolated trade.
Our crews coordinate ceiling installation with soffits, bulkheads, doors, wall protection, lighting, HVAC, fire protection, and other finishes to ensure clean transitions and proper alignment.
One coordinated team. Clean interfaces. Professional results.
We work in existing and occupied facilities, carefully removing existing ceilings while protecting surrounding finishes and maintaining clean, controlled work areas.
Our experience in healthcare and behavioral health facilities allows us to manage complex ceiling installations while coordinating with ongoing facility operations and project requirements.
Why GCs Choose Us
Ceilings are one of the final interior scopes, so our crews work around the completed mechanical, electrical, plumbing, and fire-protection systems above.
We focus on precise layout, clean alignment, and careful coordination to deliver a finished ceiling that looks right from every angle.
Reliable Crews. Precise Installation. Professional Results.
Our own field professionals self-perform framing, drywall, ceilings, flooring, painting, doors, and wall protection—keeping coordination, quality, and scheduling under one team. Fewer handoffs. Better coordination. Consistent results.
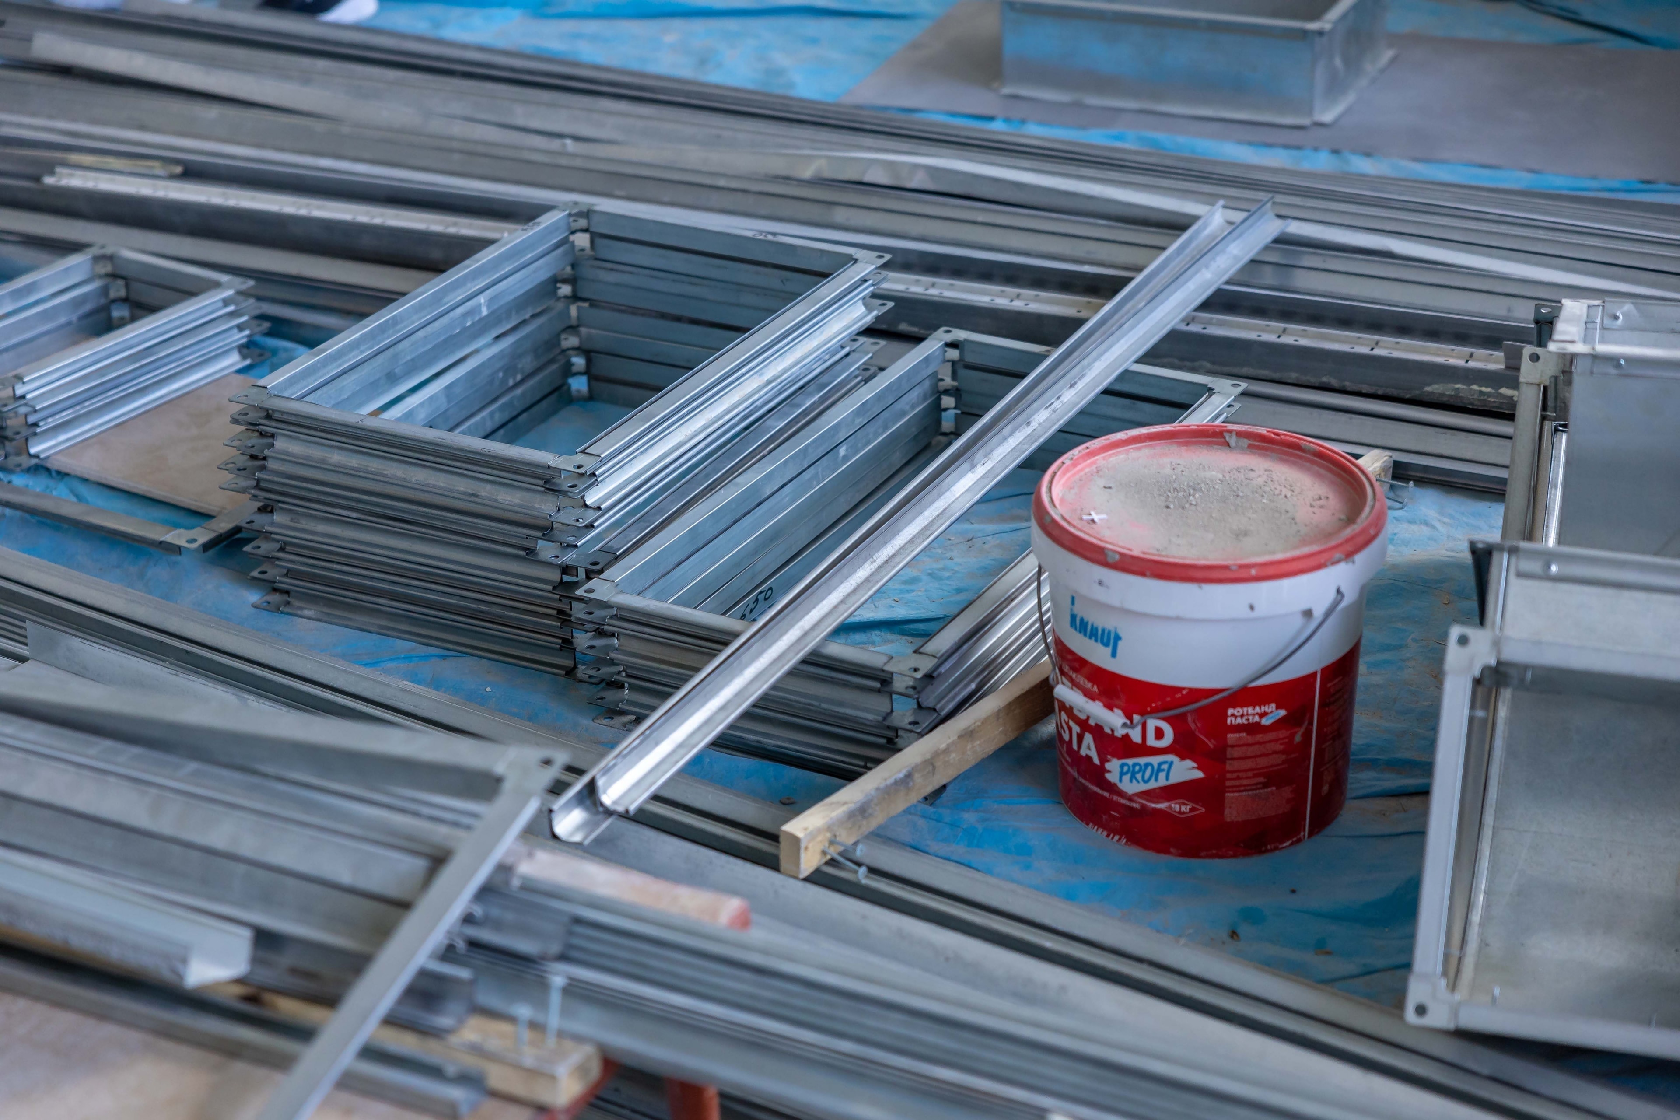
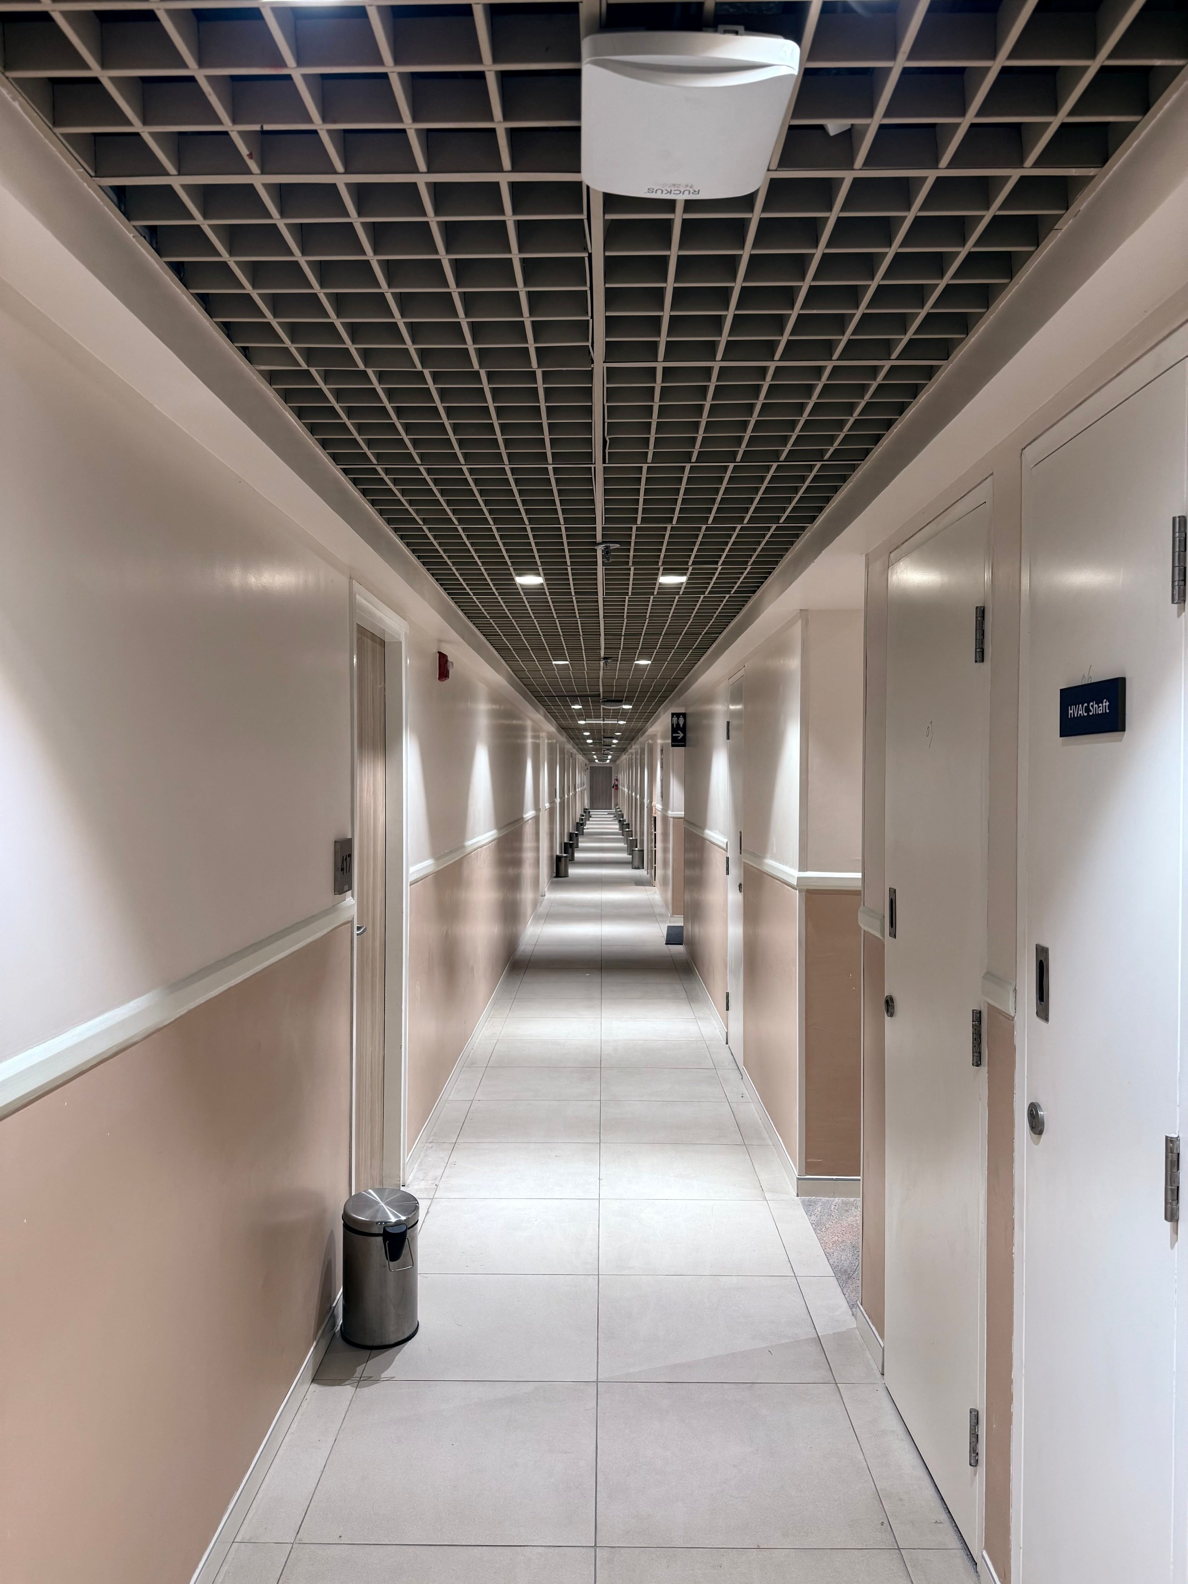
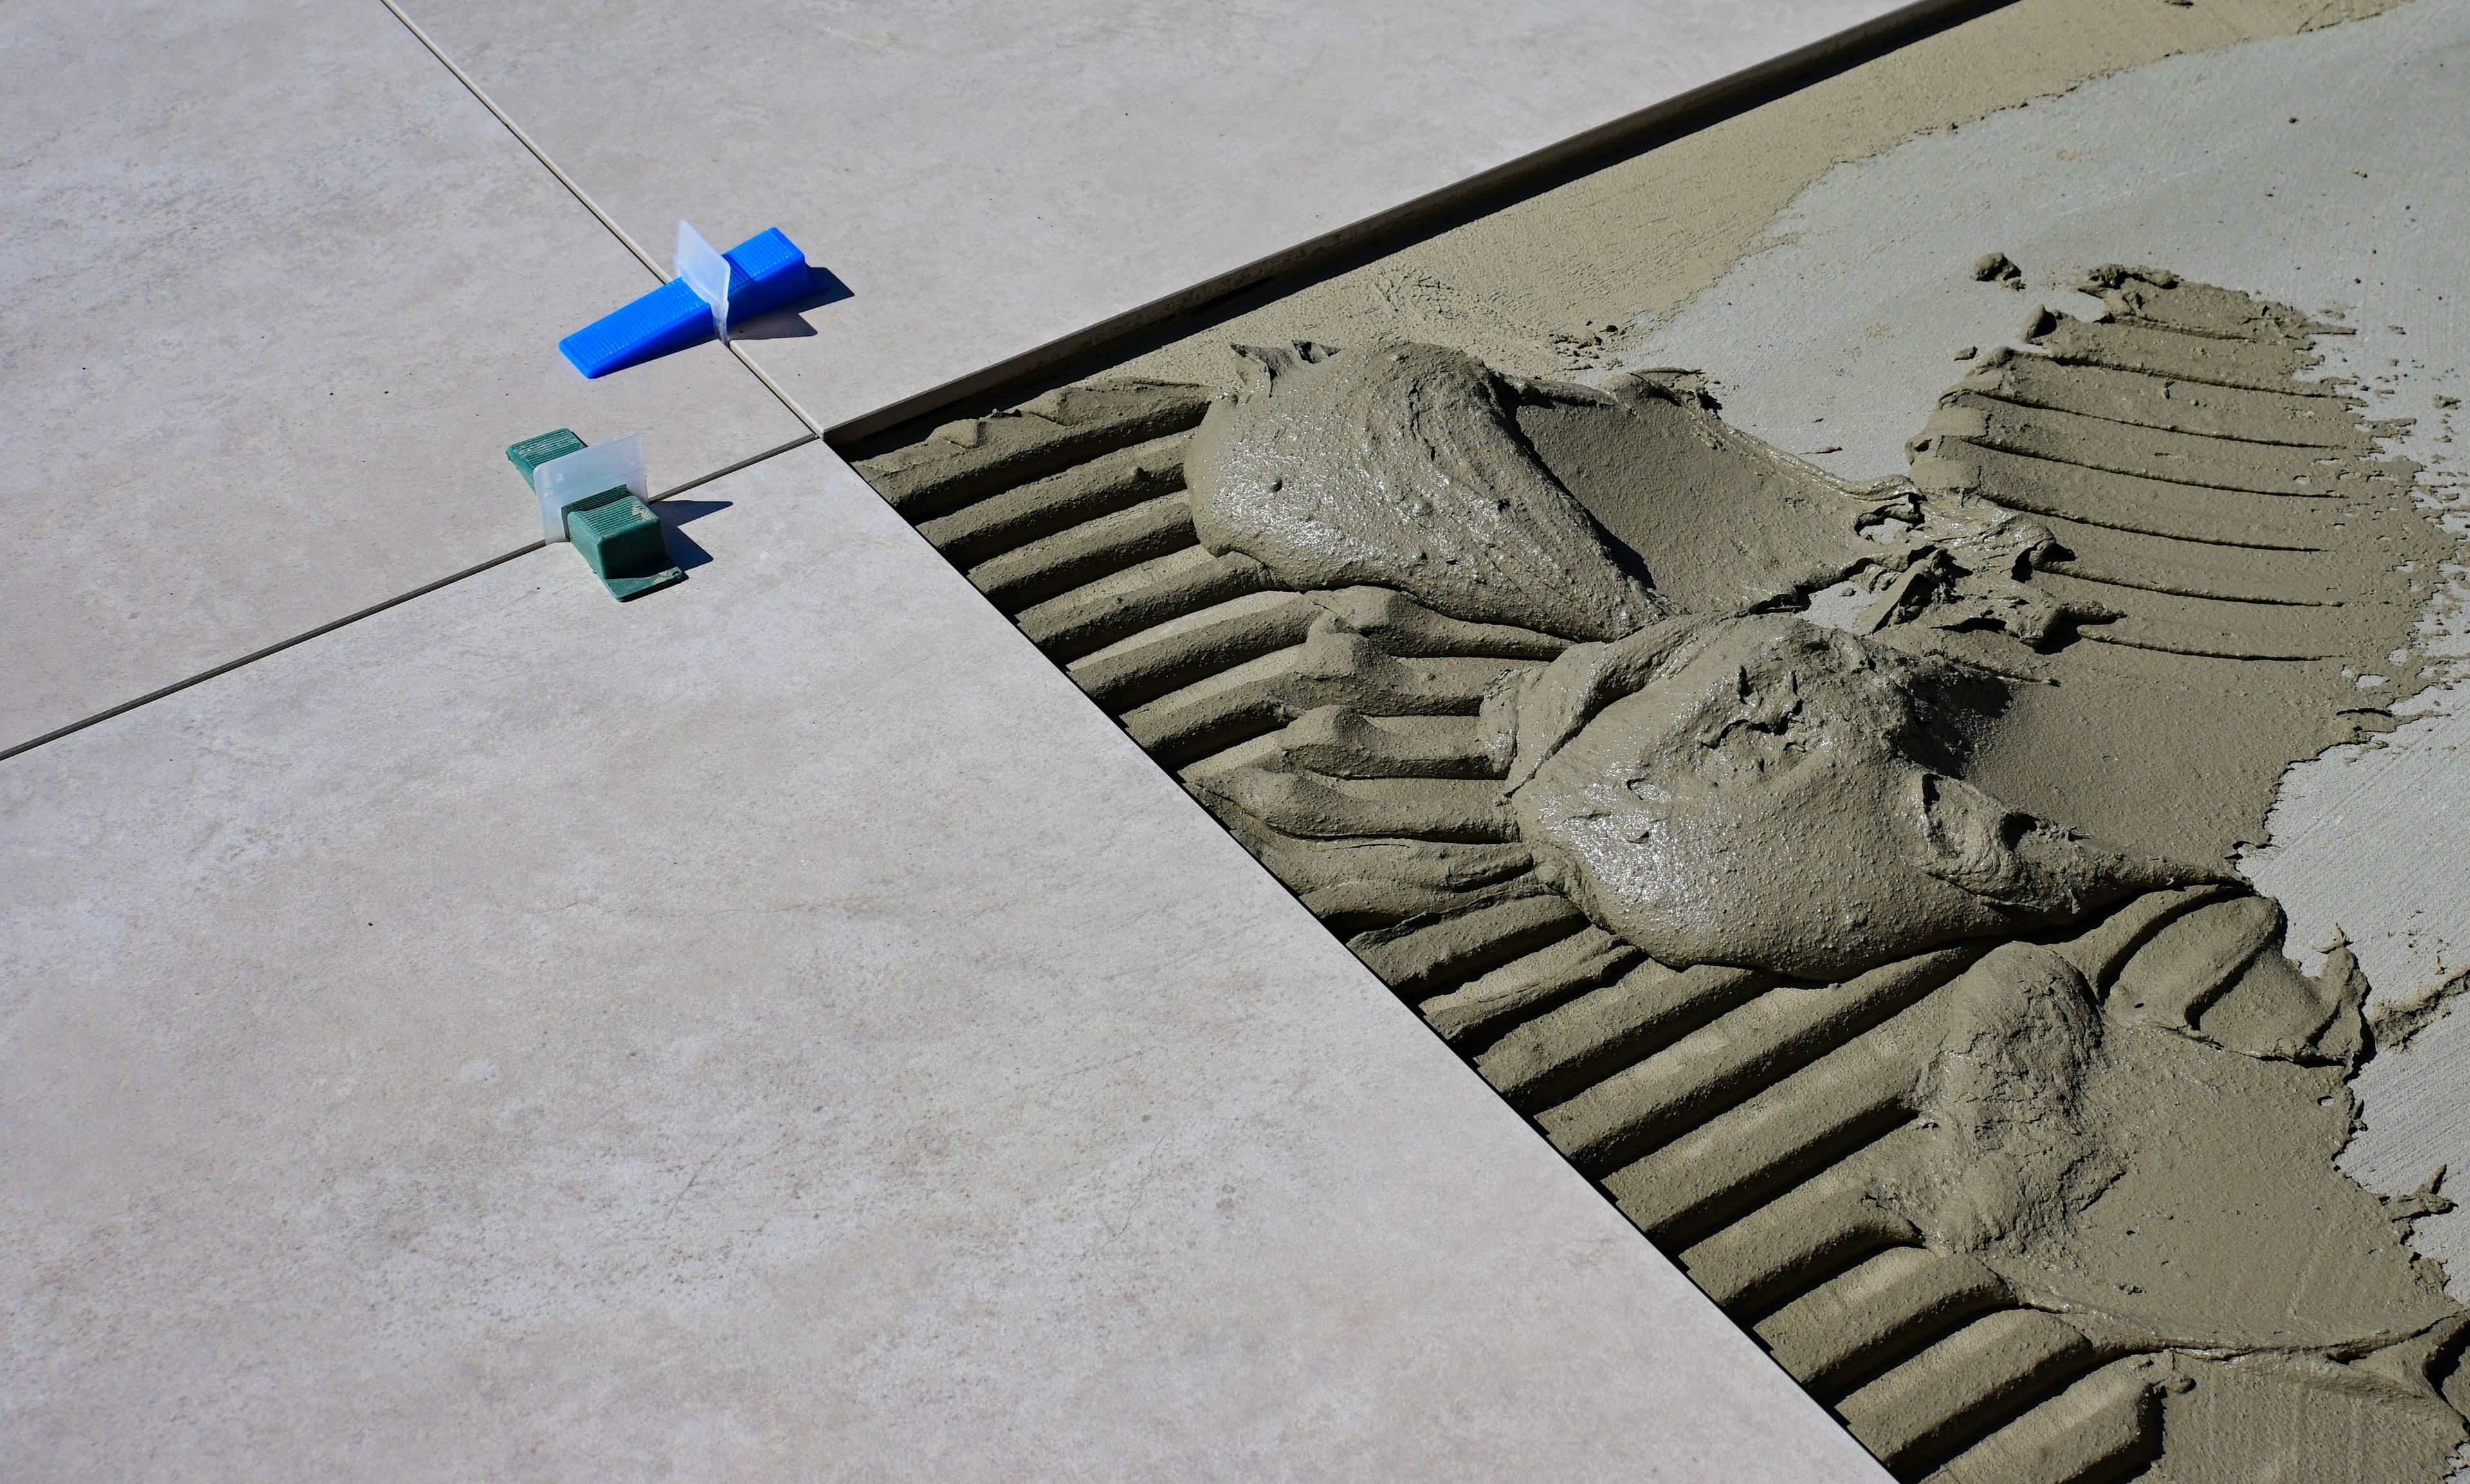
Grid, tile, transitions, and the coordination with everything above them.
You are on this page
Metal Stud Framing & DrywallLayout, metal stud framing, board, taping and skim coating.Acoustic & Specialty CeilingsGrid, tile, transitions, and the coordination with everything above them.Flooring & Tile InstallationFlooring, tile, and full bathroom renovation.Painting & Interior FinishesPainting, coatings, and interior finish work.Doors, Hardware & Wall ProtectionDoors, frames, hardware, windows, and wall protection.Yes. Suspended grid, acoustic tile, specialty ceiling systems and perimeter trim are installed by our own crews.
Yes. The package is where self-performing the interior is worth the most, but individual scopes are bid where that is what the project needs.
The grid is set to the reflected ceiling plan rather than to the nearest convenient dimension, so diffusers, sprinkler heads and lights line through instead of landing on a grid line or off center in a tile.
Yes. On a phased job the area is isolated before tile comes down, and the ceiling in the adjacent, still-occupied space stays closed.
We install to the system the design and the facility's own standards specify, rather than to a general assumption about what a unit needs.
Yes, on renovation scope, along with tile replacement and repair on punch and repair work.
Request a Bid
Send us your reflected ceiling plans, project specifications, scope, and schedule. Our estimating team will review the project and provide a detailed, competitive proposal for acoustical grid, ceiling tile, specialty ceilings, and related work.
Professional Estimating • Self-Performed Crews • Nationwide Coverage