01
Initial Contact
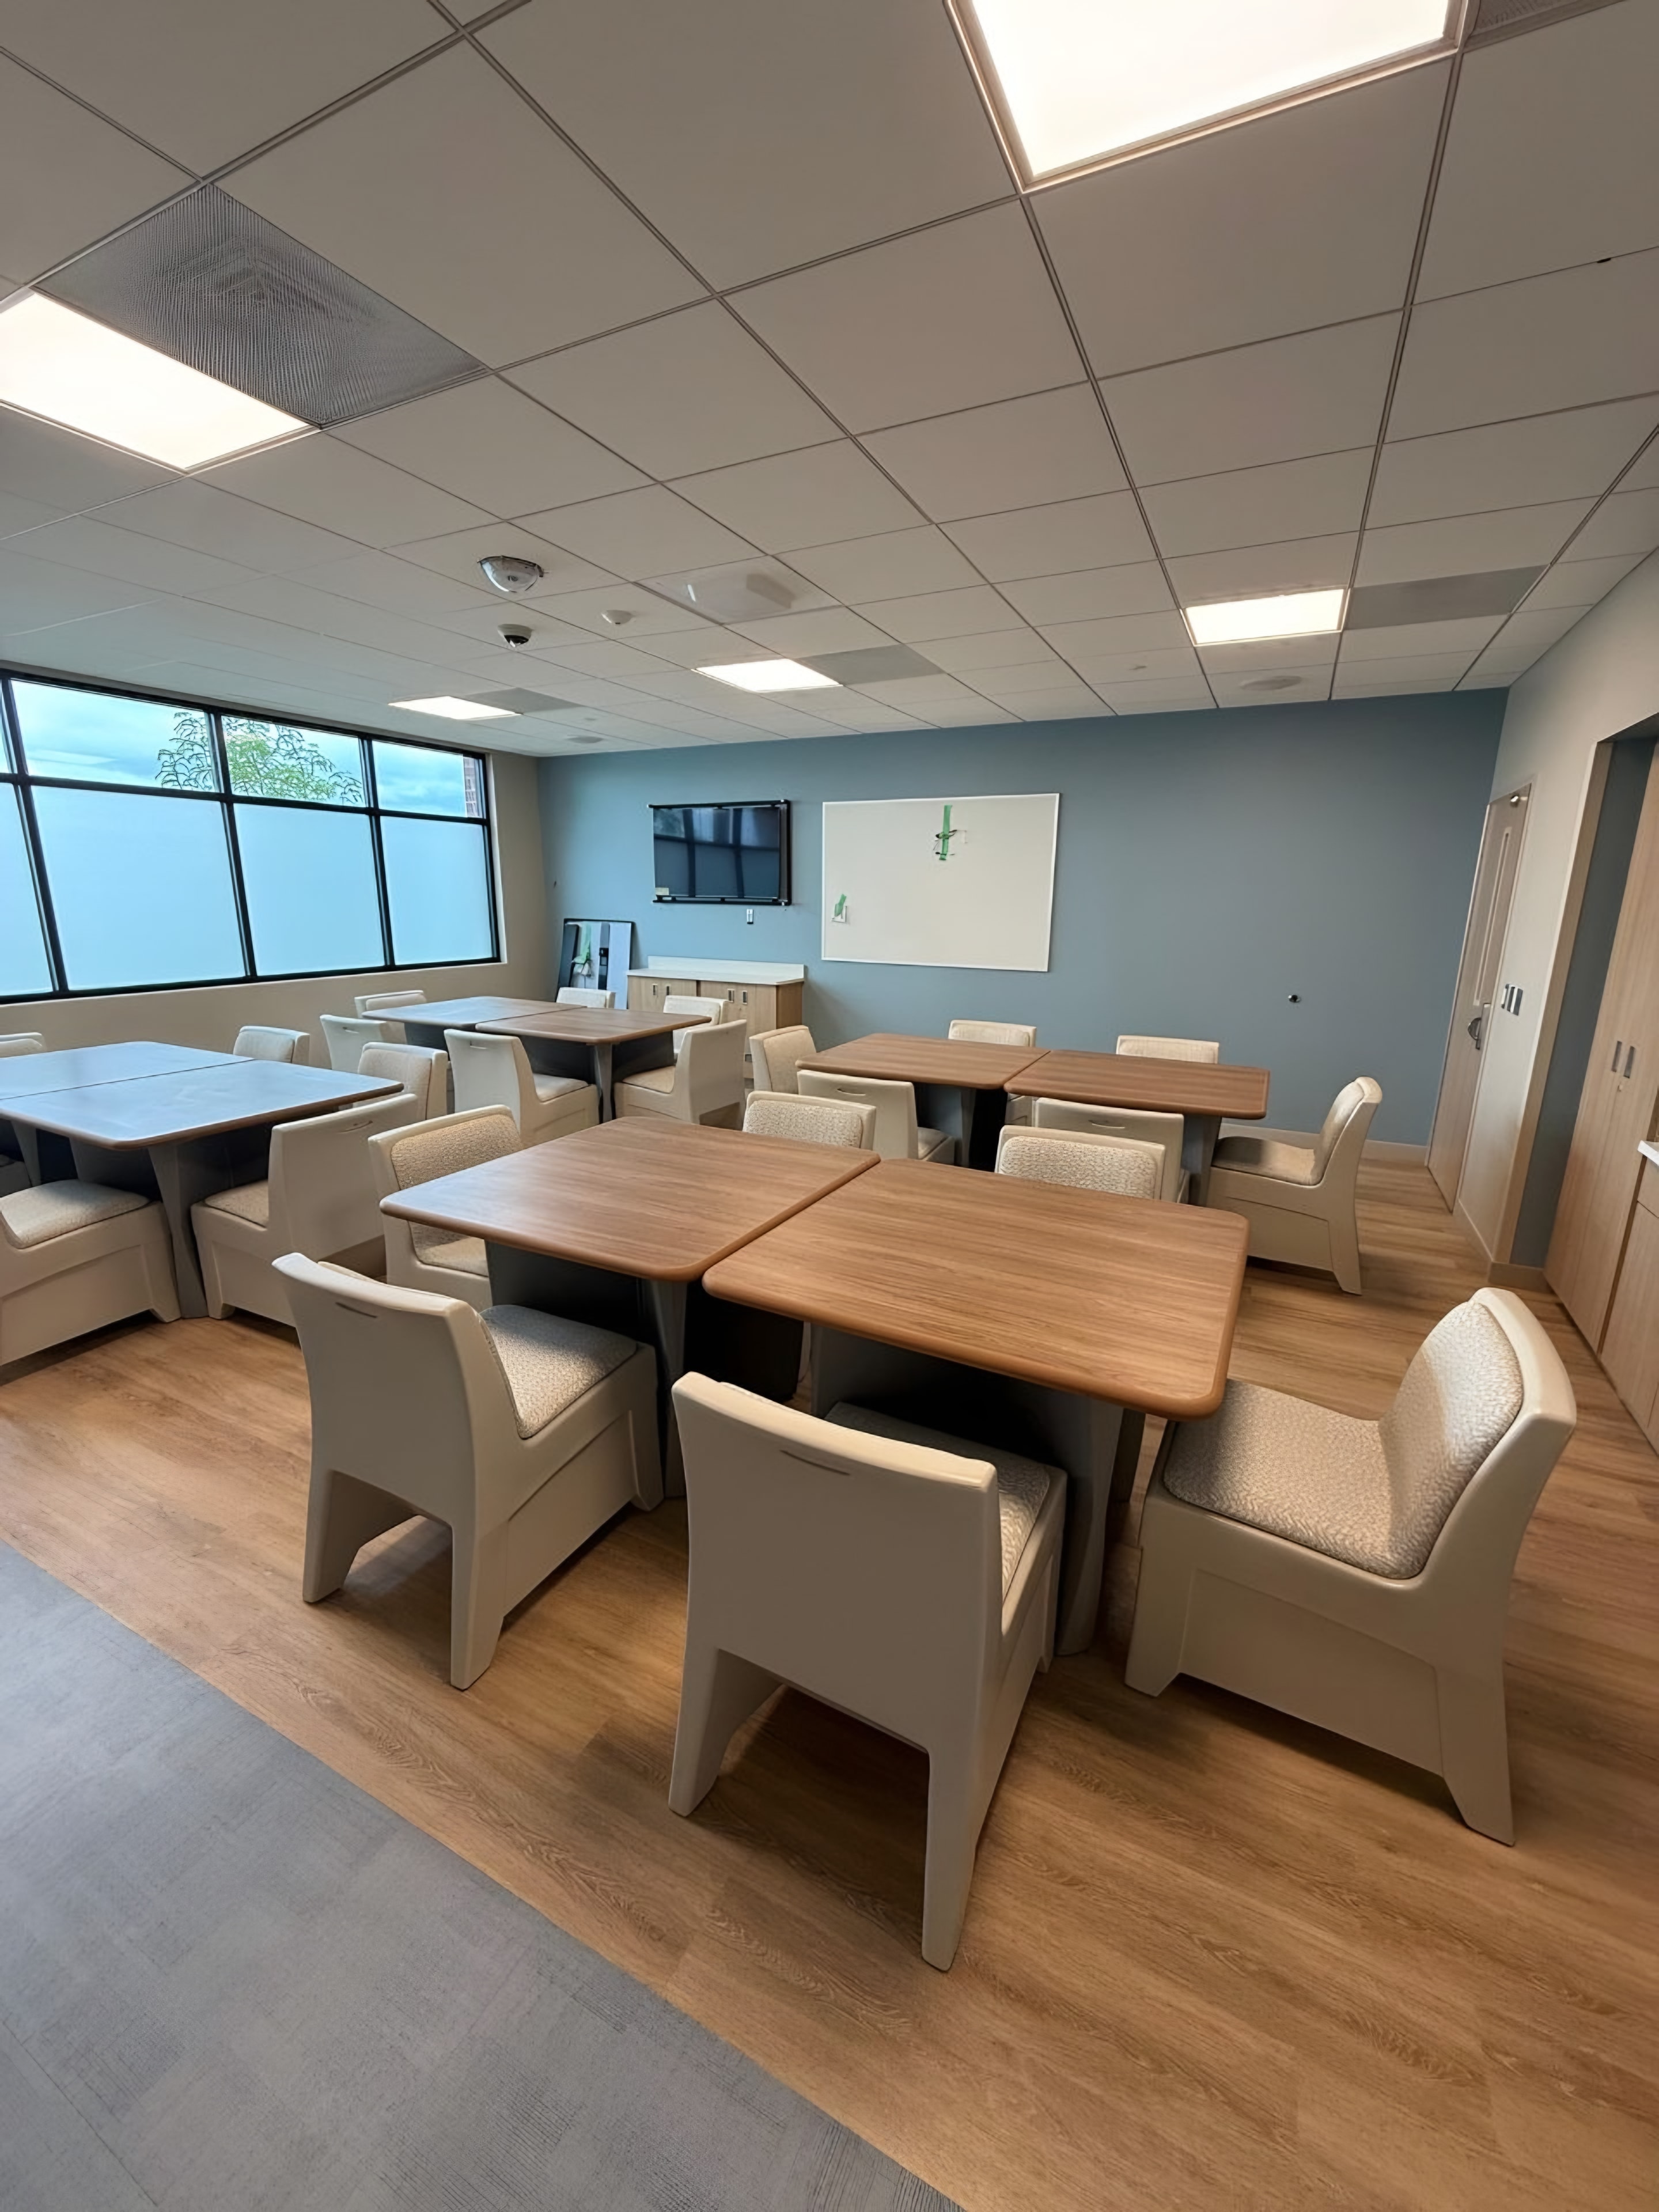
We provide complete commercial interior remodeling and renovation—demolition, framing, drywall, ceilings, flooring, tile, doors, hardware, wall protection, painting, and punch work.
Every trade on that list is performed by our own crews. On a renovation, that matters even more: each handoff between subcontractors is a place where the schedule can stall.
15+ years of interior experience, 70+ field professionals, and projects in all 50 states.
At a glance
A commercial remodel is never a single-trade job. Walls come out and reveal new conditions, ceilings move and doors move with them, and flooring waits on the wet trades. Running it as one scope with one team removes the delays and disputes that come with multiple subcontractors.
Selective demolition is where a renovation’s real conditions appear—framing that does not match the drawings, uneven substrates, or services in walls that were supposed to be empty. Because the same crews continue into framing and drywall, a discovery today becomes a solution tomorrow, not a change order weeks later.
Metal stud framing and drywall are the backbone of most remodels—new partitions, reconfigured layouts, soffits, and bulkheads, finished to the specified level. Ceilings, flooring, tile, doors, hardware, windows, wall protection, and painting complete the sequence.
Most of our remodeling work takes place in healthcare and behavioral health facilities that remain operational. Barriers, dust control, and protected routes go in before demolition, and the work is phased around what the building can release. The same approach applies to commercial buildings with tenants in place.
We plan punch work from the start, not at the end. Repairs, touch-ups, and final details are completed by the same crews who did the work, and painting and interior finishes close the job out with the same quality it started with.
Self-perform scope
Six service categories. The five with their own pages cover most of the scope on a typical remodel.
How we work
Initial Contact
Project Review
Estimating & Bid
Project Coordination
Mobilization
Construction
Completion
Related work
Either. Most often we take the whole interior package, because that is where self-performing all six service categories adds the most value. We also bid individual scopes when the project calls for it.
We expect them on every renovation. Because the same crews continue from demolition into framing and finishes, a new finding leads to a revised approach within days, not a change order weeks later.
Yes. Most of our remodeling work takes place in facilities that keep operating, with the scope phased around what the building can release at one time.
A 40,000-square-foot behavioral health hospital in Haverhill, Massachusetts, remodeled for around $2M while it remained open. See the full story under [completed projects](/projects/haverhill-pavilion-behavioral-health/).
Request a bid
Send us the drawings, scope, and project schedule. Our estimating team prepares detailed pricing for the complete remodel, from demolition through final finishes.