Loading projects…
Haverhill Pavilion Behavioral Health
A phased interior renovation of approximately 40,000 square feet, completed around active facility operations with controlled work areas, protection of existing conditions, and six interior trades self-performed through turnover.
The challenge
A behavioral health hospital of approximately 40,000 square feet had to be renovated while it remained in operation. The building could not be emptied, so the scope had to be delivered in phases the facility could release without disrupting patient care.
Stage by stage
Each stage of the work, in order. Frames marked Illustration show that type of work; the photographs of the finished spaces are our own.
 Illustration
01 · Preconstruction
Before any crew arrived, we worked with the facility to divide the scope into phases it could release one at a time—keeping patient areas protected, operational, and on schedule.
 Illustration
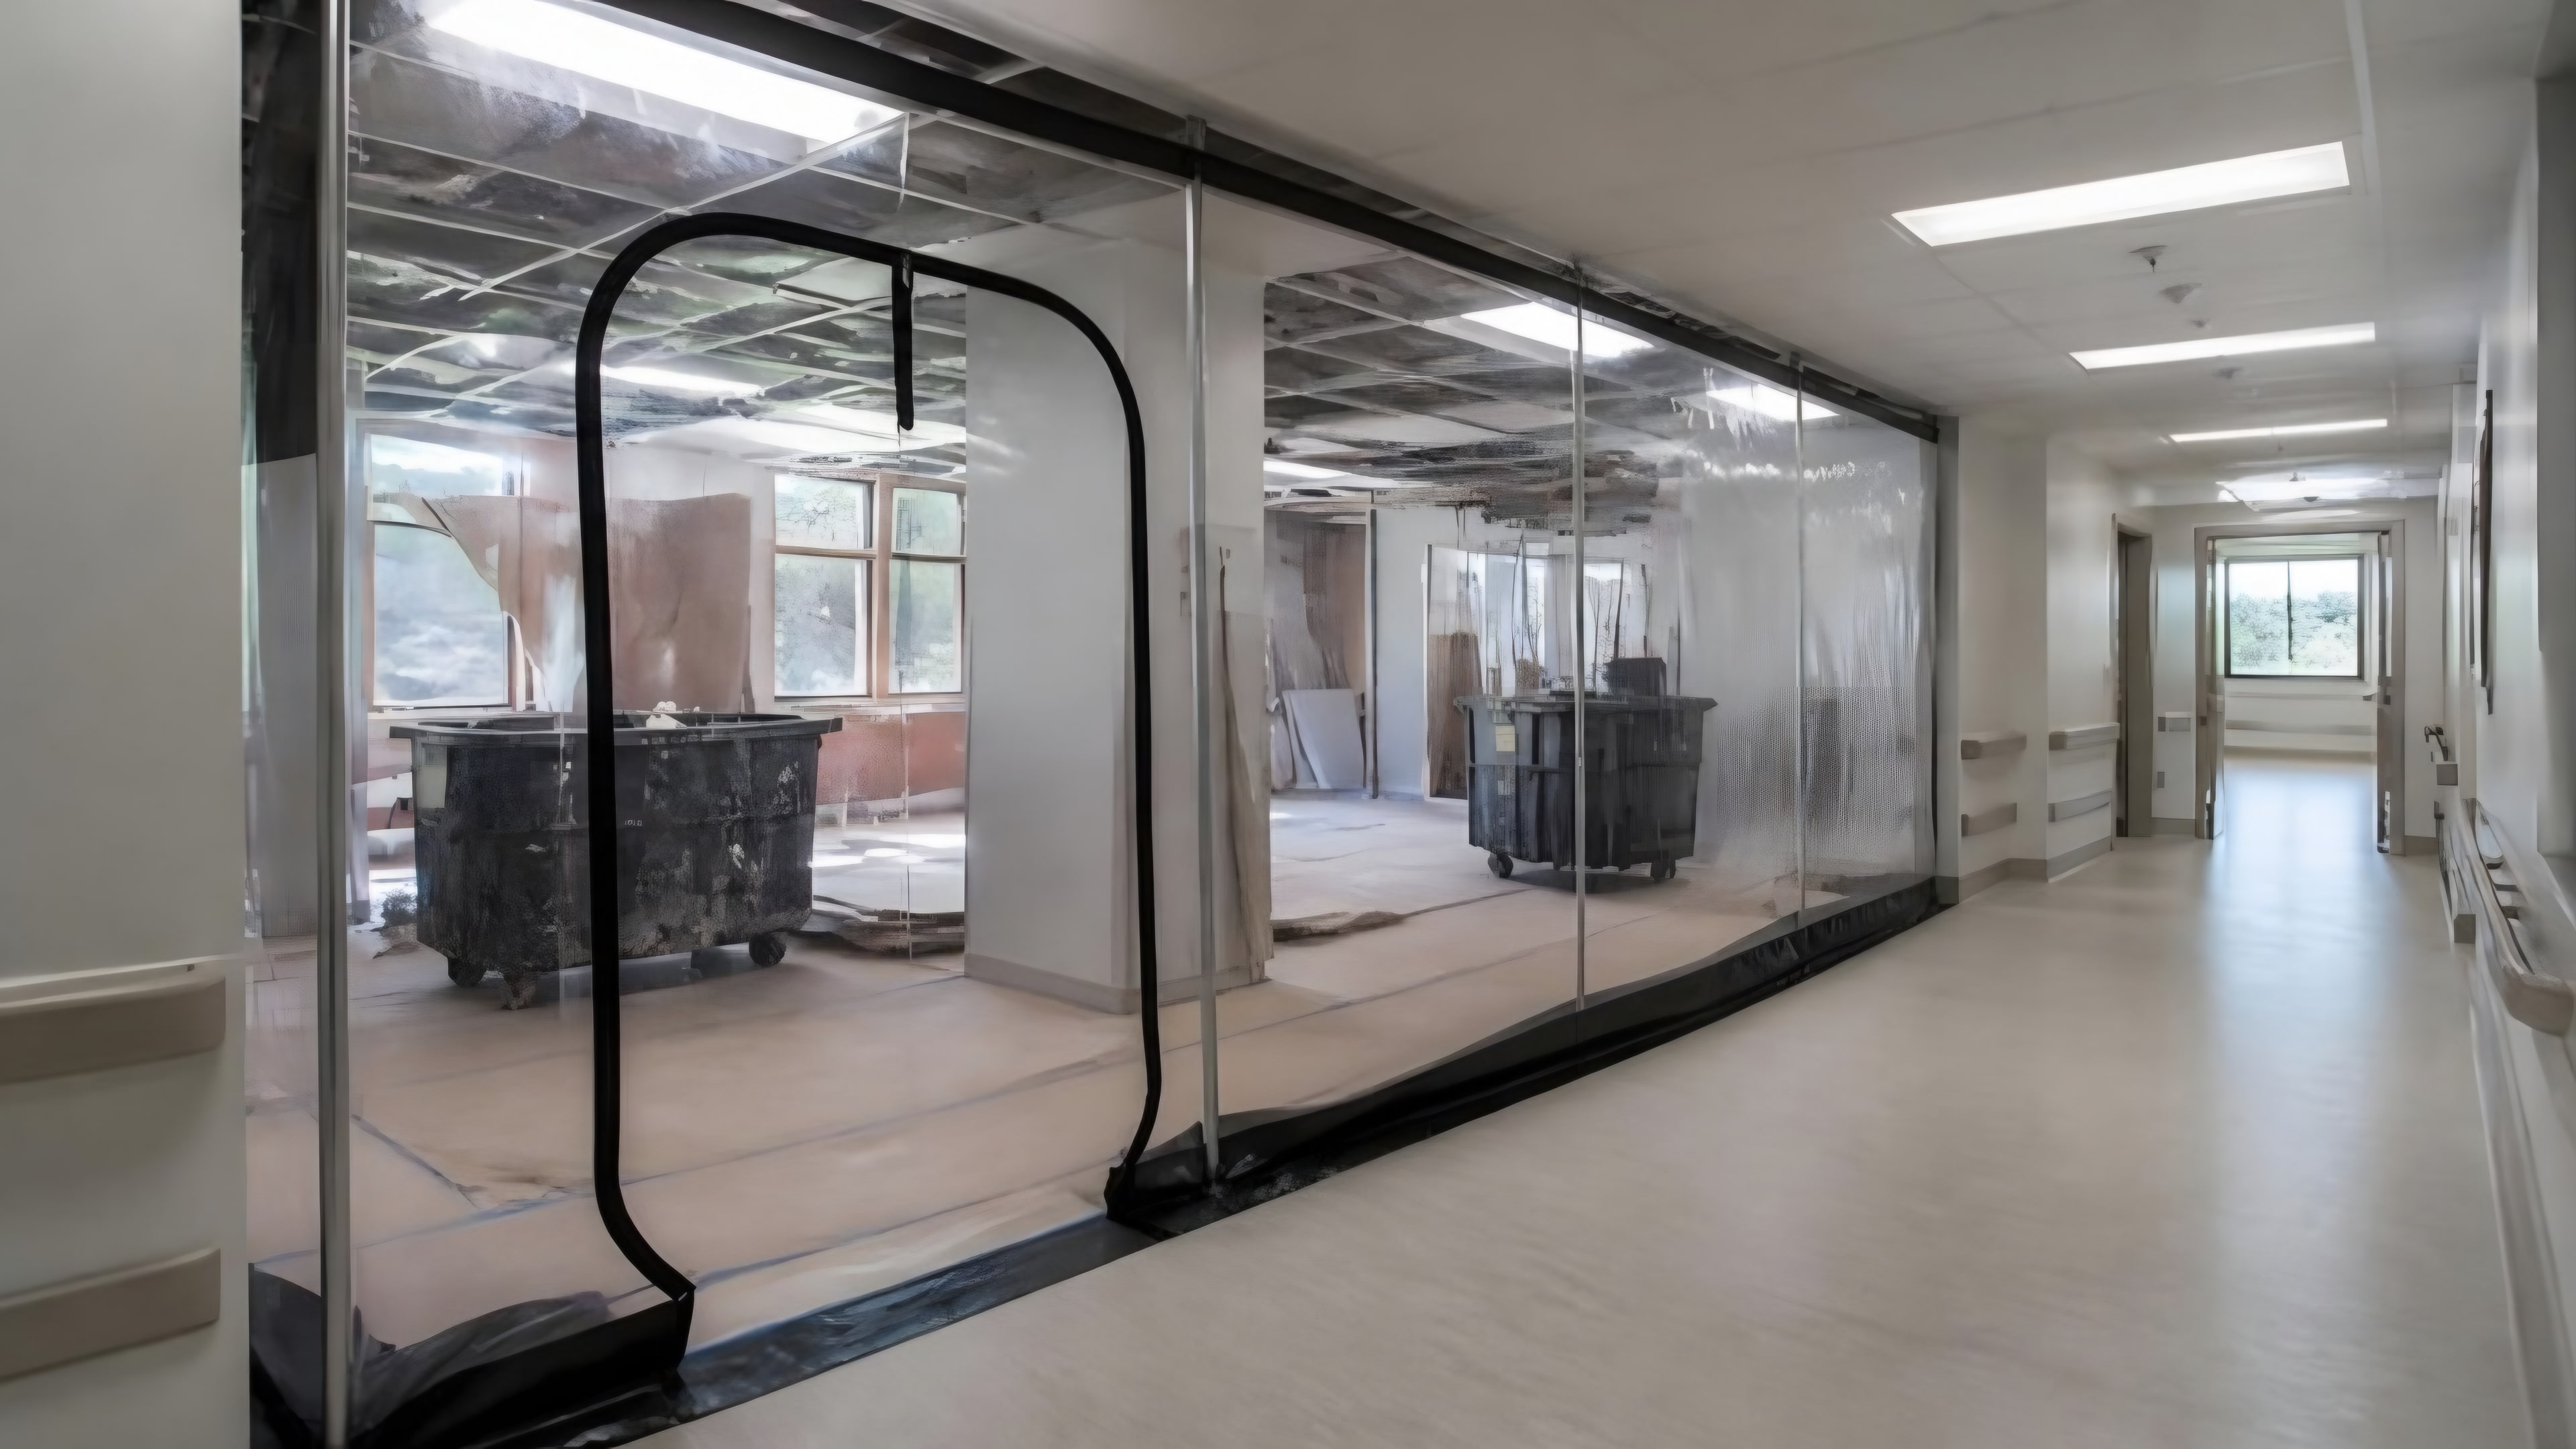
02 · Protection
Temporary barriers, dust control, and a protected circulation route were in place before demolition began in each phase, so occupied units on the other side stayed in service.
Daily coordination with facility operations covered access, shutdowns, and deliveries.
 Illustration
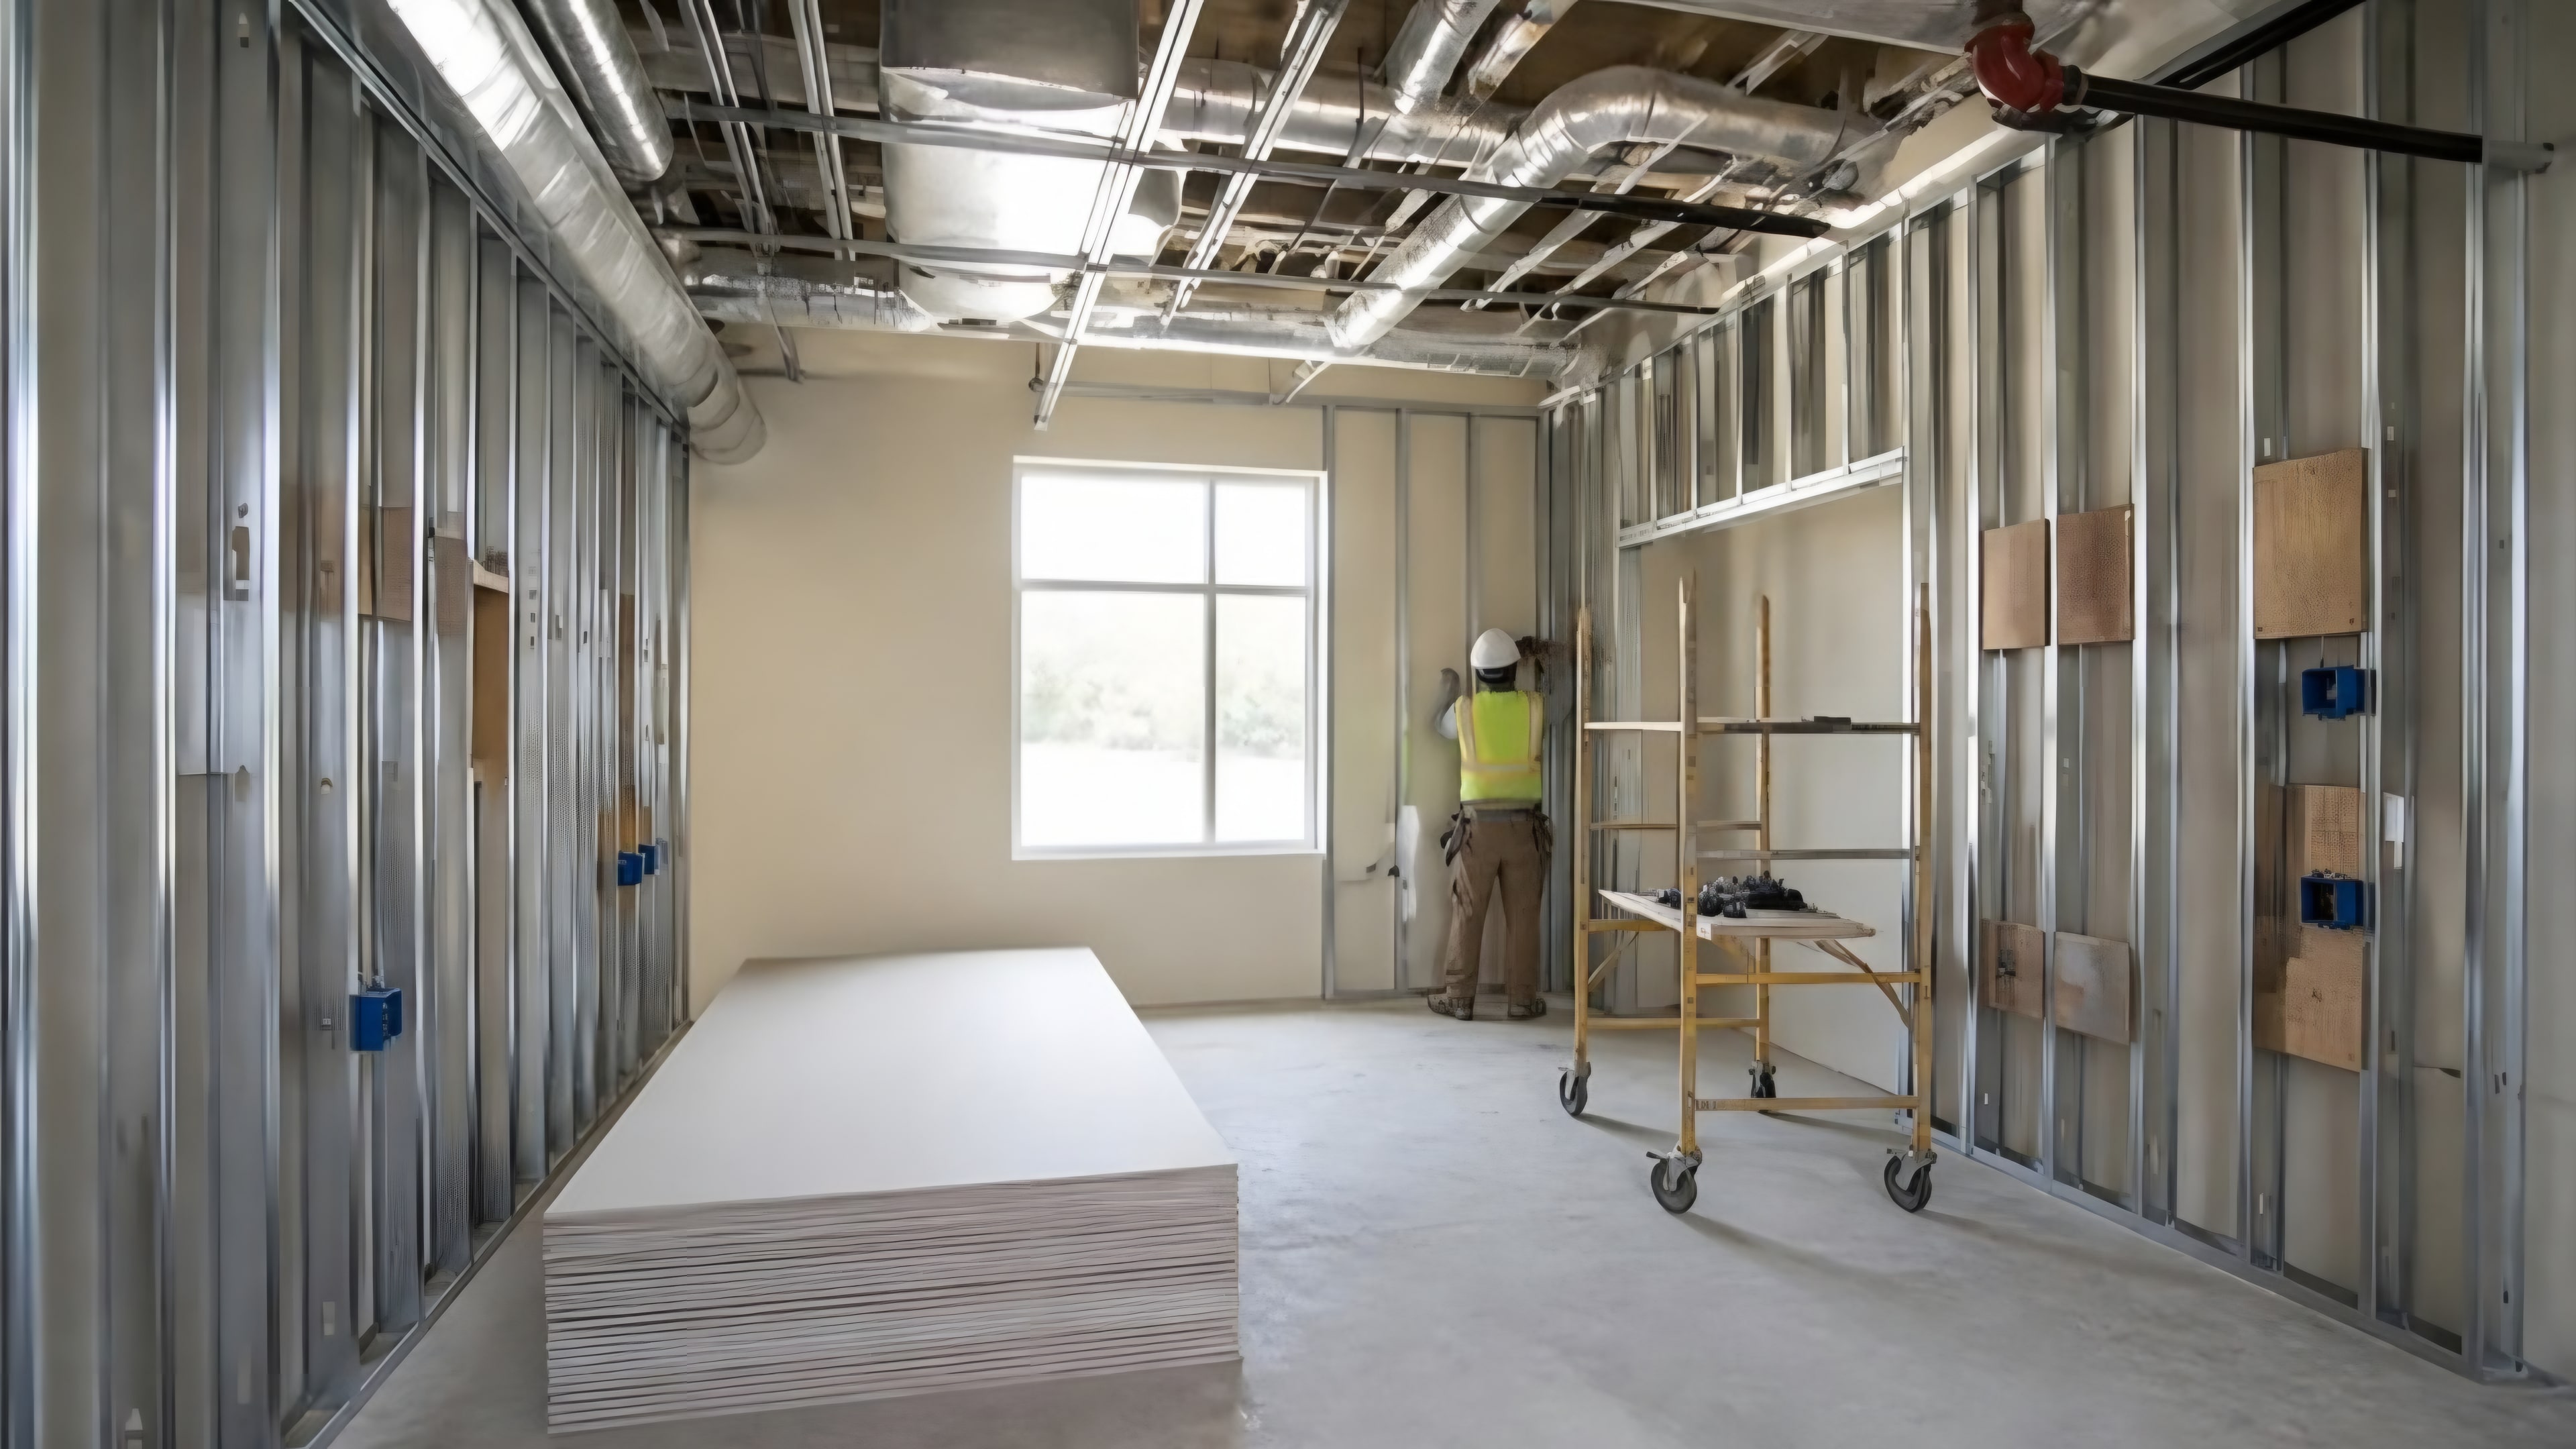
03 · Framing and board
Demolition, metal stud framing, and drywall were self-performed by our own crews, so each phase moved from open walls to finished board without waiting on another subcontractor.
 Illustration
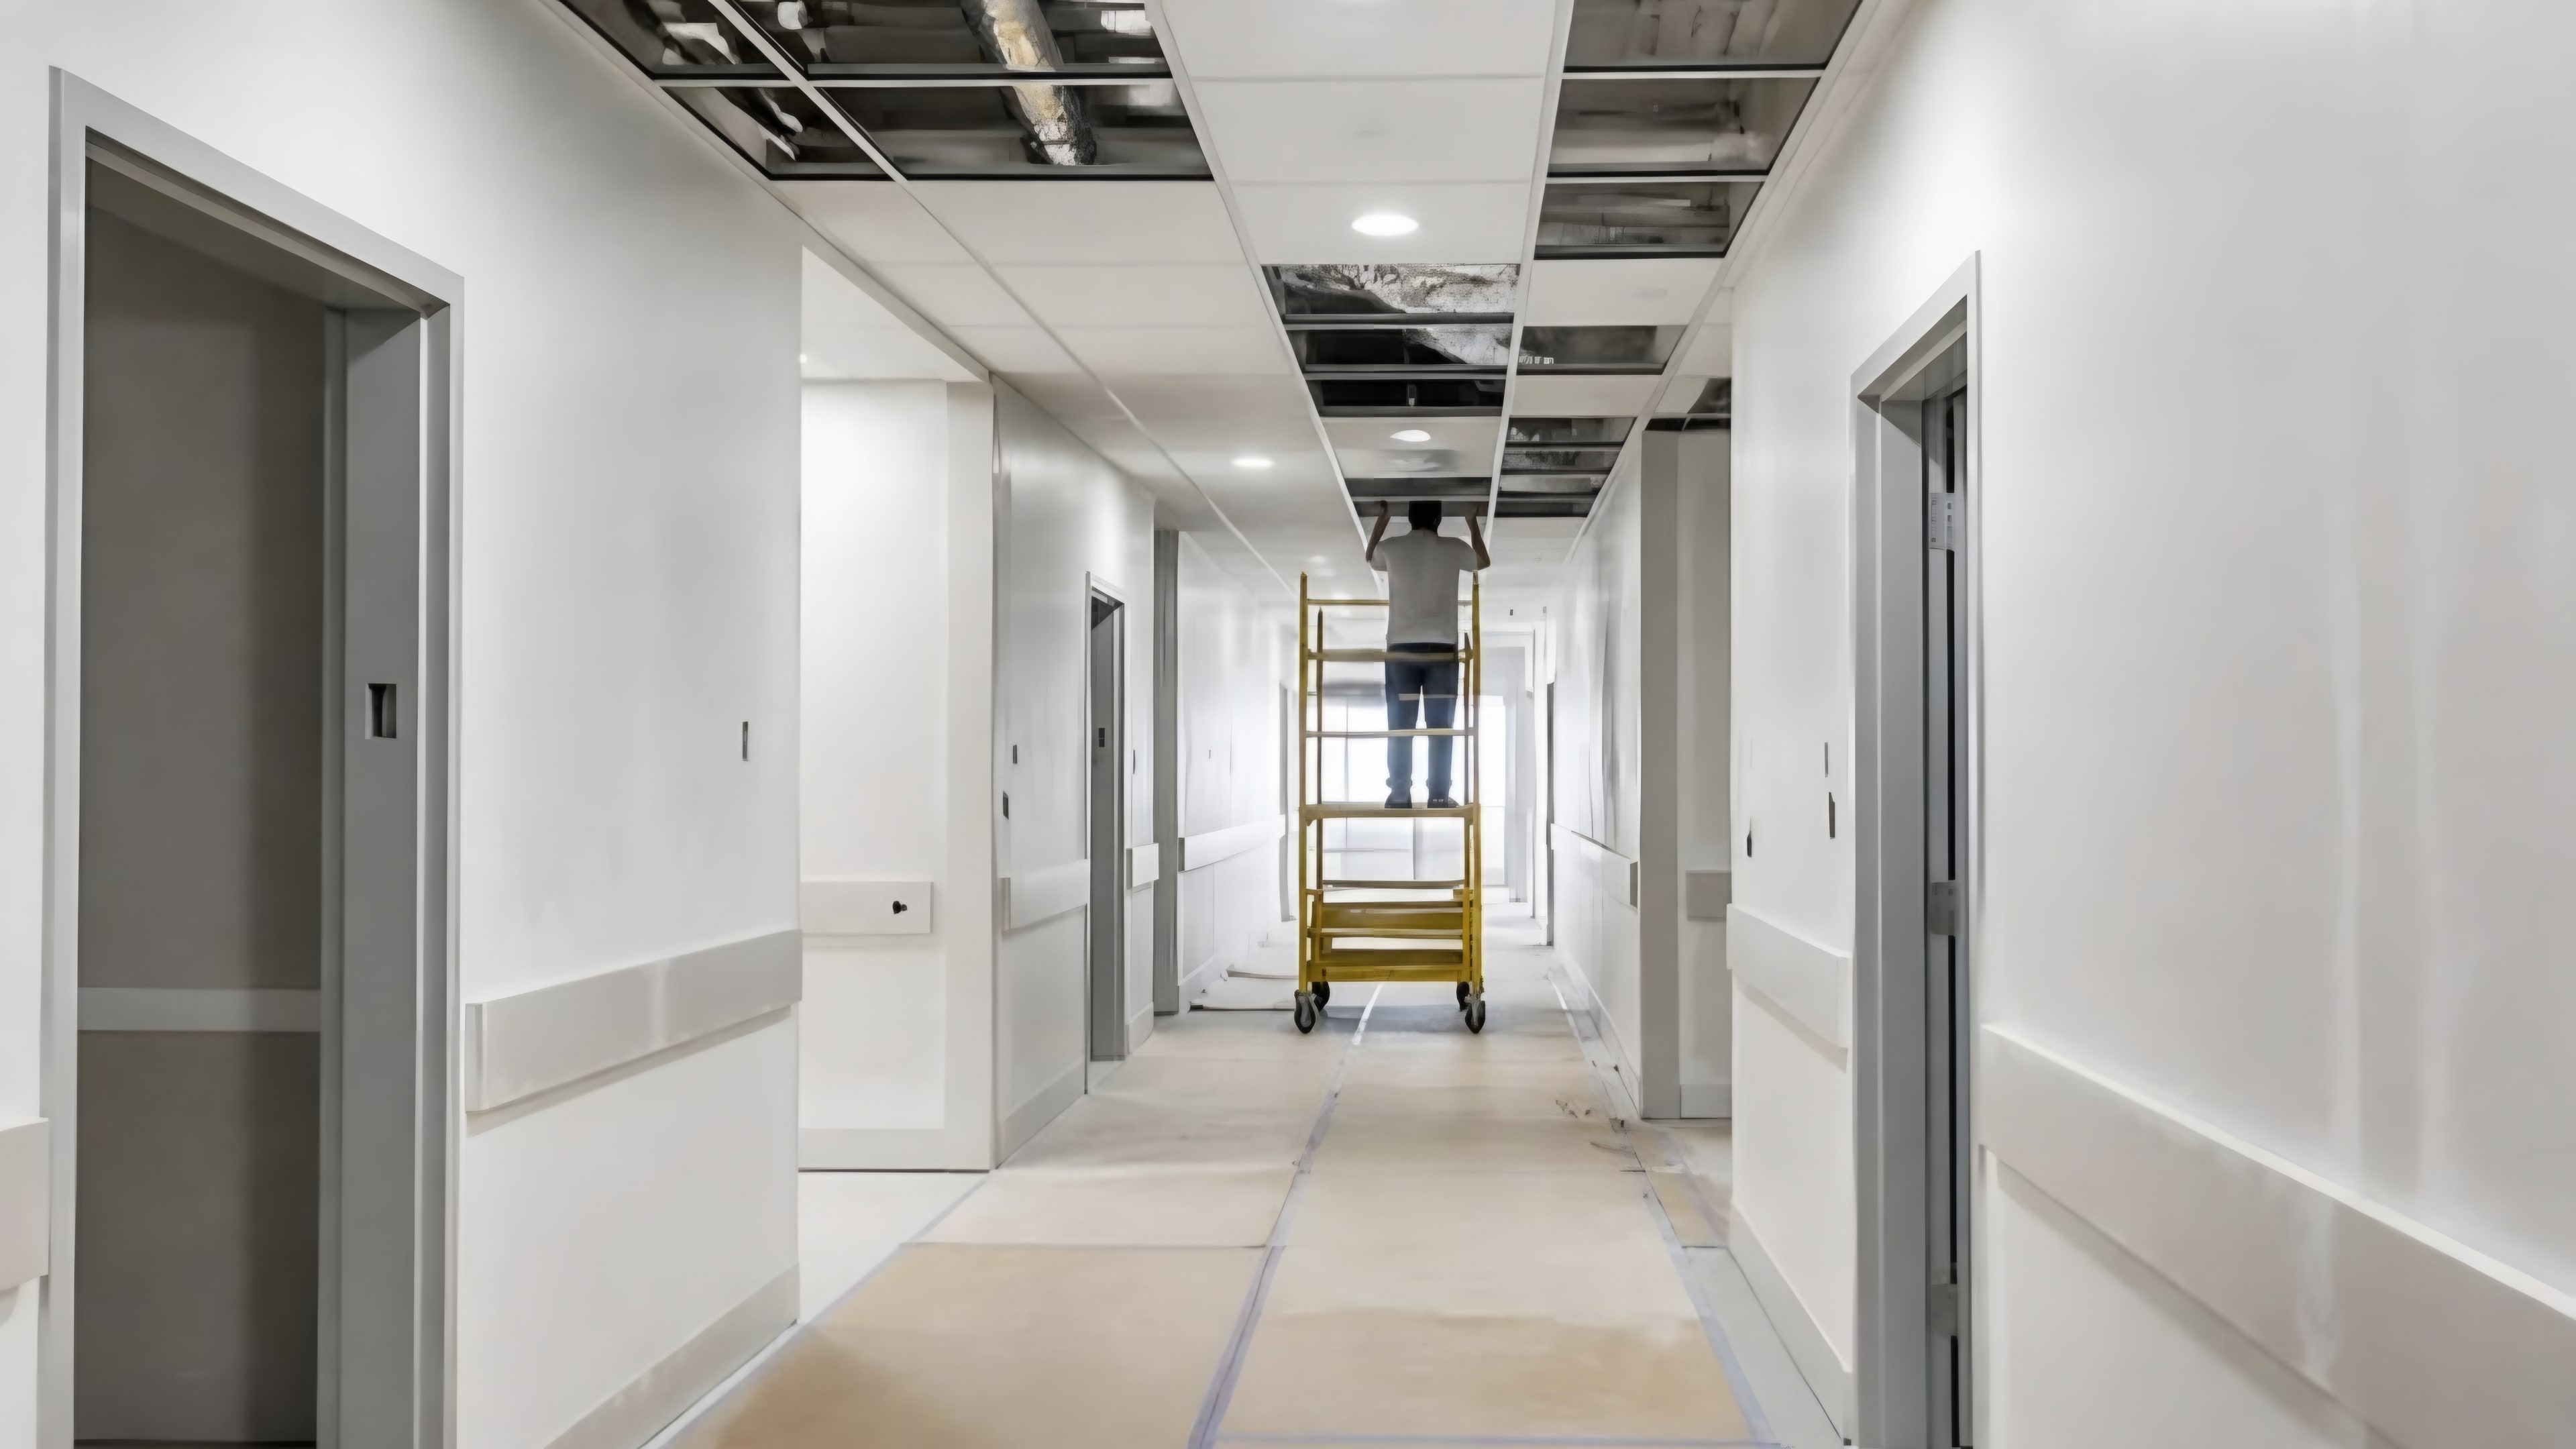
04 · Ceilings and finishes
Acoustic ceilings, flooring, tile, doors, hardware, wall protection, and painting followed with the same crews, with bathroom renovation, repairs, and punch work closing out each phase.
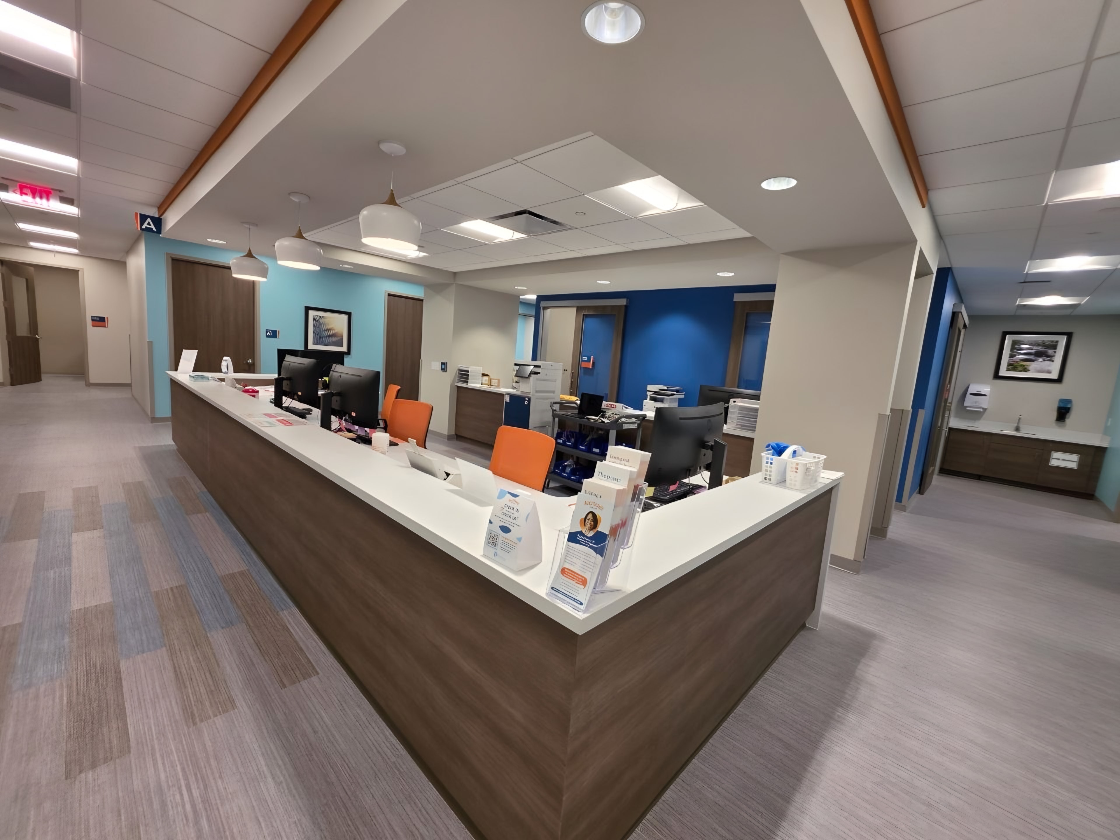
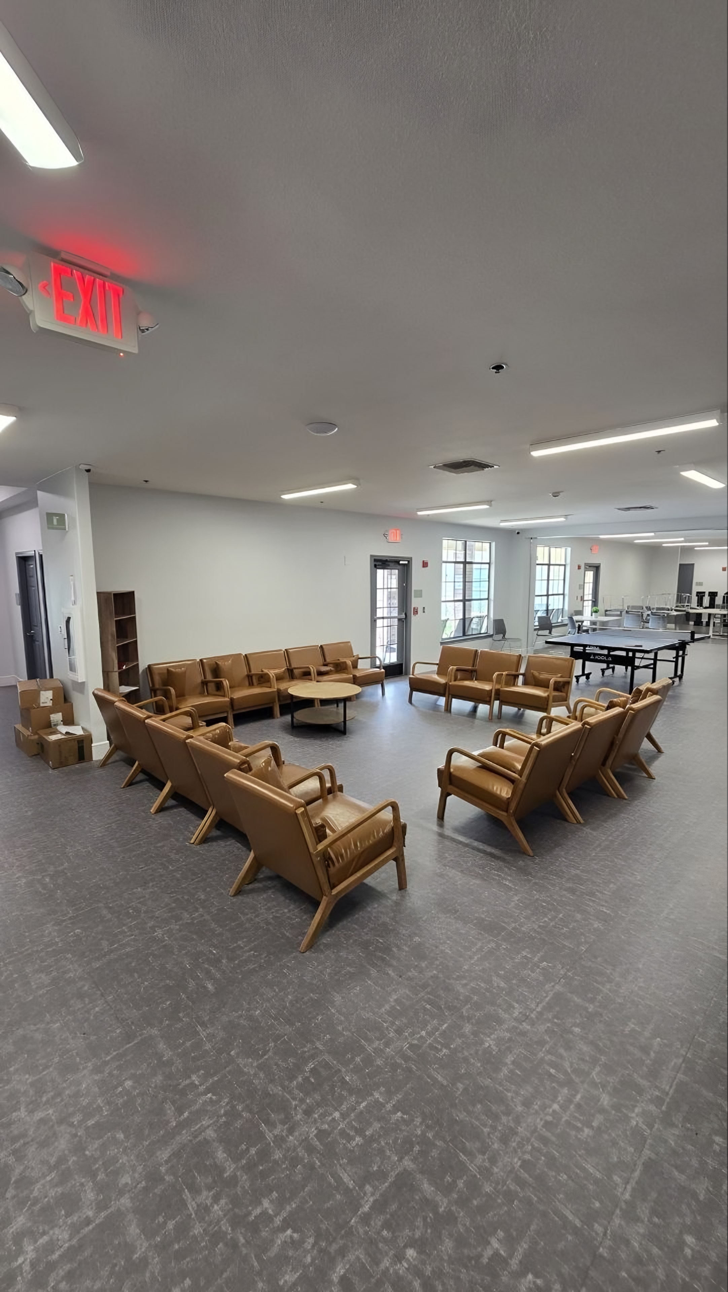
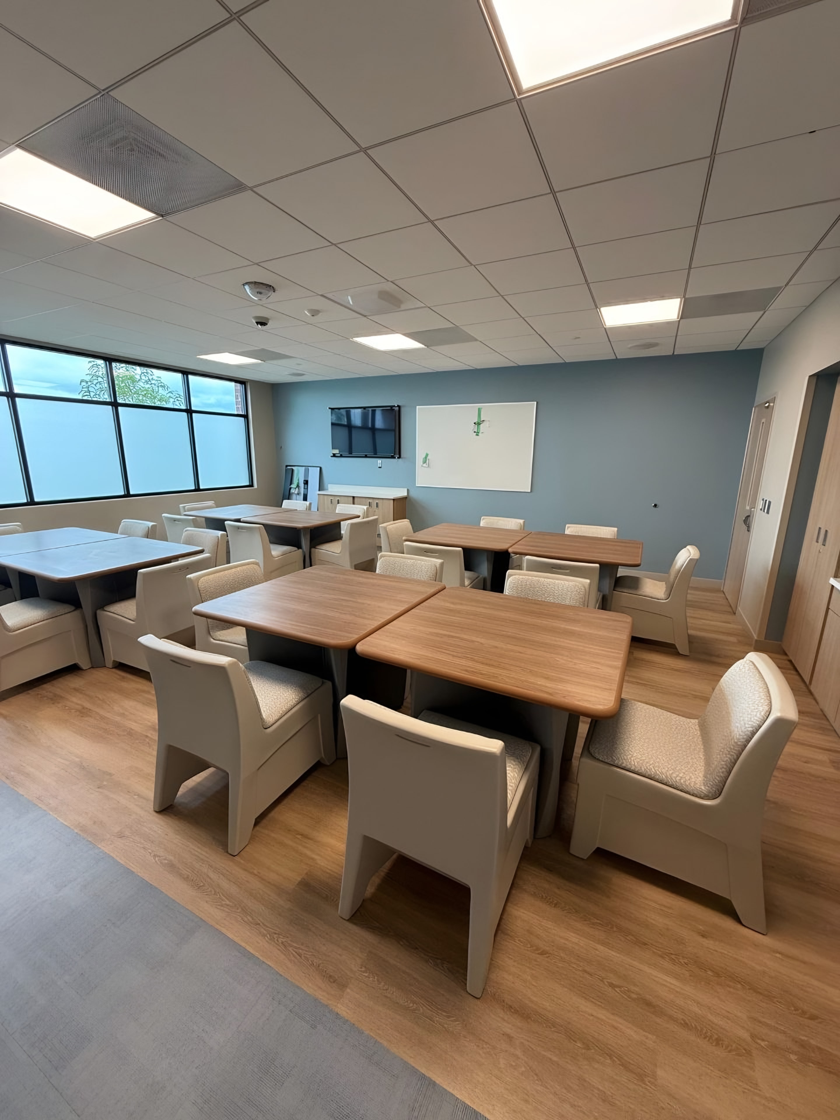
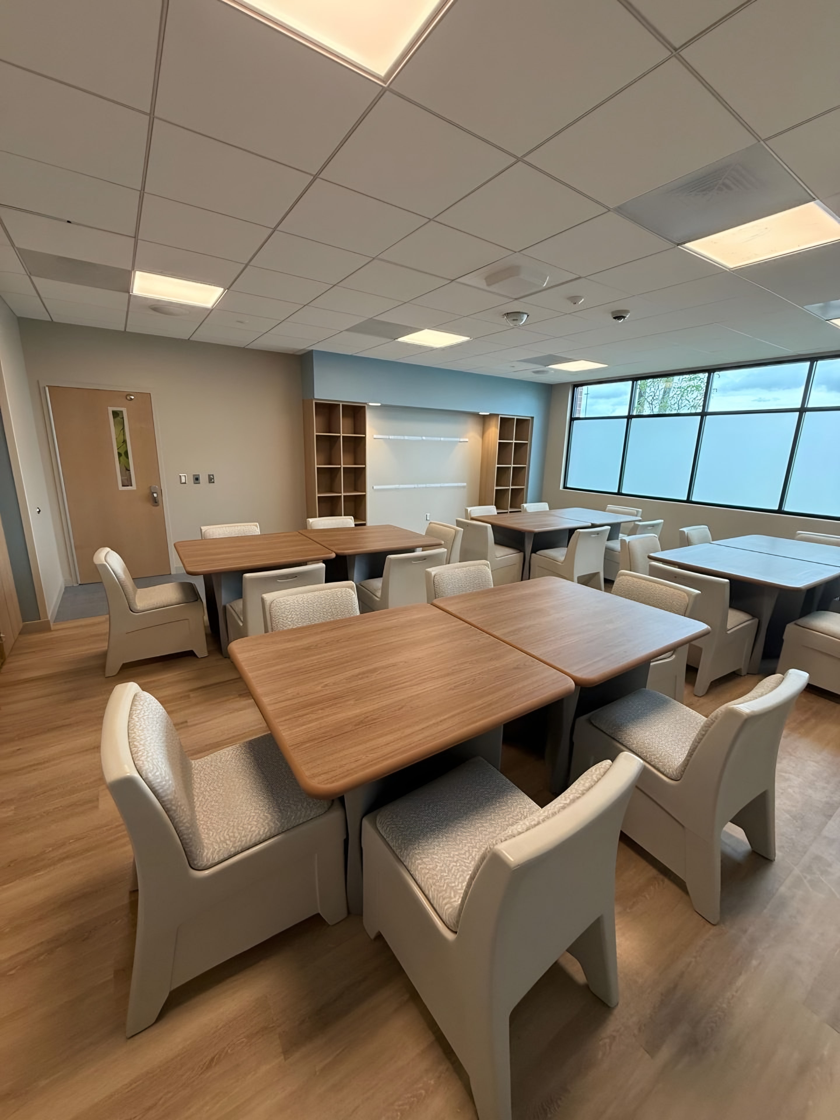
Completed
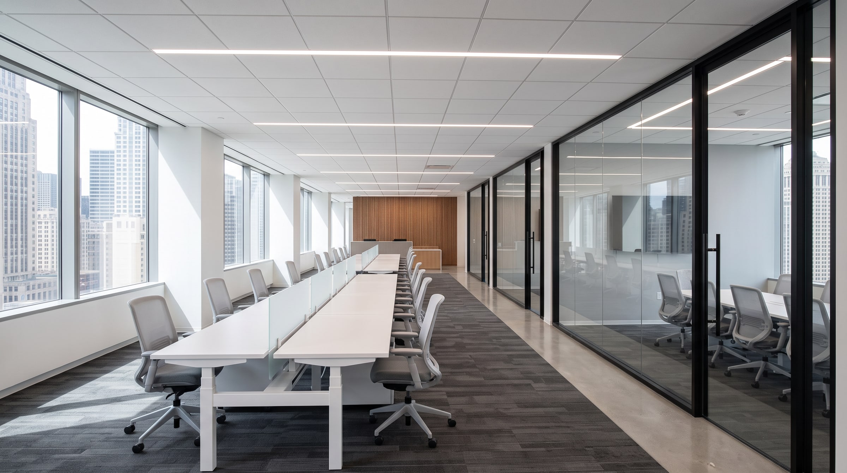
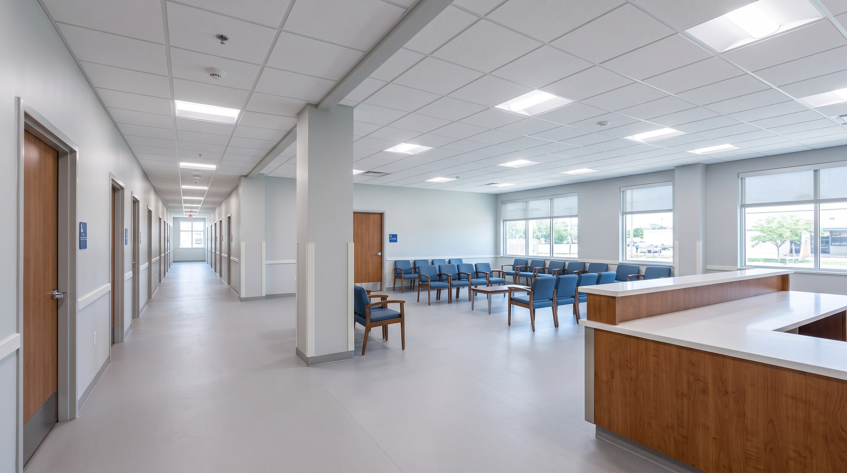
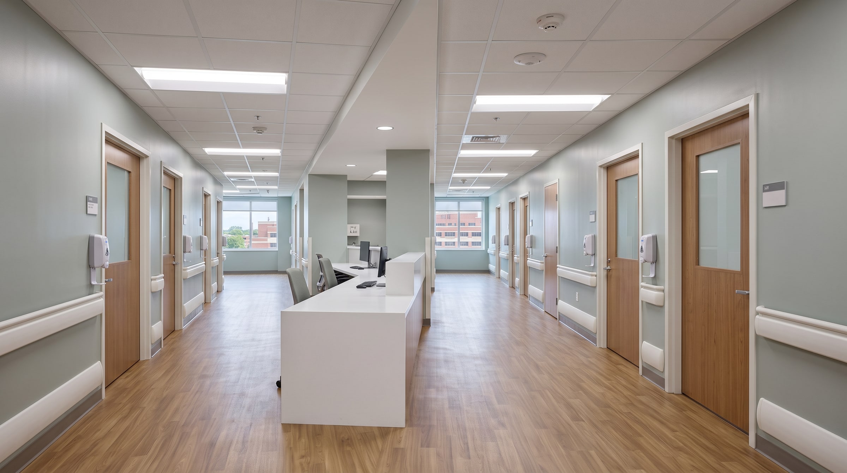
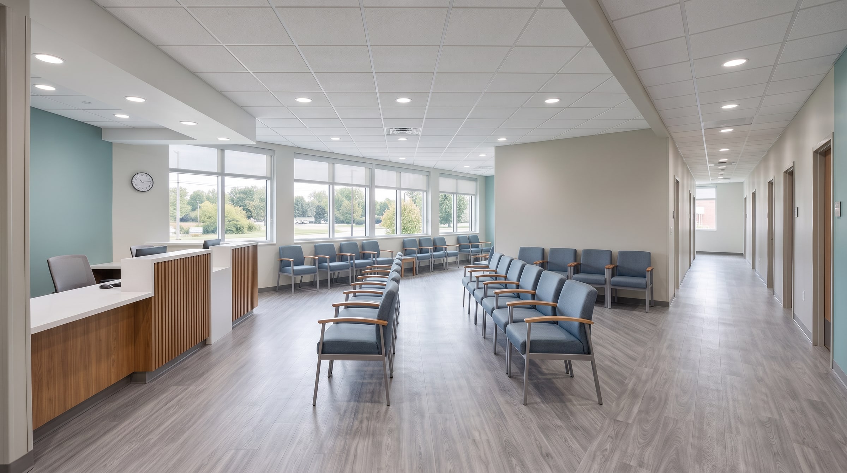
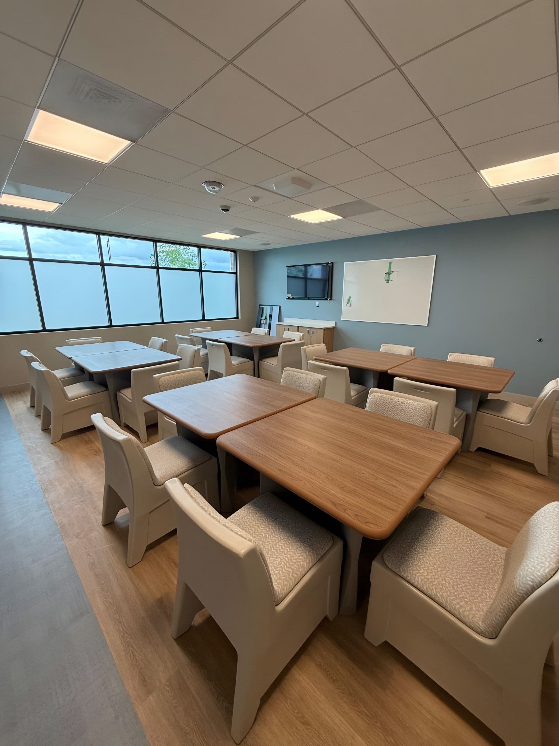
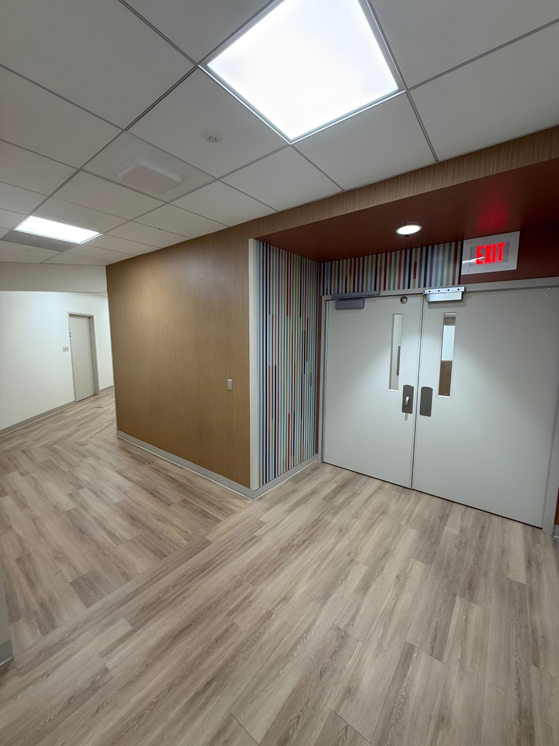
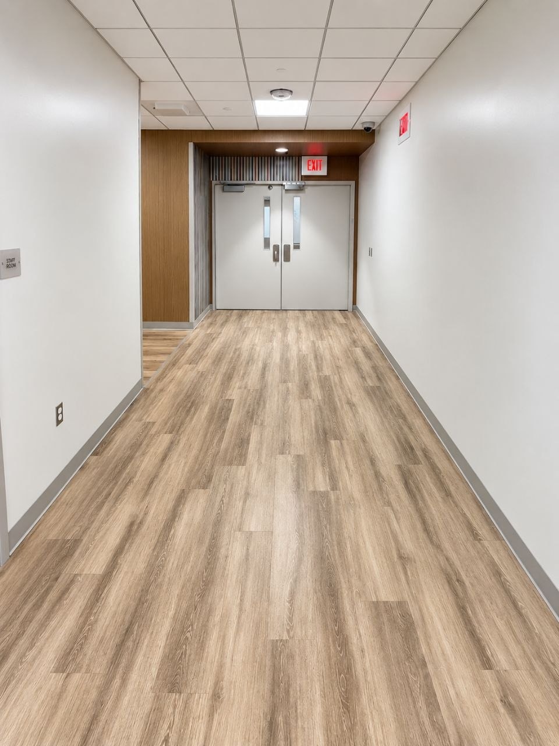
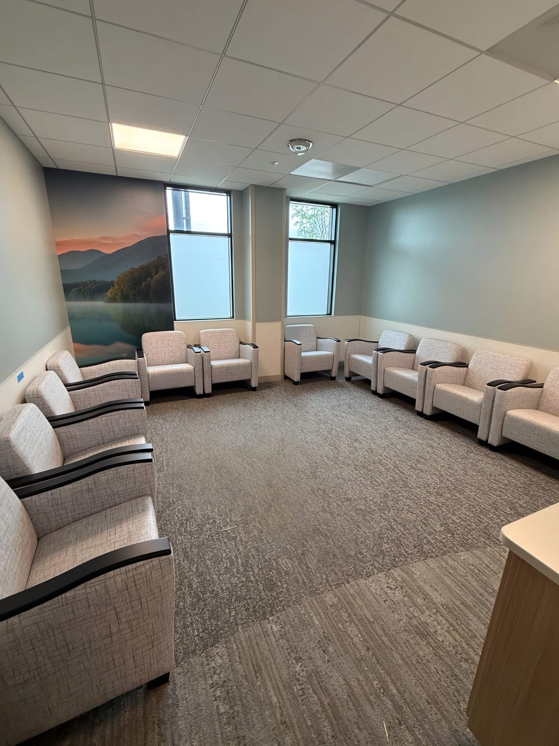
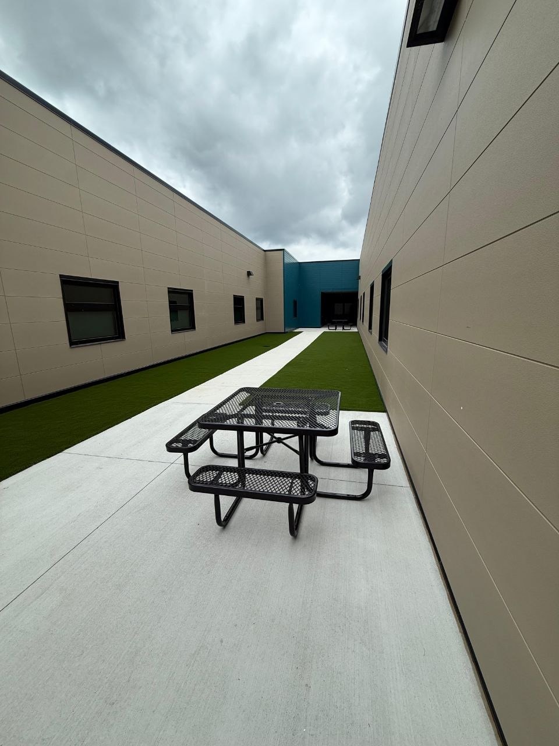
Our own photographs of the completed project.
The result
Approximately 40,000 square feet of interior remodeling and renovation, valued at around $2M, delivered in phases while the hospital remained fully operational.
One self-performing team from demolition through punch list, and one point of contact for the facility throughout the project.
Trades we self-performed
More case studies
Request a bid
Send us the drawings, scope, and schedule. Our estimating team will review the package and follow up.