Loading projects…
Streamwood Behavioral Healthcare System
Interior remodeling and renovation for a behavioral healthcare system in Streamwood, Illinois.
Stage by stage
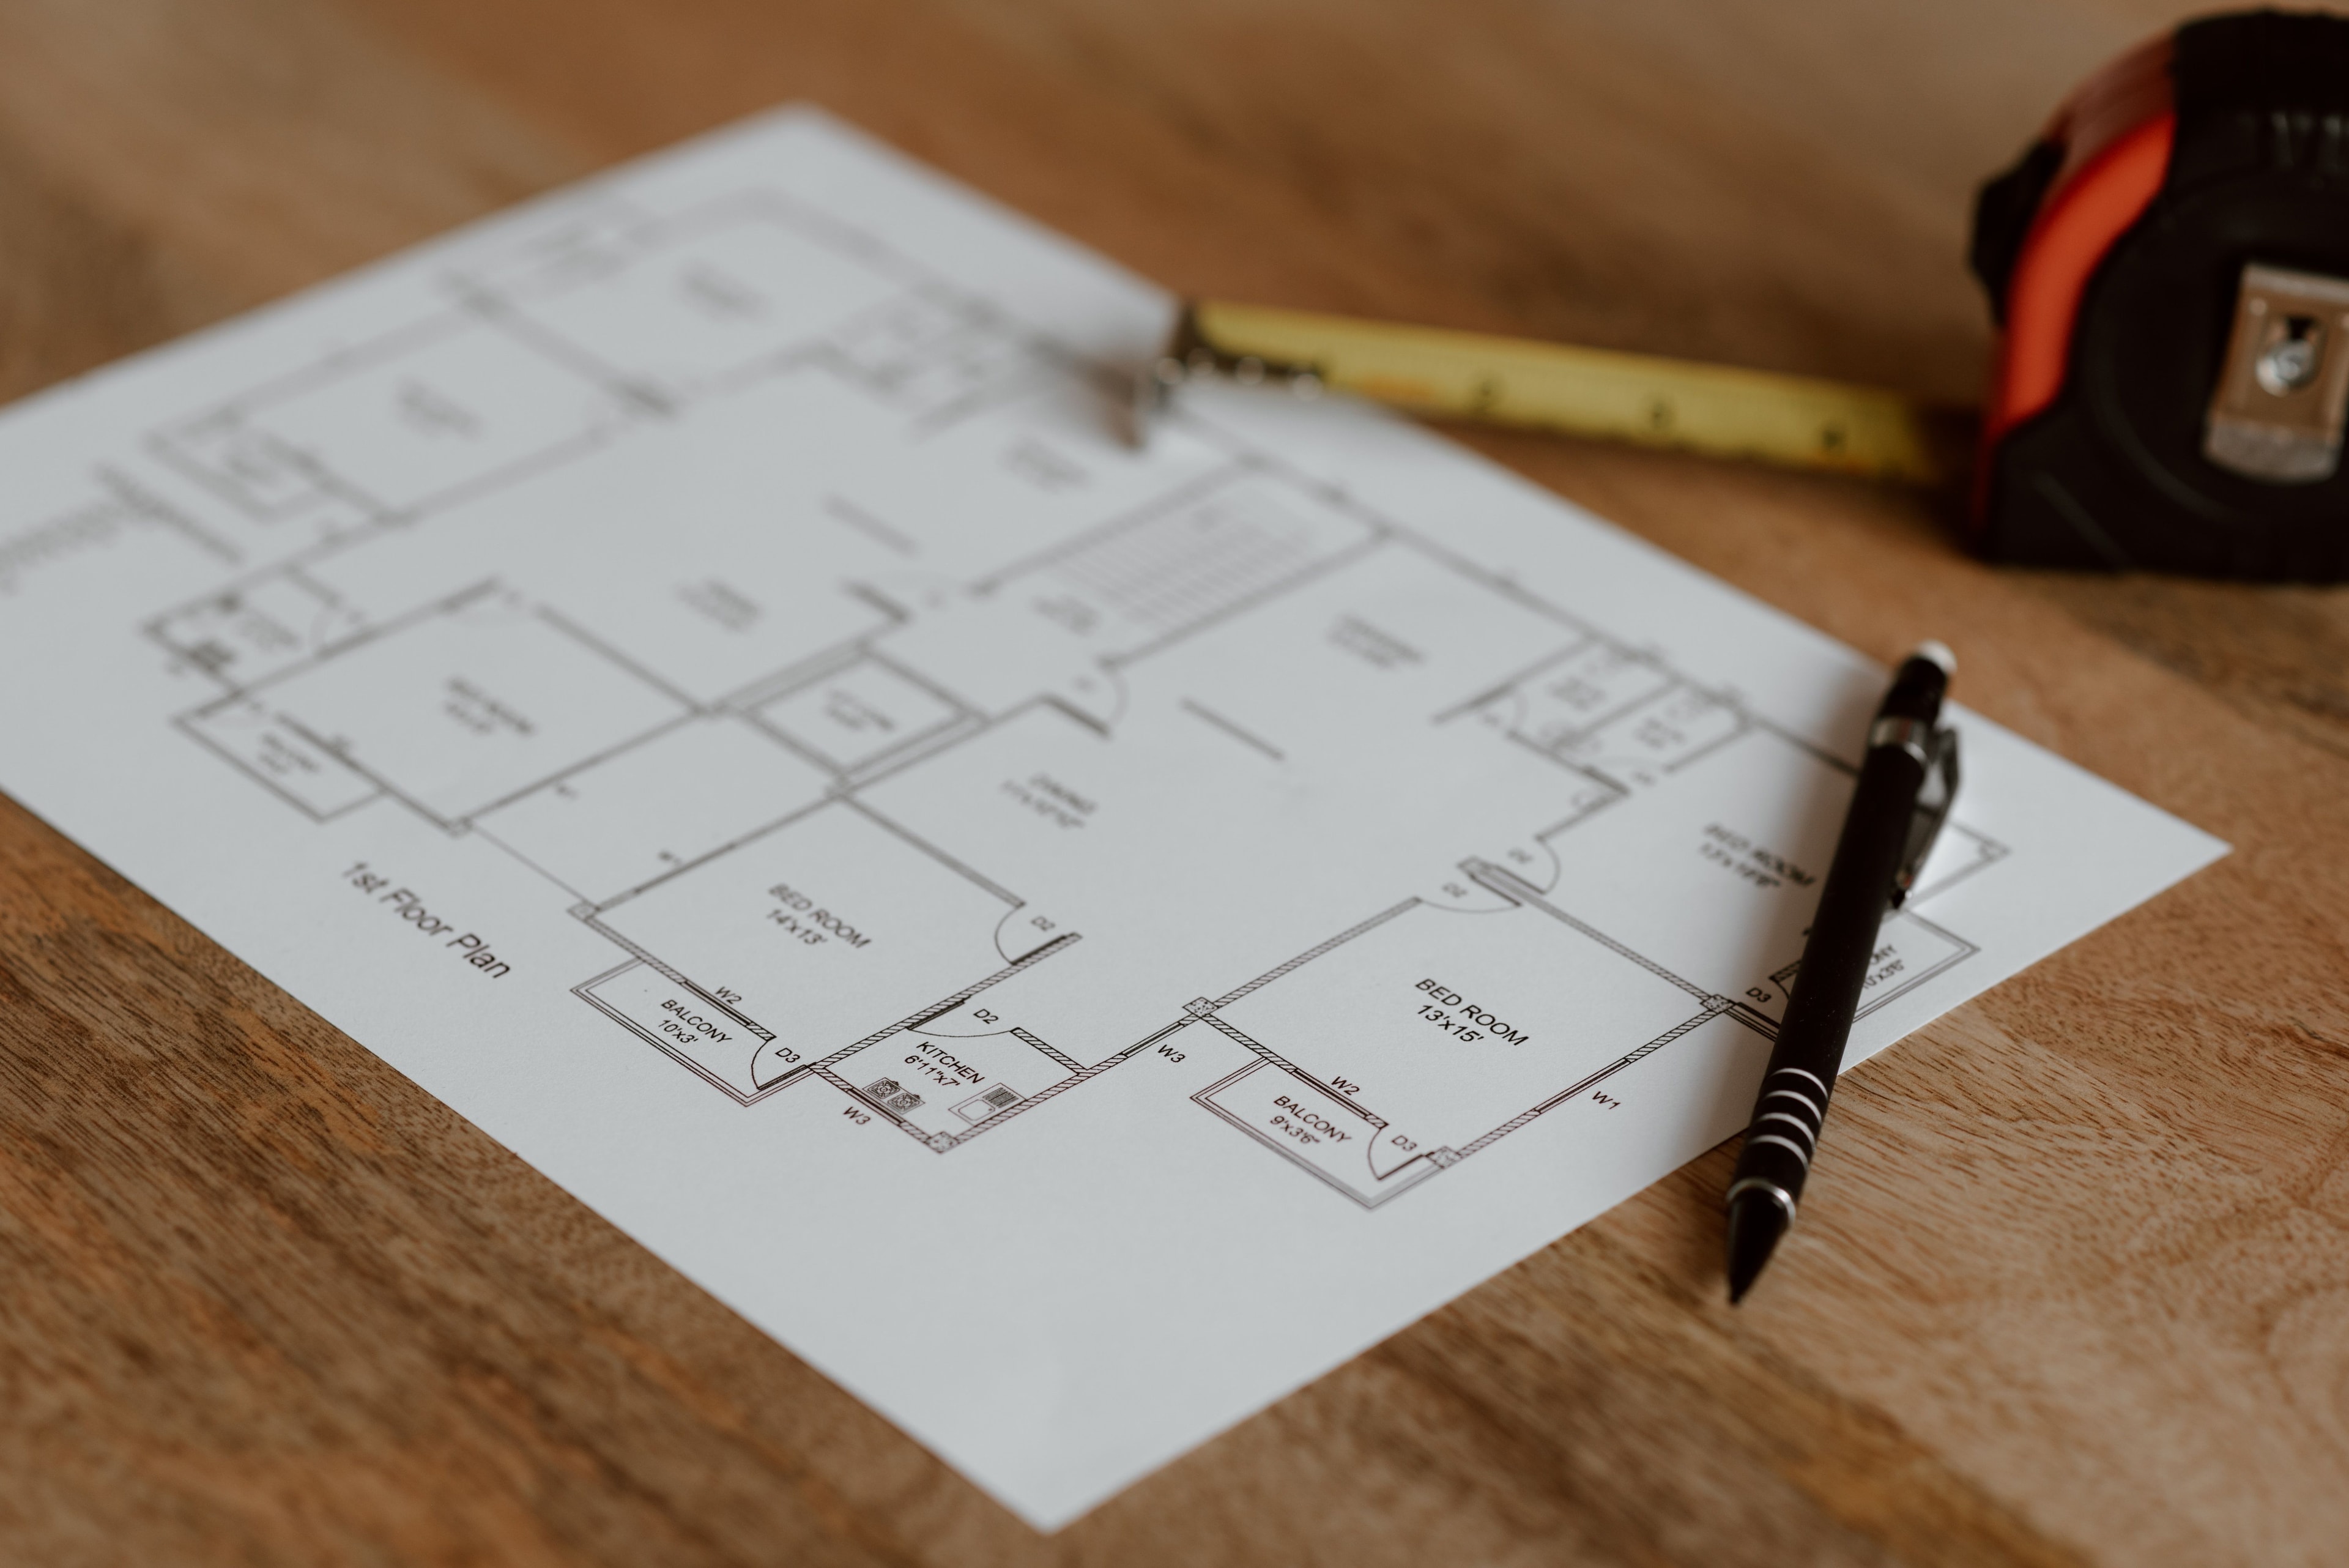
Each stage of the work, in order. Frames marked Illustration show that type of work; the photographs of the finished spaces are our own.
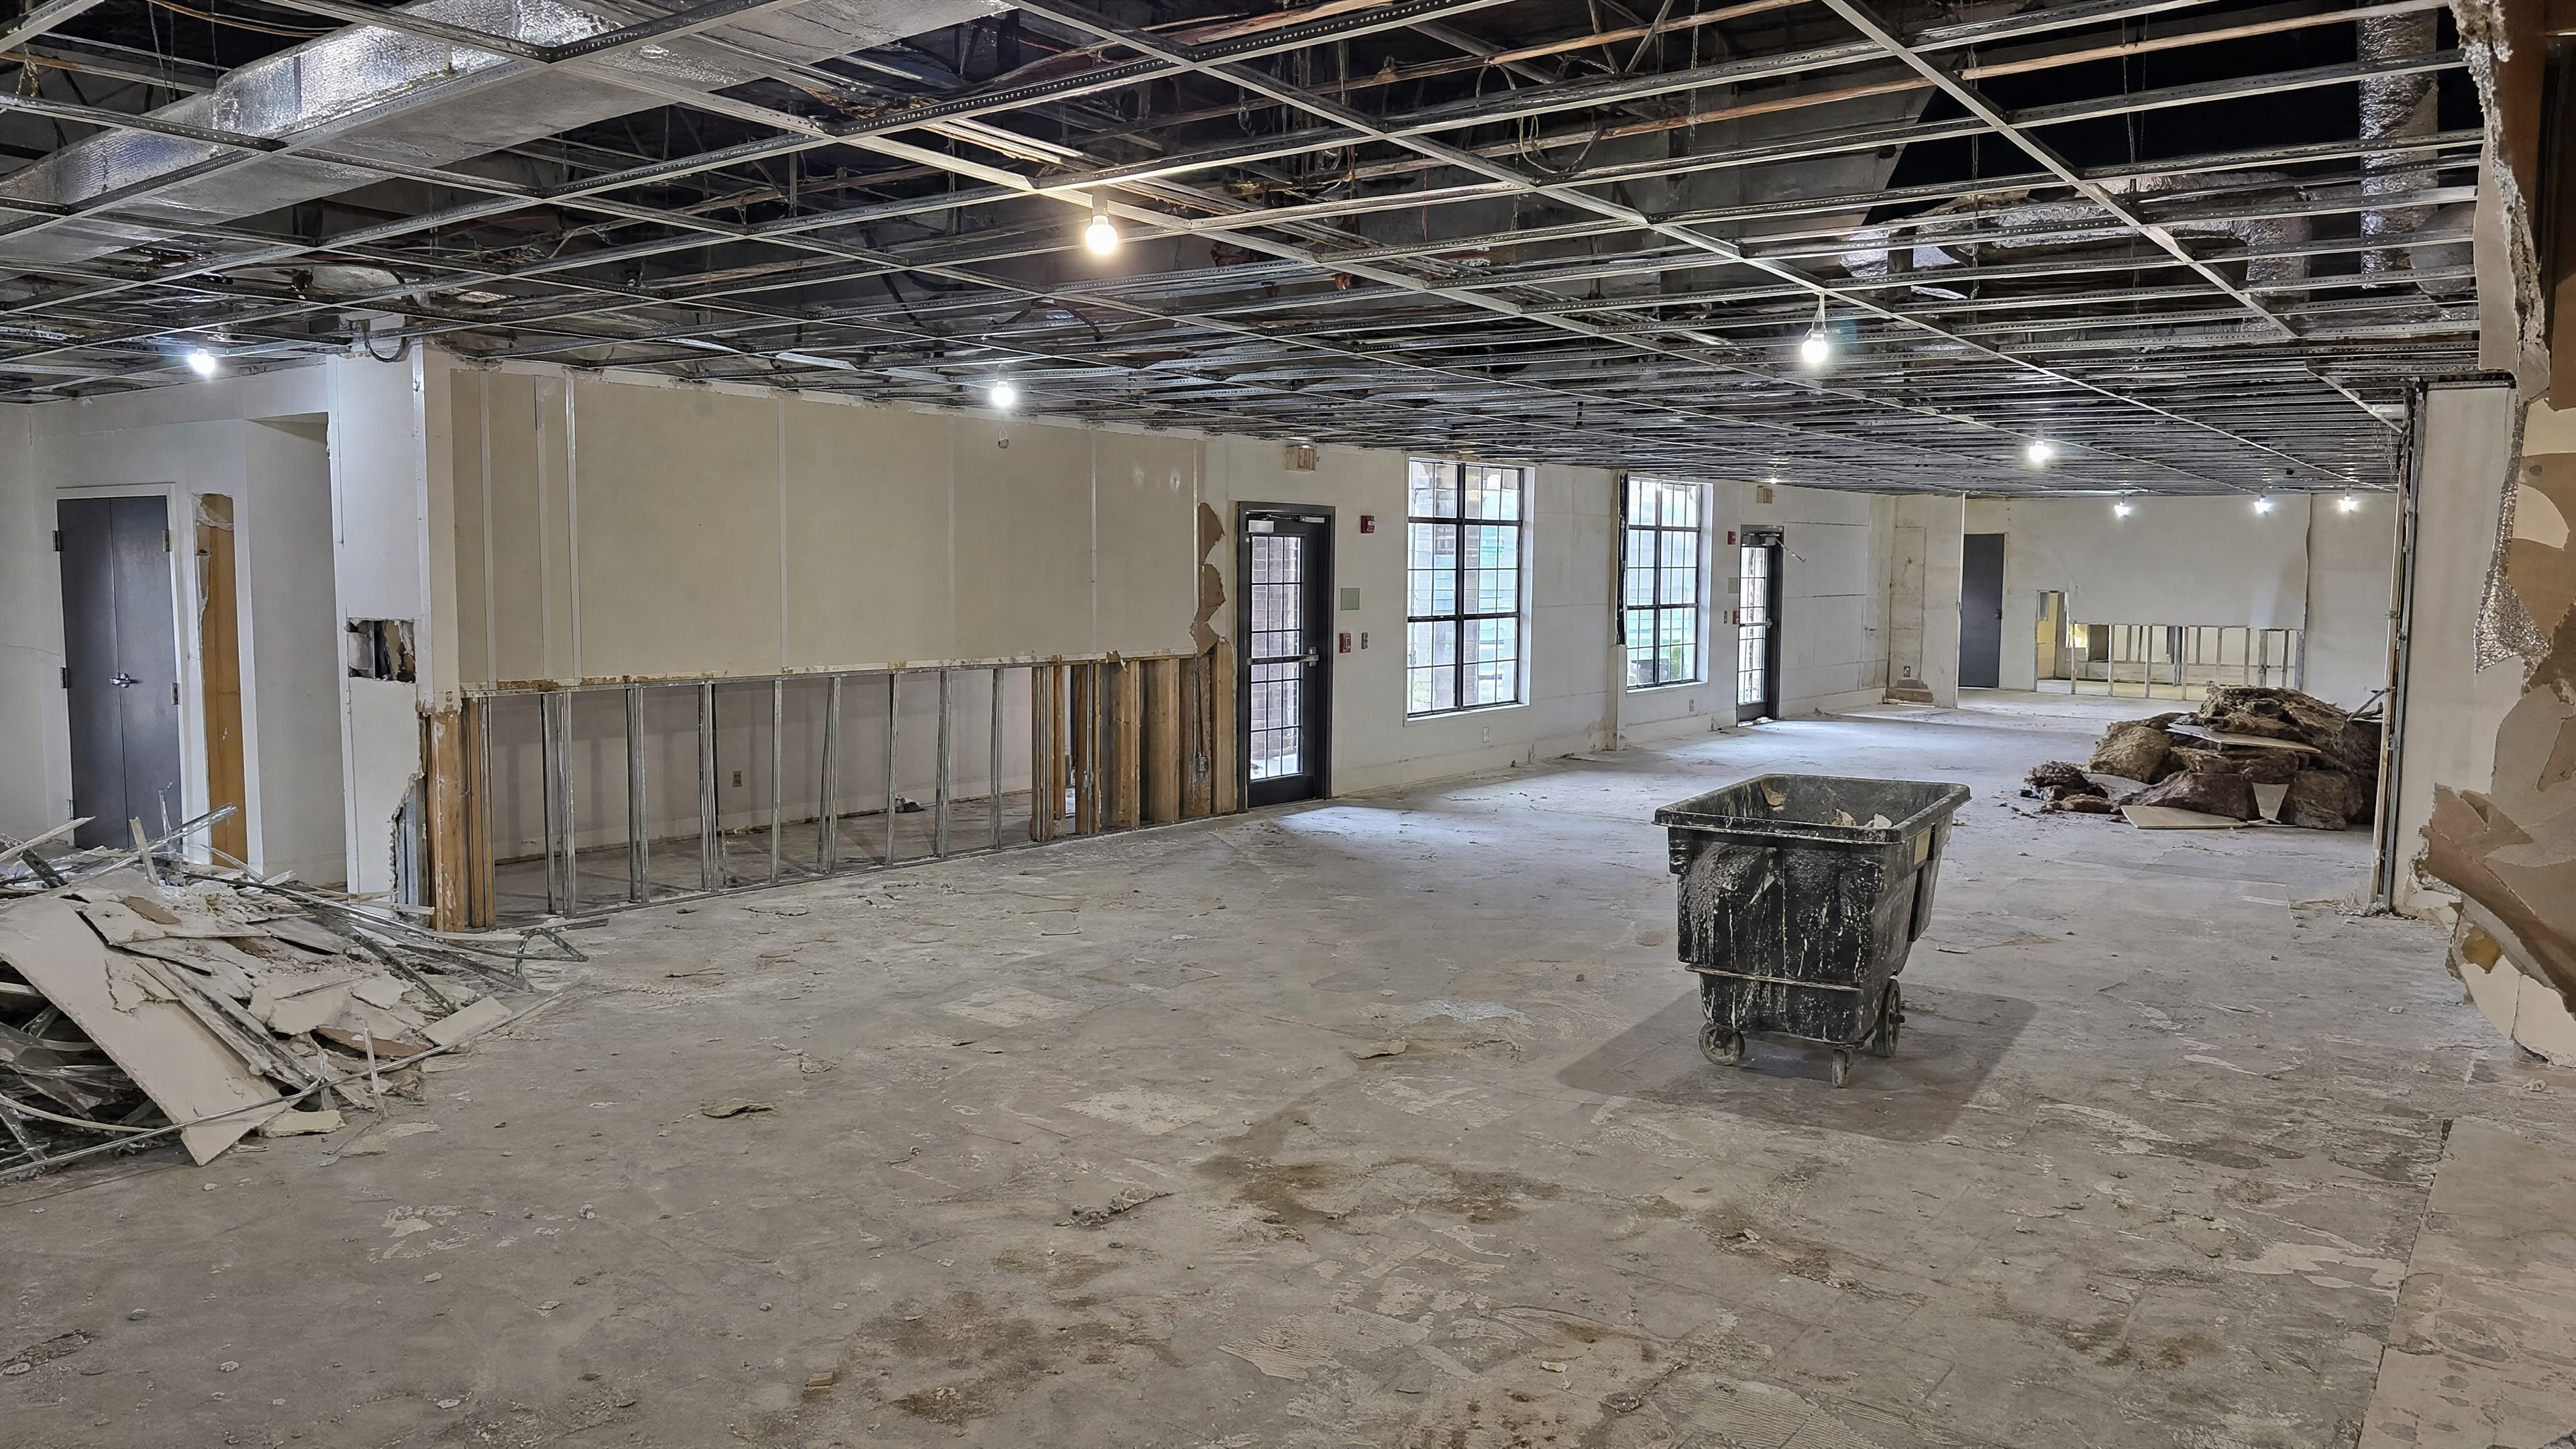 Illustration
01 · Demolition
Furniture, finishes, and ceilings were removed and the space was taken back to the slab, ready for the new layout.
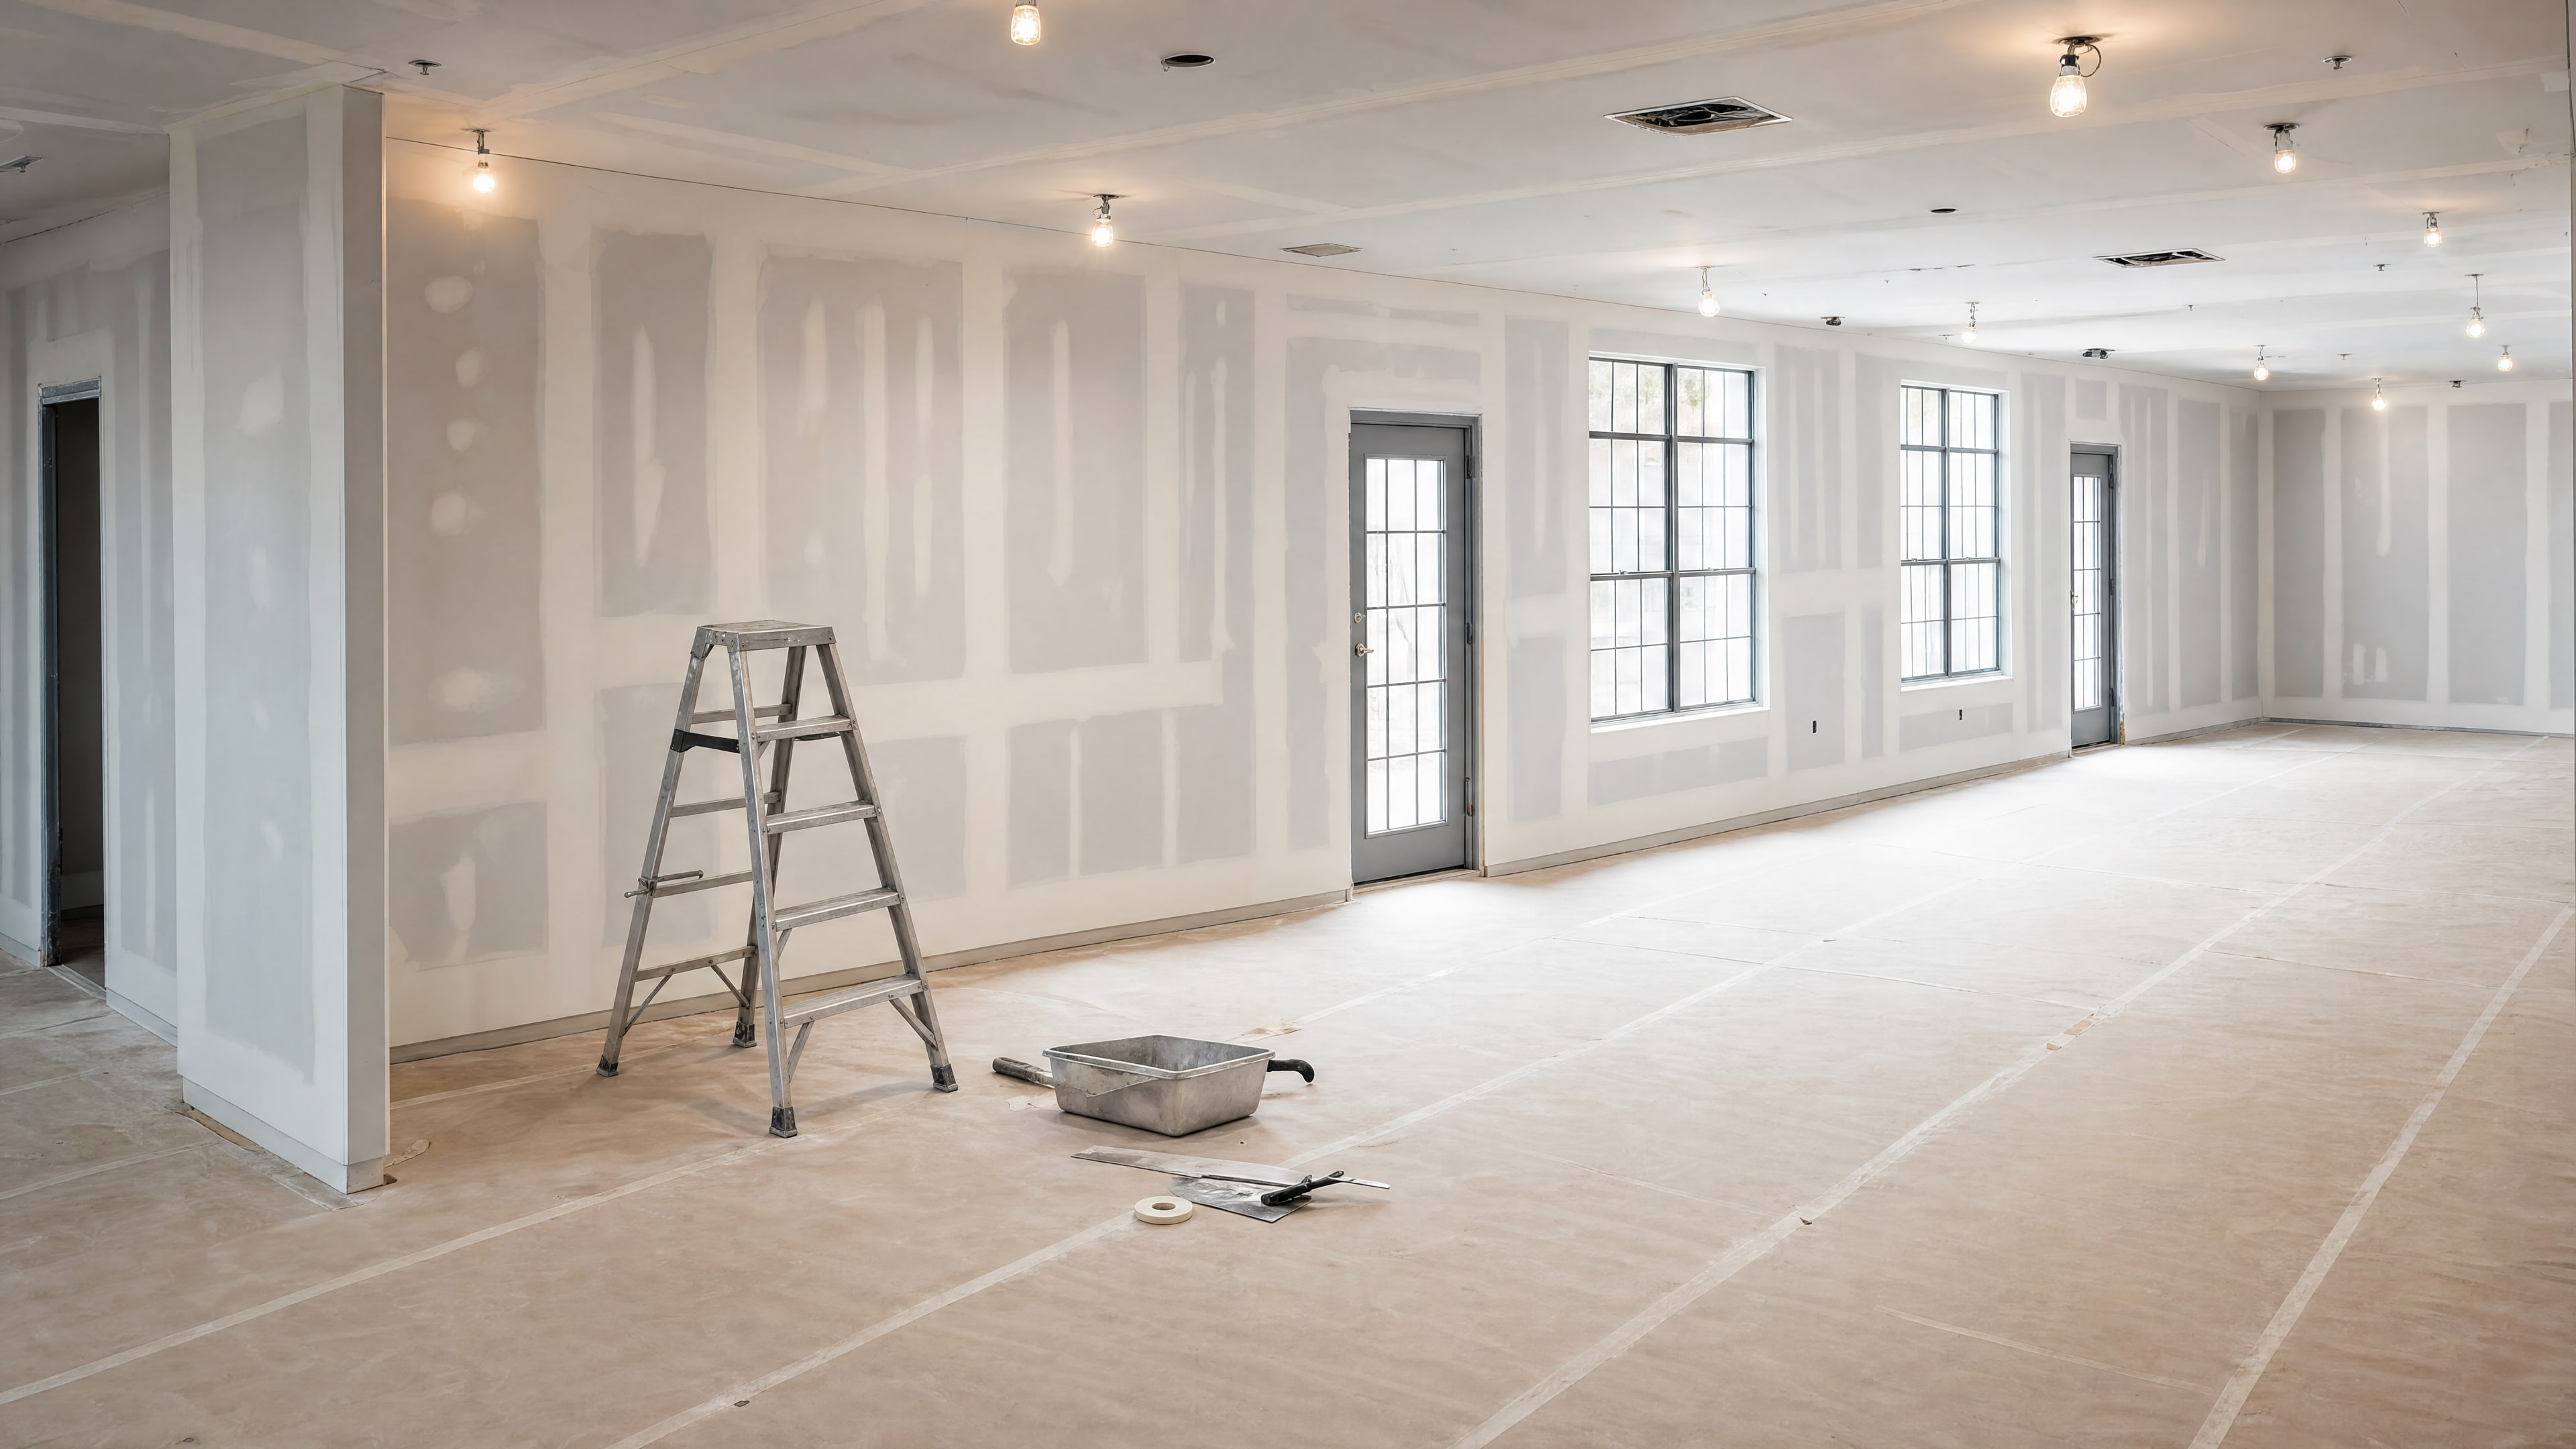 Illustration
02 · Framing and board
Metal stud framing, drywall, taping, and finishing were completed by our own crews.
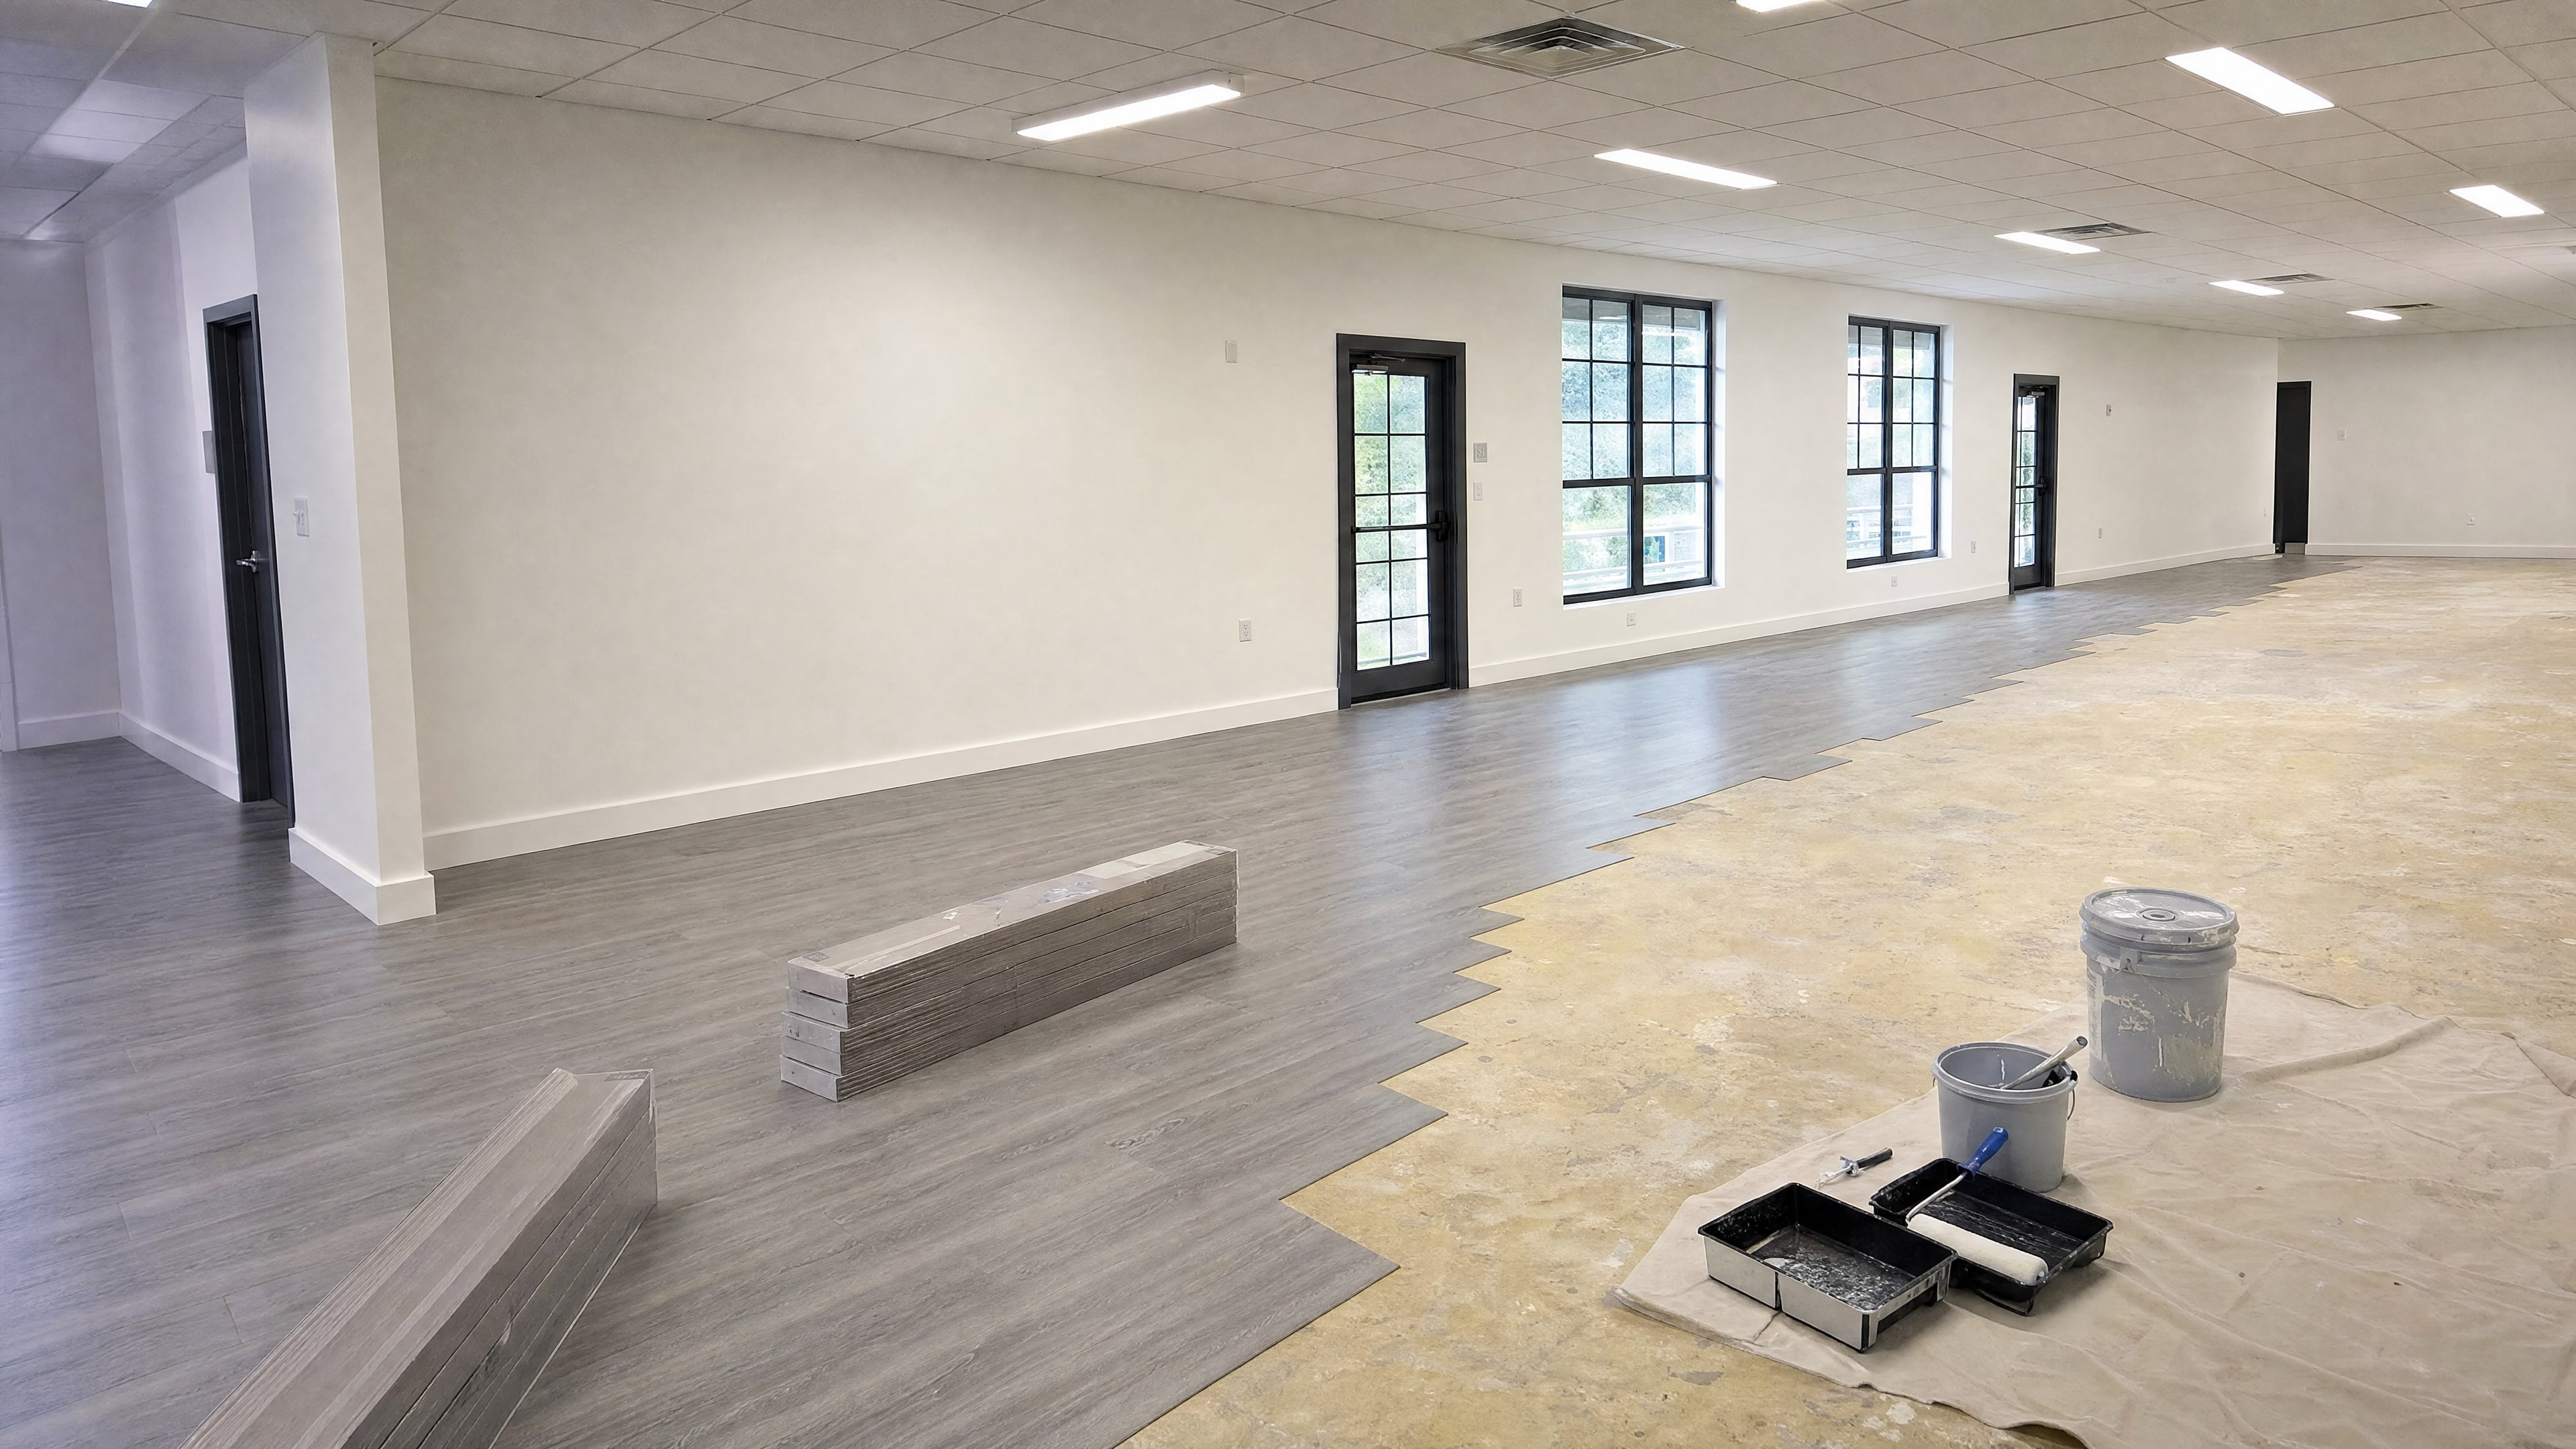 Illustration
03 · Finishes
Acoustic ceilings, new flooring, and paint completed the interior before the space returned to use.
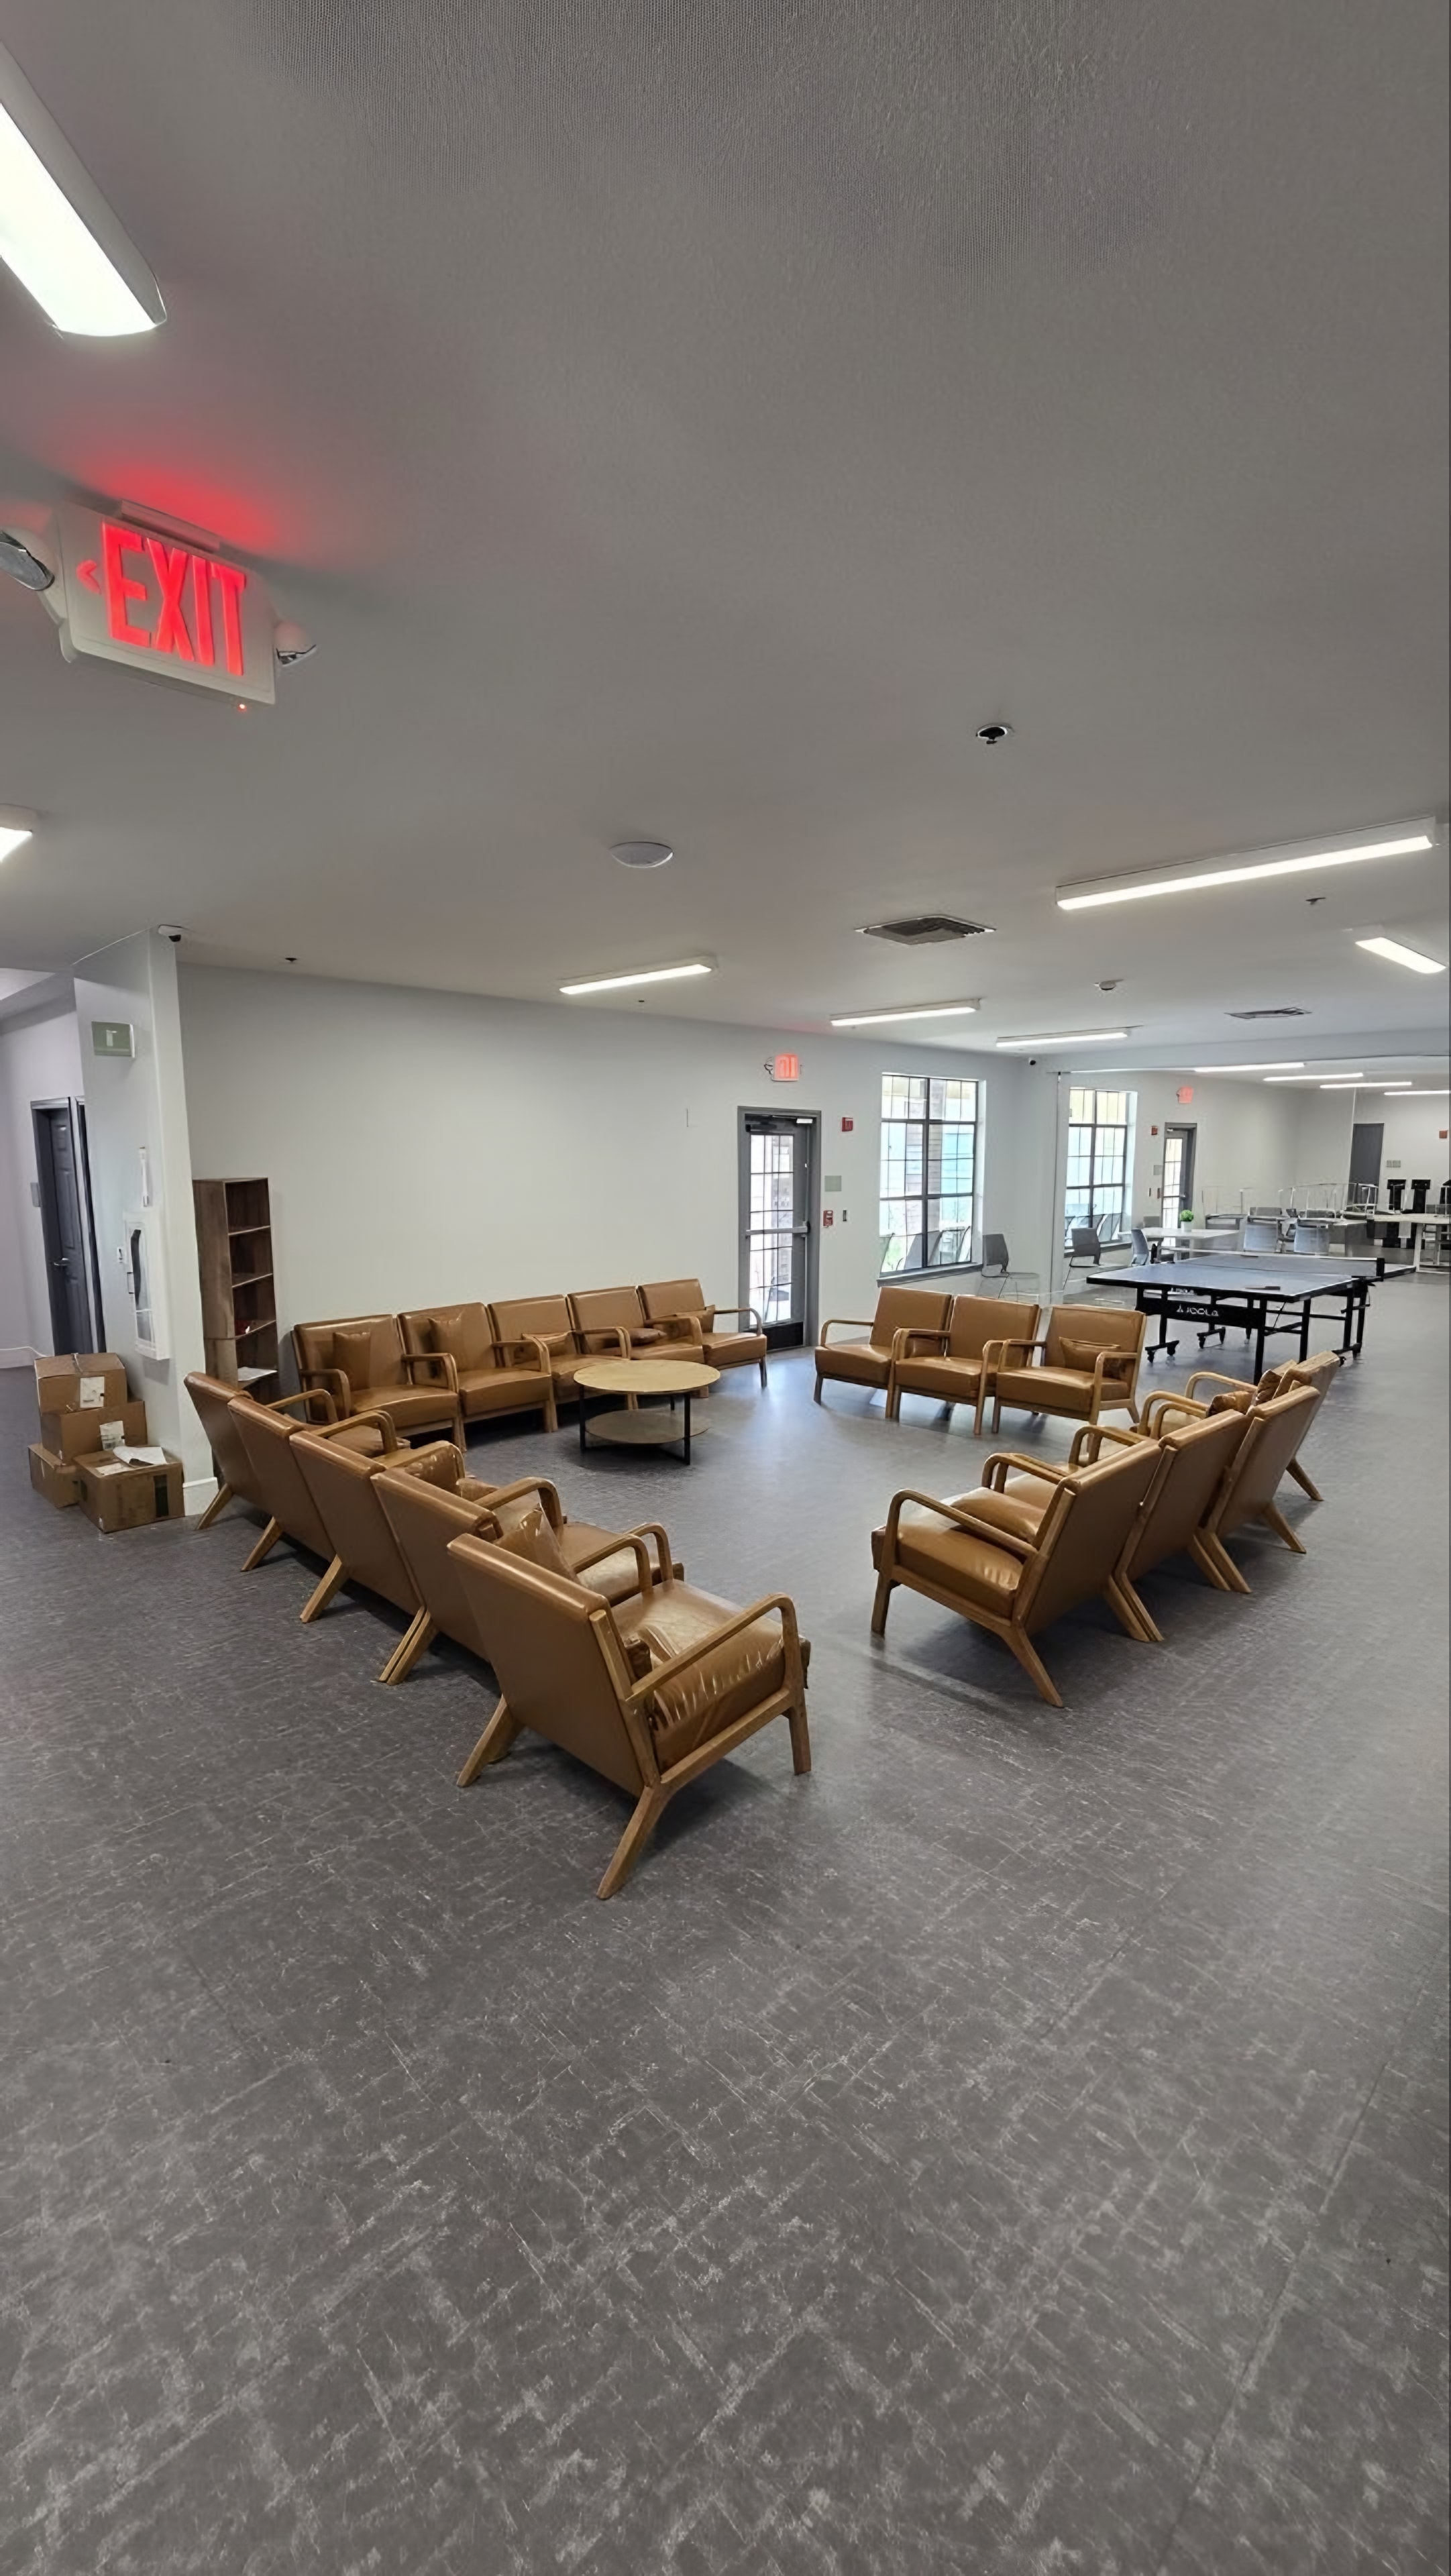 Our photograph
04 · Handover
The renovated space, furnished and returned to the facility.
Completed
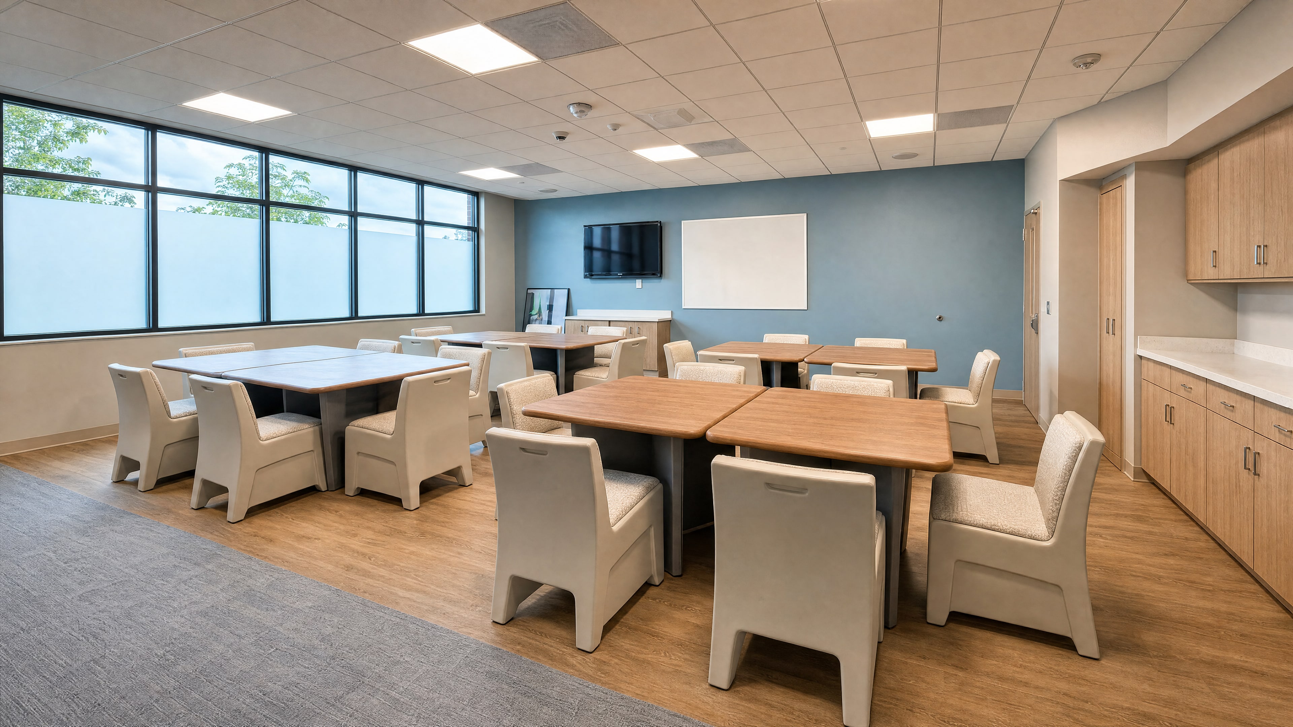
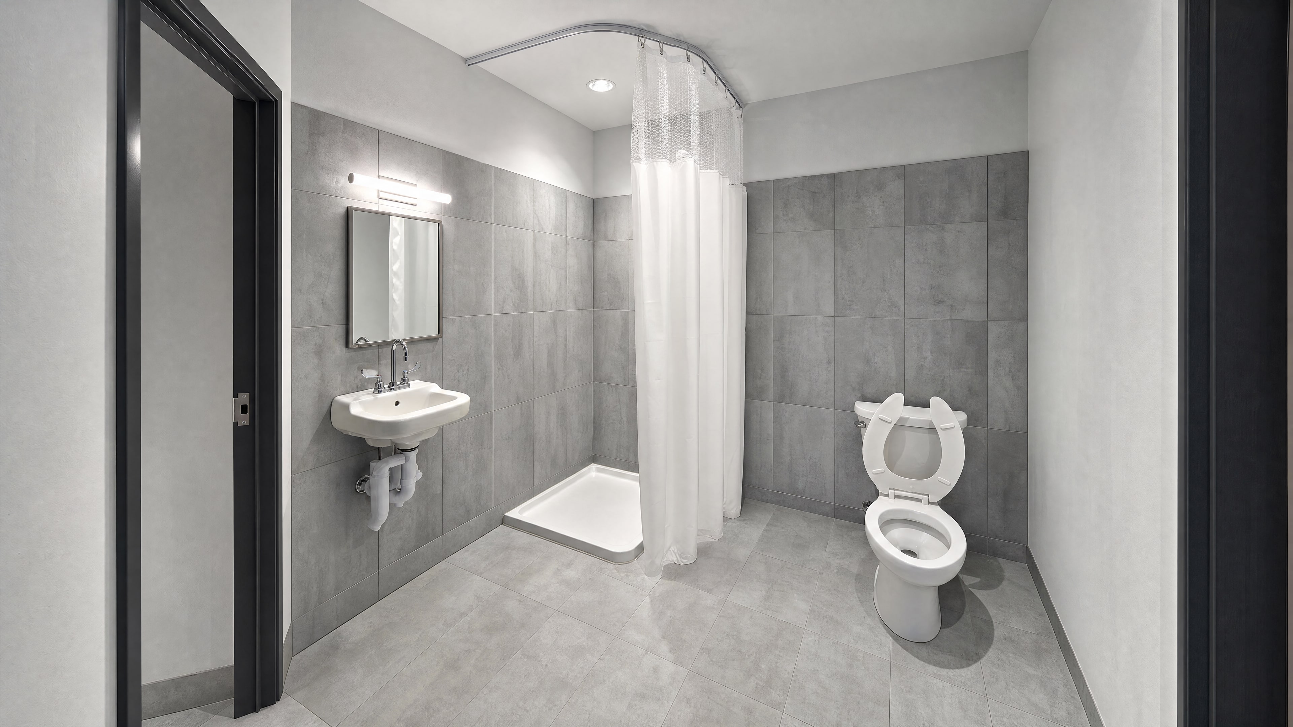
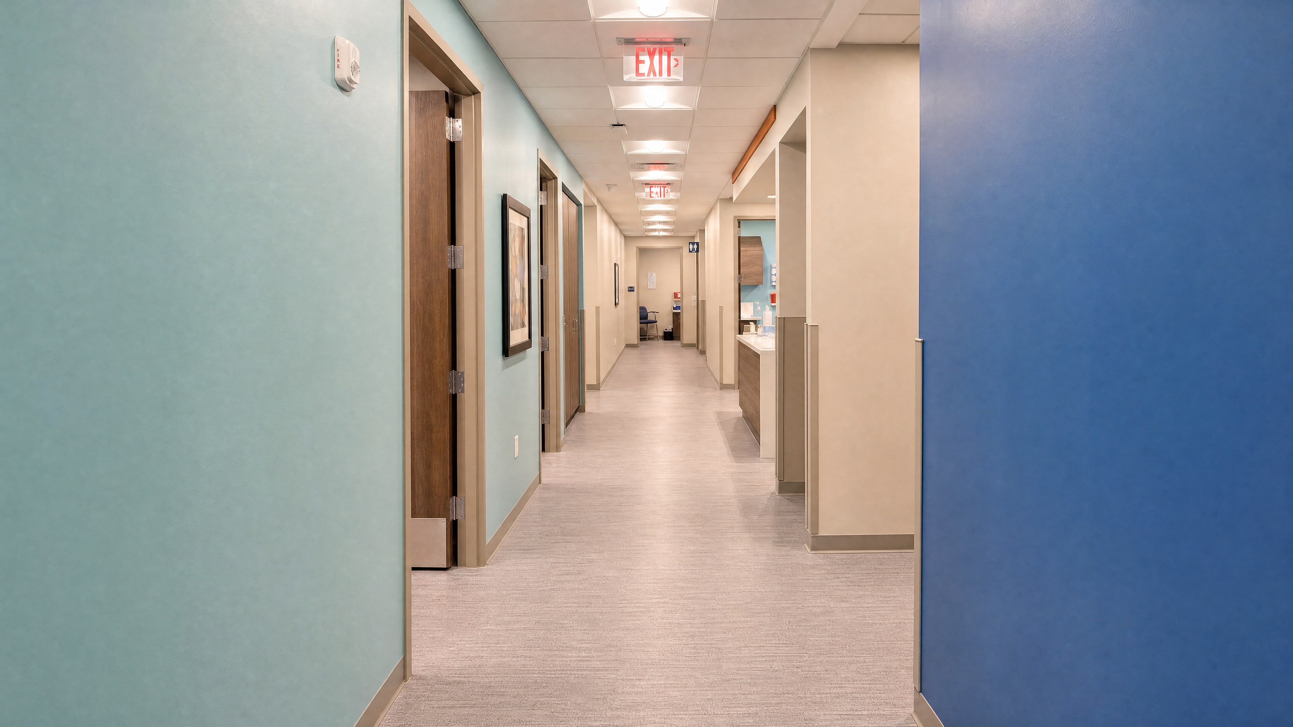
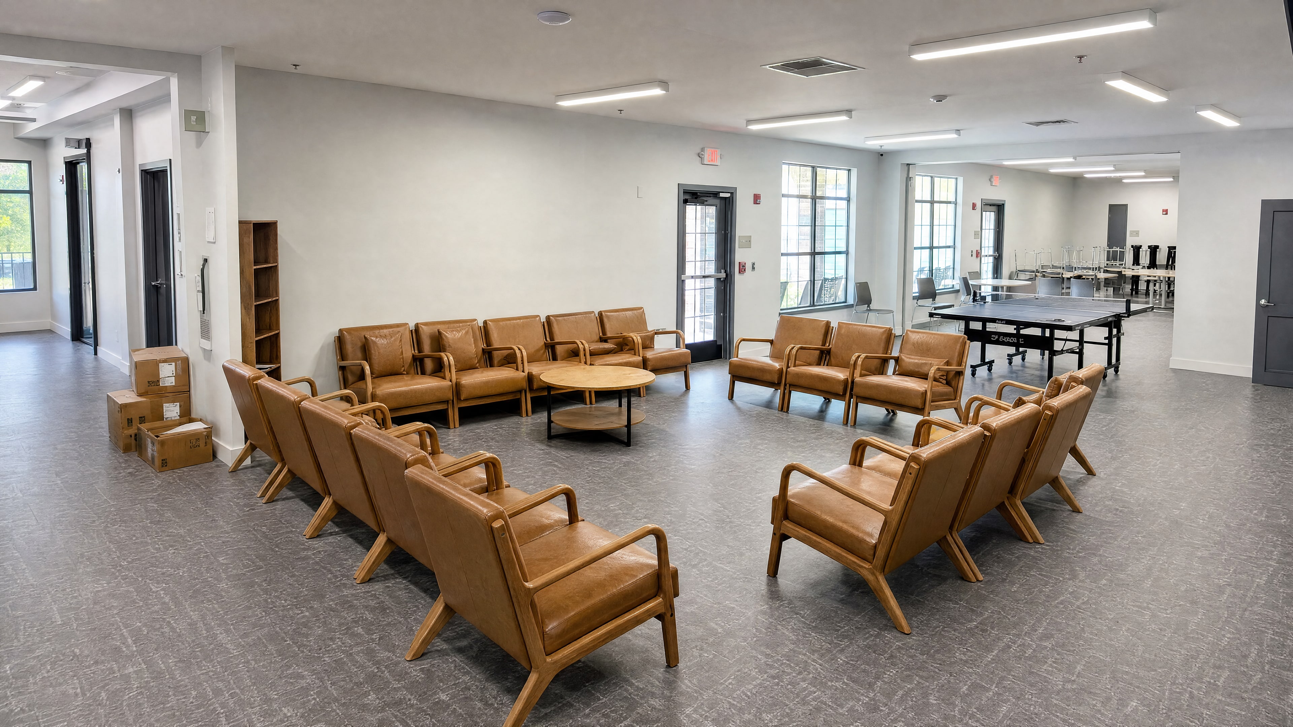
Our own photographs of the completed project, area by area.
01 · 8 photographs
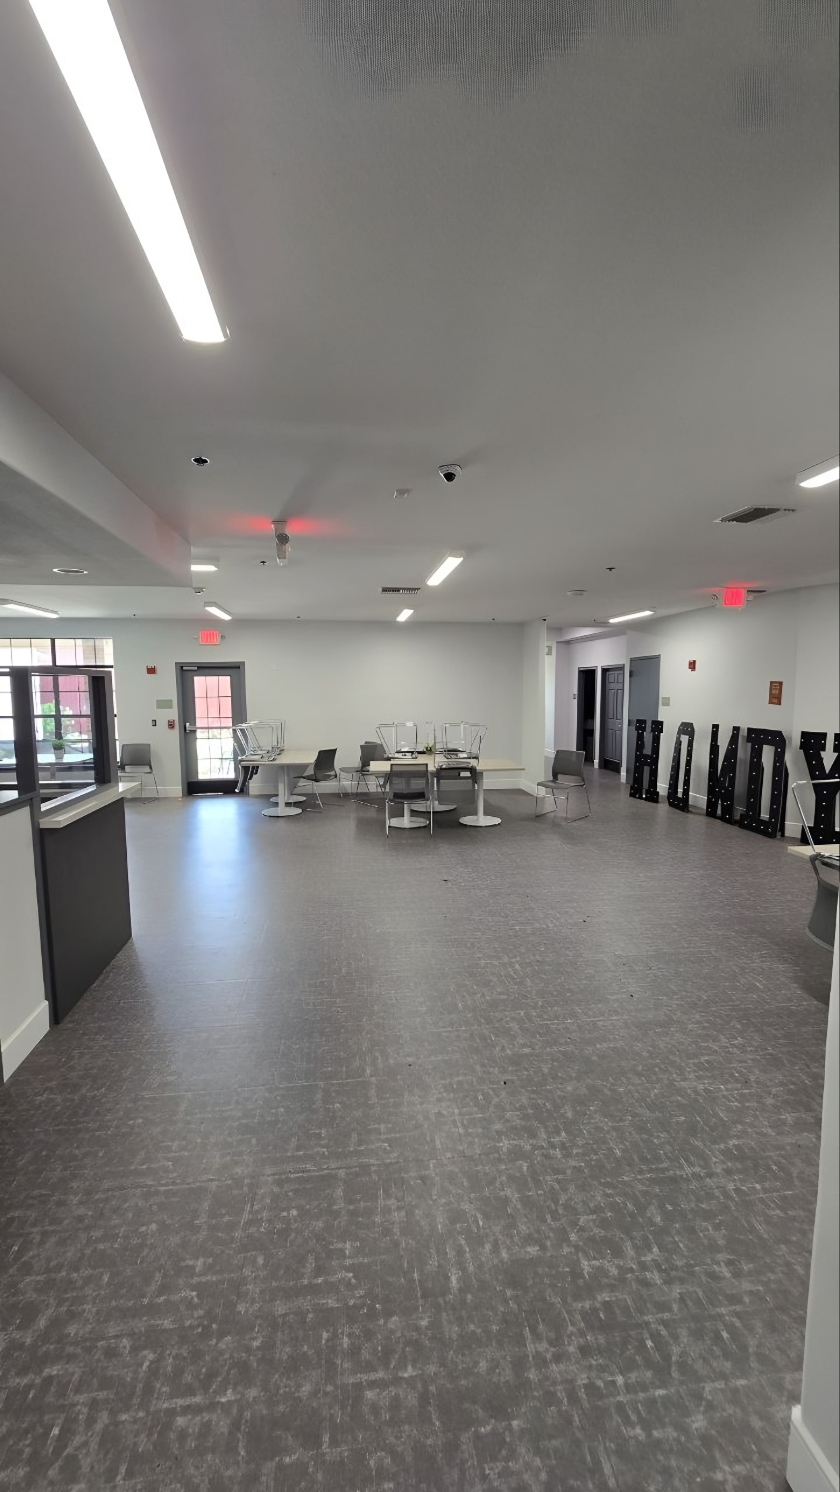
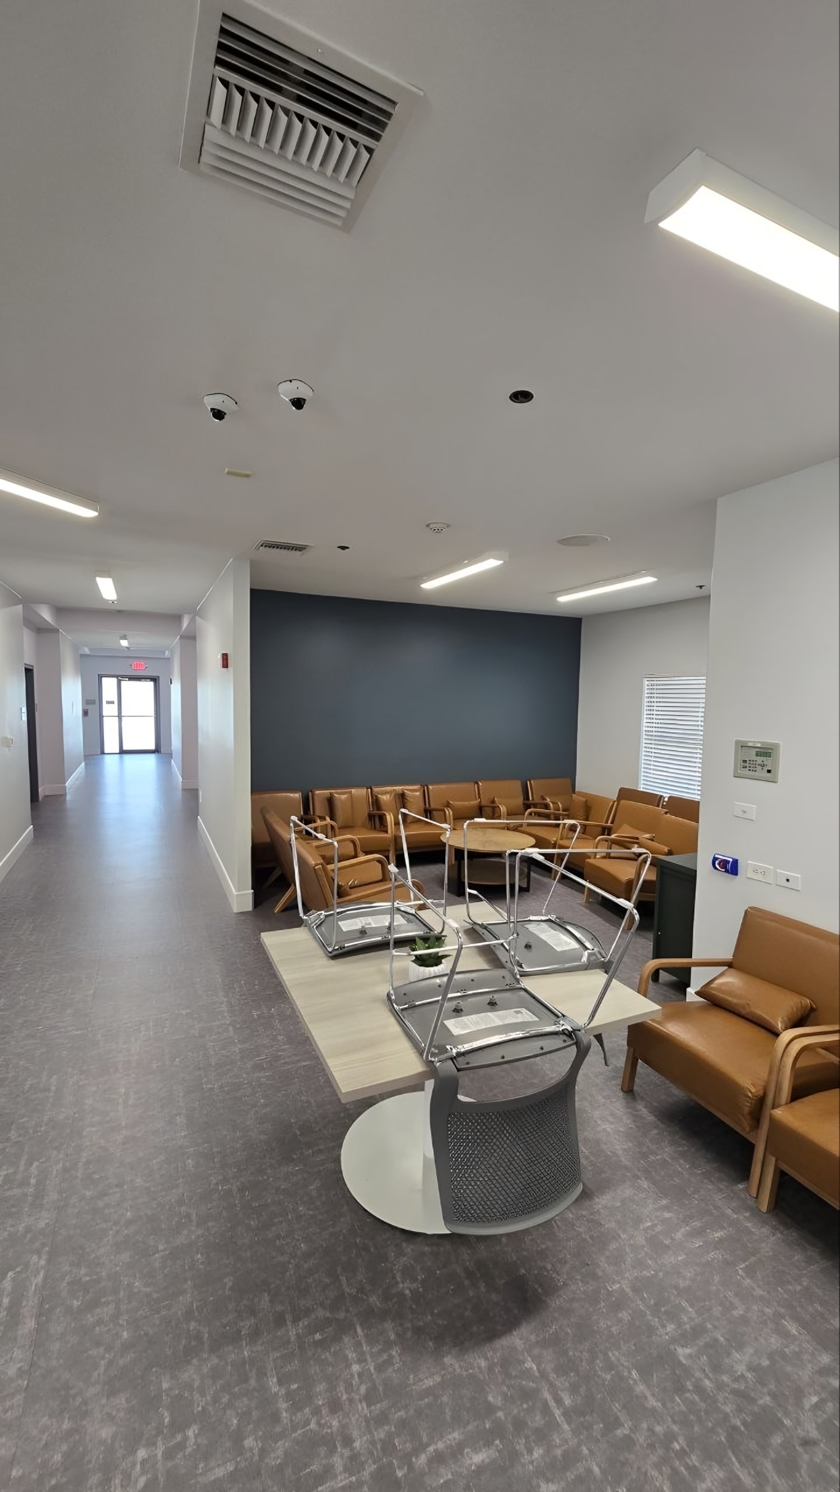
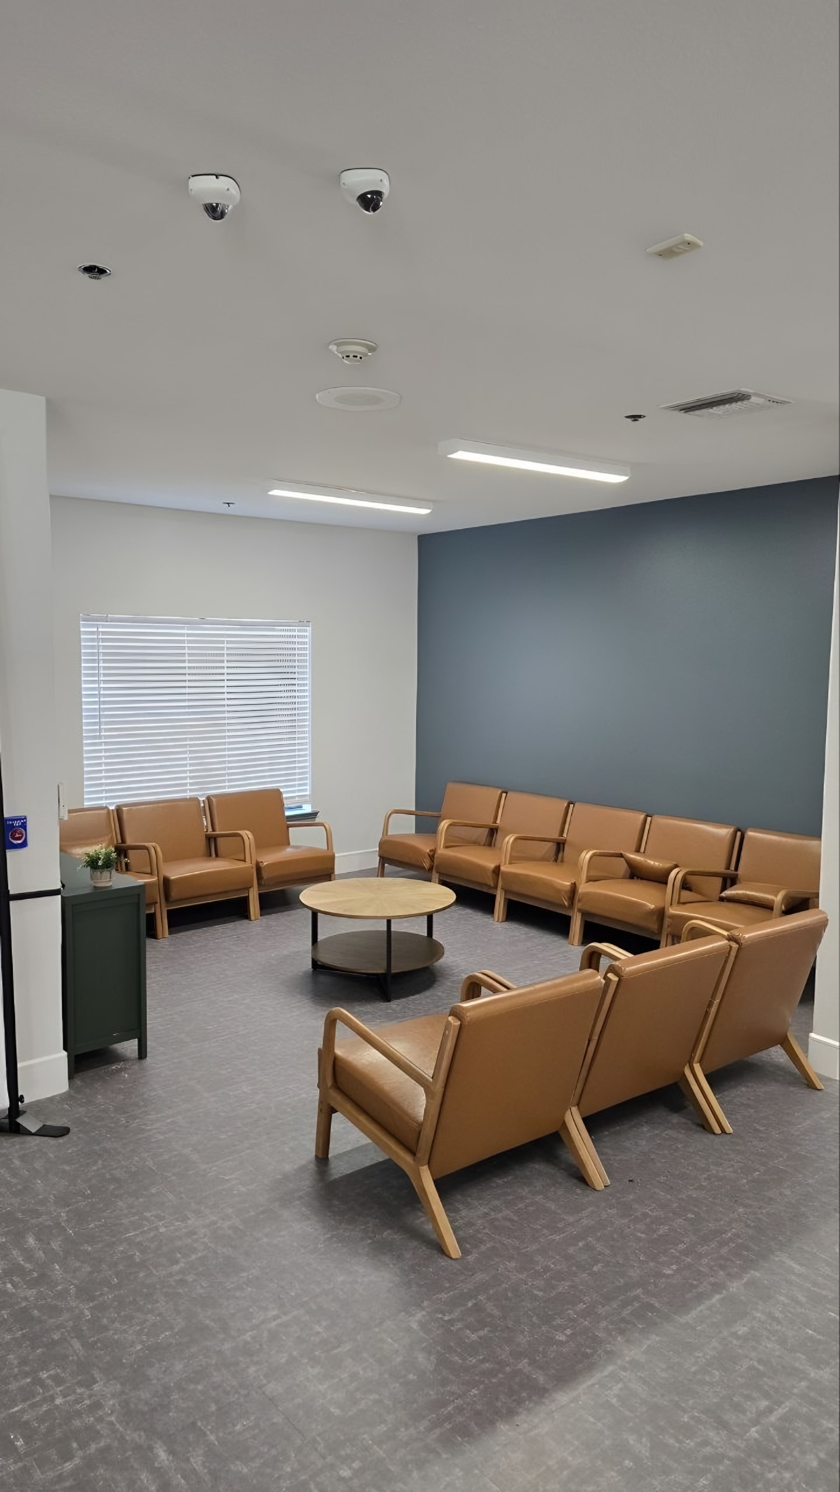
Open common rooms and lounges with durable flooring, acoustic ceilings, and seating set out for group use.
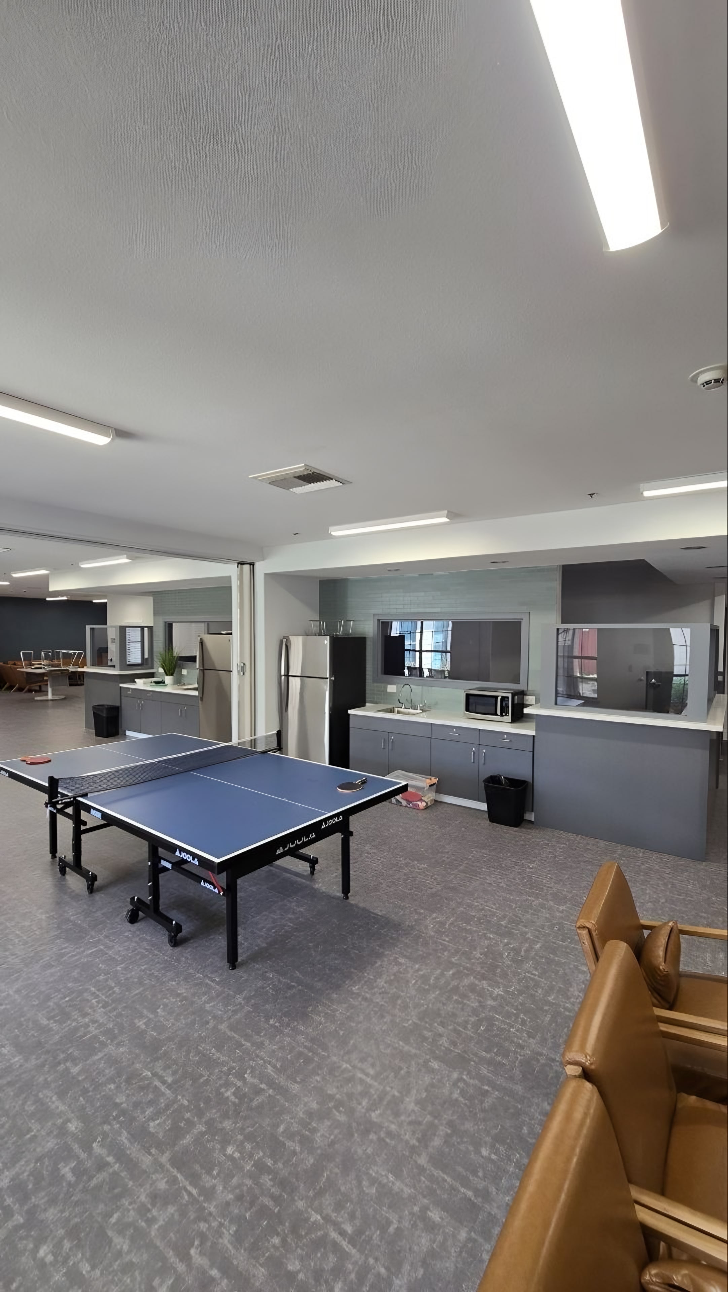
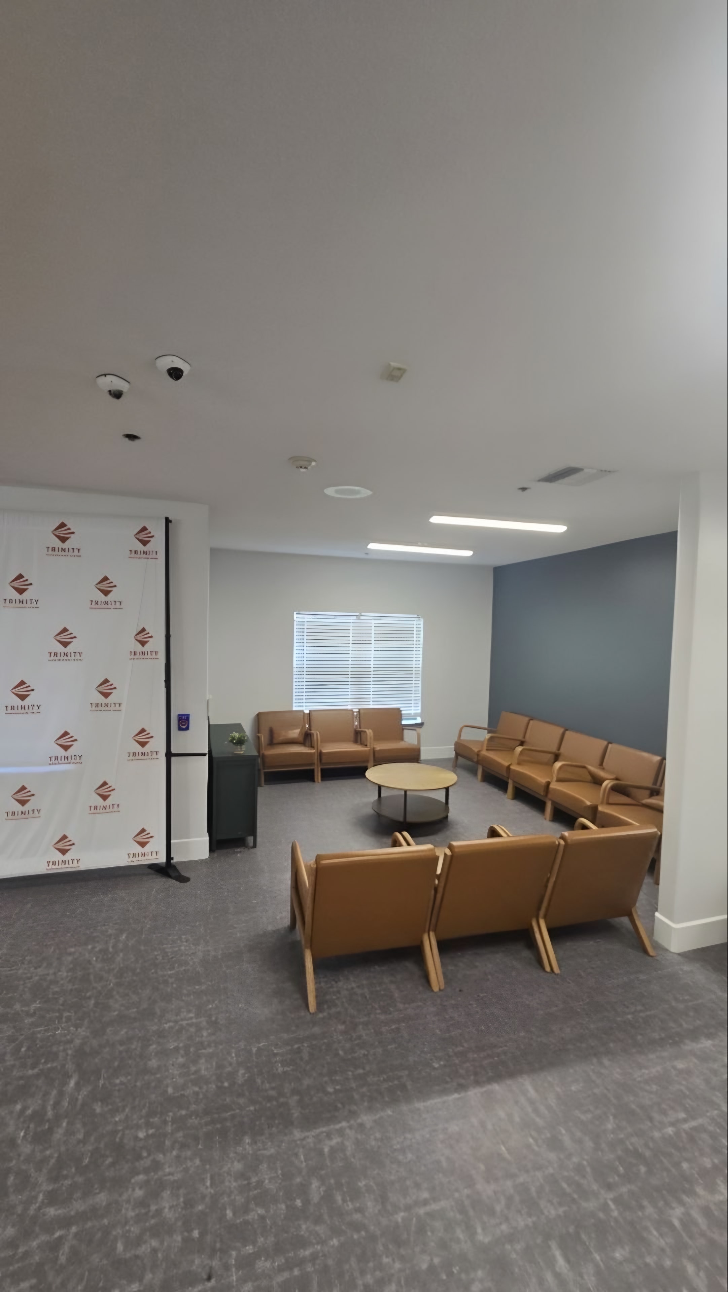
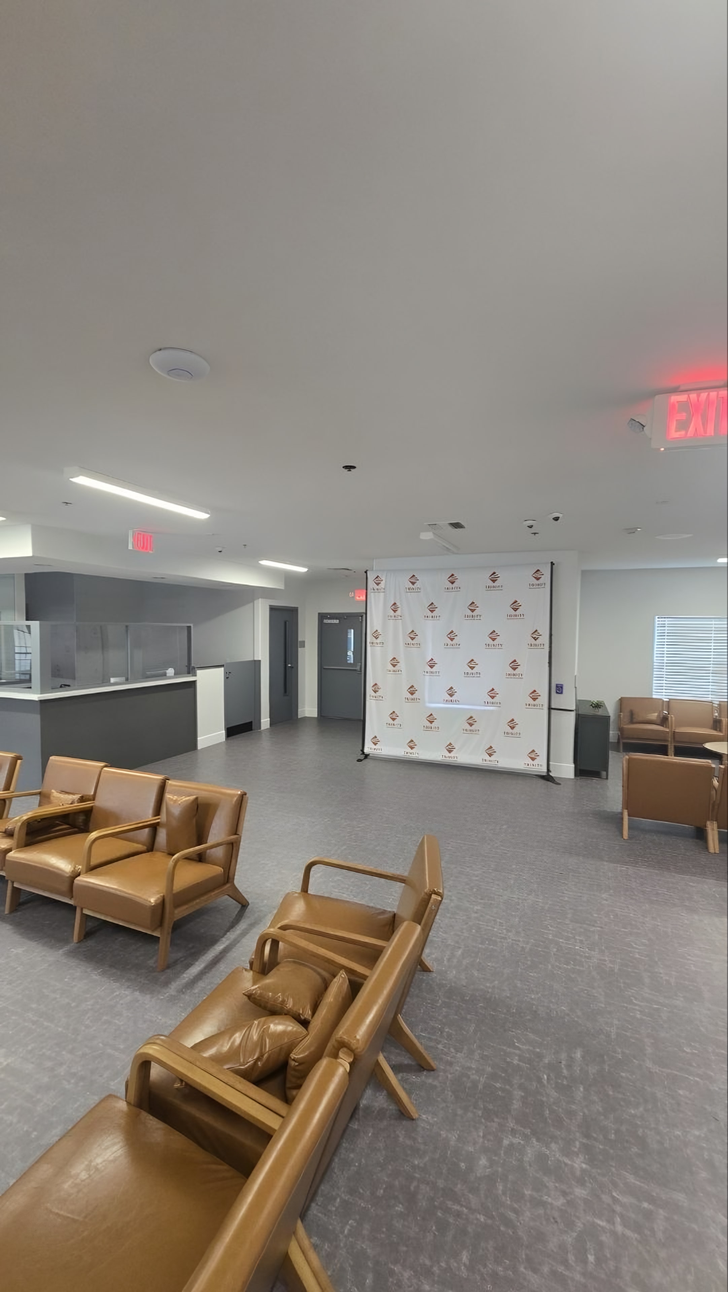
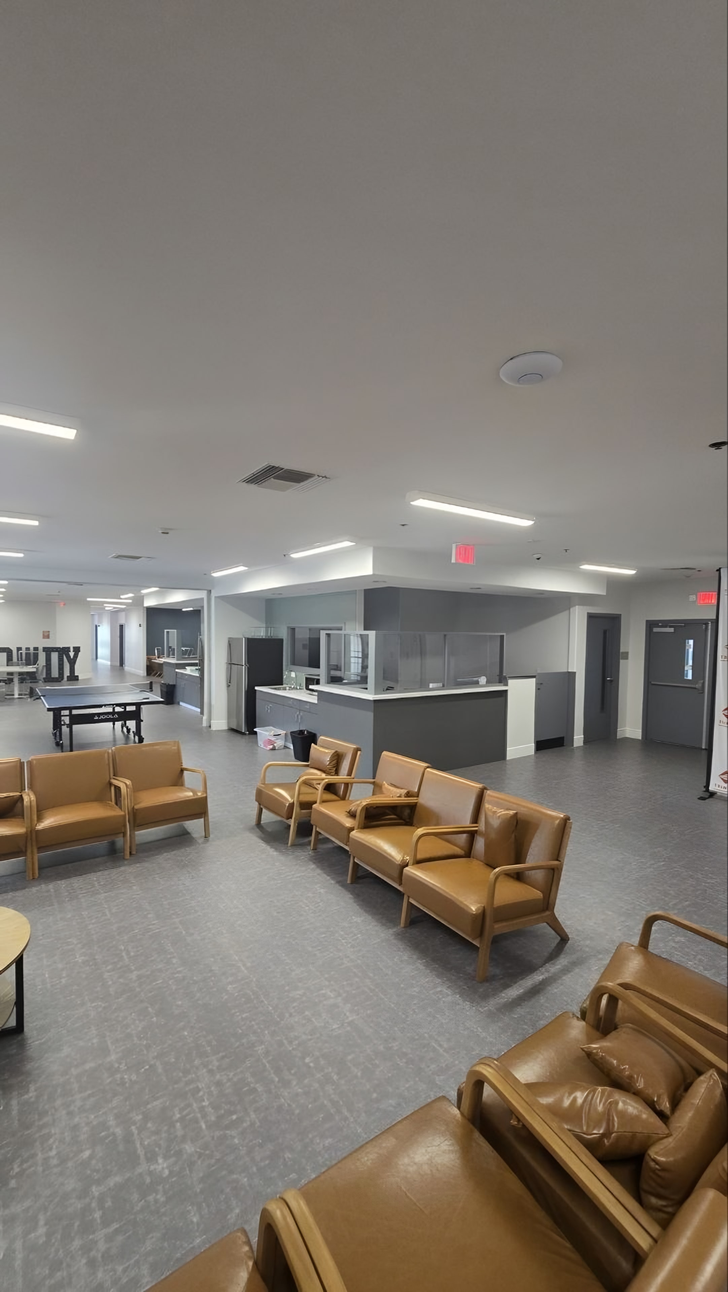
02 · 5 photographs
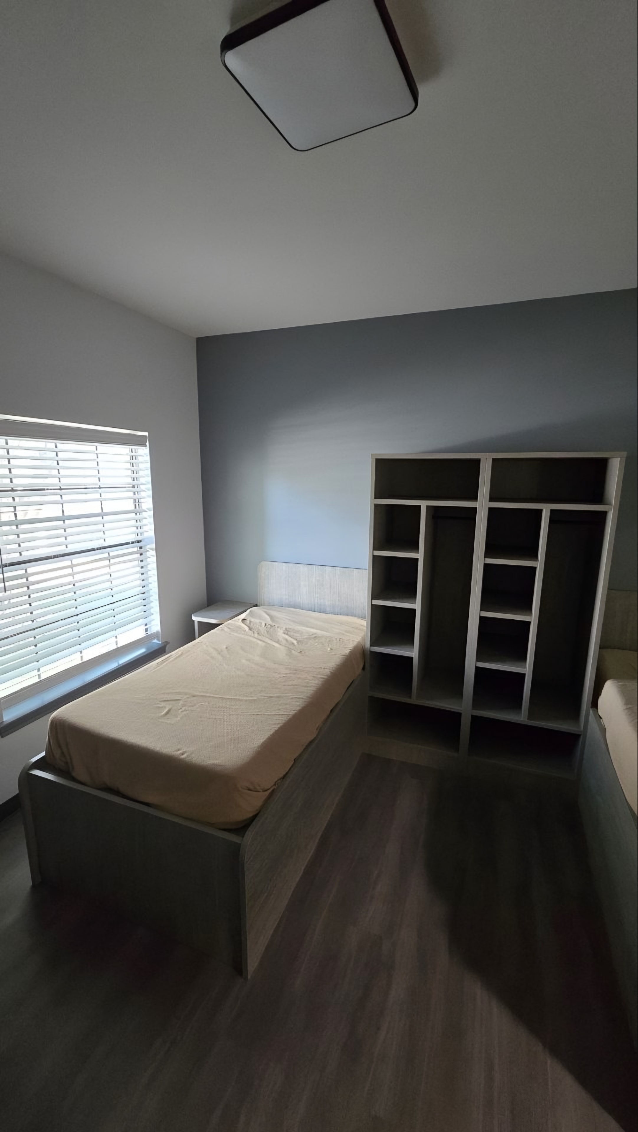
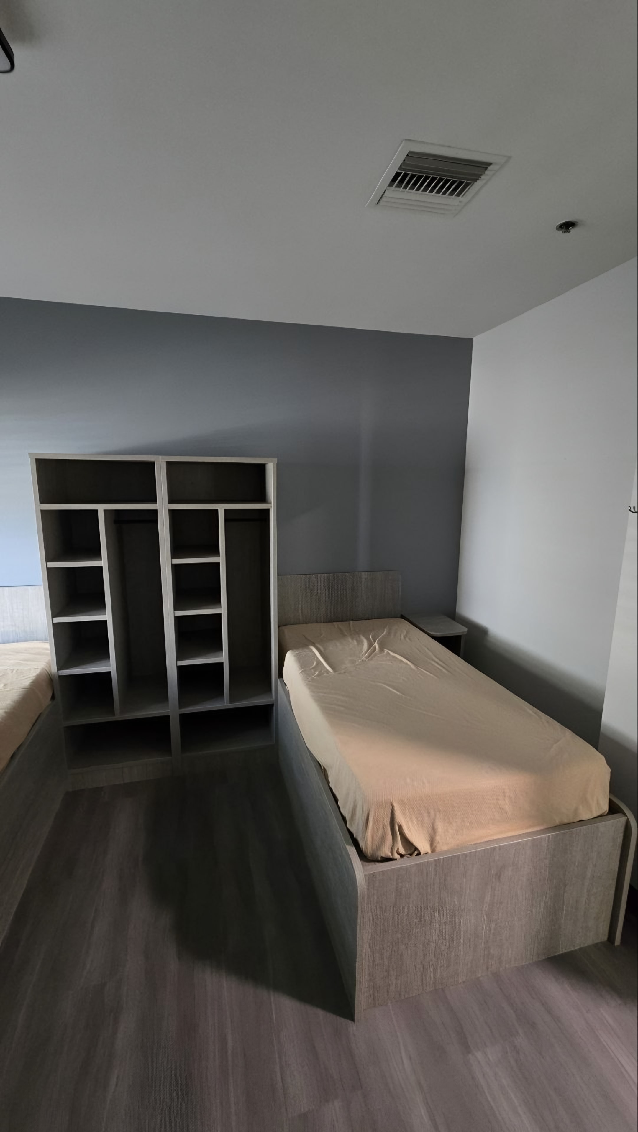
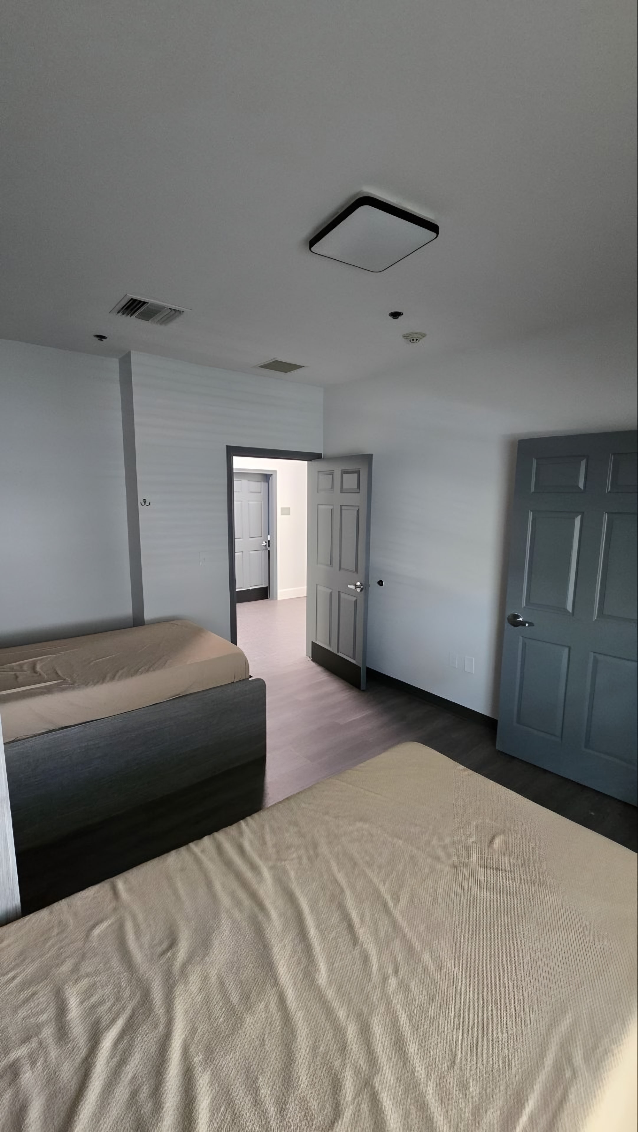
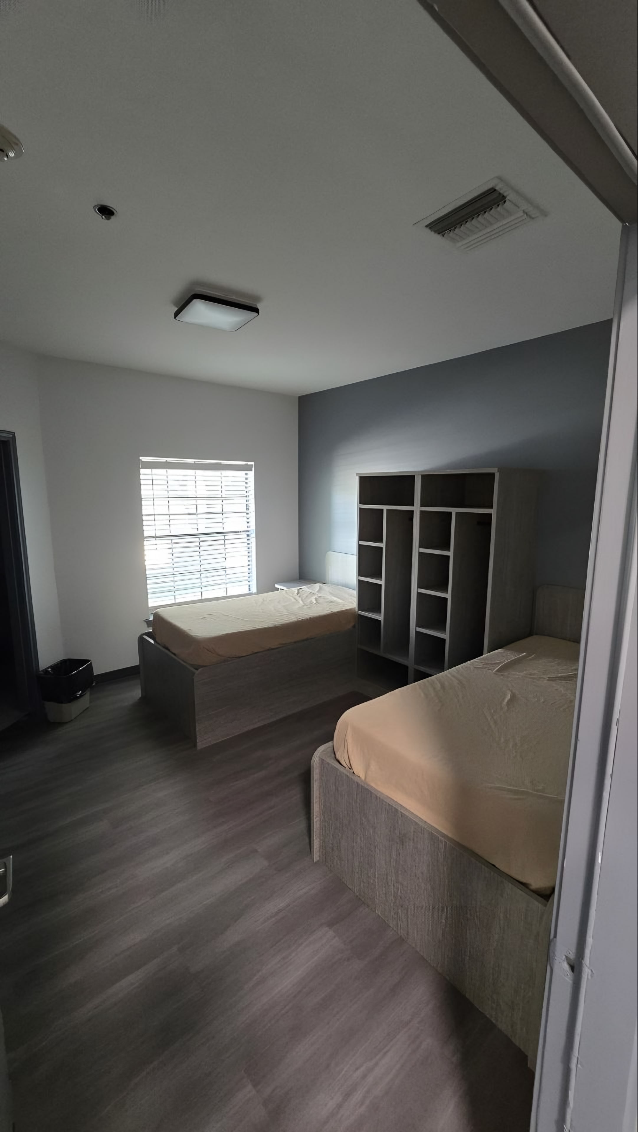
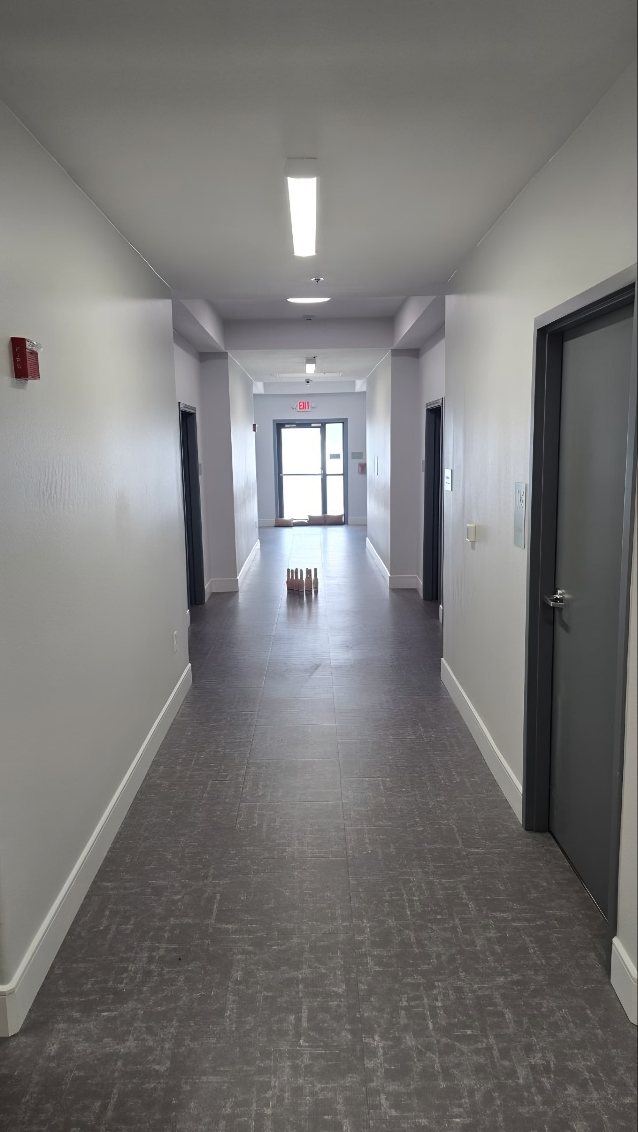
Resident bedrooms with platform beds, open storage, and plank flooring, along the corridors that serve them.
Request a bid
Send us the drawings, scope, and schedule. Our estimating team will review the package and follow up.