Loading projects…
Corporate Office Build-Out
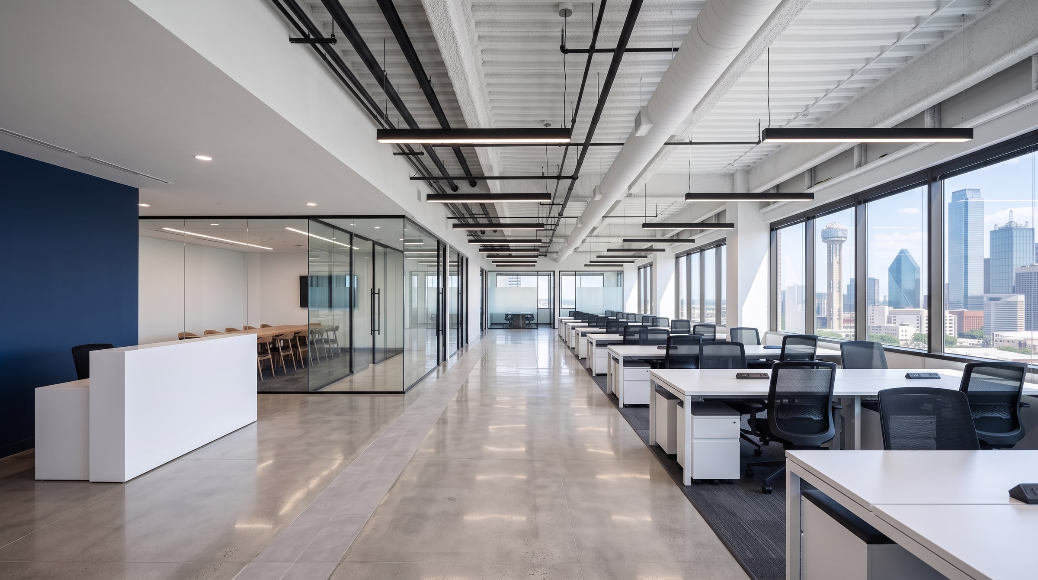
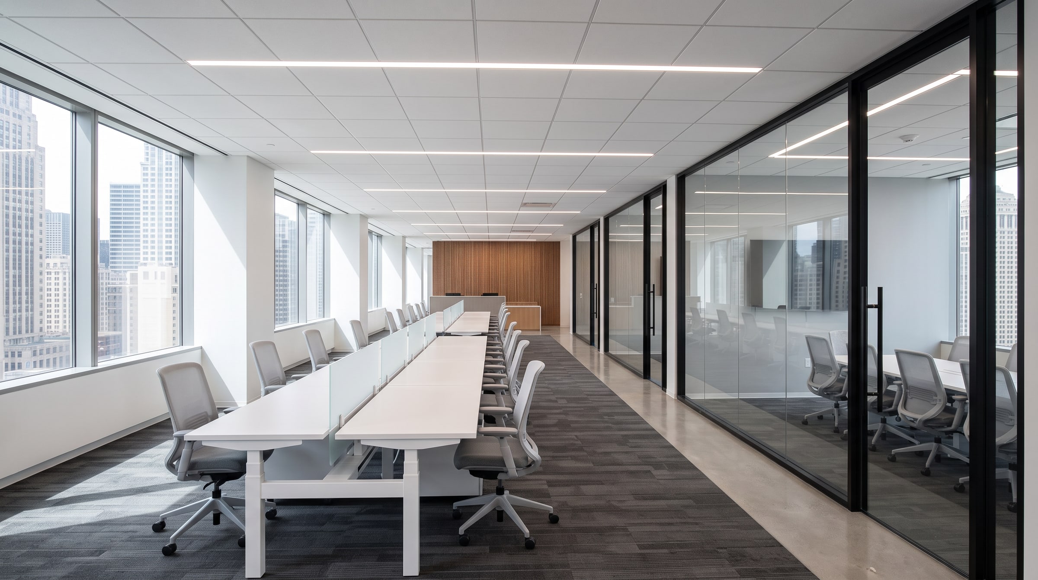
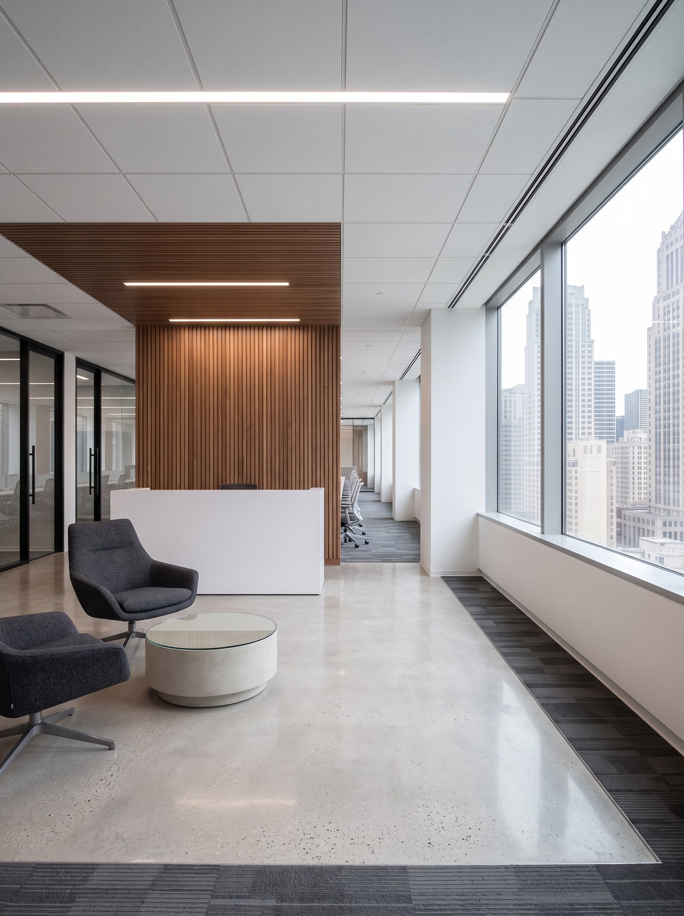
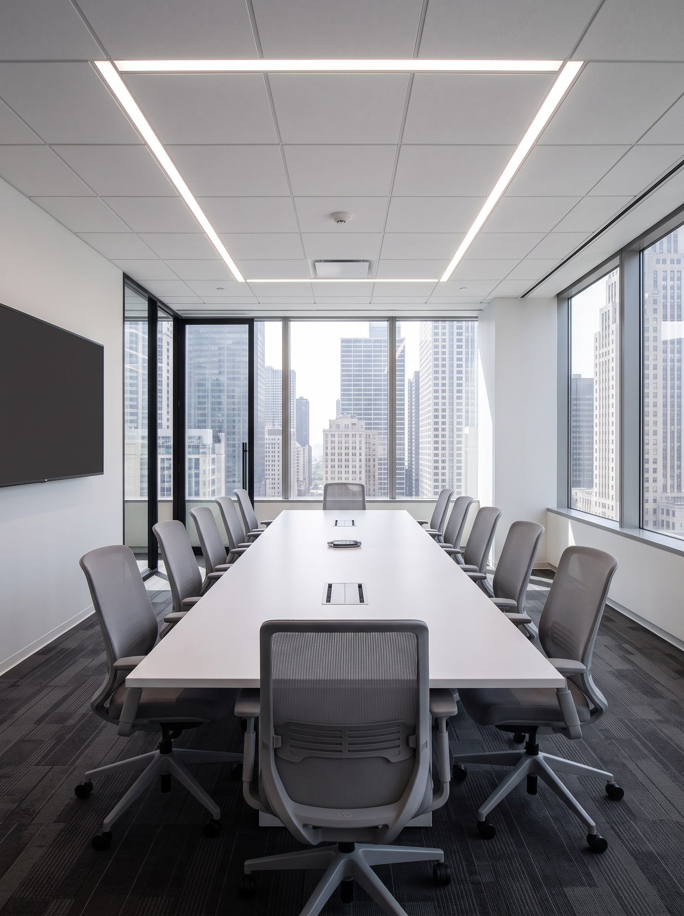
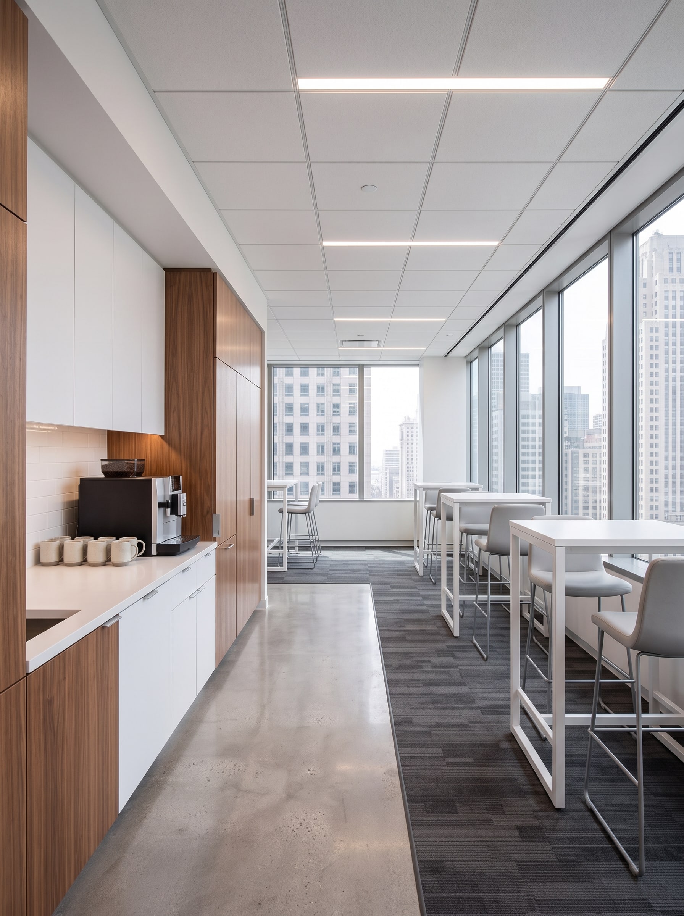
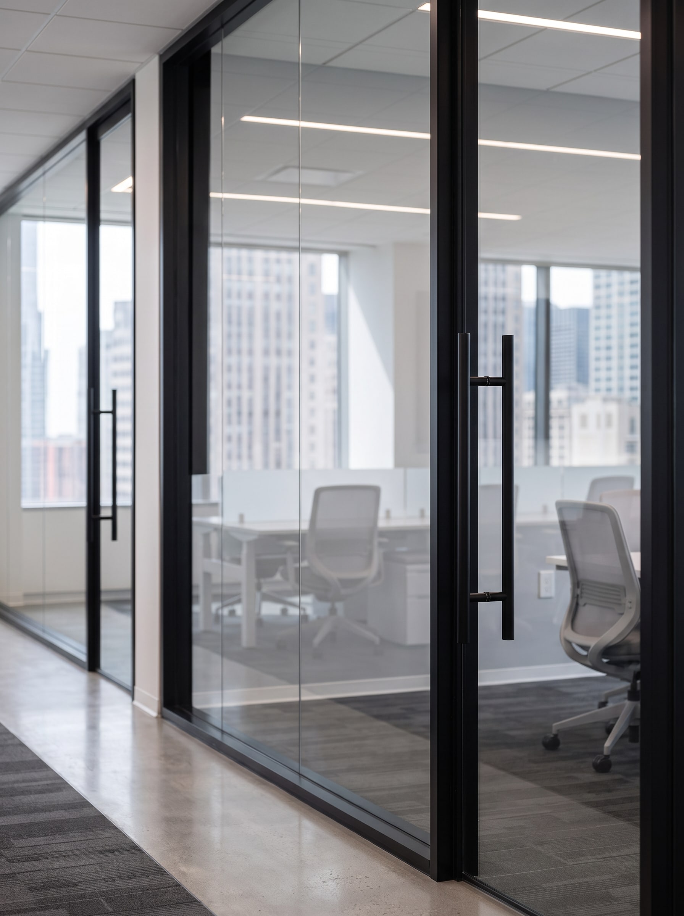
A full-floor tenant build-out—open workspace, glass-front meeting rooms, a reception lobby, and a break area—framed, finished, and turned over for move-in on the tenant's date.
The challenge
The tenant had a fixed move-in date and a lease that started whether the floor was ready or not. We had to take the build-out from an empty shell to a furnished office without slipping a week.
Stage by stage
Every successful project starts with careful planning. Our team coordinates each phase, from initial layout verification to final finishes, ensuring accuracy, efficiency, and quality throughout construction.
 Illustration
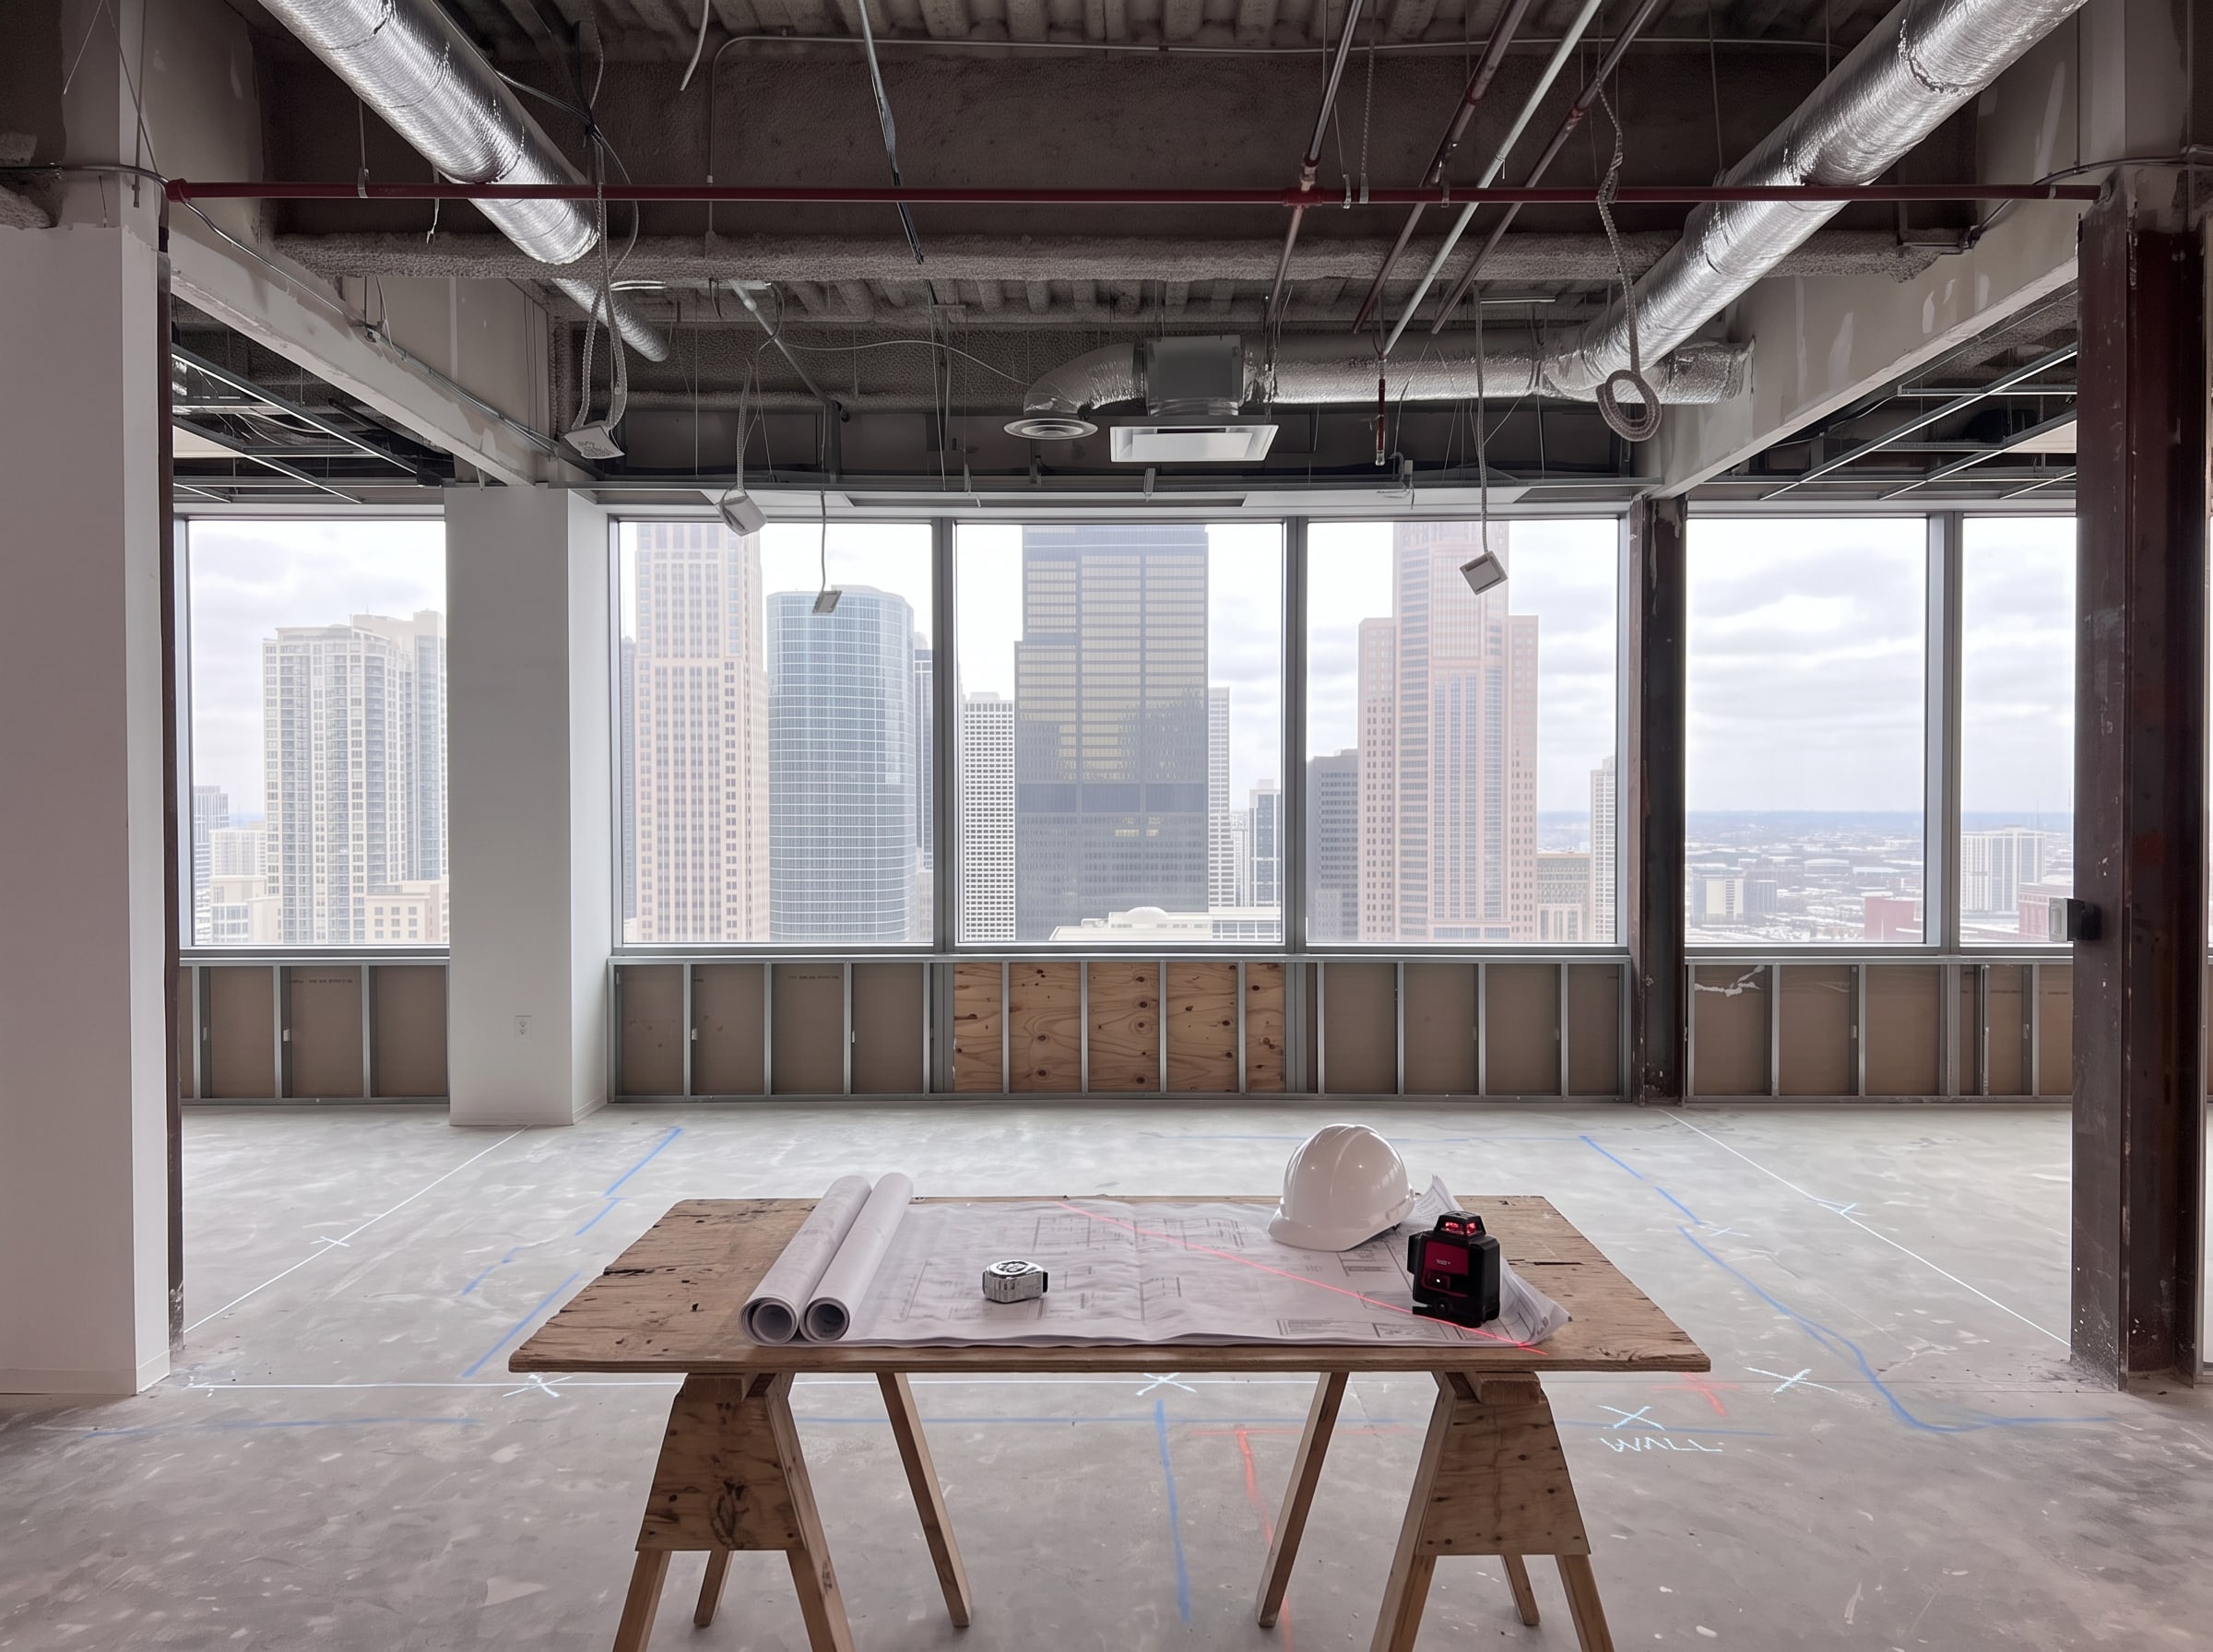
01 · Preconstruction
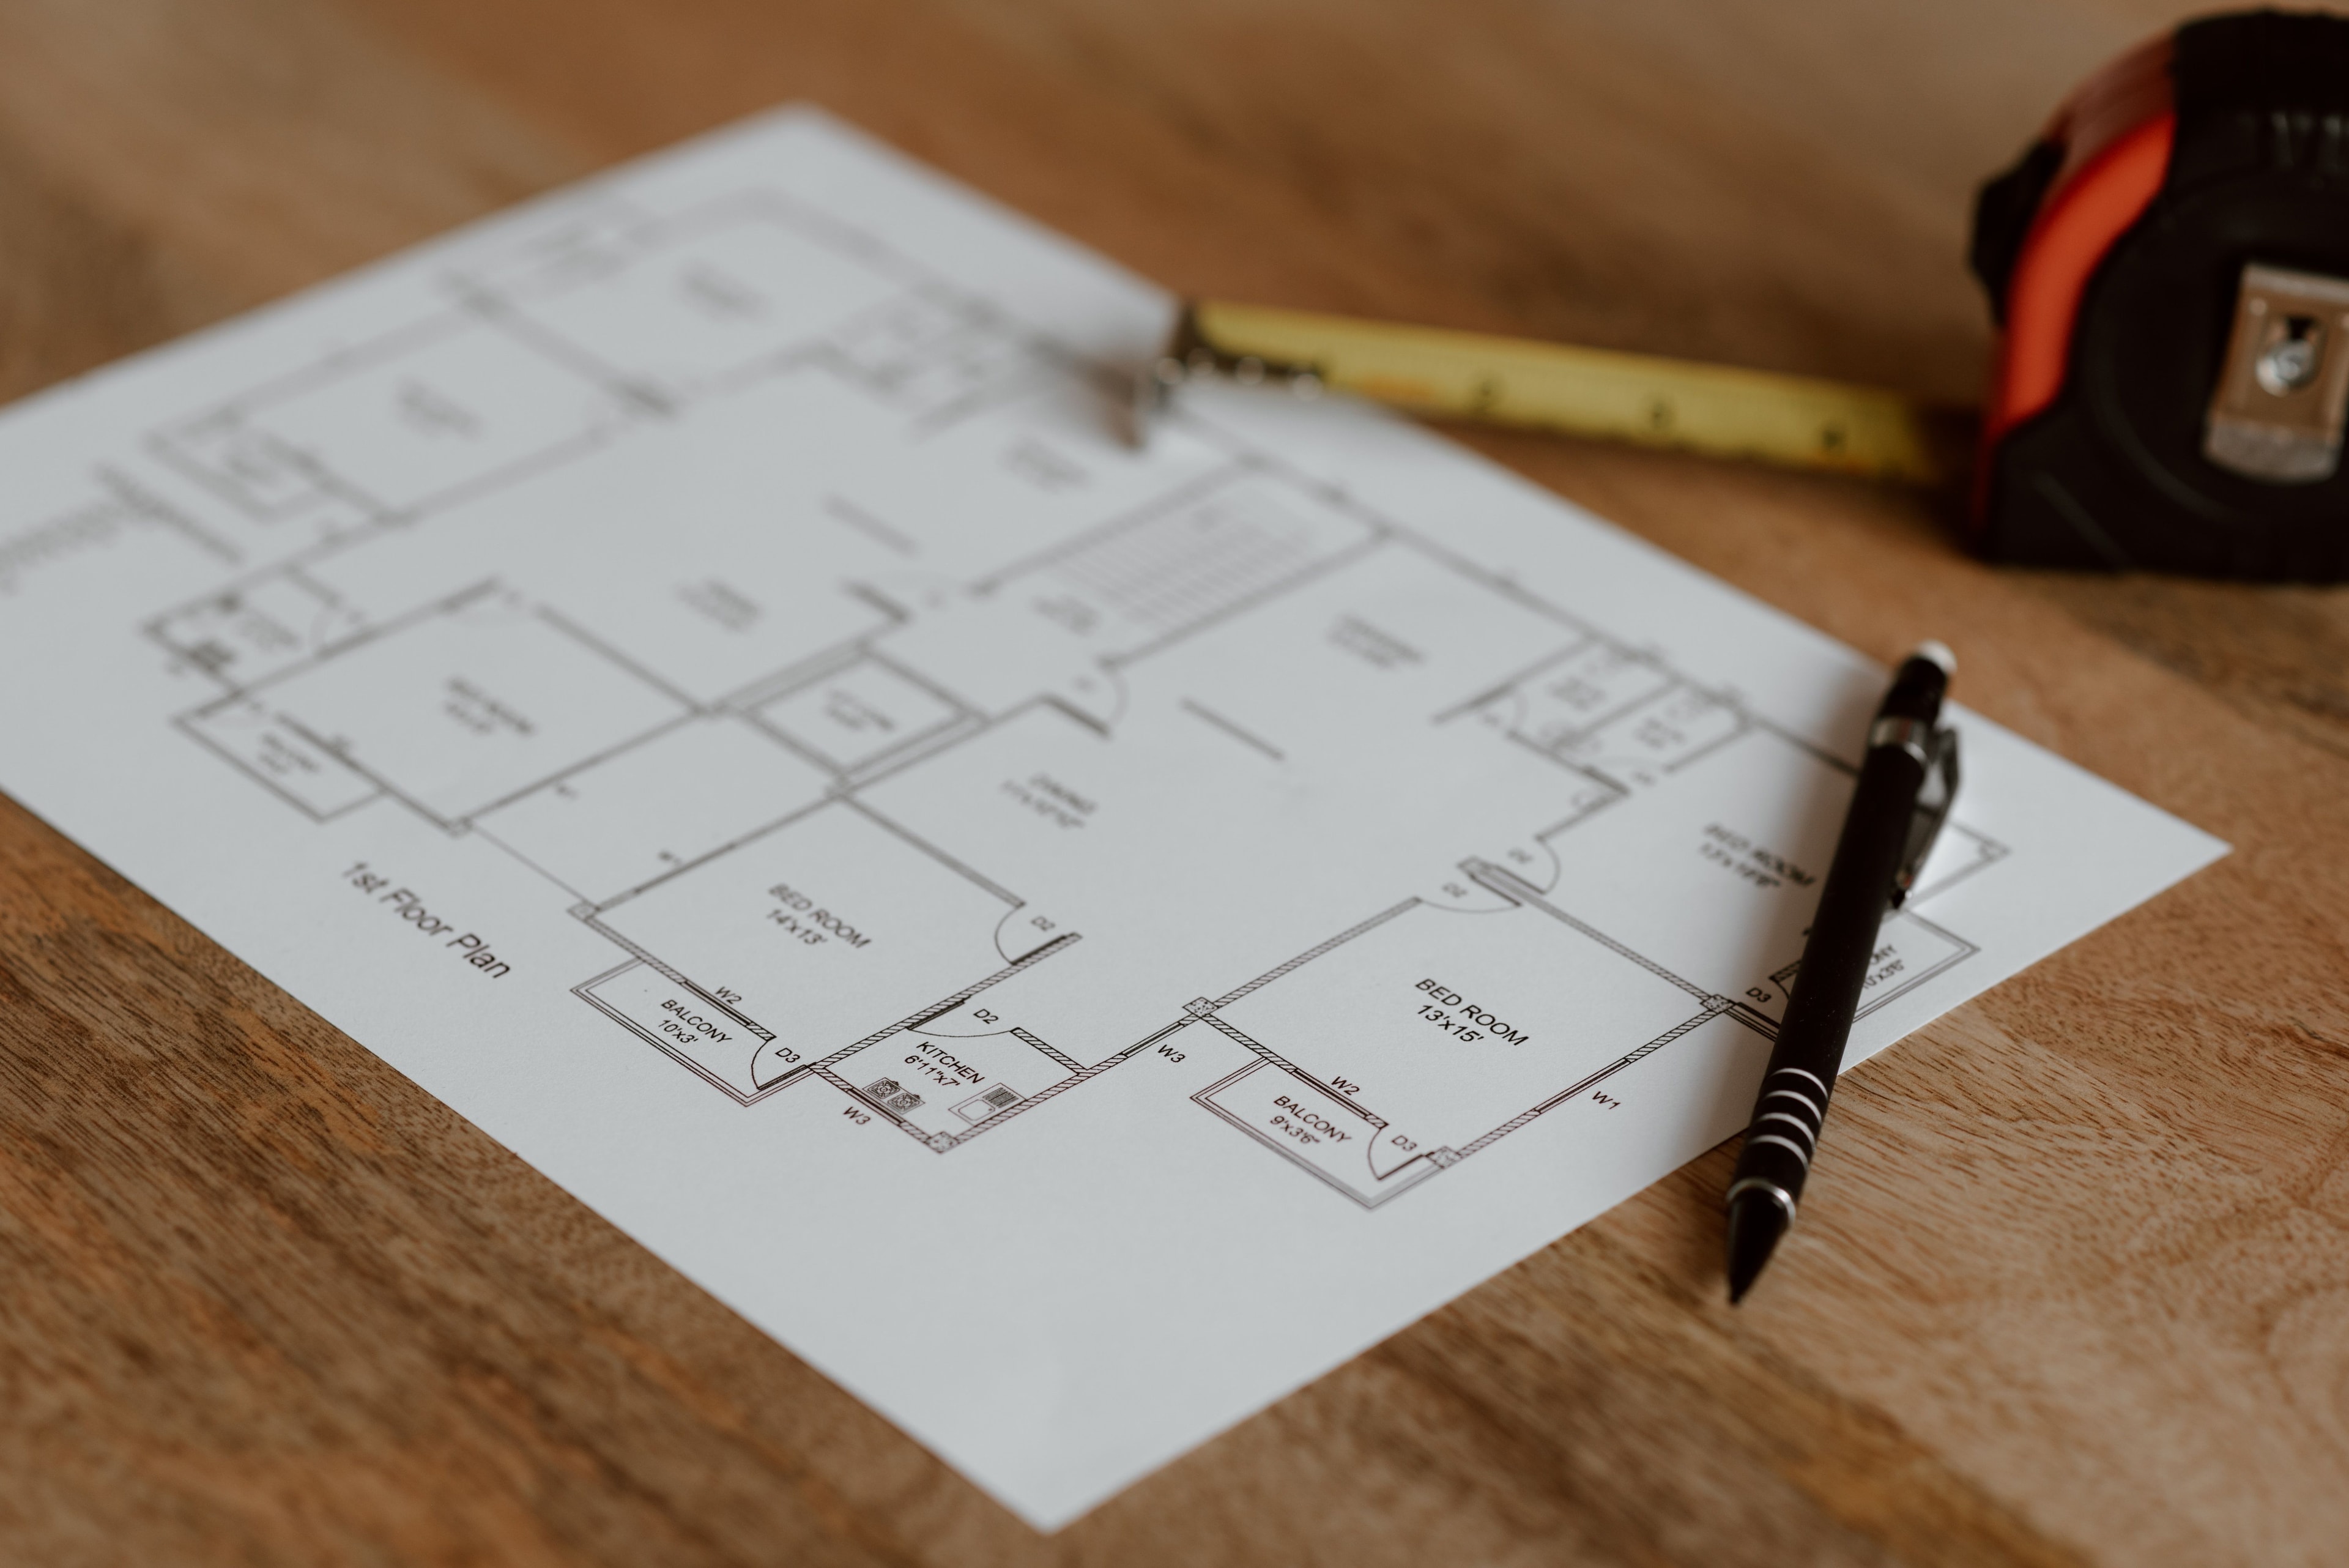
We verify architectural drawings, dimensions, partition locations, door openings, and finish requirements on site to ensure accurate execution before construction begins.
 Illustration
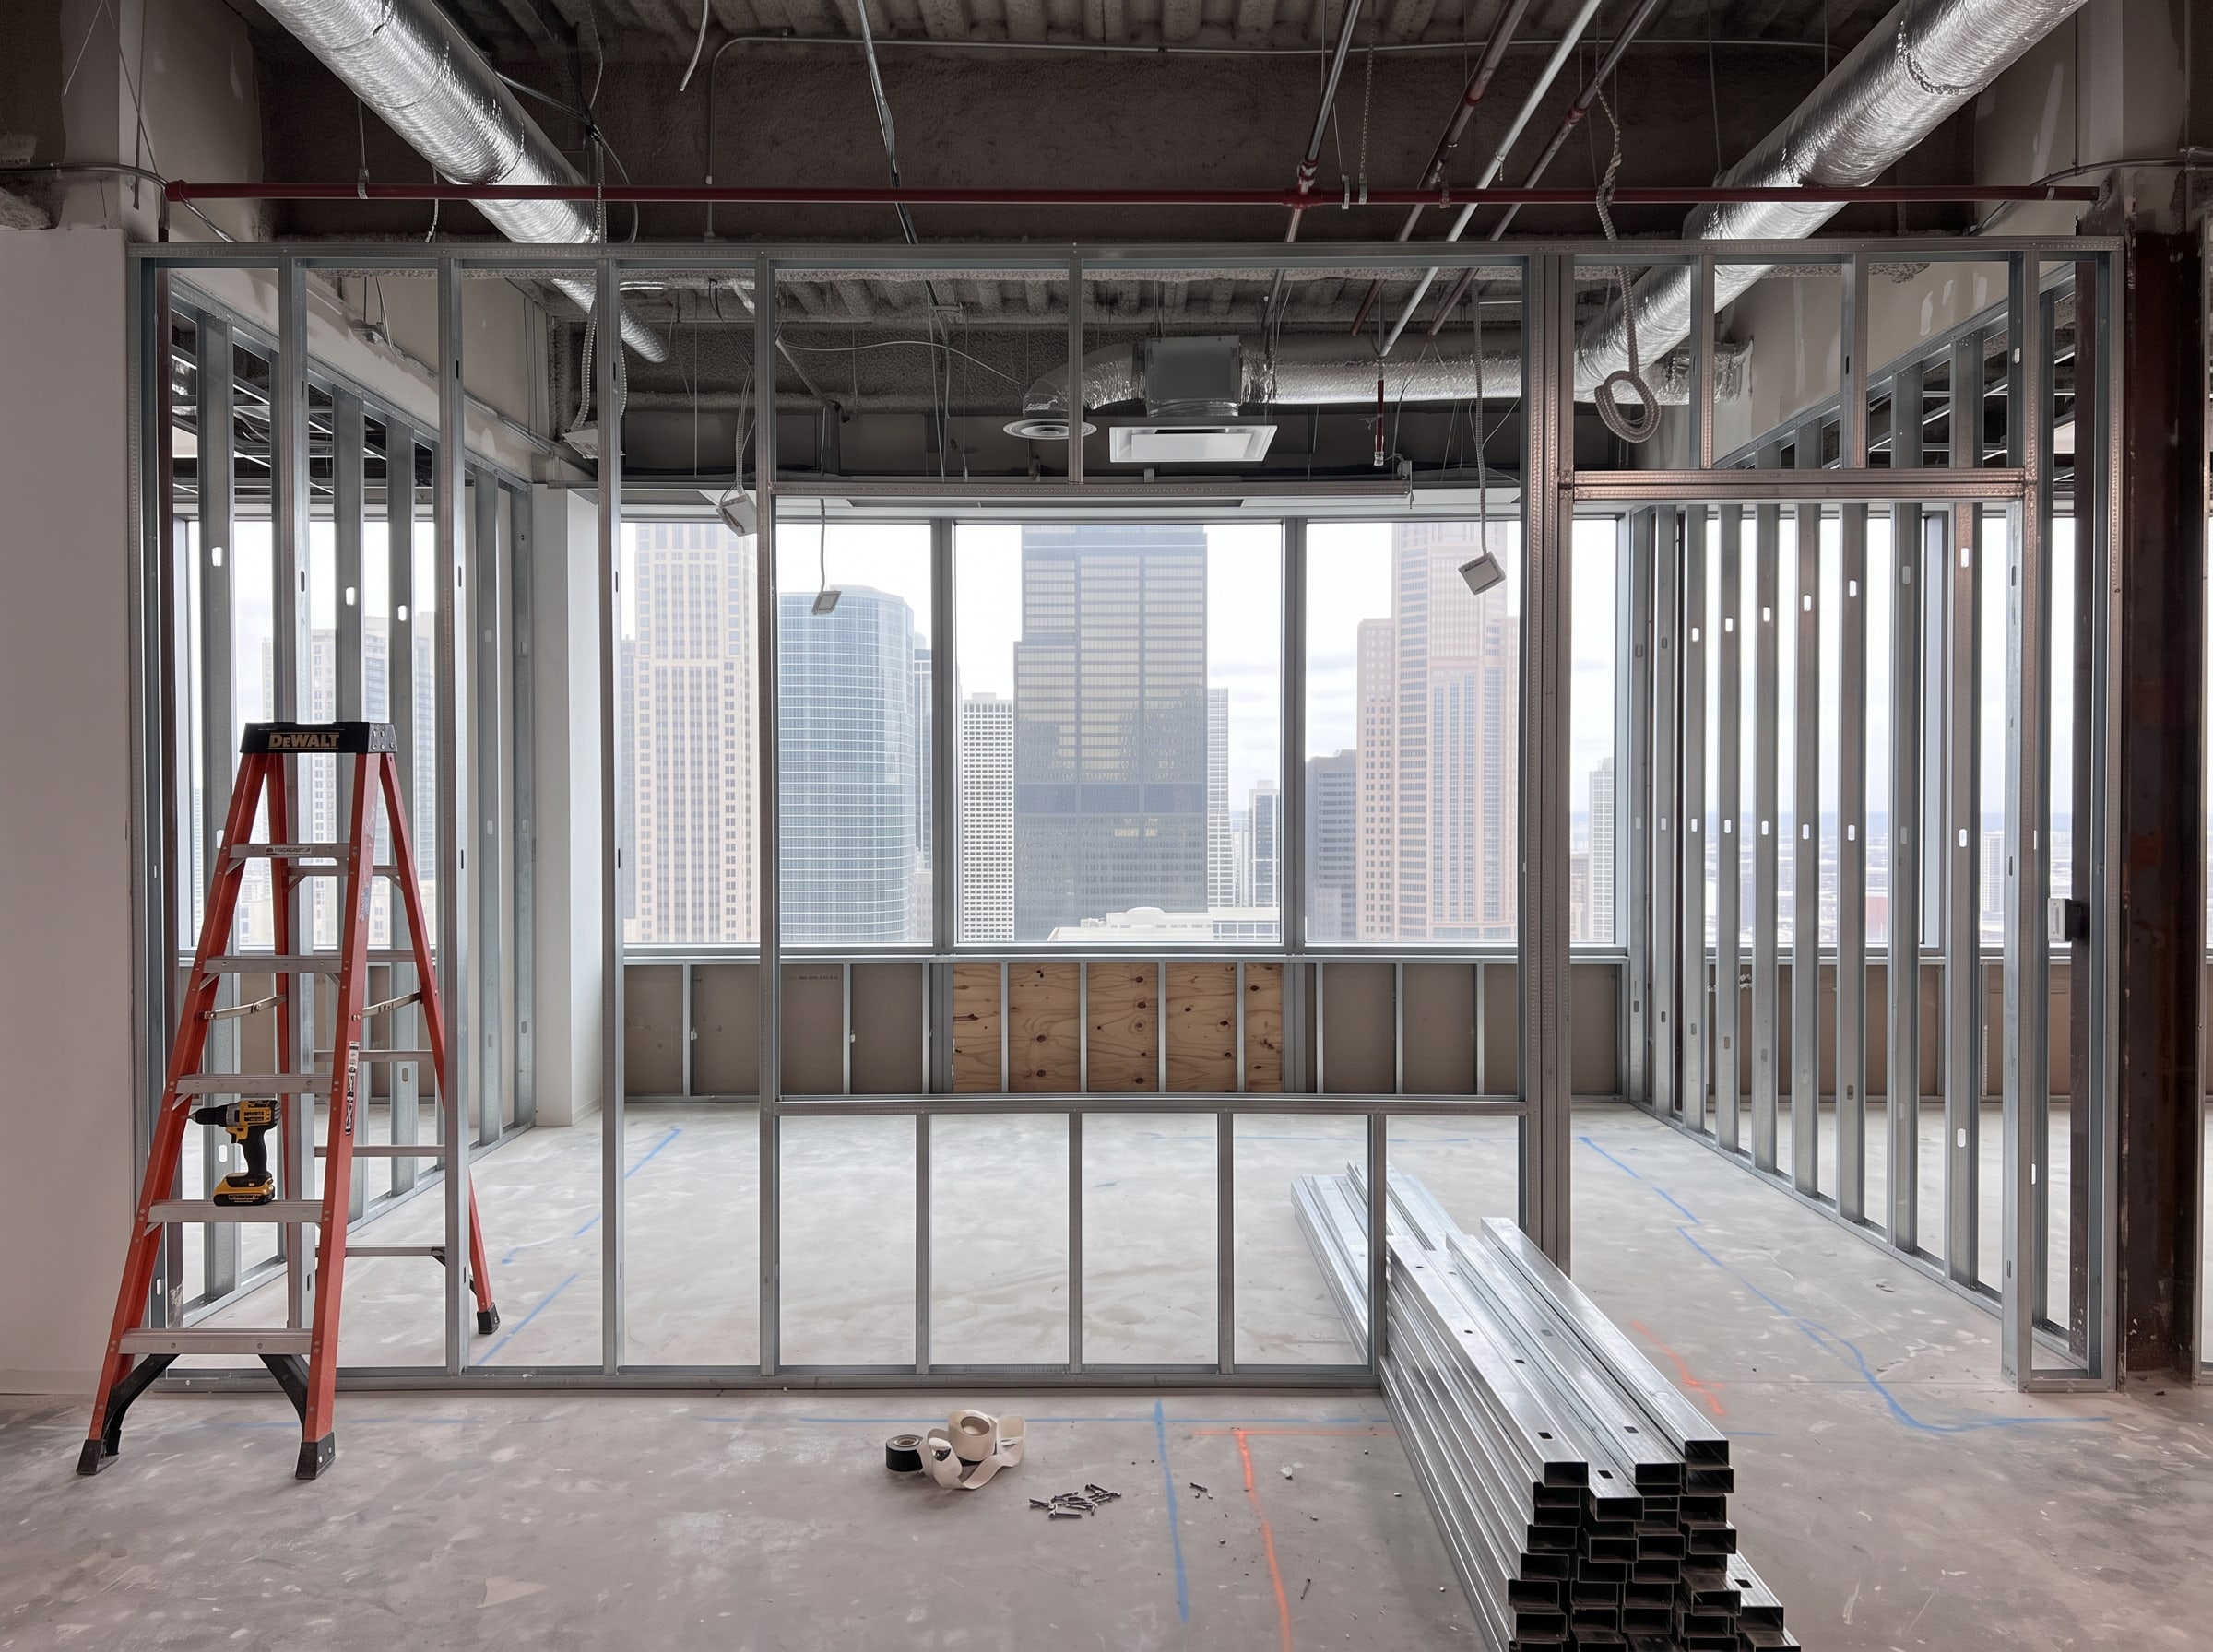
02 · Framing
Our experienced crews install metal stud partitions, structural backing, and reinforcement for meeting rooms, reception areas, glass fronts, and millwork. Every detail is carefully coordinated to ensure precise alignment and seamless integration with subsequent construction phases.
Built Right from the Start.
 Illustration
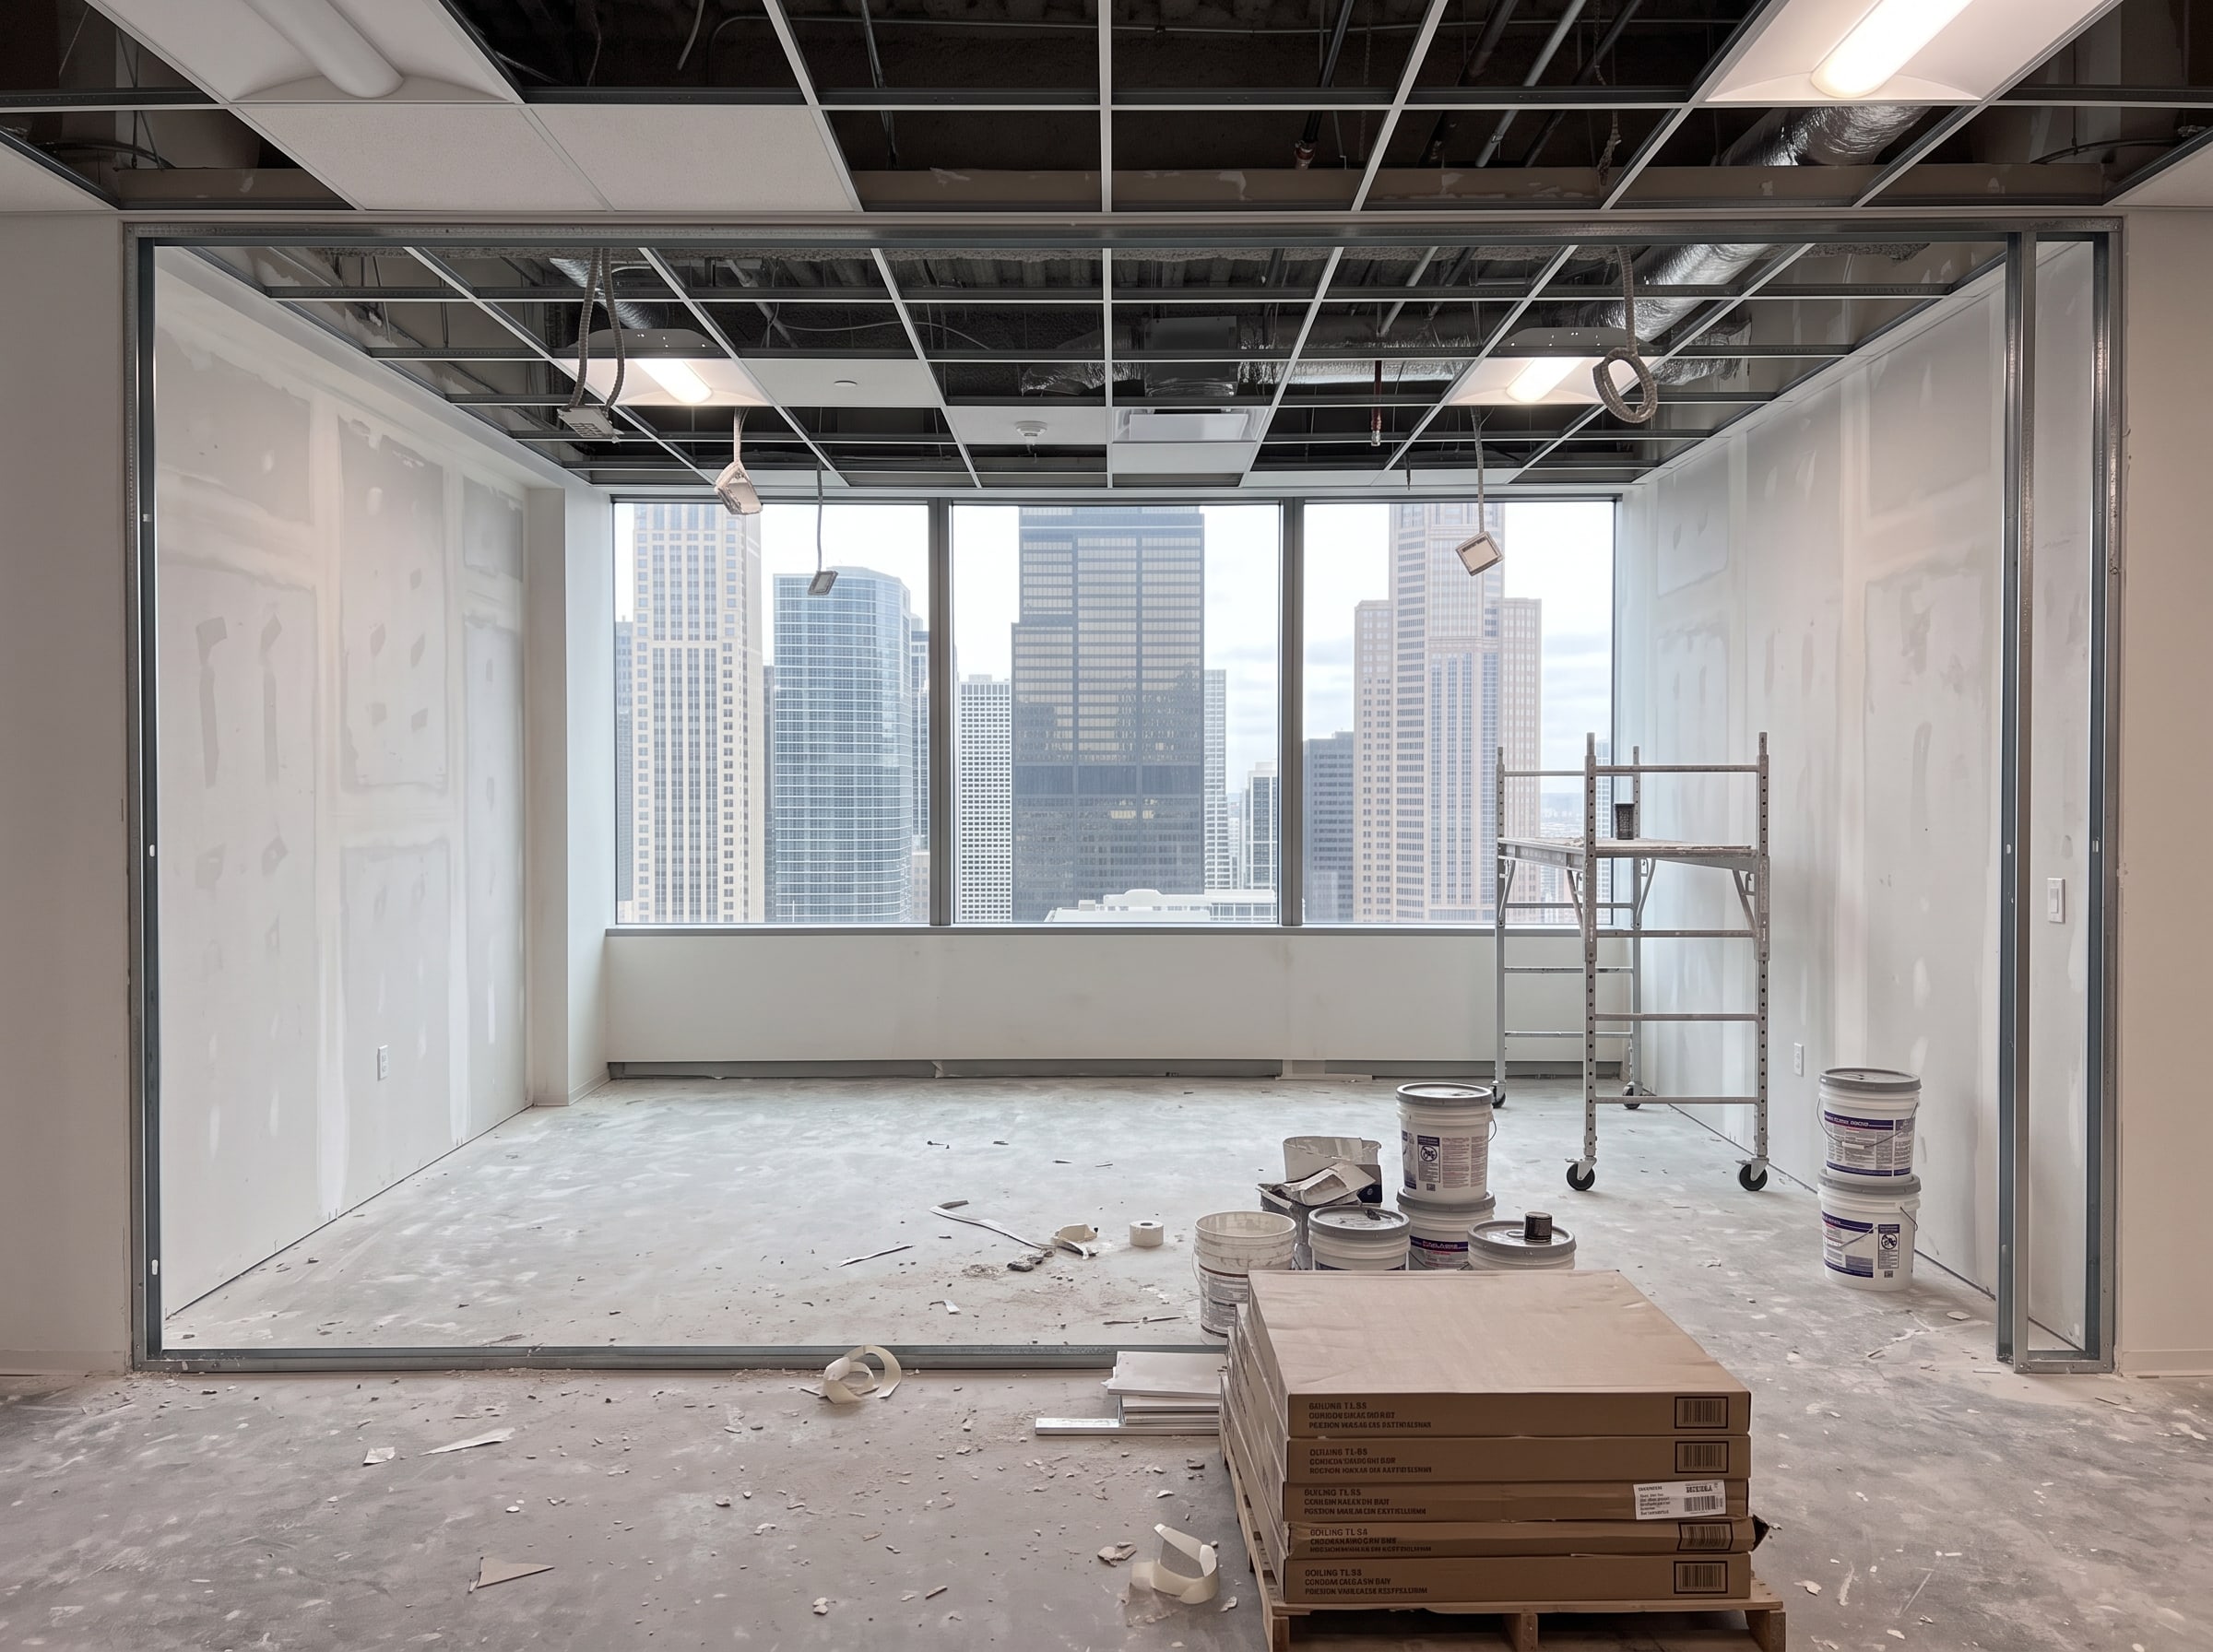
03 · Board and ceilings
Installed and finished drywall to Level 4 standards, including hanging, taping, and sanding. Completed acoustic ceiling grid installation in accordance with approved reflected ceiling plans and coordinated overhead work to ensure quality, accuracy, and a professional finish.
 Illustration
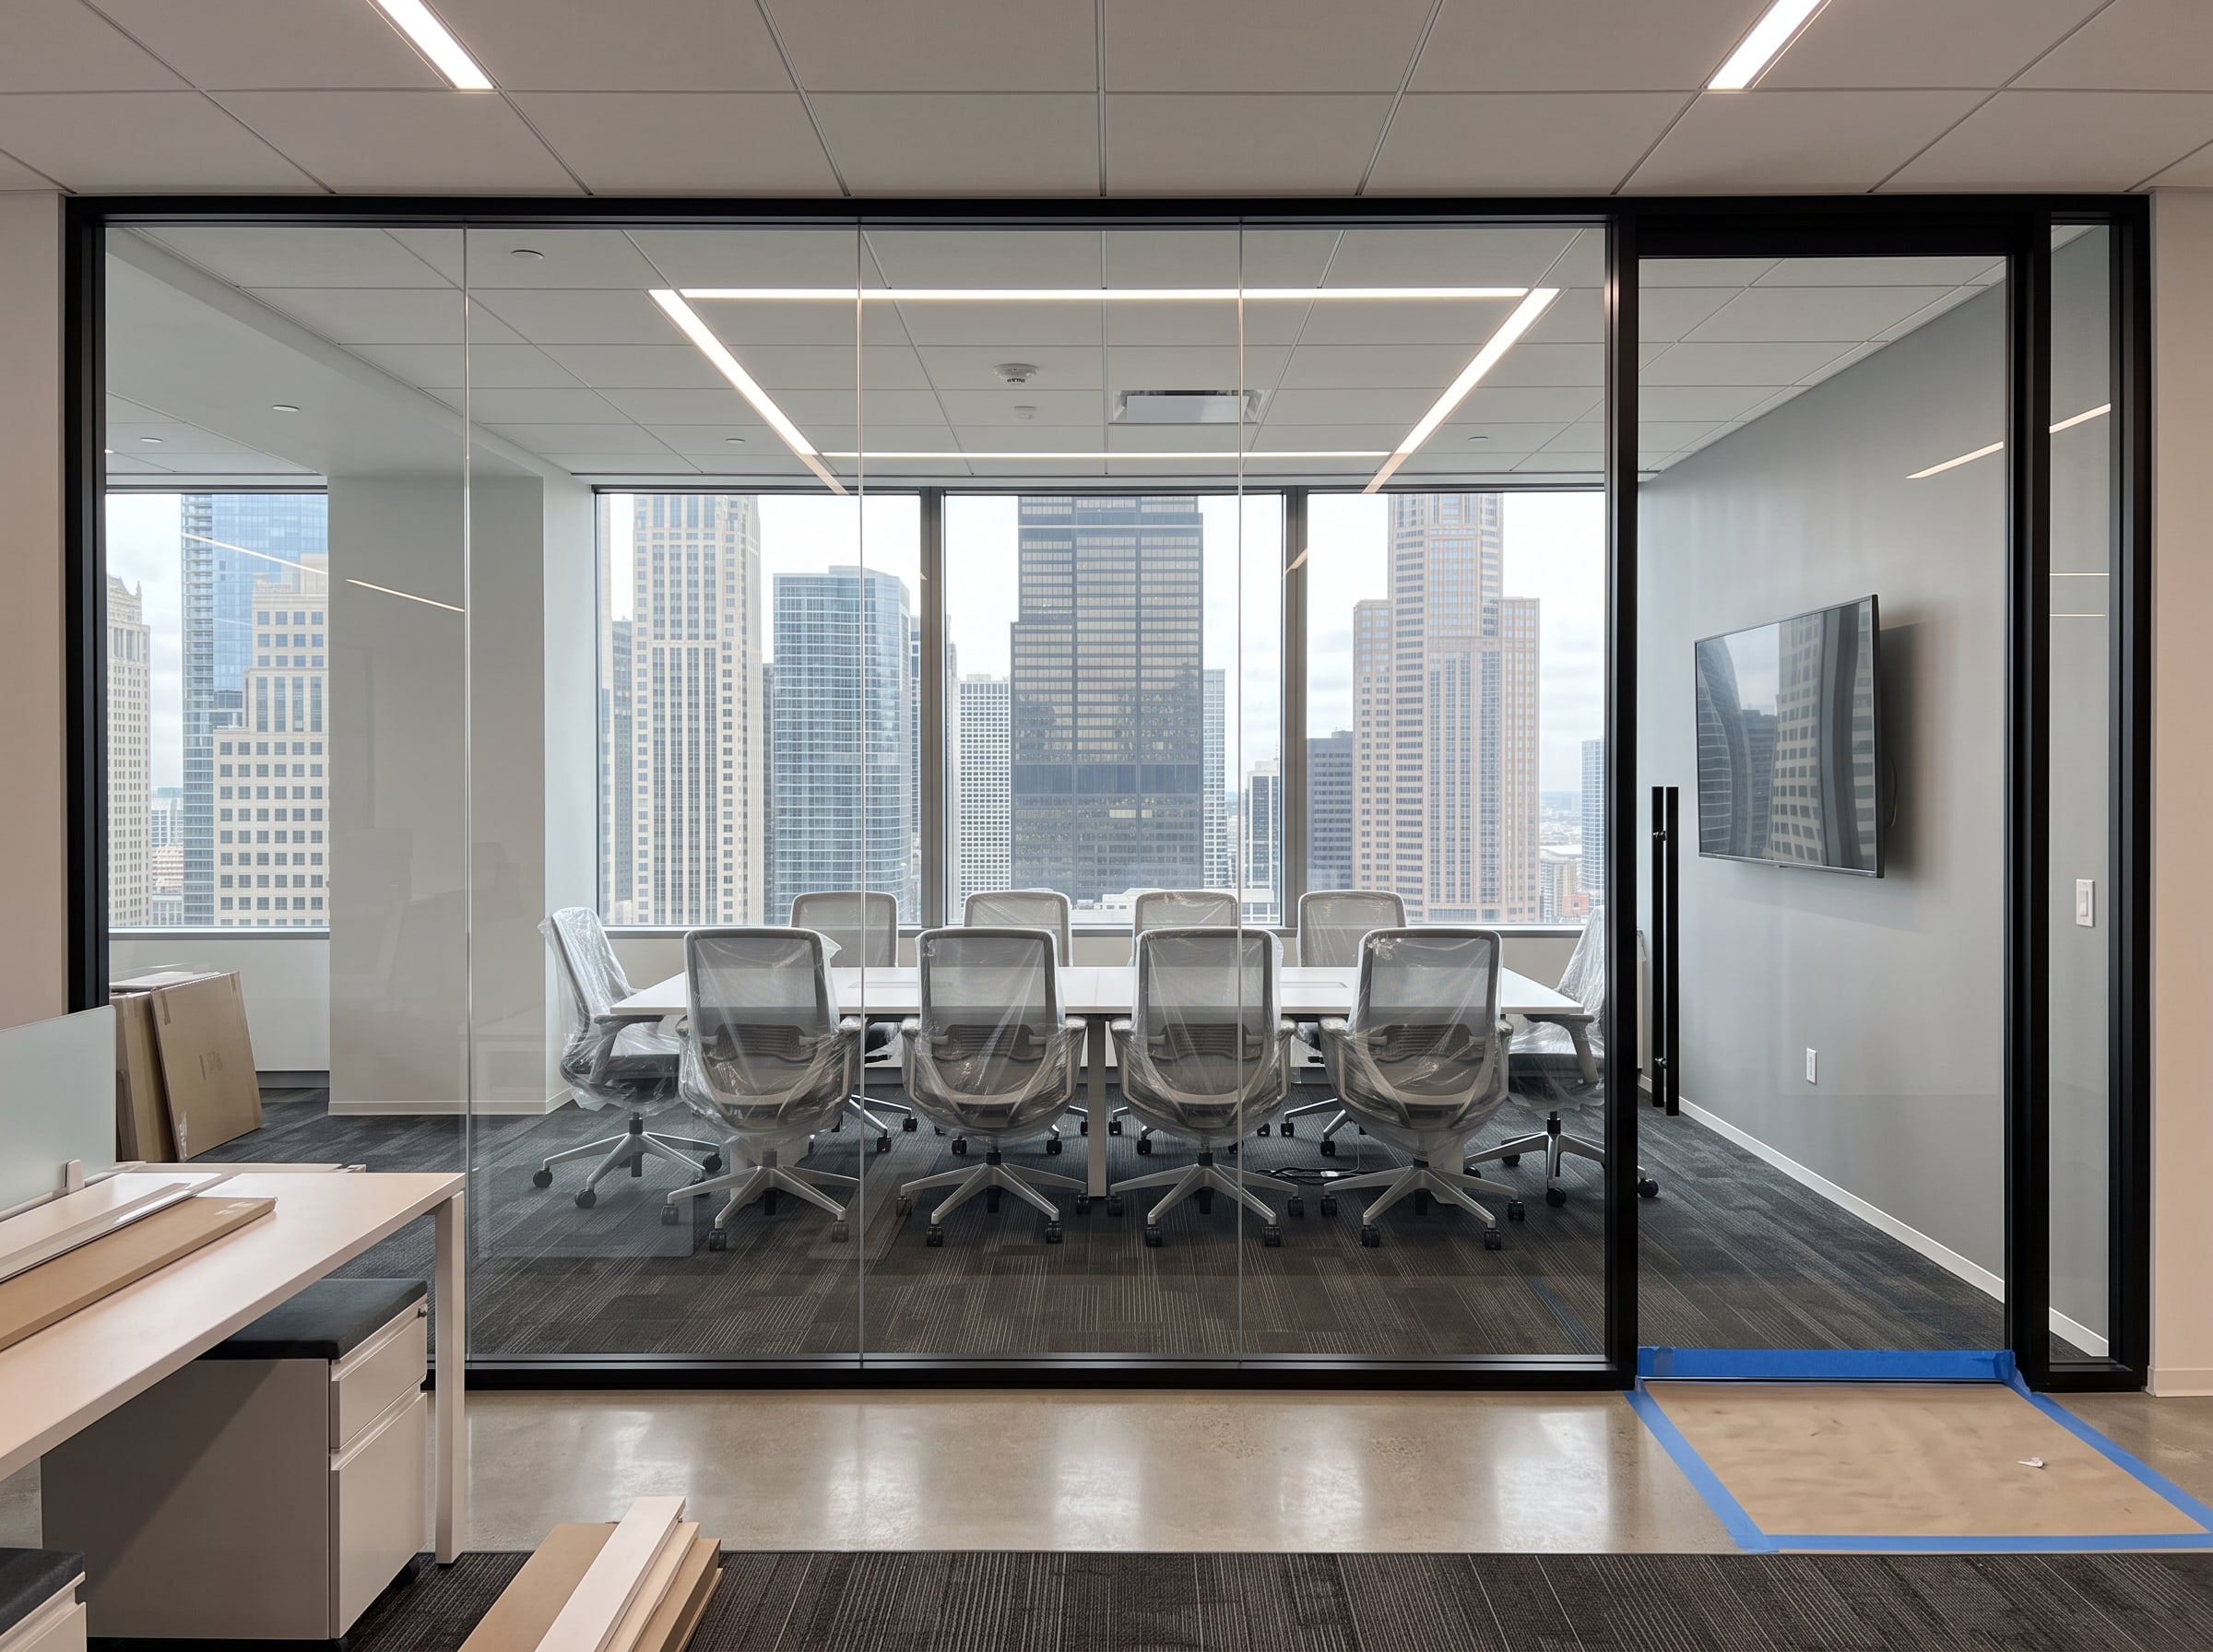
04 · Handover
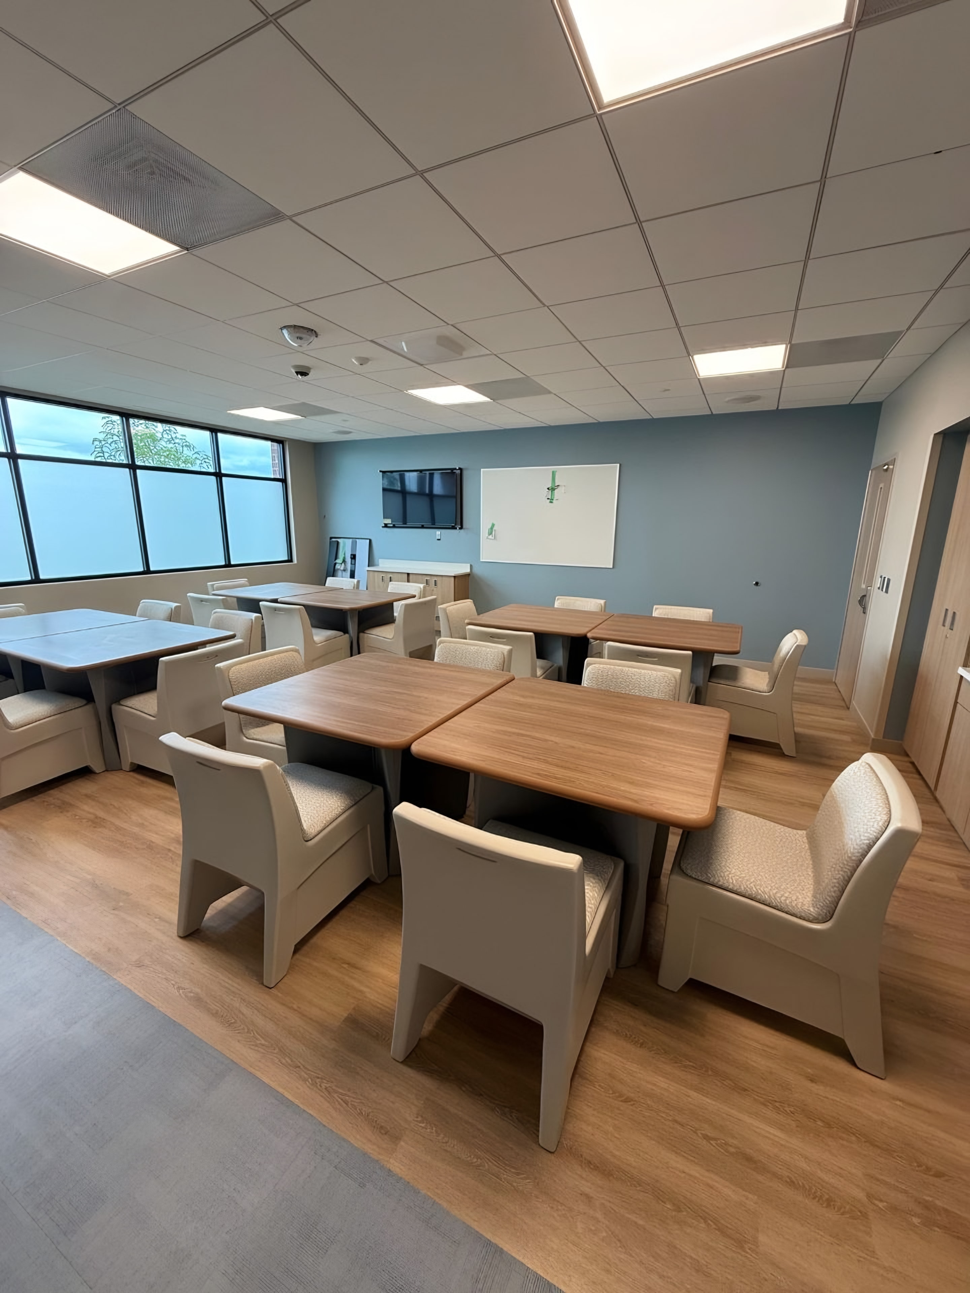
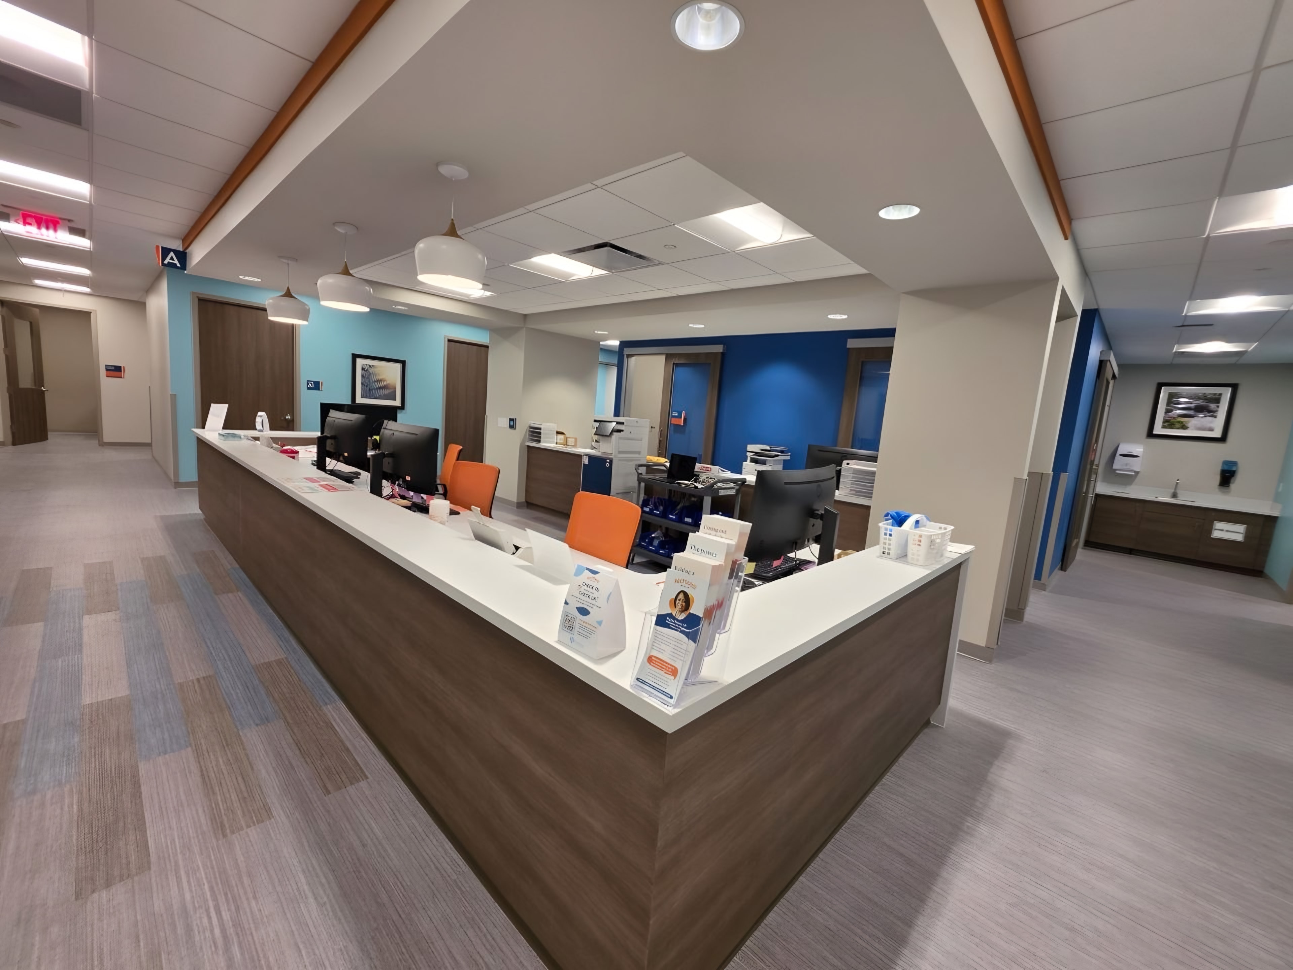
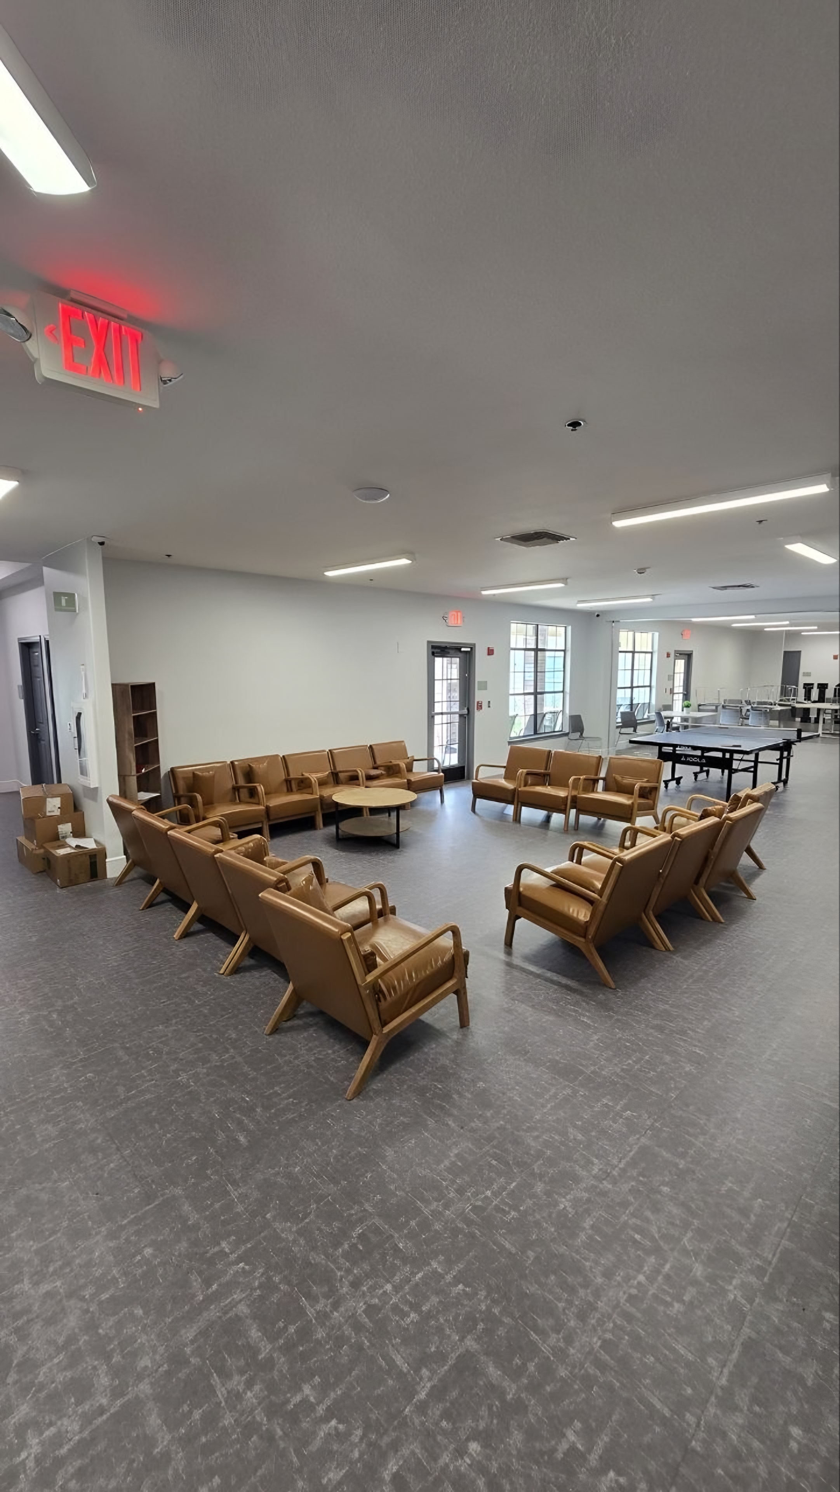
Paint, flooring, doors, and hardware closed out room by room, and we cleared the punch list before the furniture arrived.
Completed
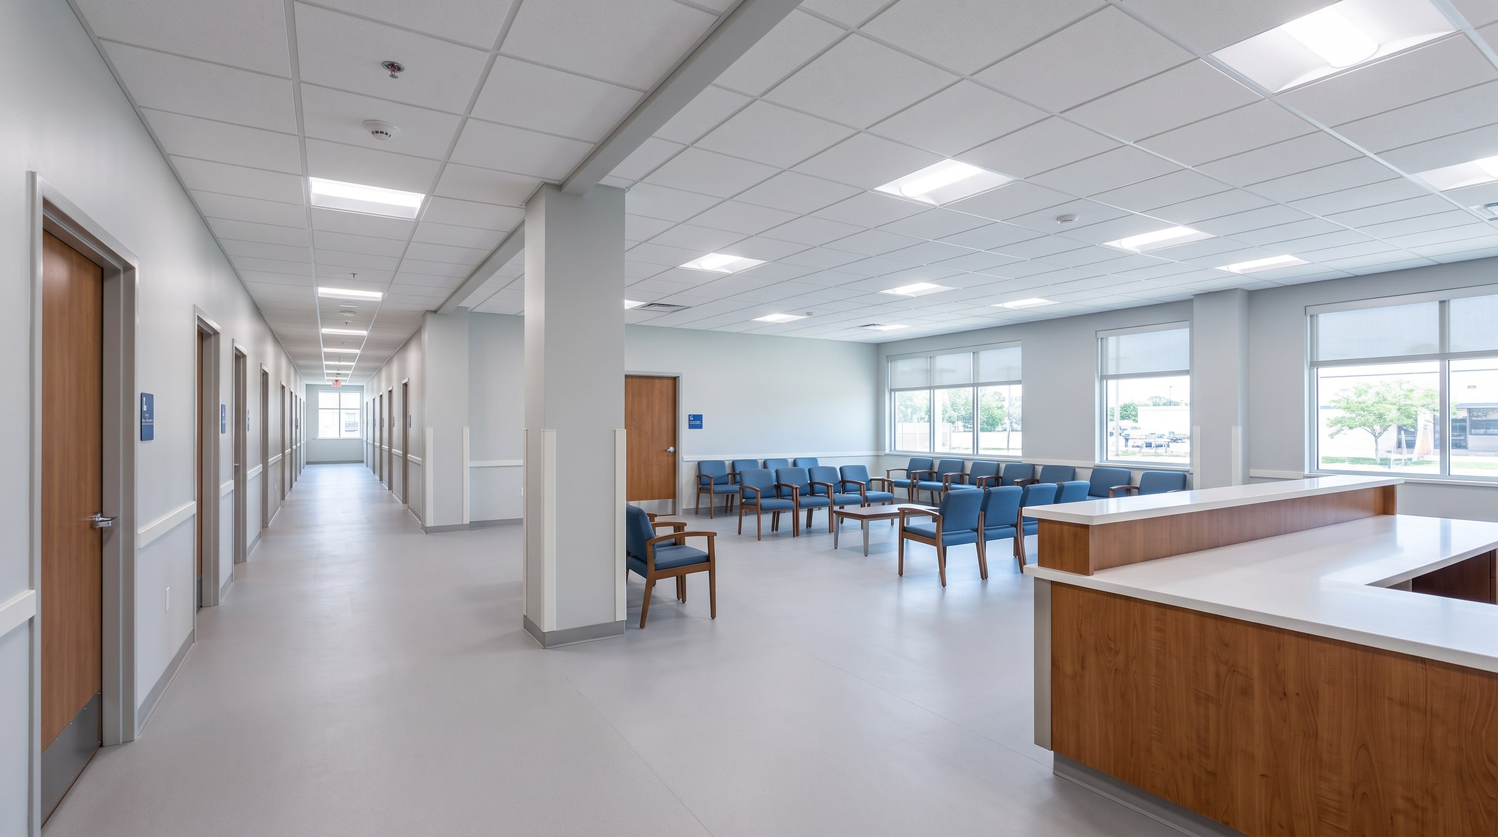
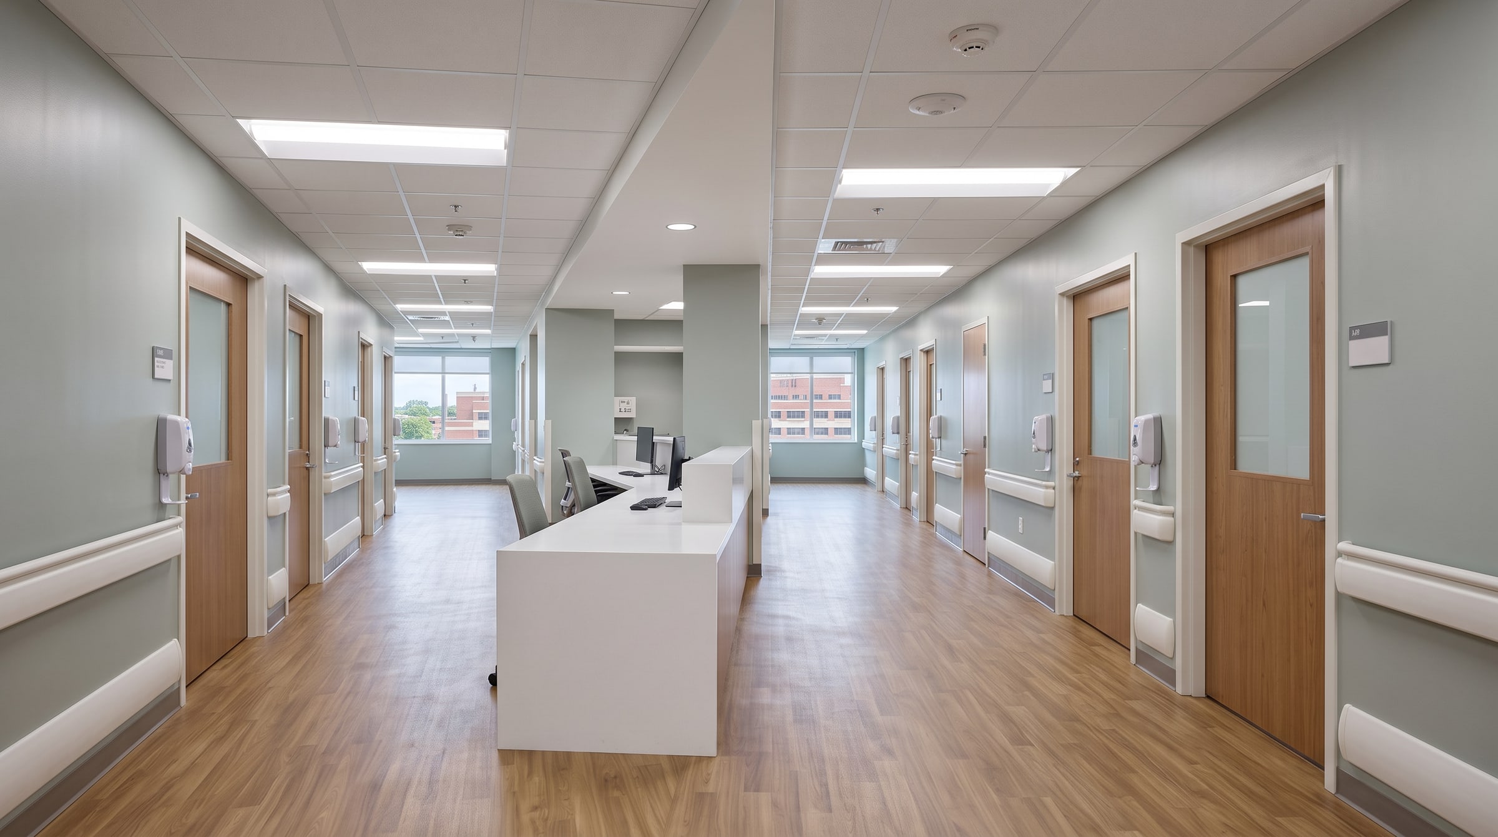
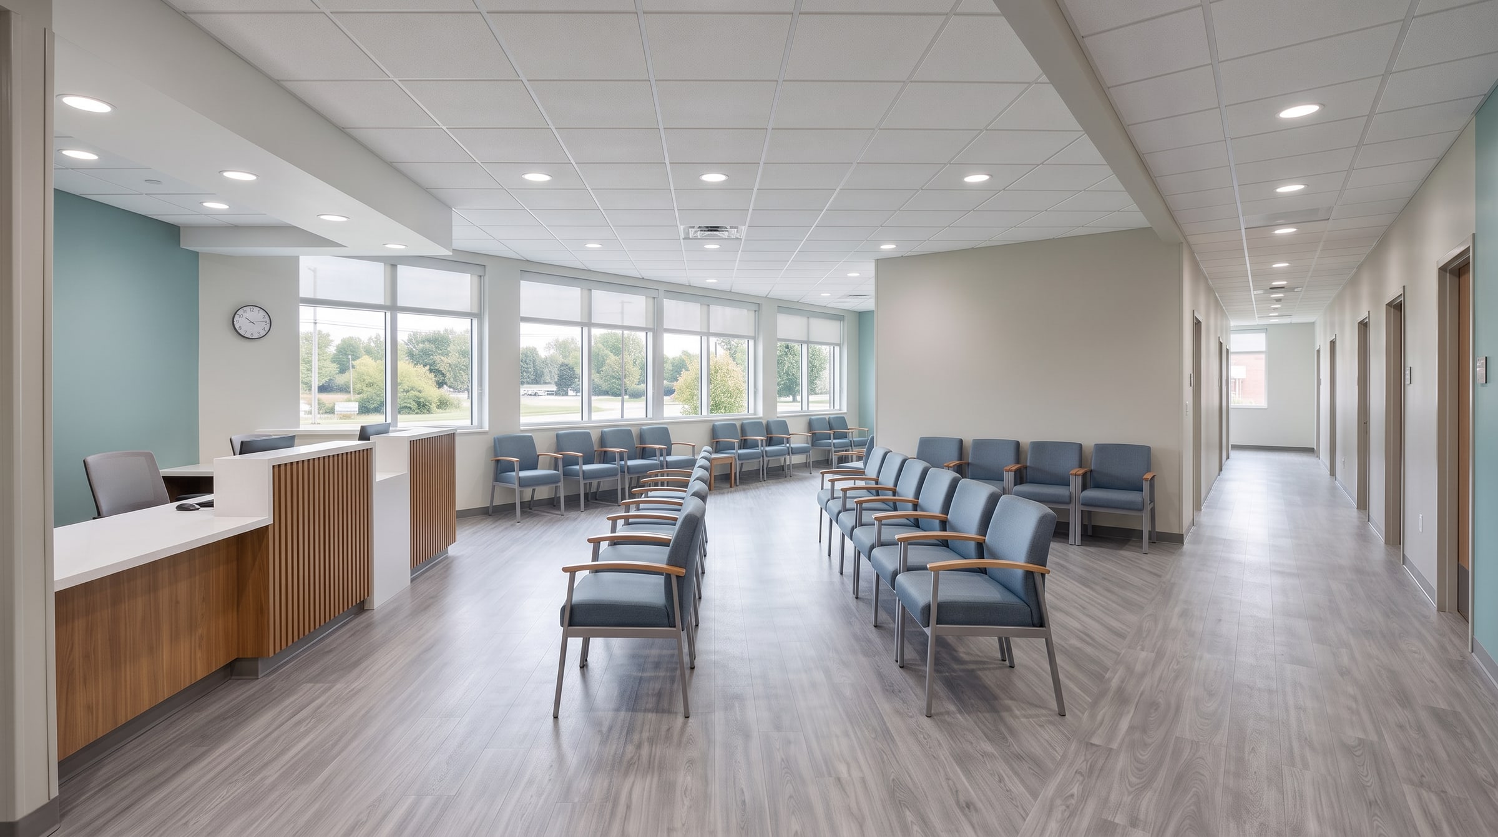
Representative photographs of this type of finished space.
The result
Approximately 28,000 square feet built out and turned over on the tenant's move-in date.
One self-performing team from layout through punch list.
Trades we self-performed
More case studies
Request a bid
Send us the drawings, scope, and schedule. Our estimating team will review the package and follow up.