Loading projects…
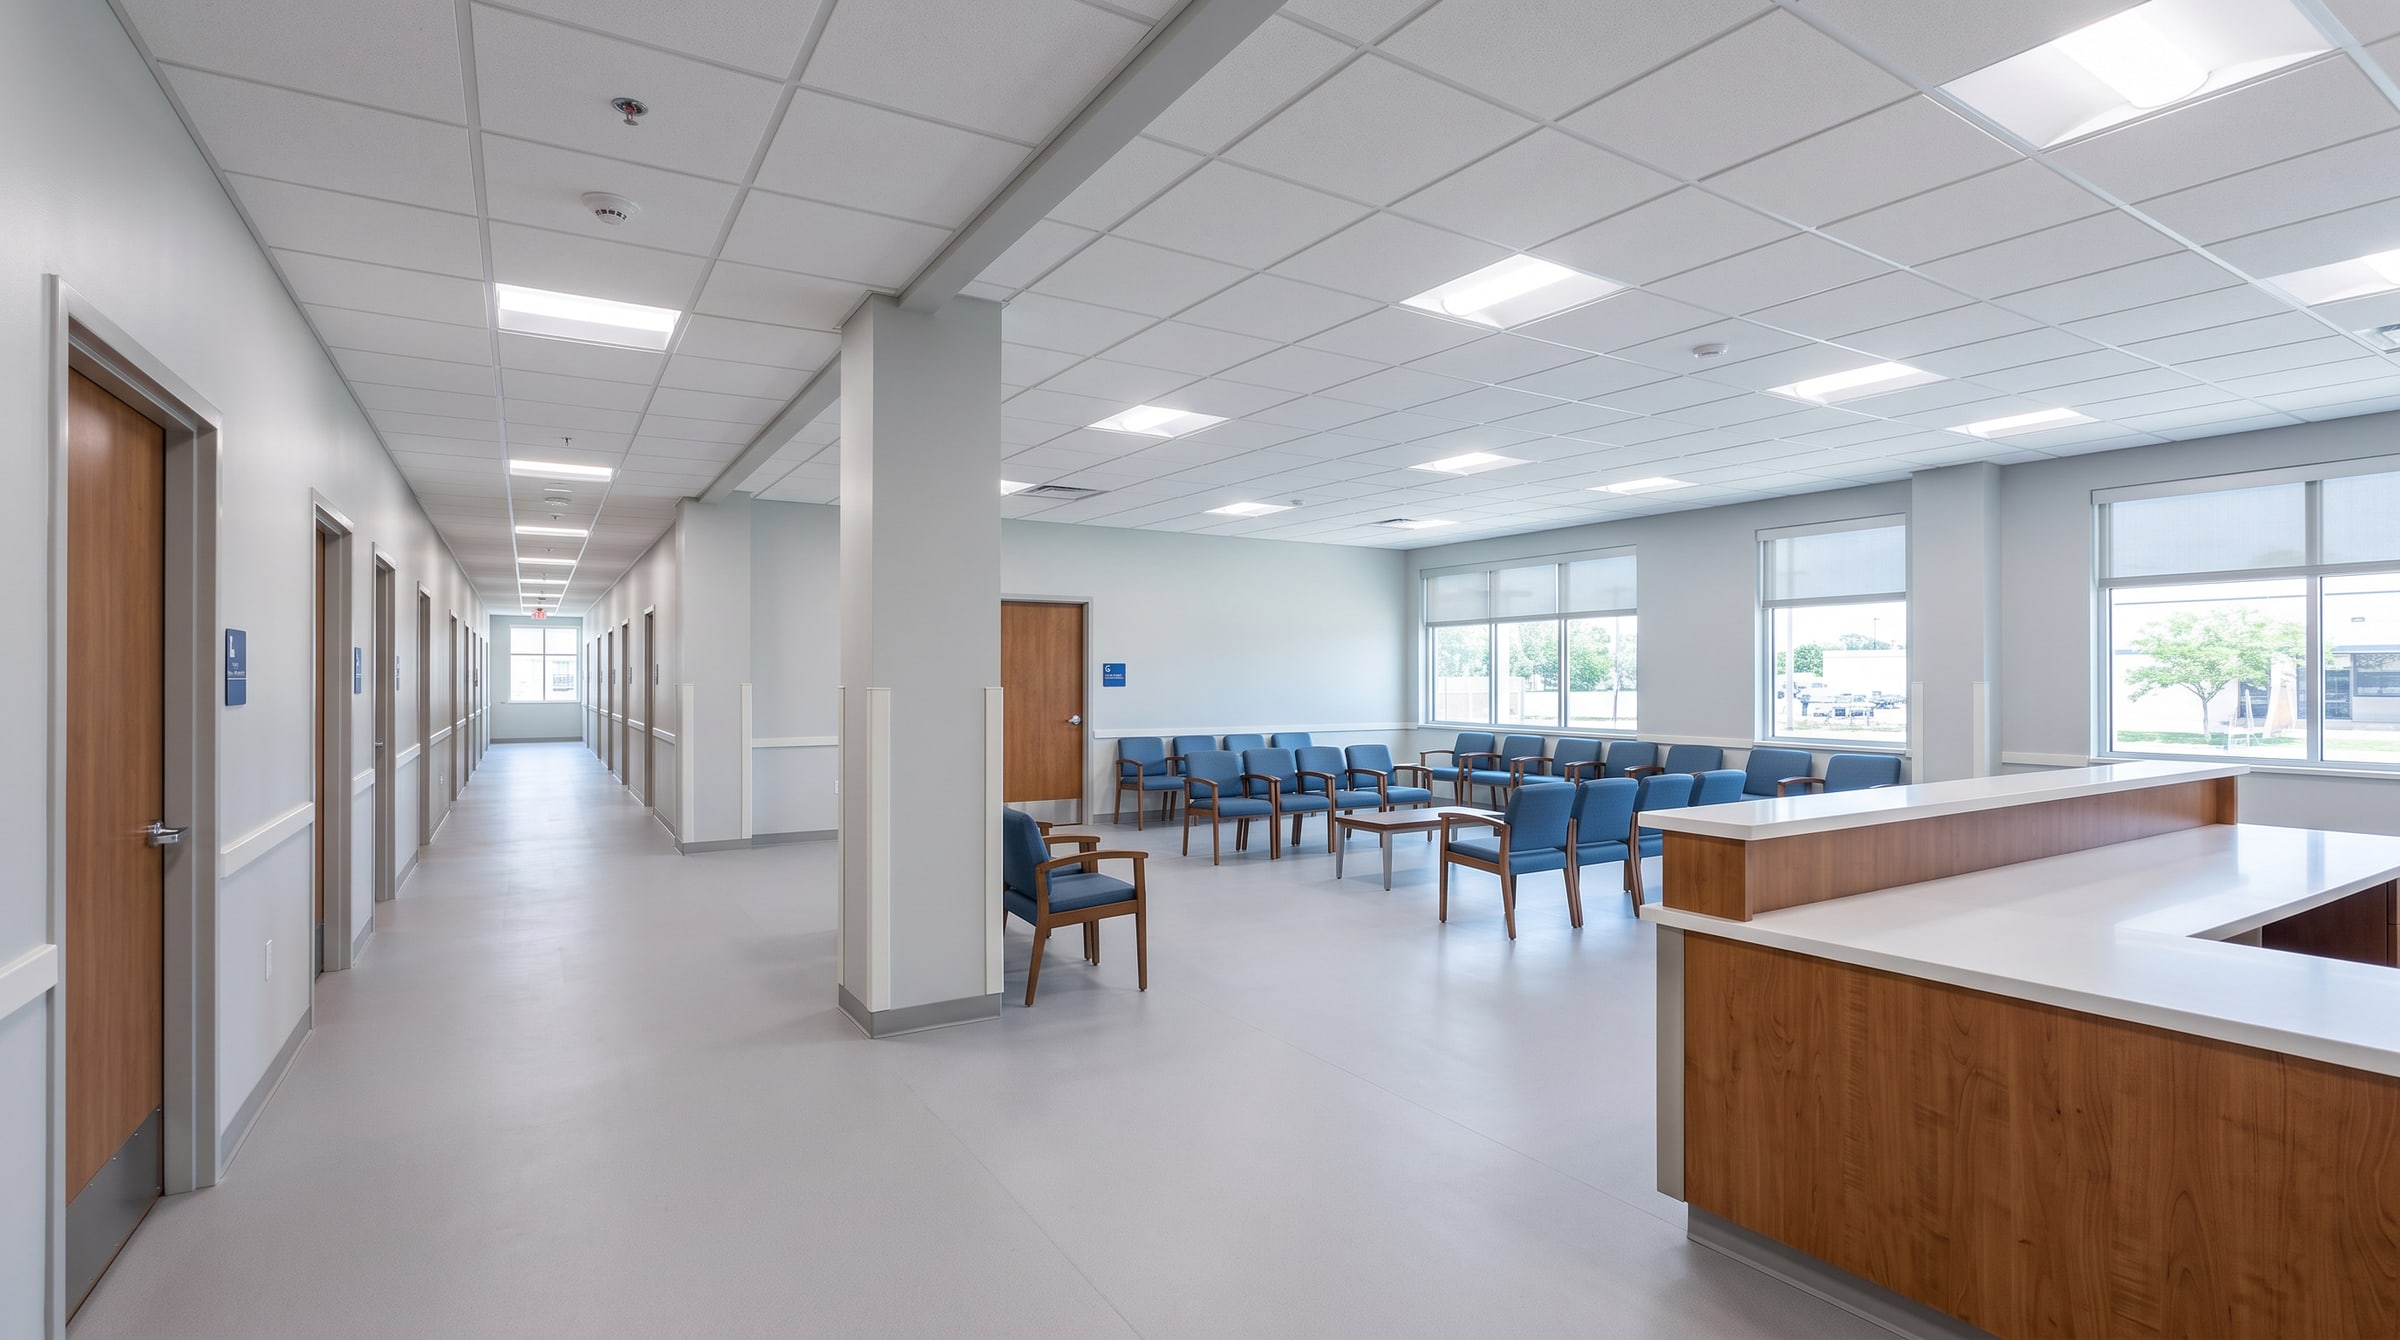
Medical Office Building
Every interior trade for a new three-story medical office building, from an open shell to exam rooms, corridors, and waiting areas ready for the first tenants.
The challenge
The general contractor needed one interior partner who could follow the structure floor by floor and keep pace with the overhead trades, so tenants could start their own build-outs on schedule.
Stage by stage
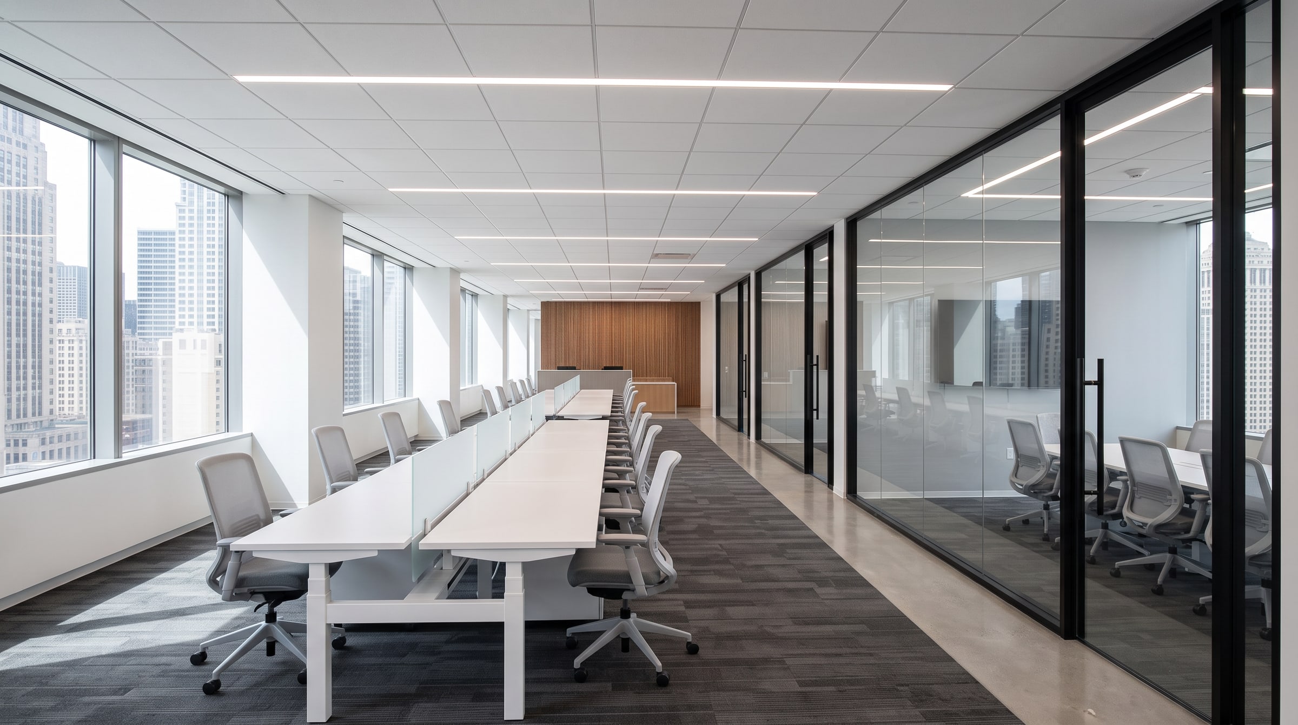
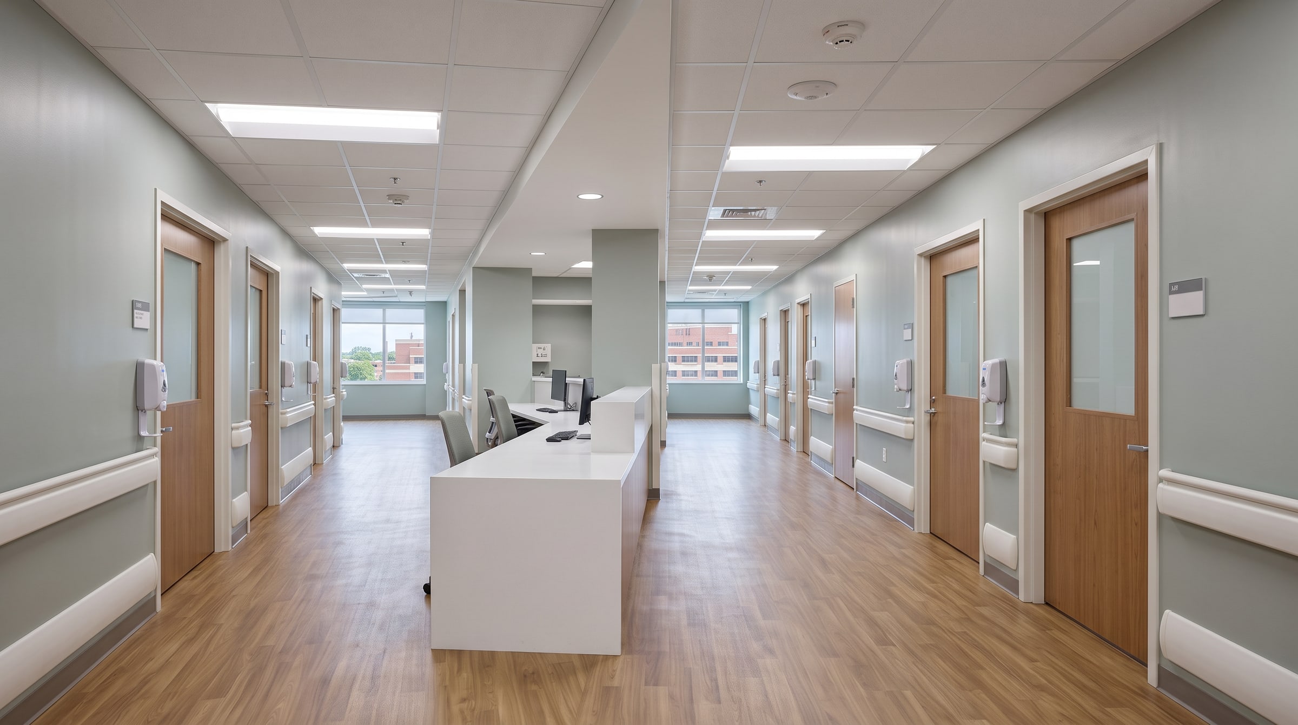
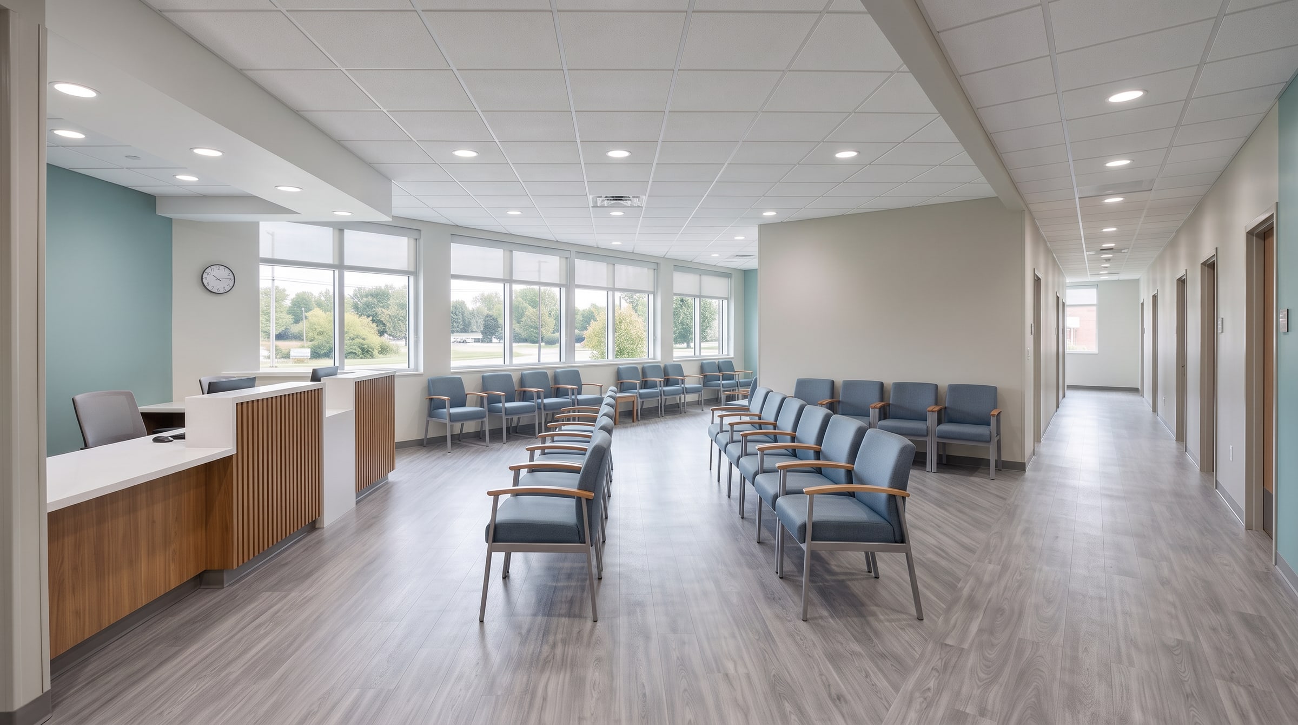
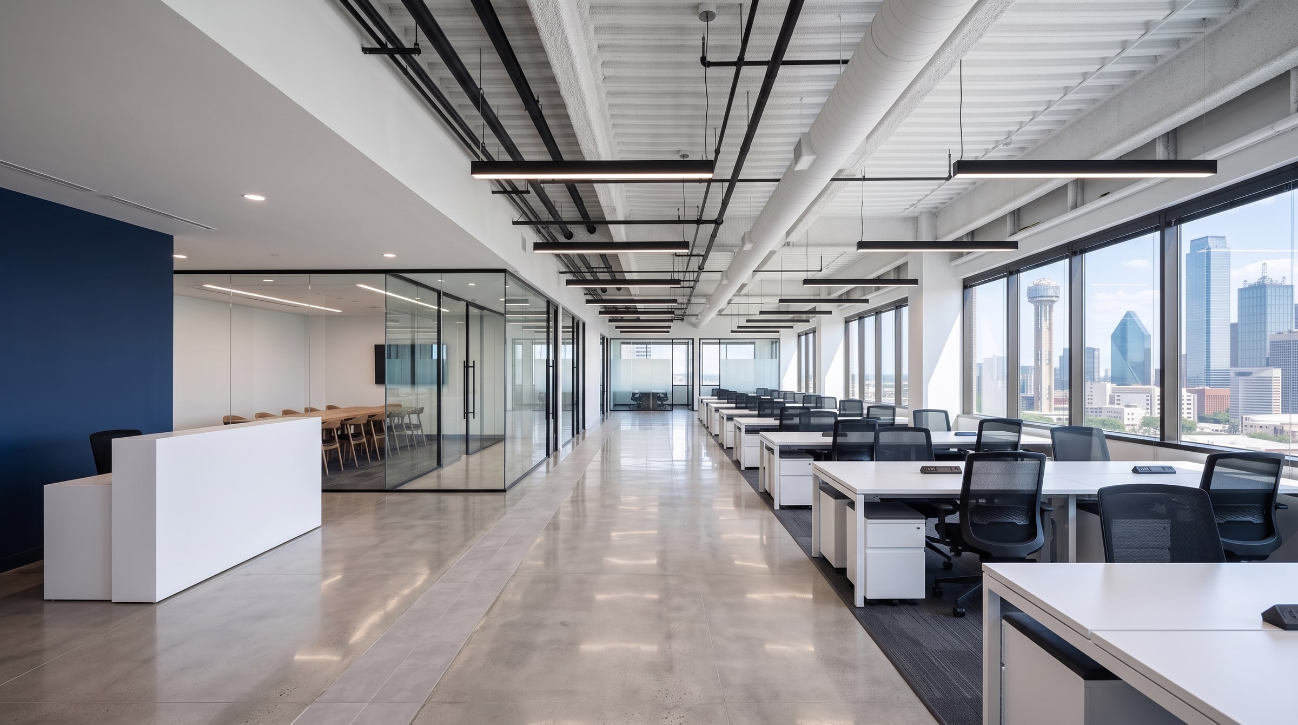
Each stage of the work, in order. The photographs show this type of work and space, not this project.
 Illustration
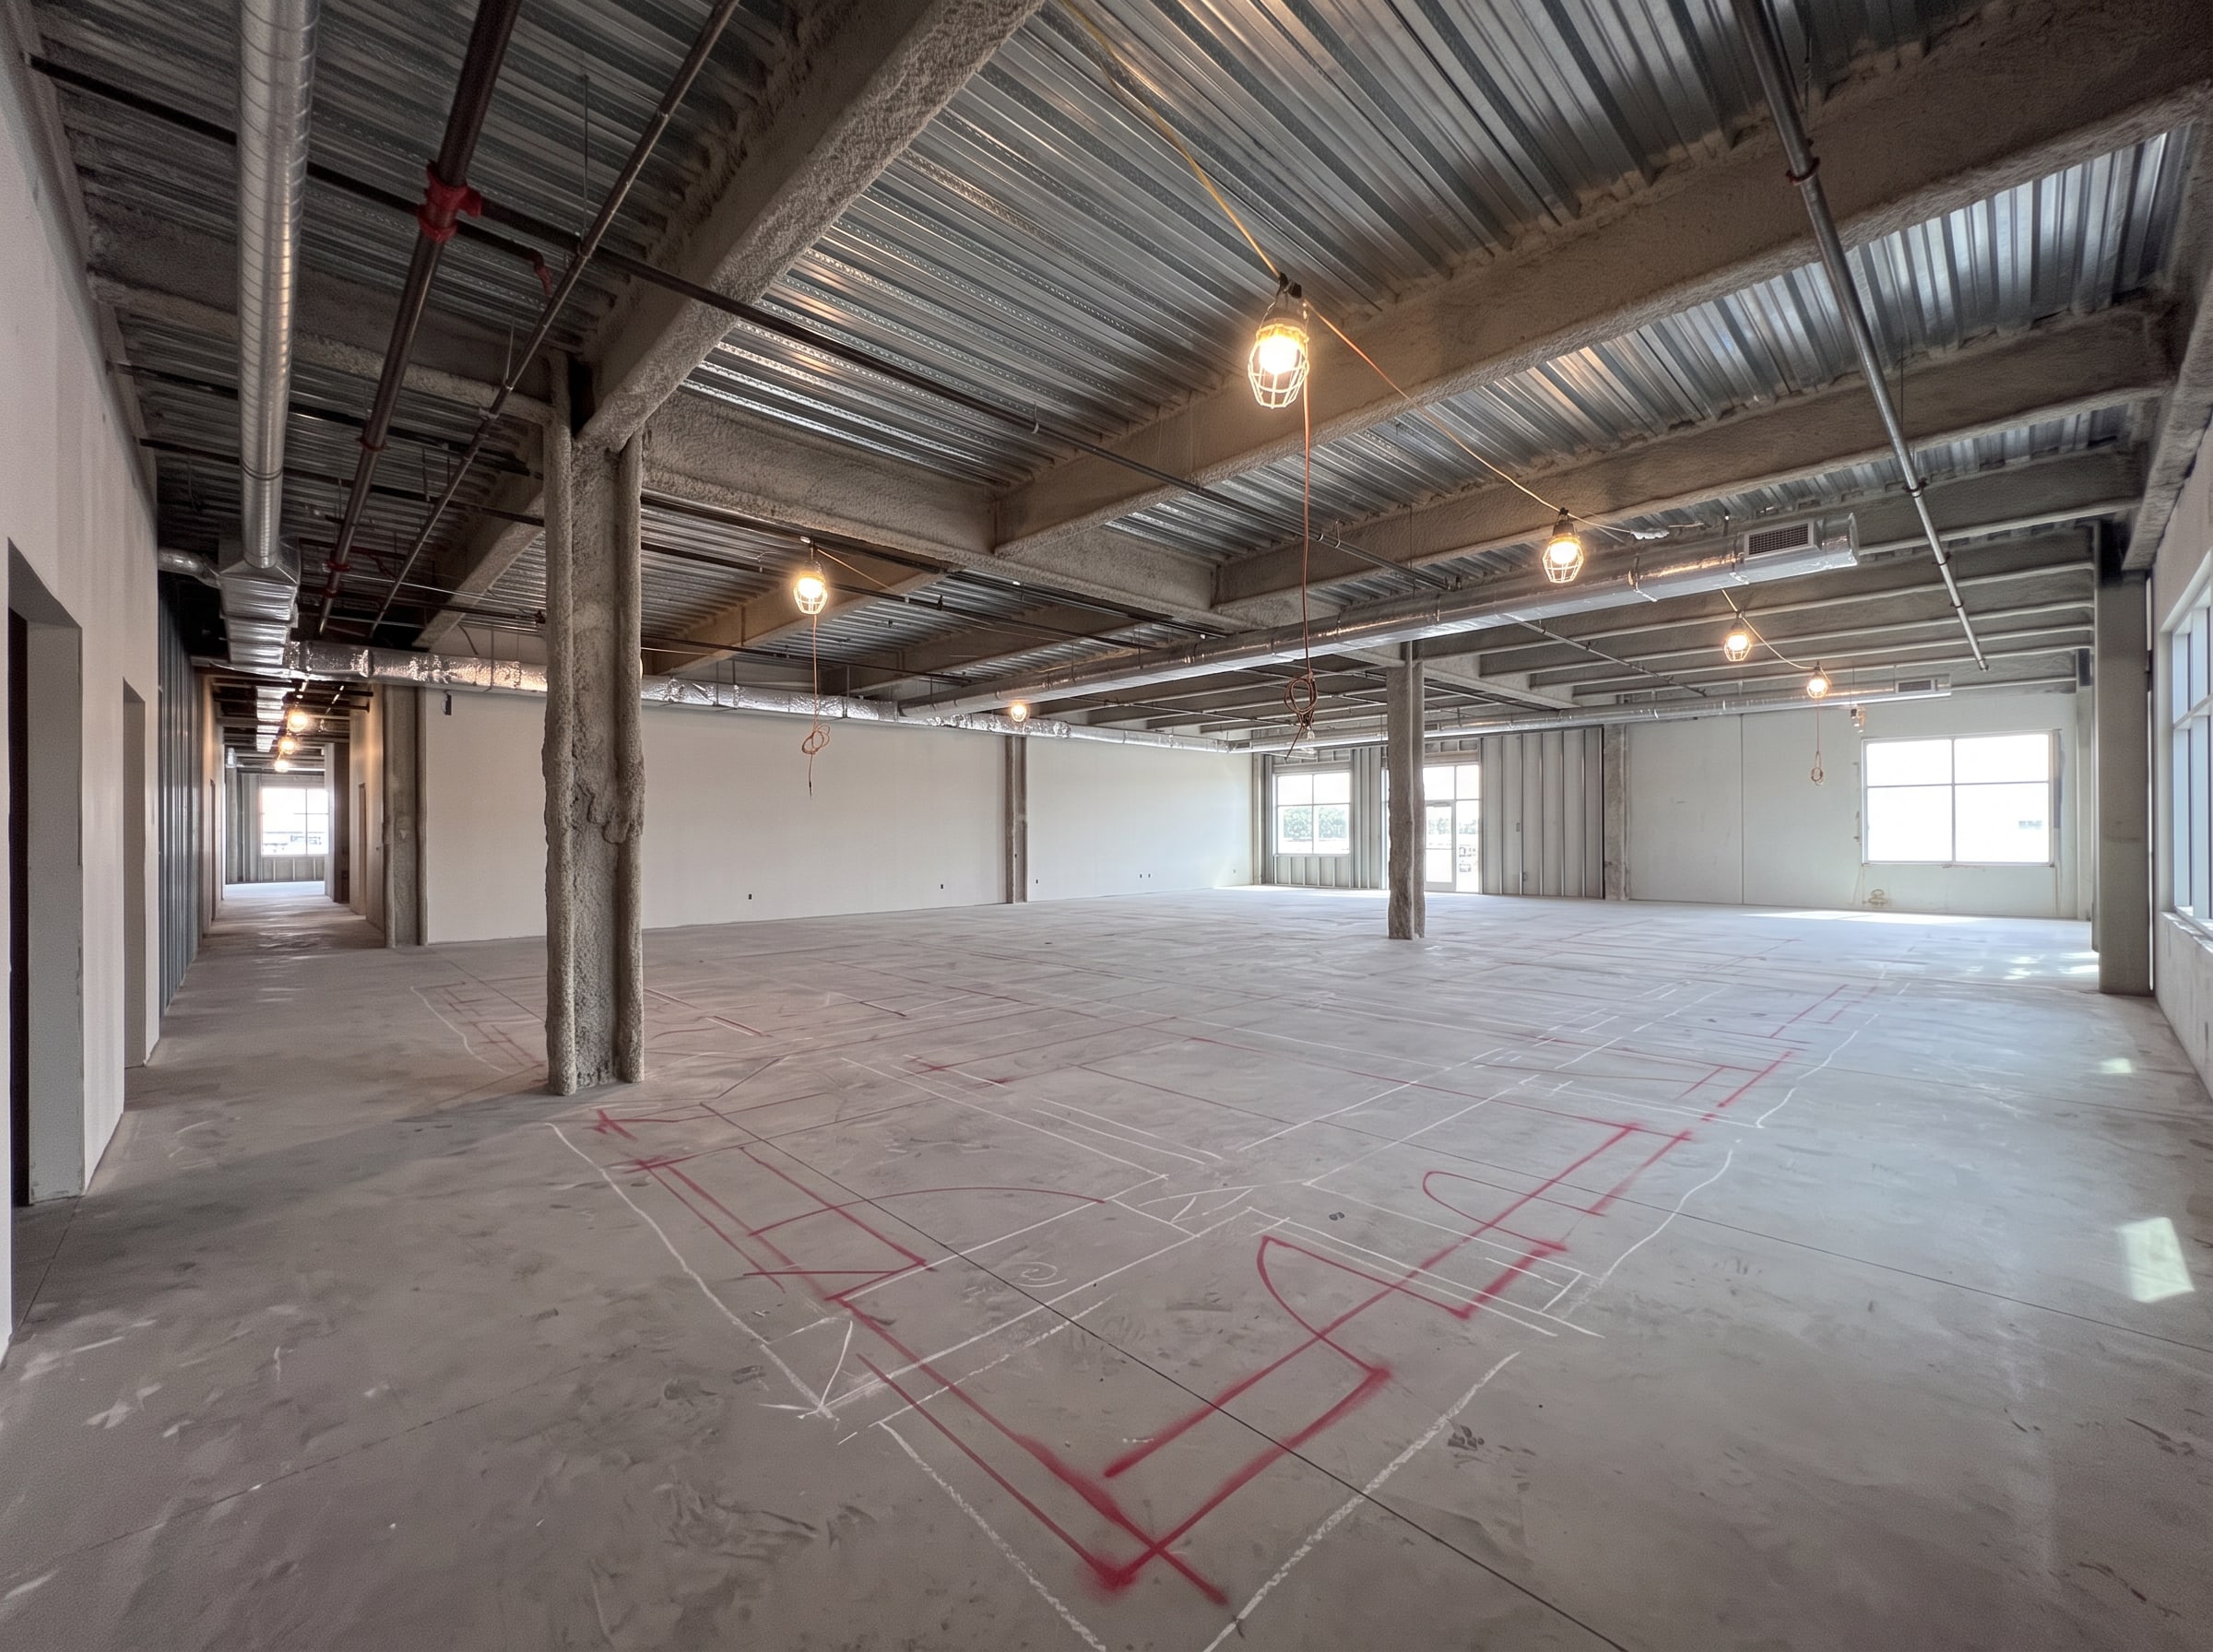
01 · Shell
Each floor came to us as a bare slab between columns. We laid out wall lines, door openings, and casework locations from the drawings before framing started.
 Illustration
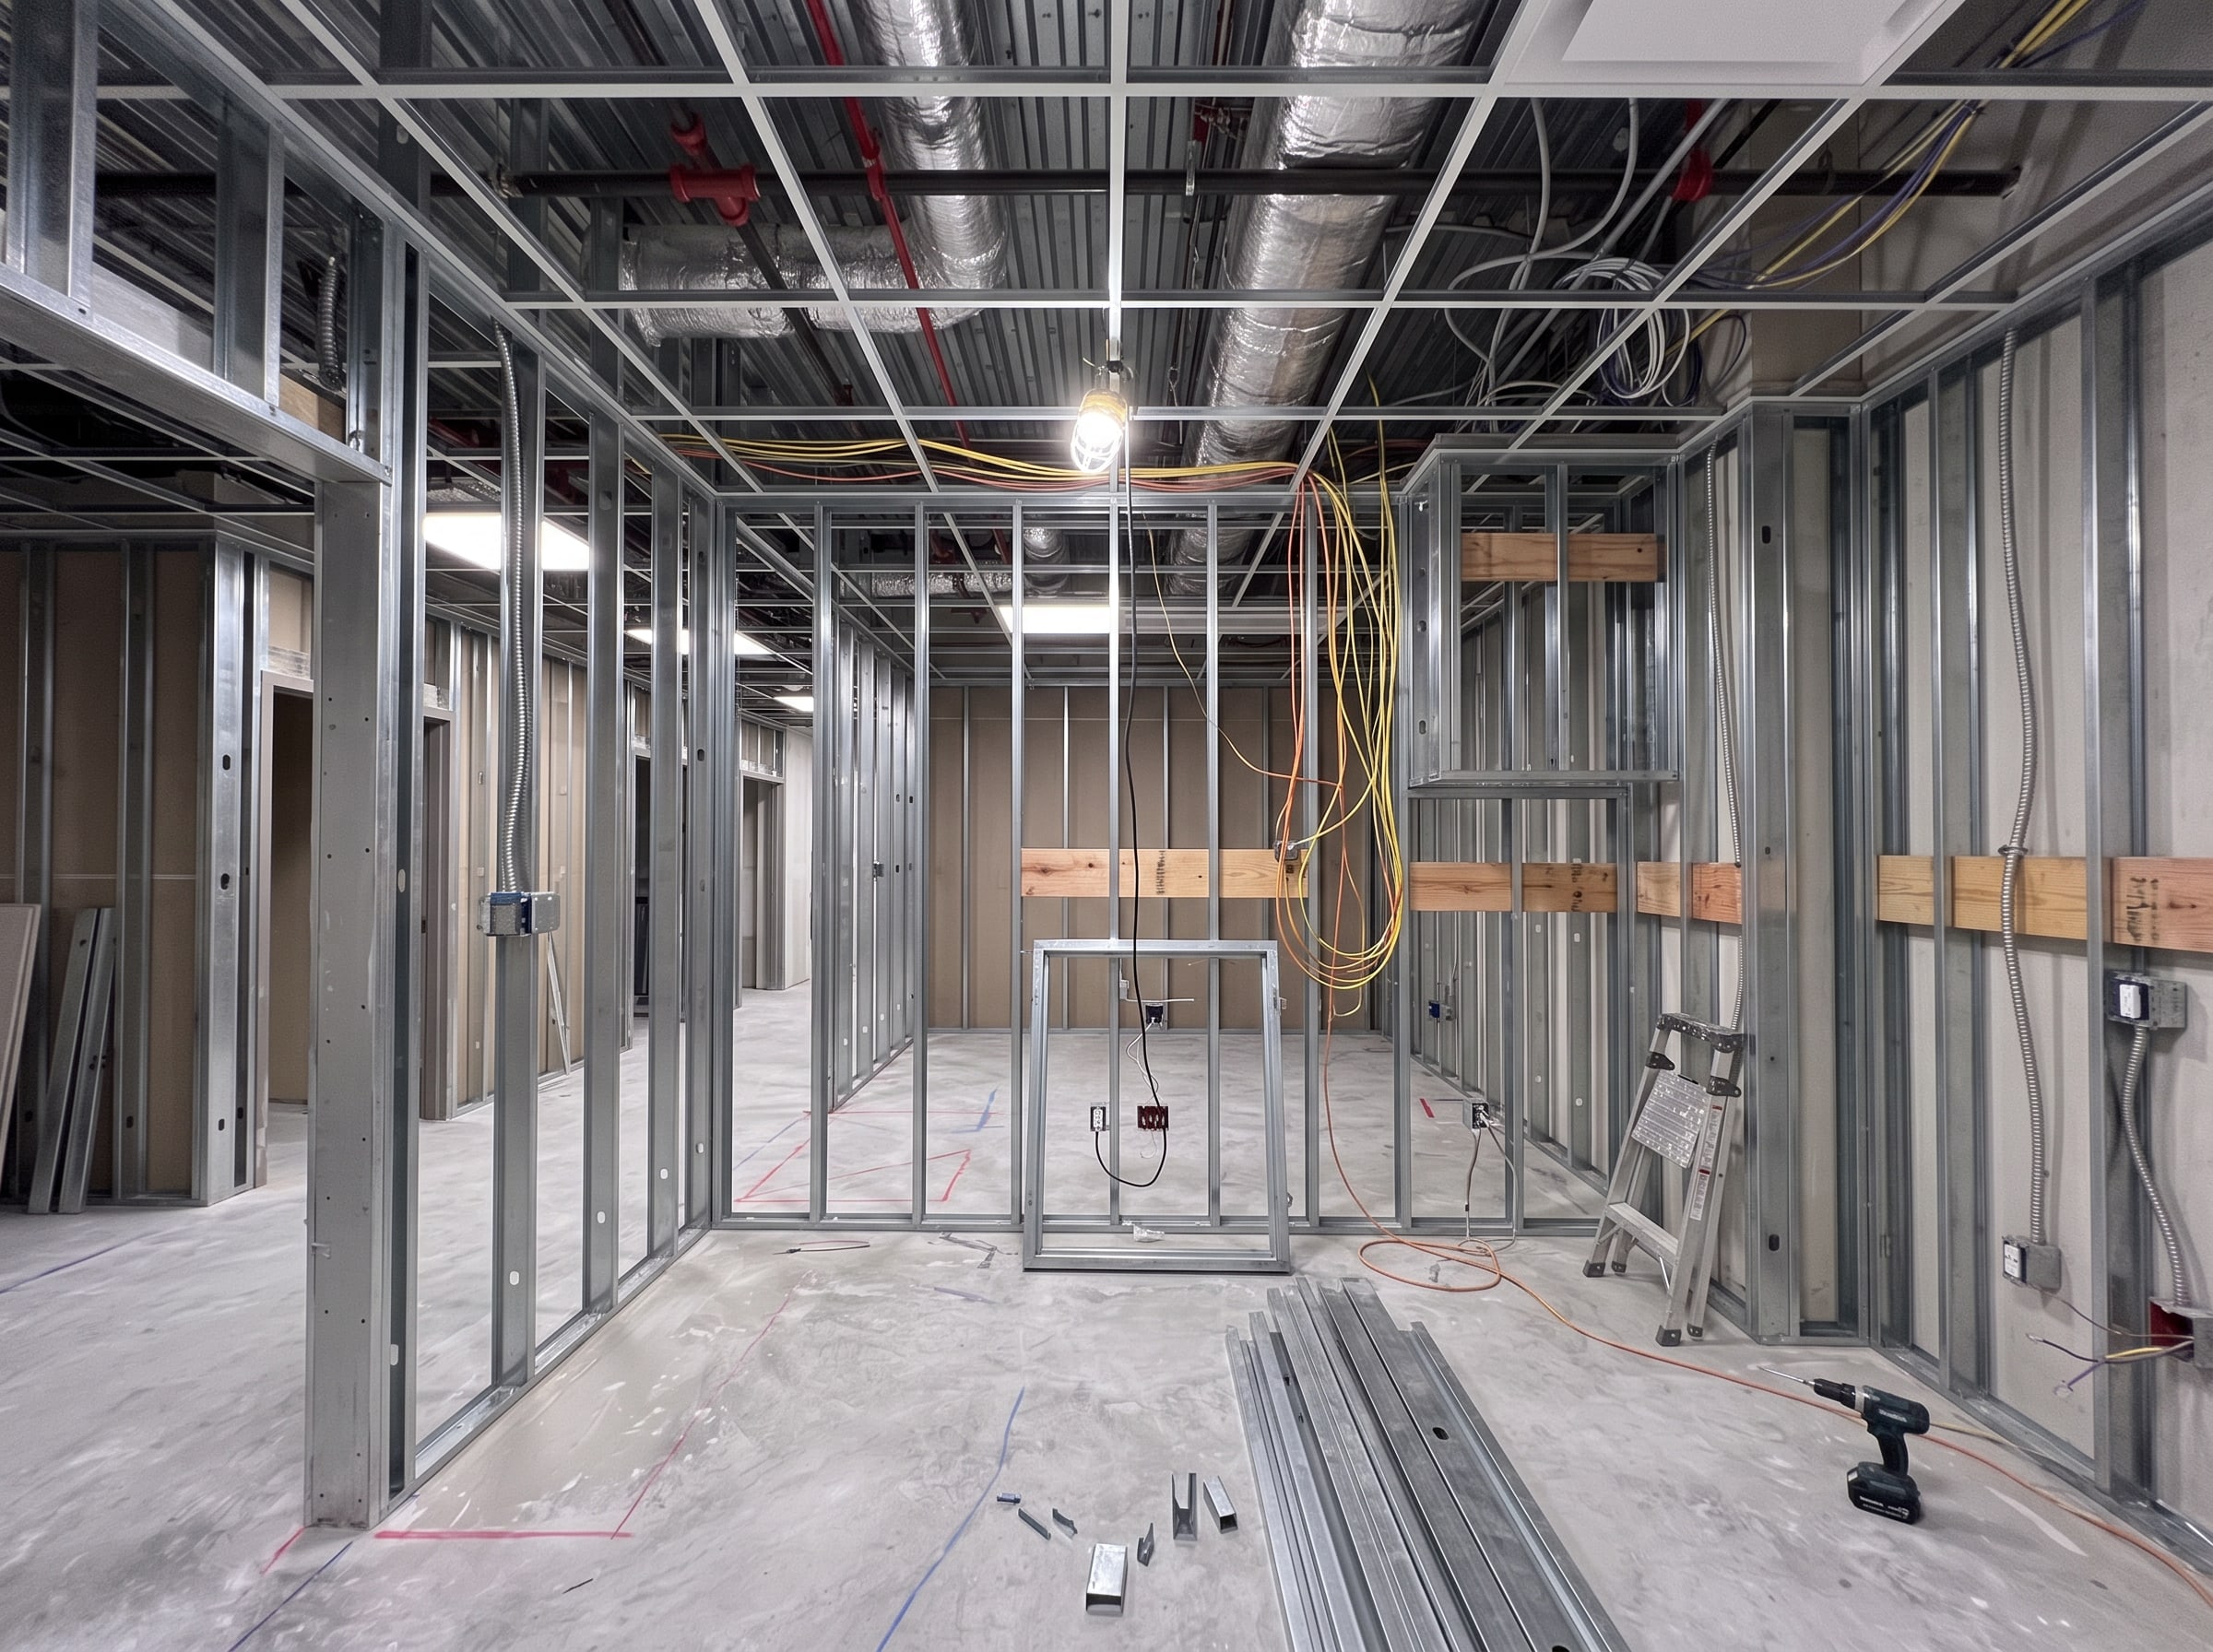
02 · Overhead coordination
We coordinated ductwork, sprinklers, and lighting with the MEP trades before the ceilings closed, so nothing had to be opened up again later.
 Illustration
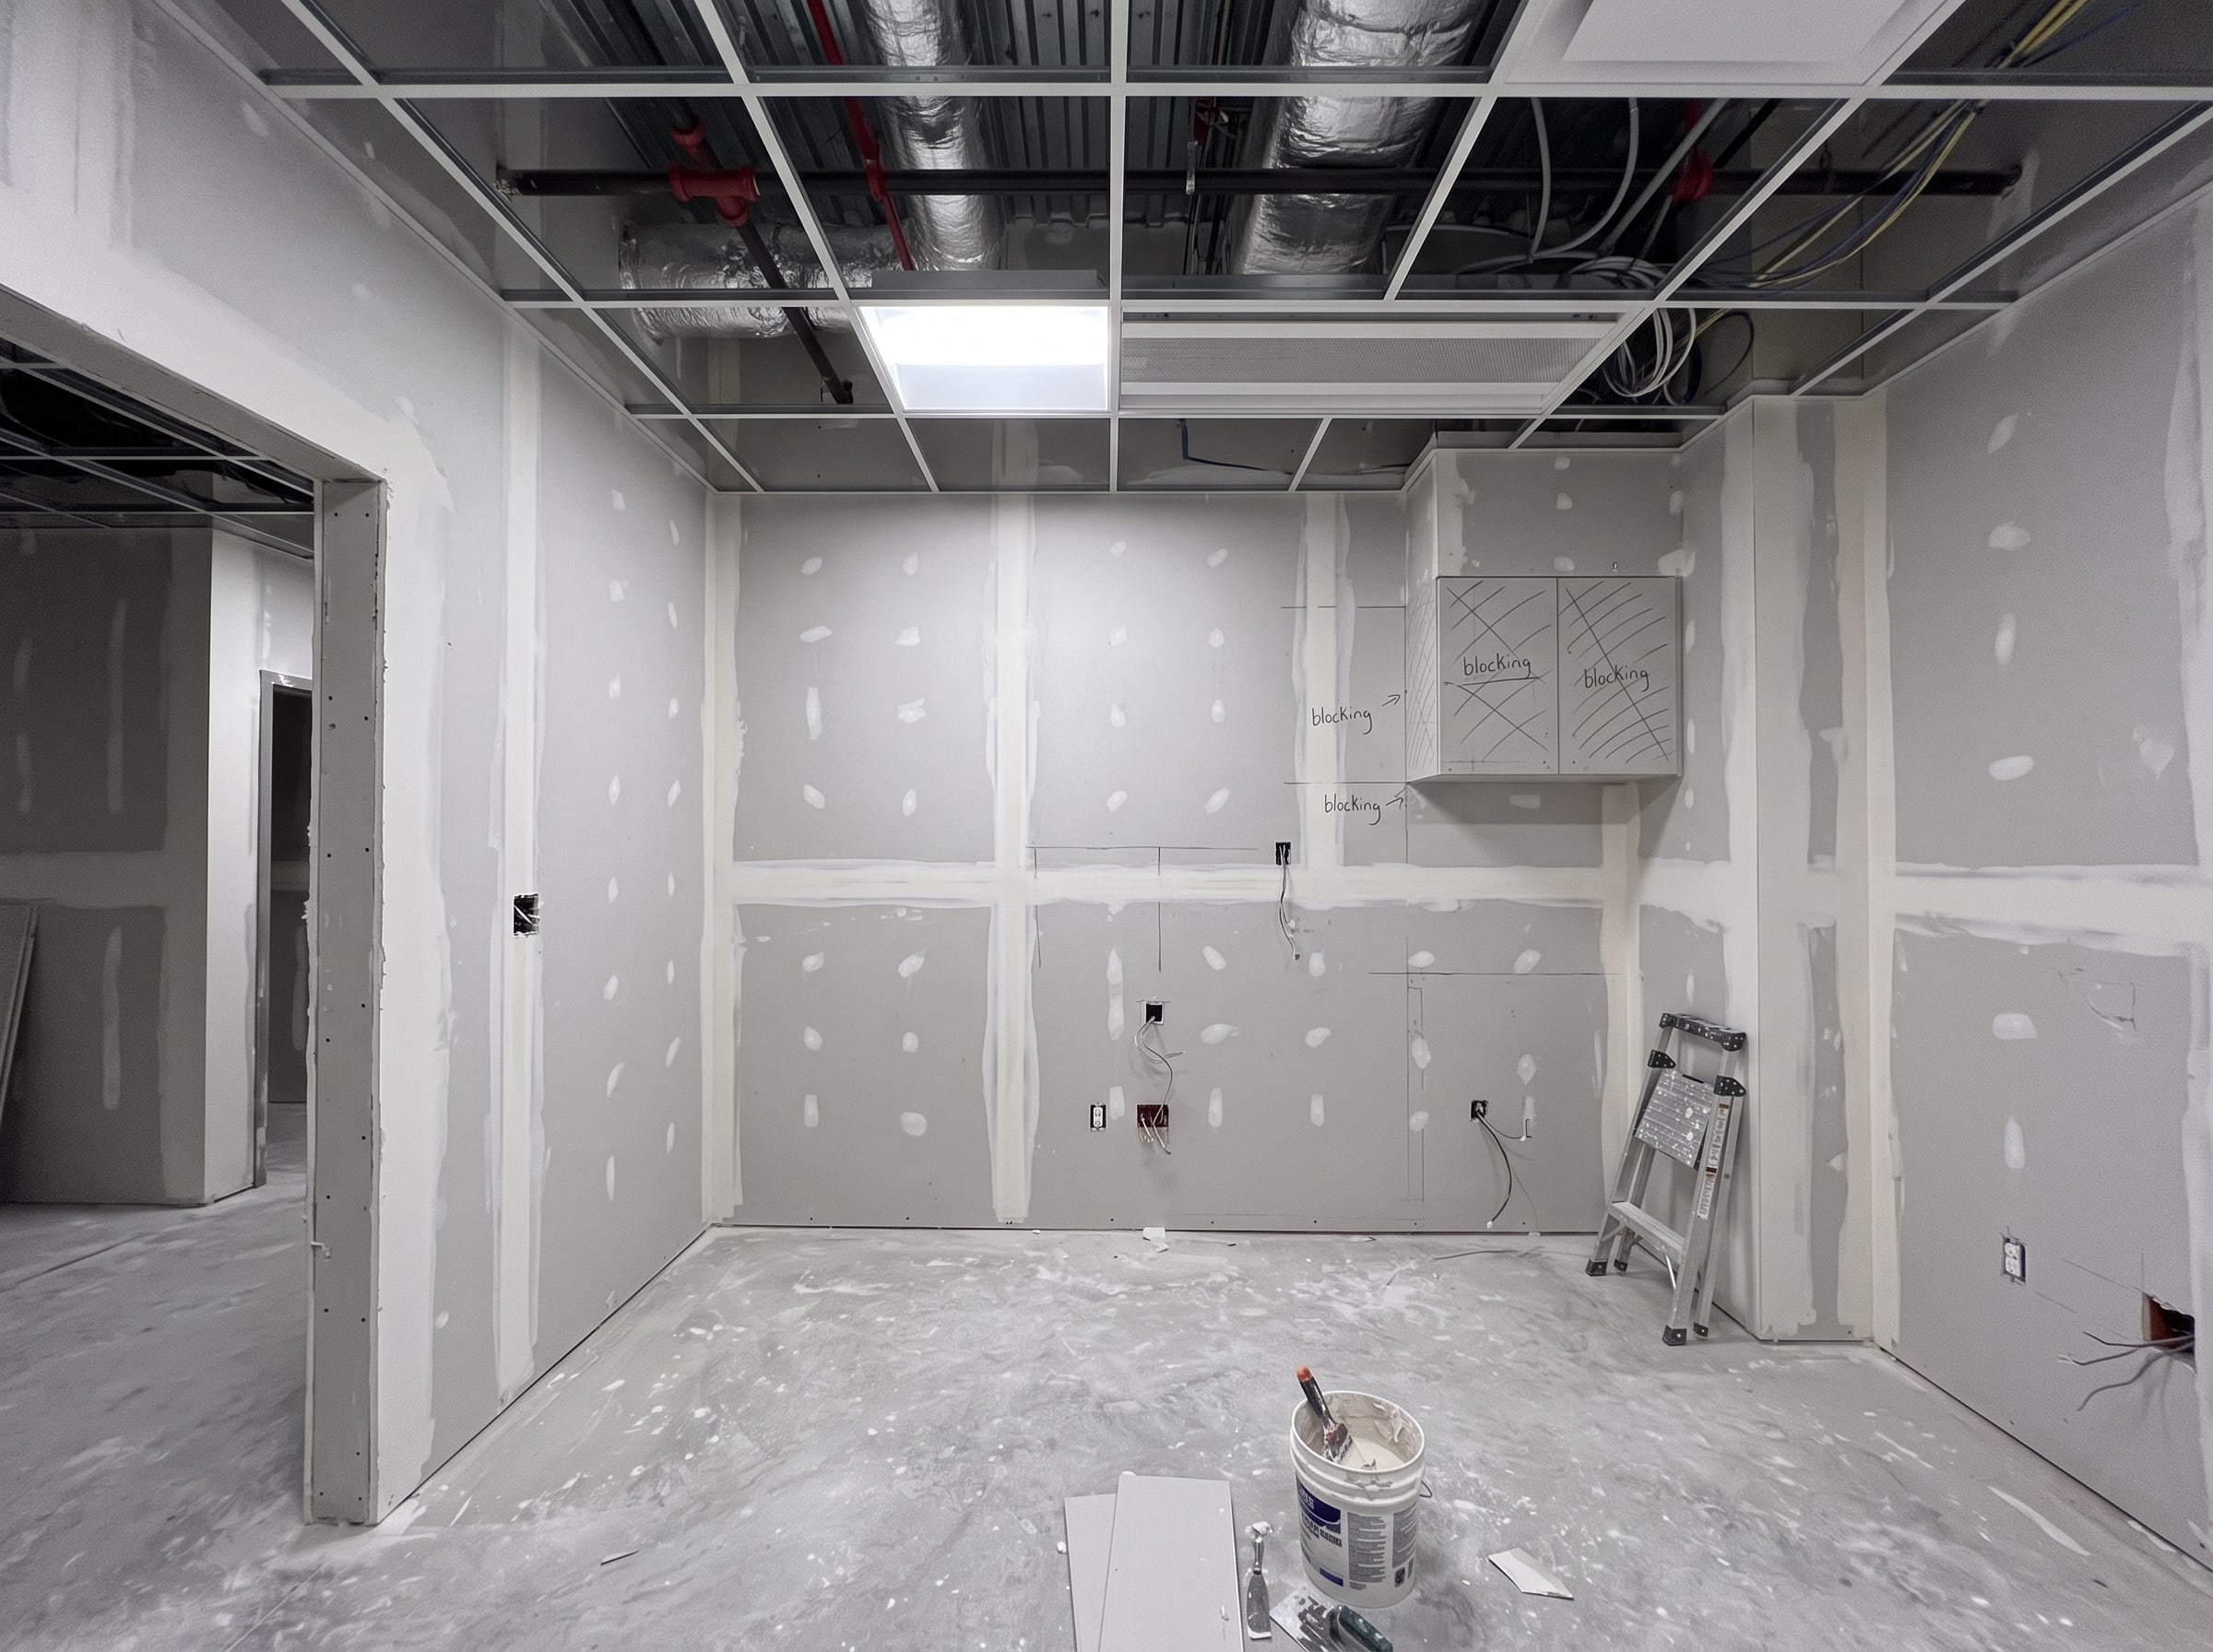
03 · Board and finish
Our crews framed, hung, and finished the exam rooms and corridors, with backing in place for casework and wall-mounted equipment.
 Illustration
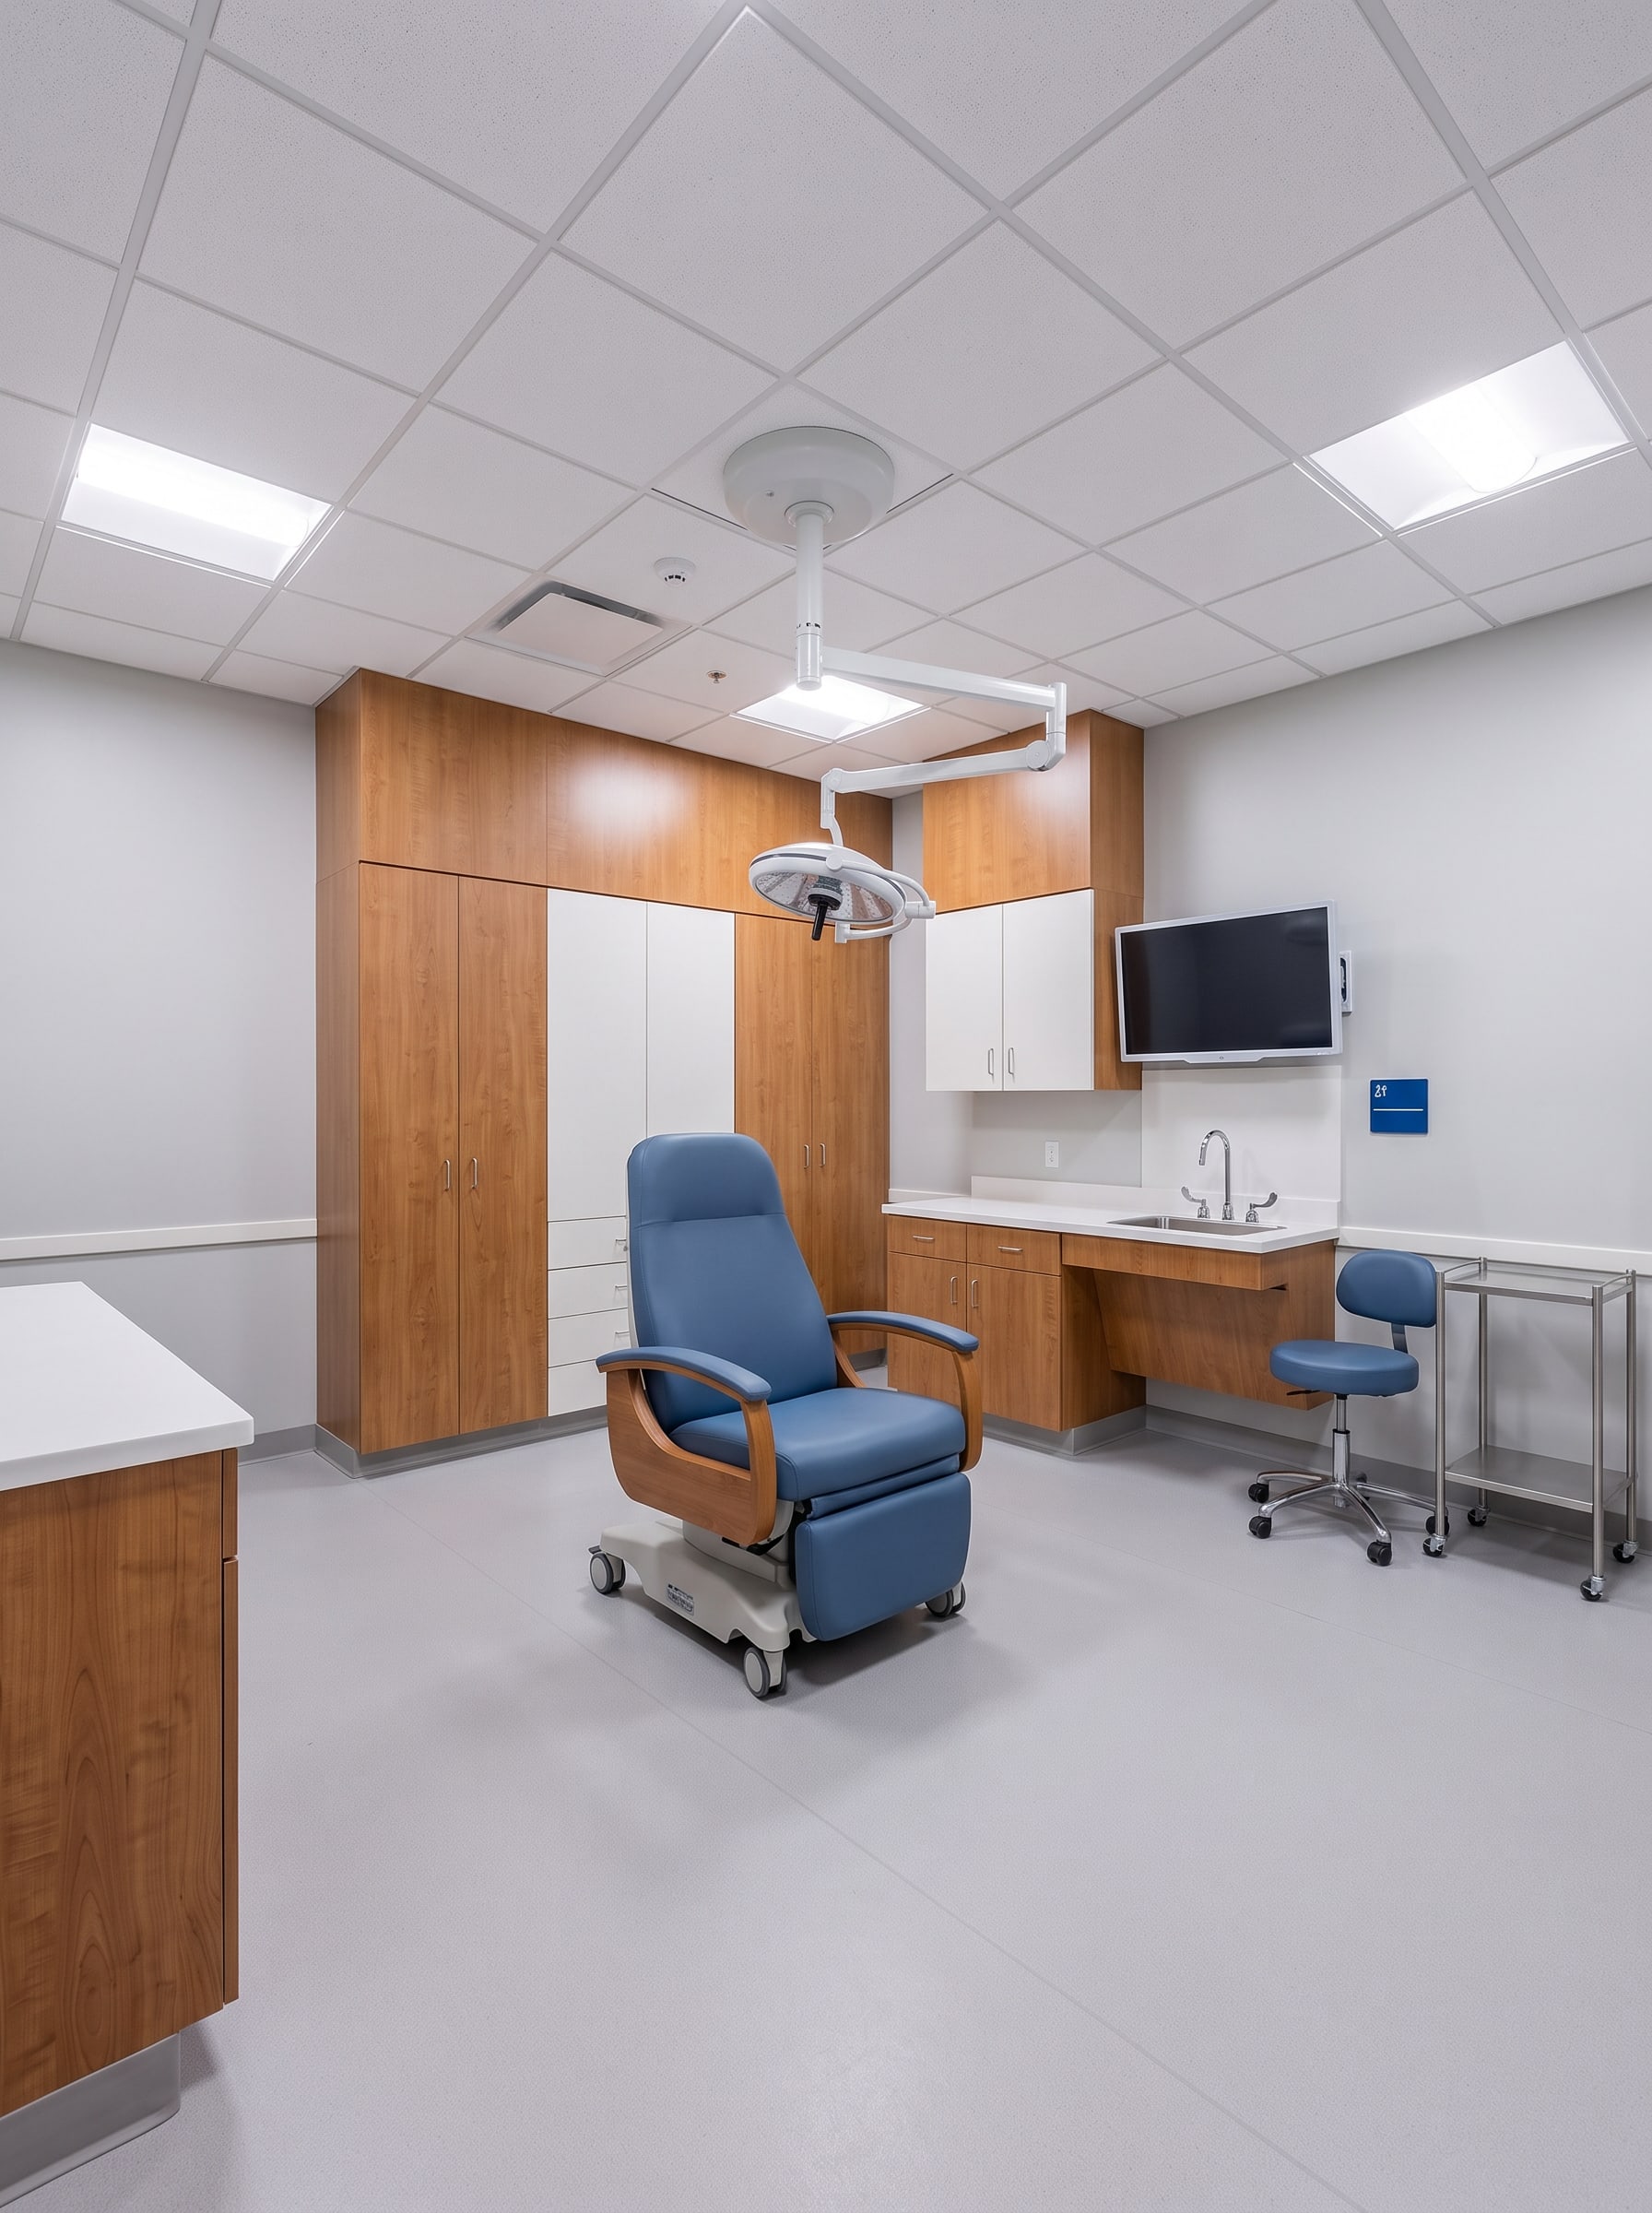
04 · Handover
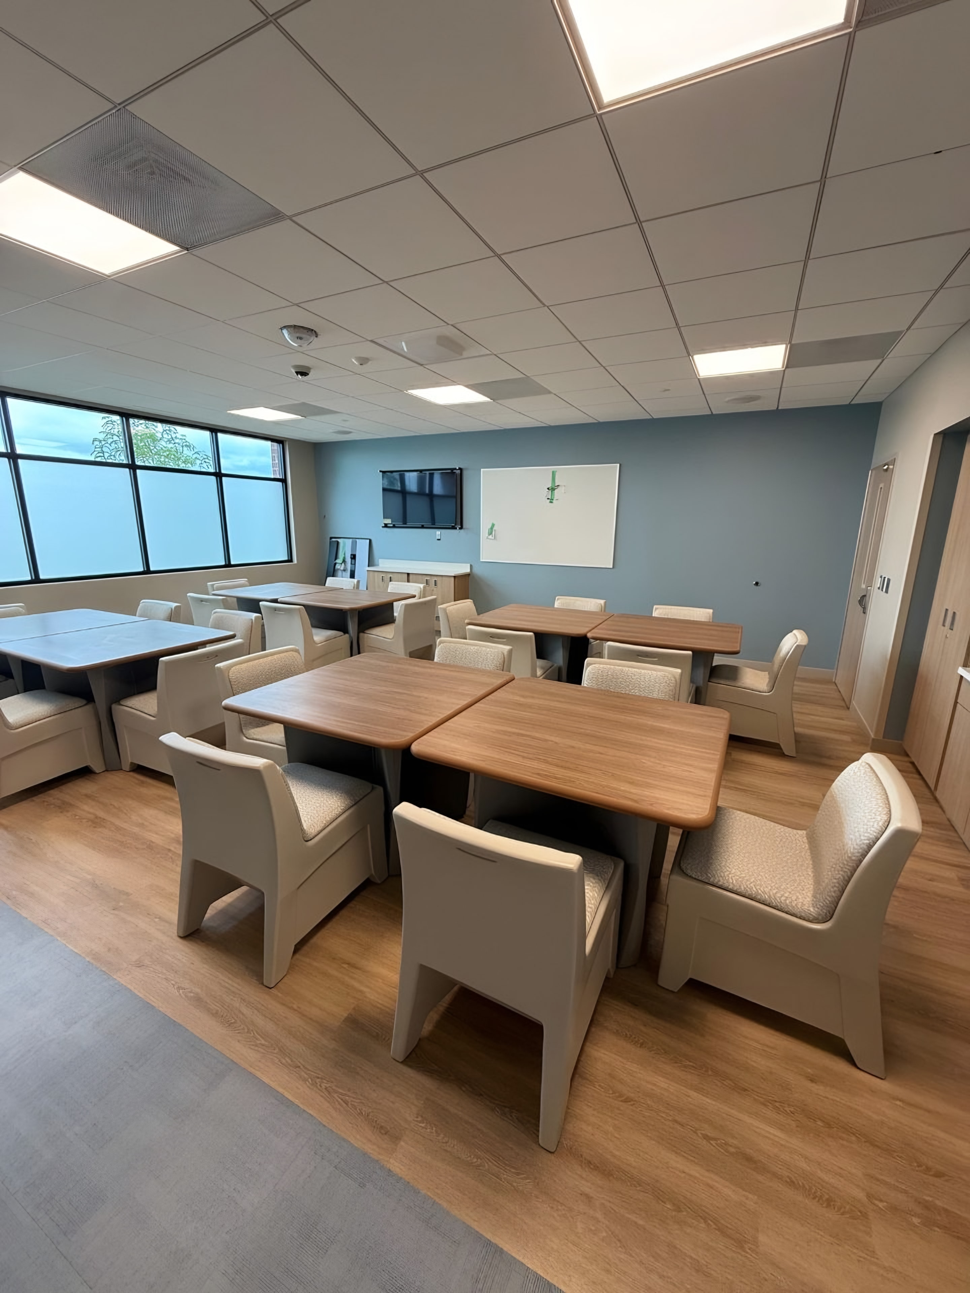
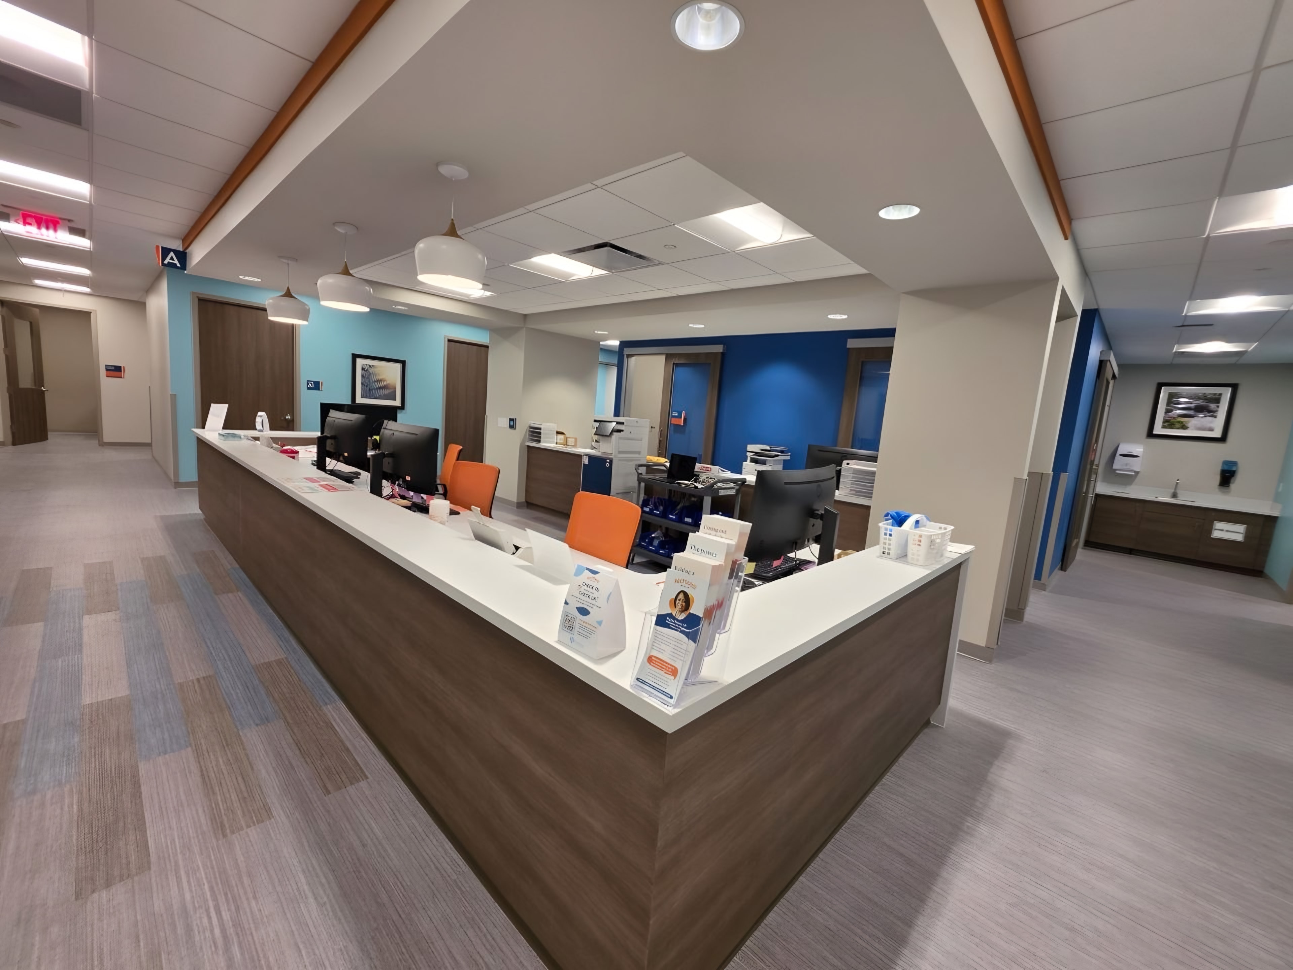
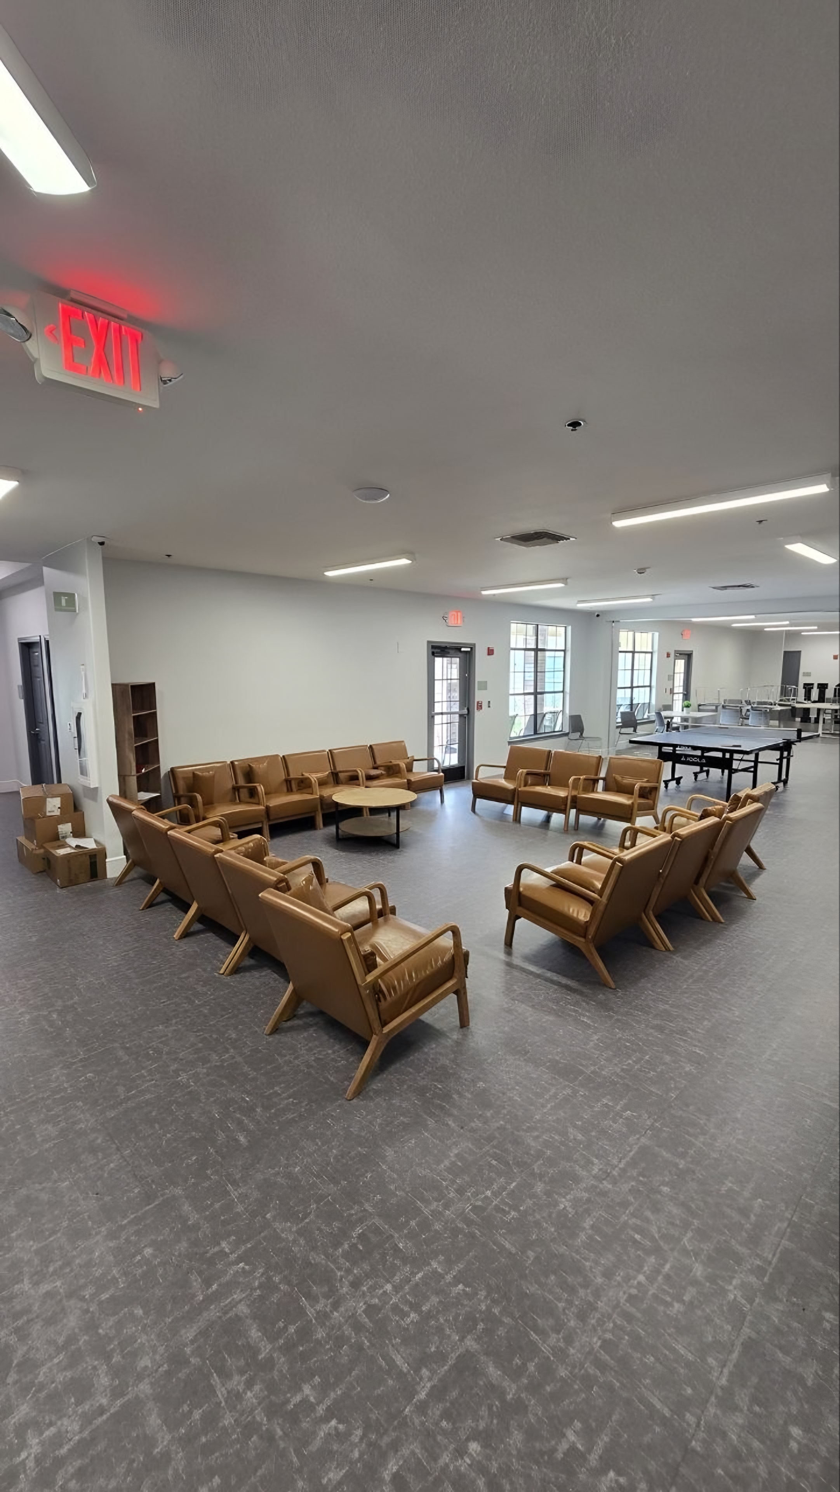
Flooring, paint, doors, and hardware were completed in sequence, and each suite was handed over to its tenant clean and punched out.
Completed
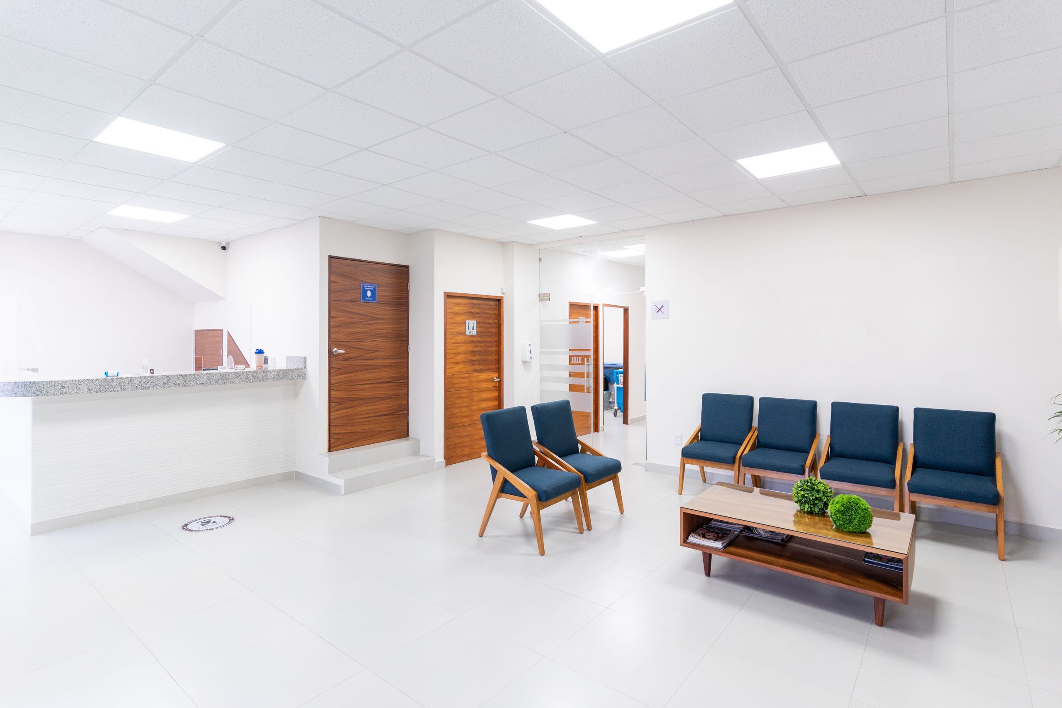
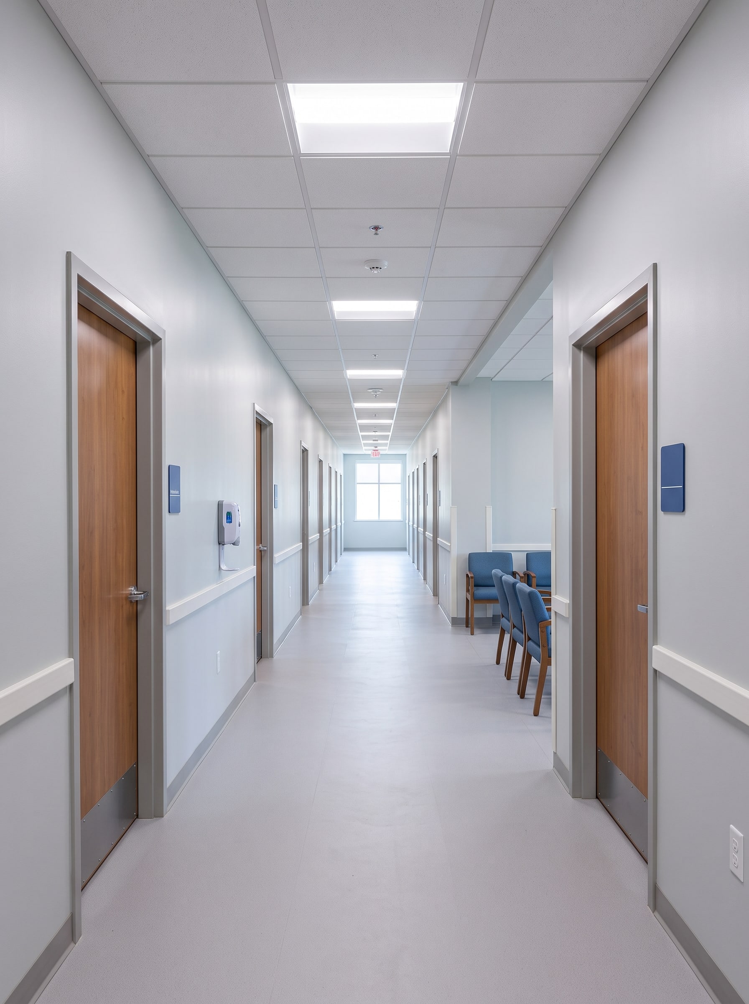
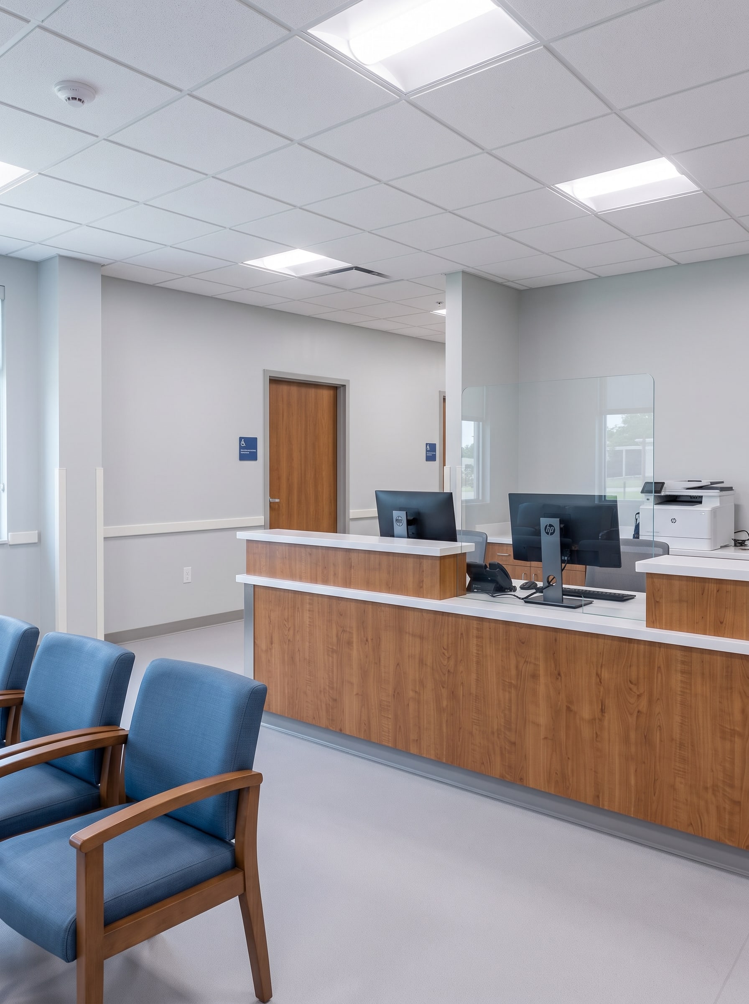
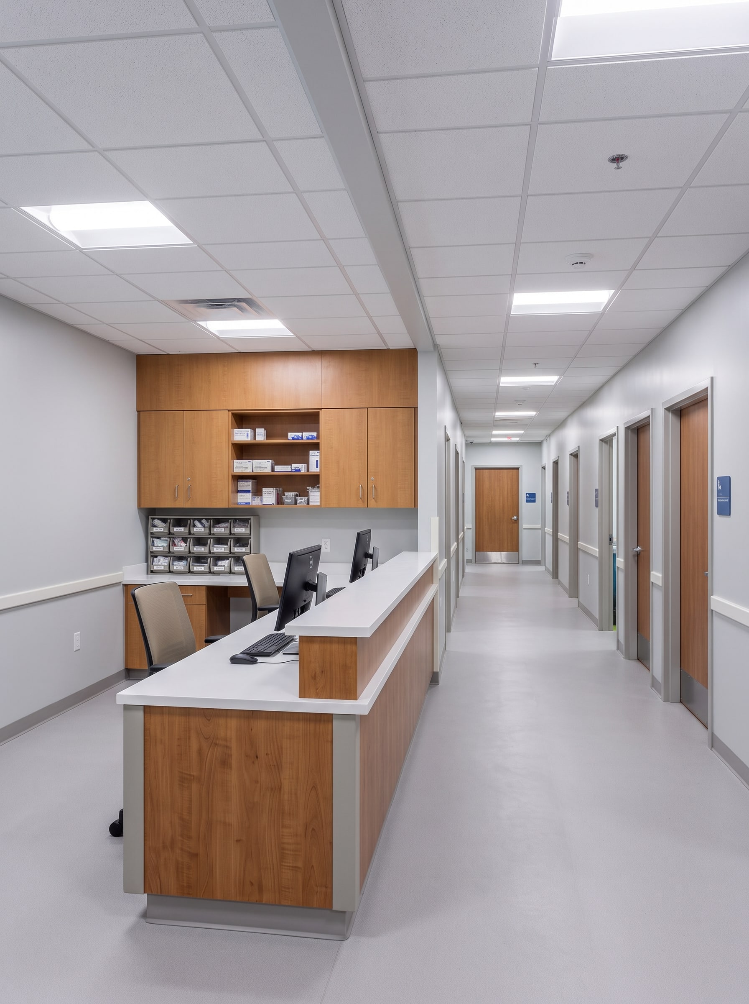
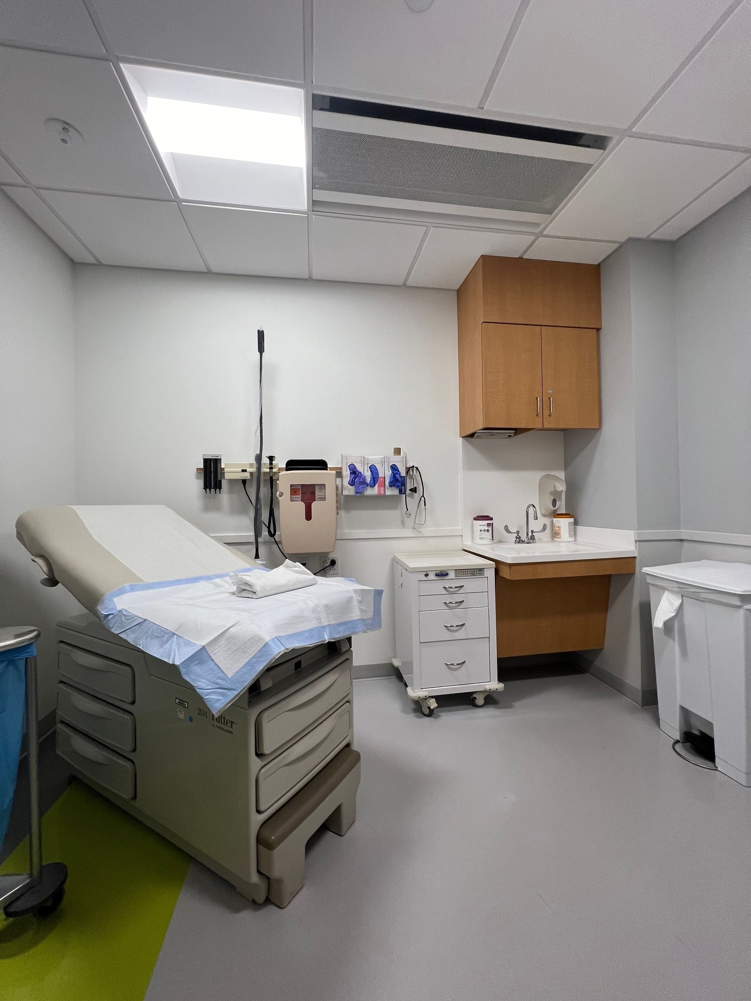
Representative photographs of this type of finished space.
The result
Approximately 36,000 square feet of new interiors delivered floor by floor to the general contractor's schedule.
Trades we self-performed
More case studies
Request a bid
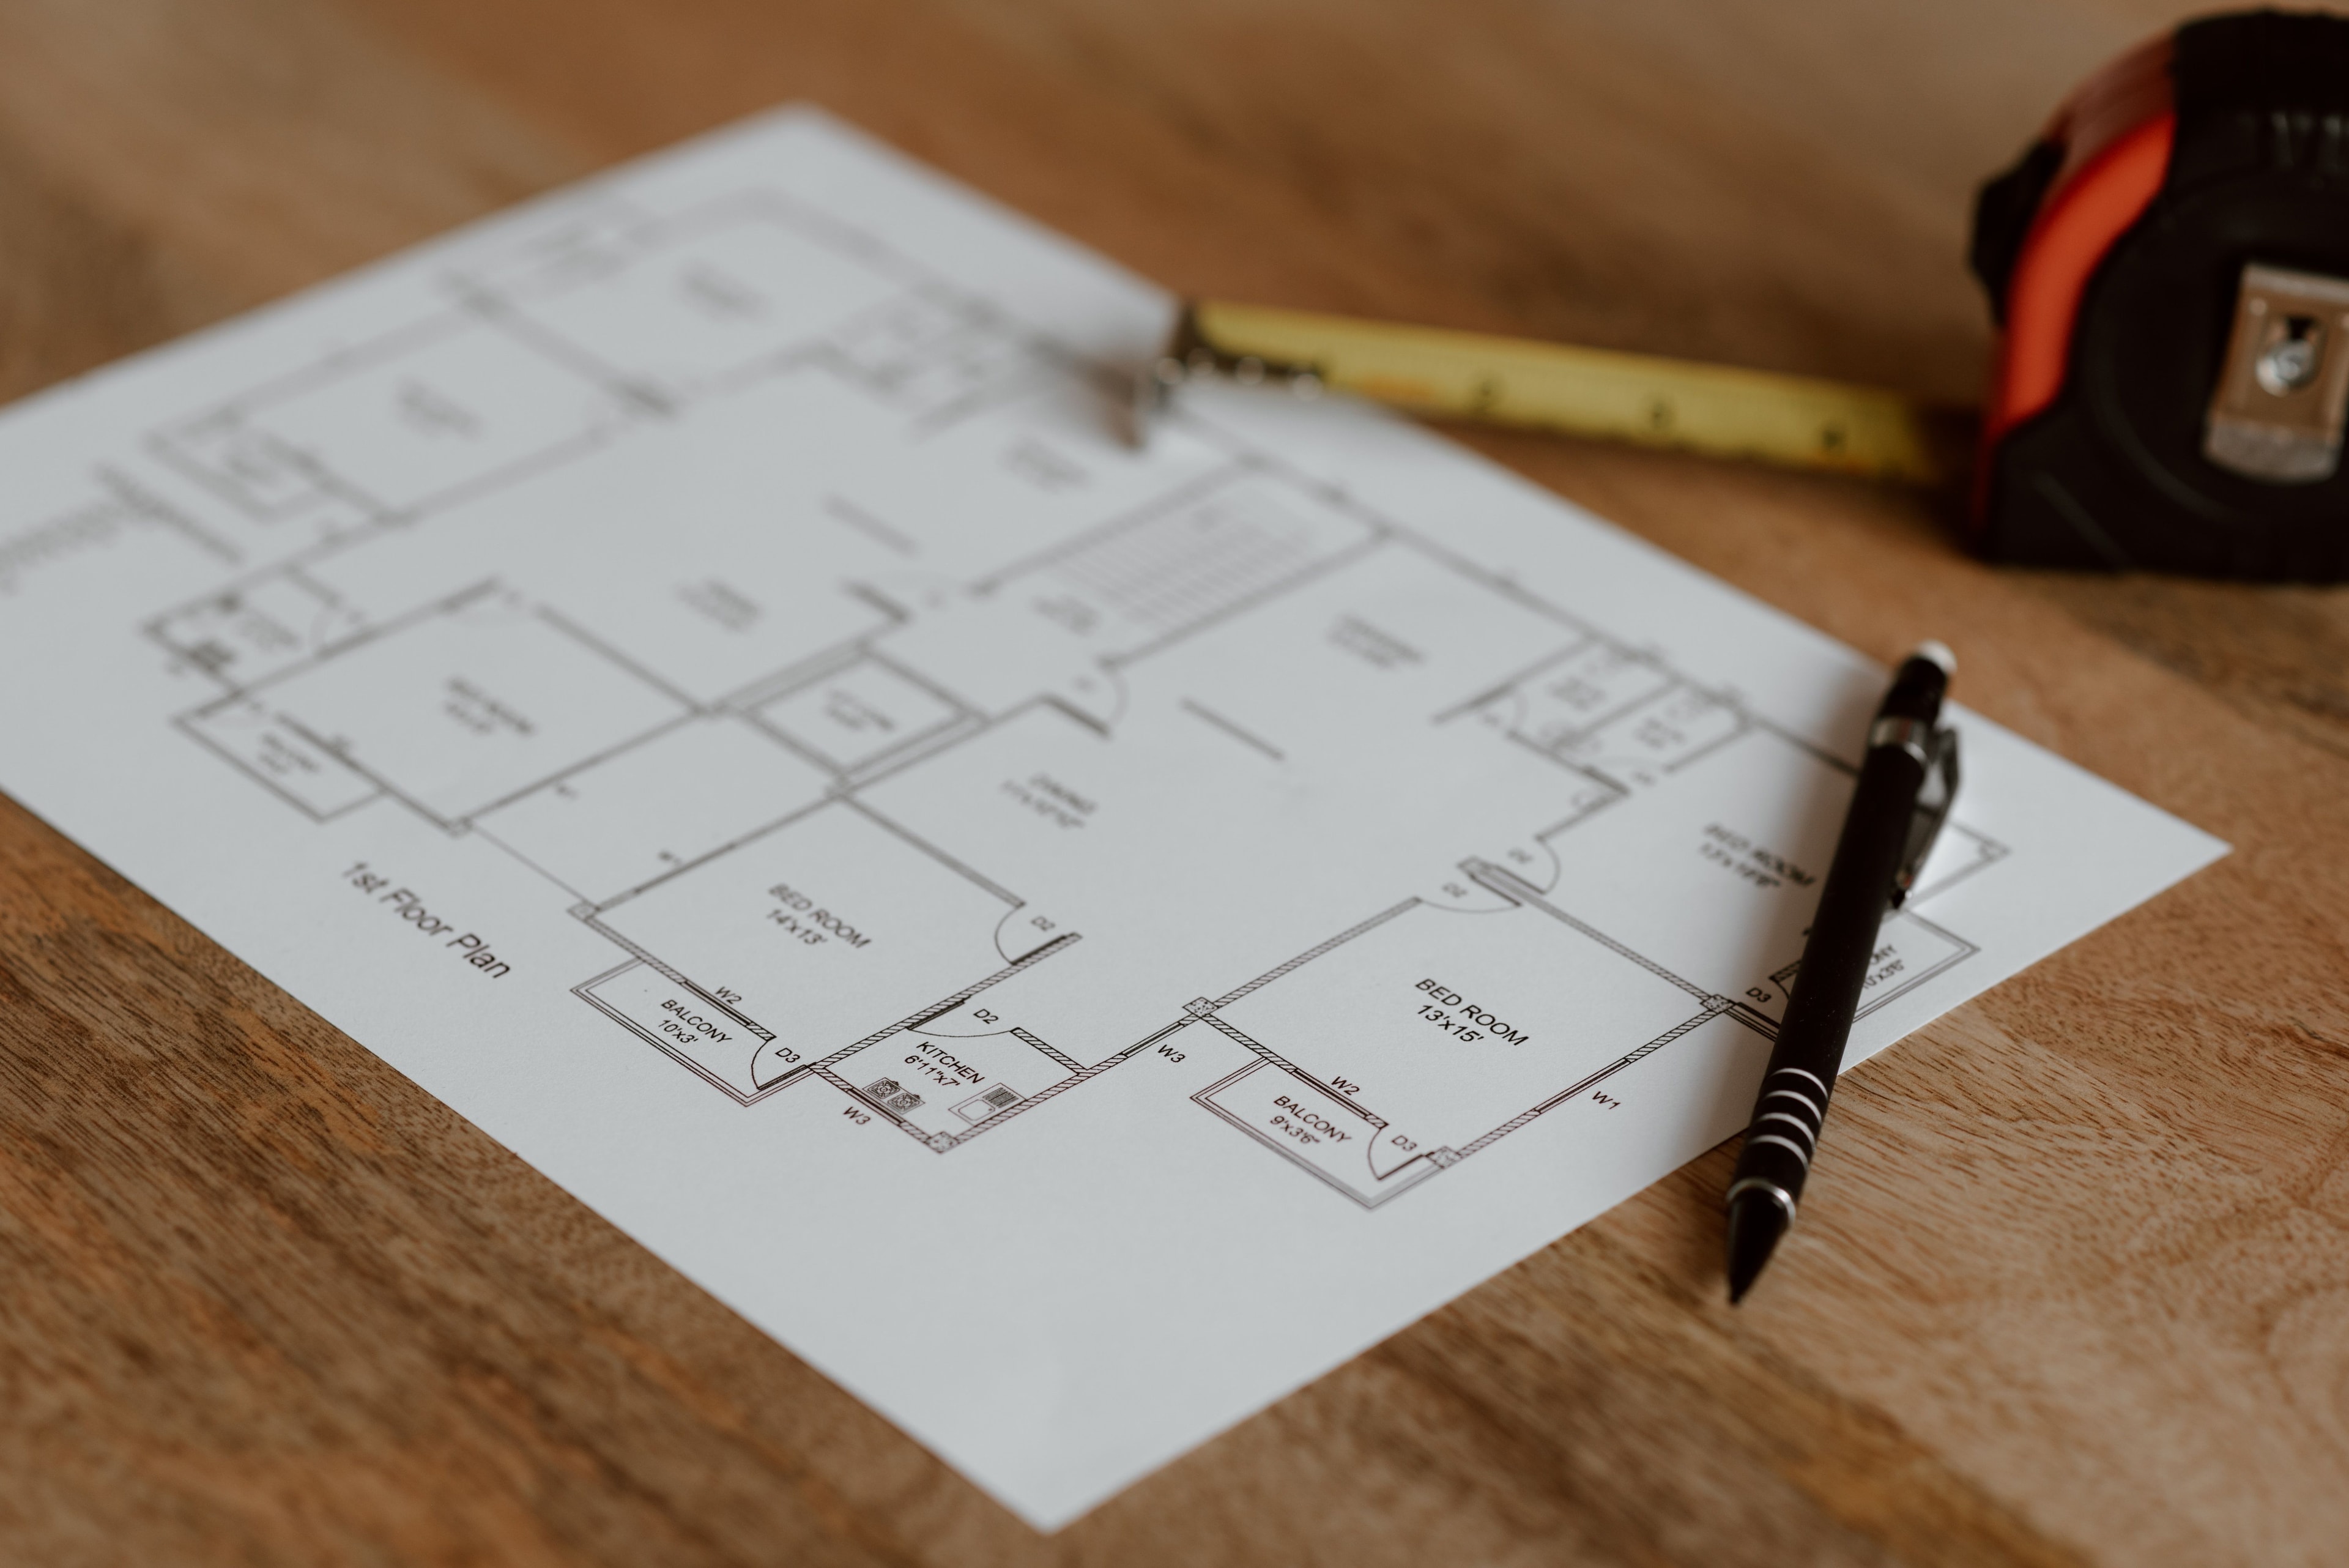
Send us the drawings, scope, and schedule. Our estimating team will review the package and follow up.