Loading projects…
Office Floor Remodel
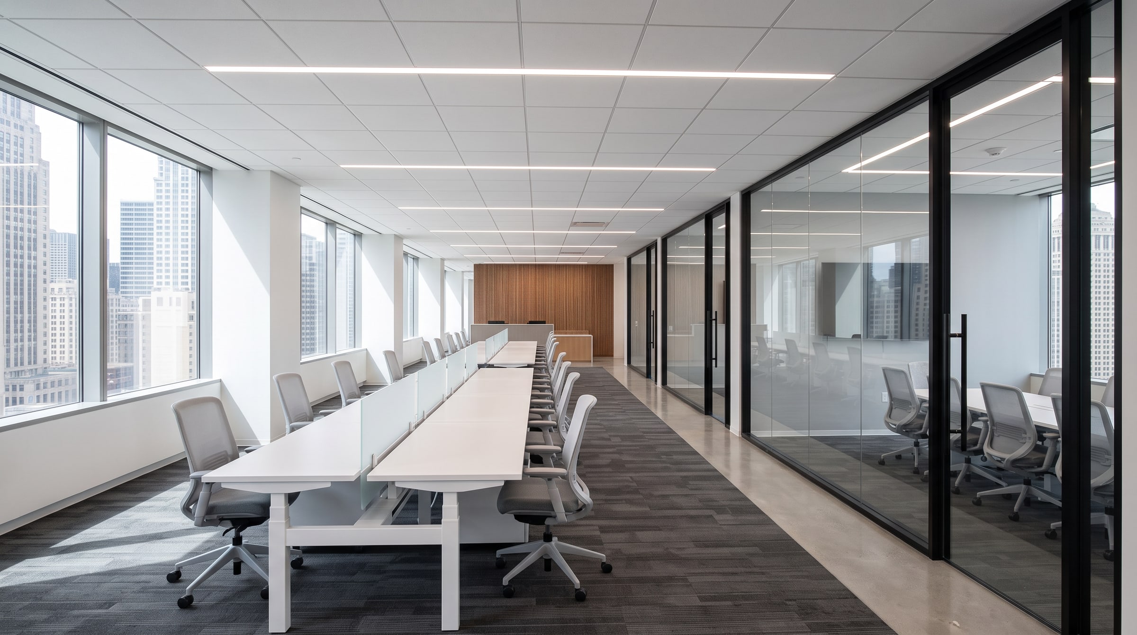
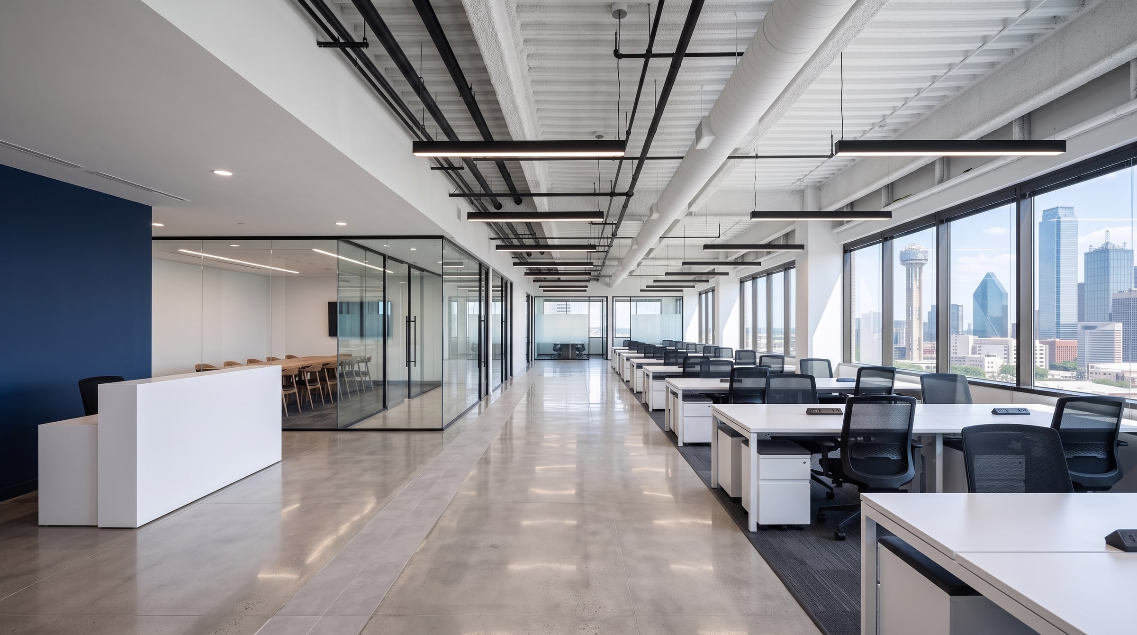
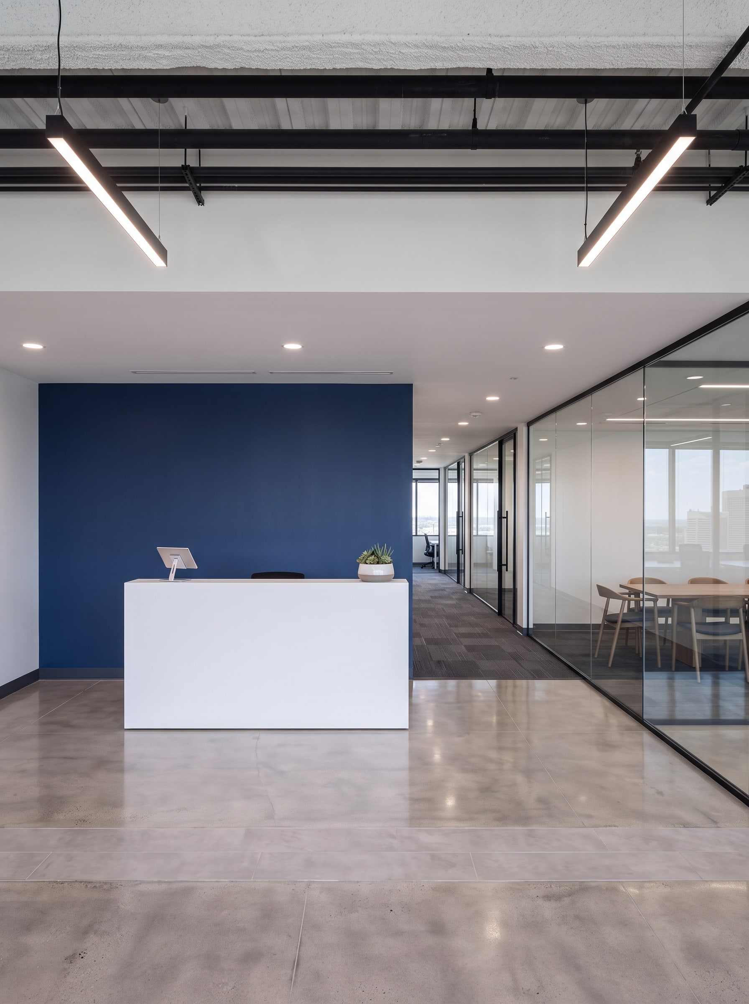
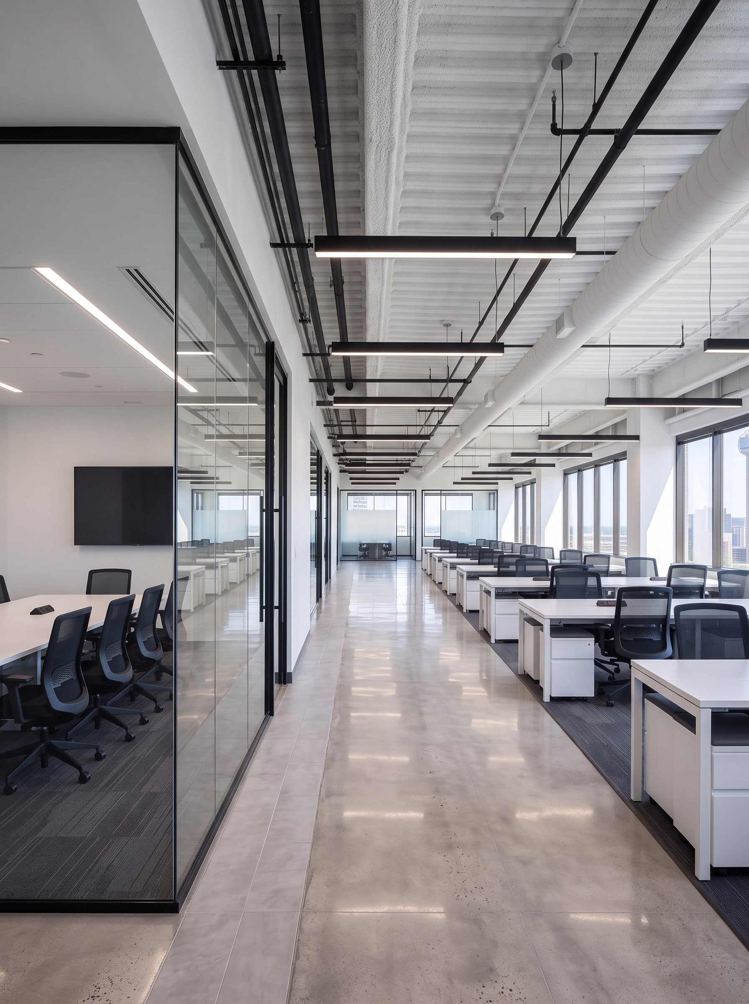
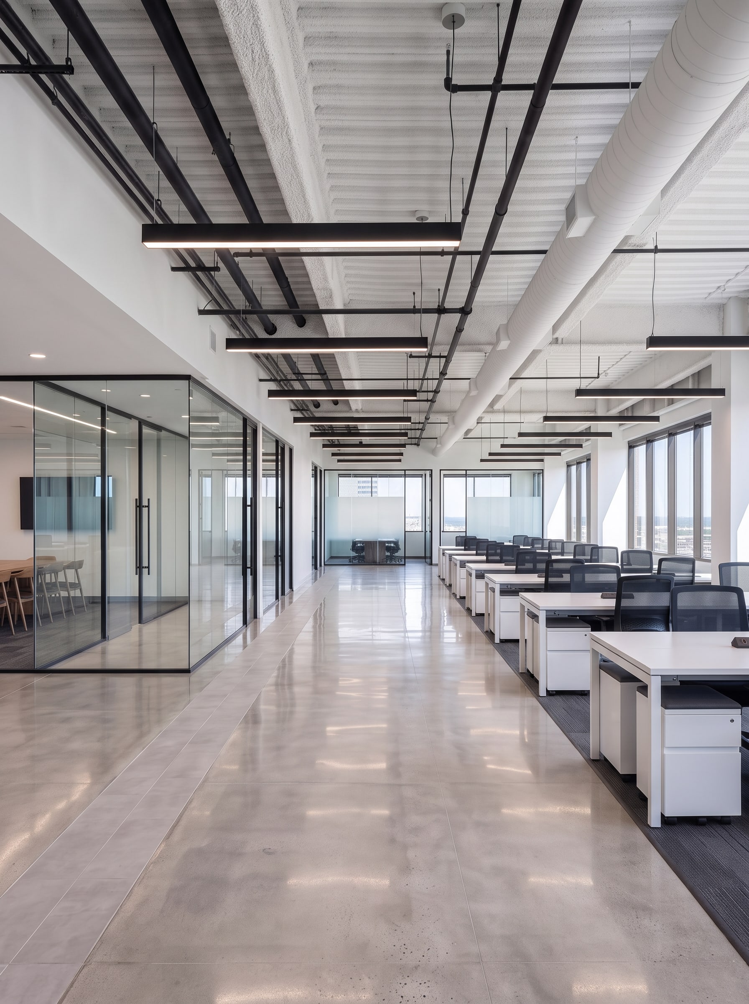
Dated private offices stripped out and replaced with open workstations, a new reception area, and lounge areas, with new flooring, ceilings, and finishes throughout.
The challenge
The owner required a phased flooring renovation that allowed employees to continue working without interruption. Our team carefully coordinated each phase, maintaining access to work areas while minimizing disruption to daily operations.
Strategic Planning. Phased Execution. Minimal Disruption.
Stage by stage
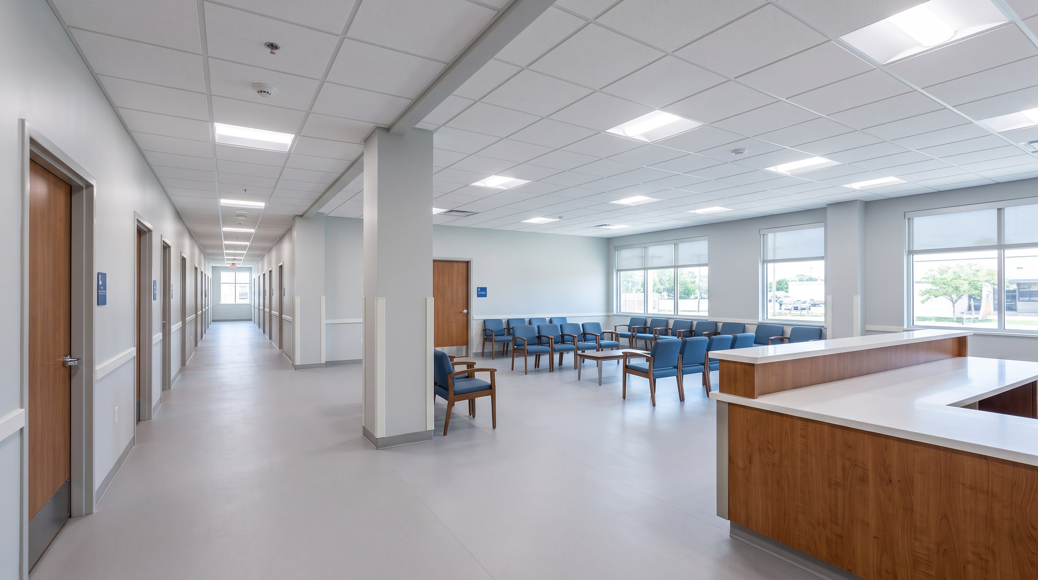
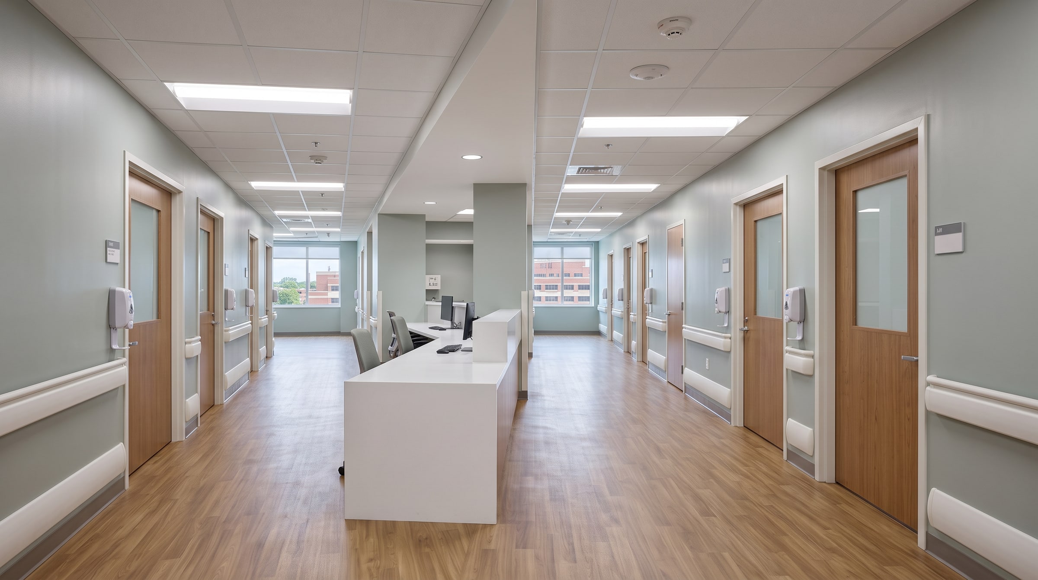
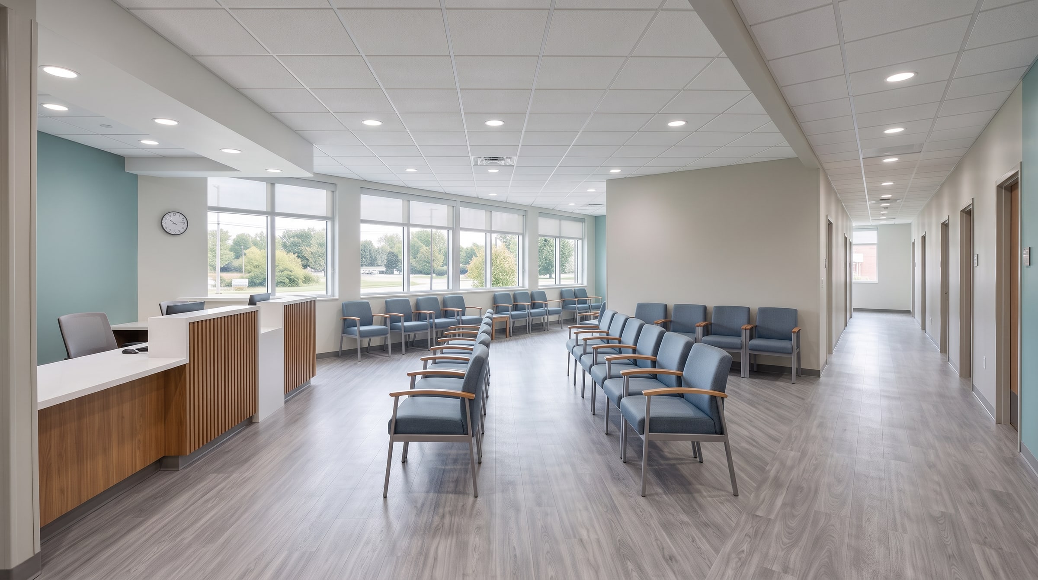
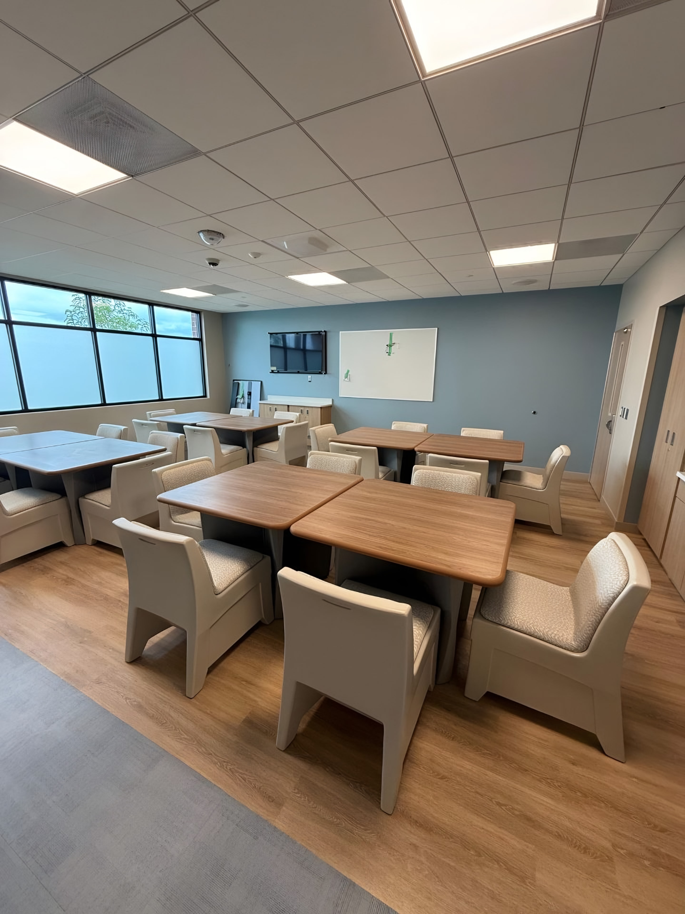
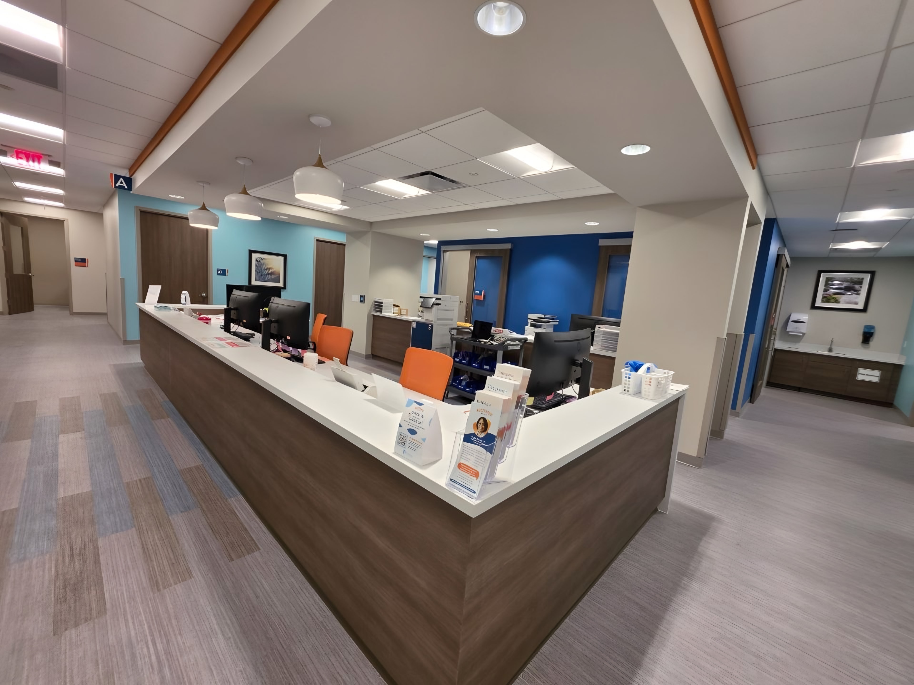
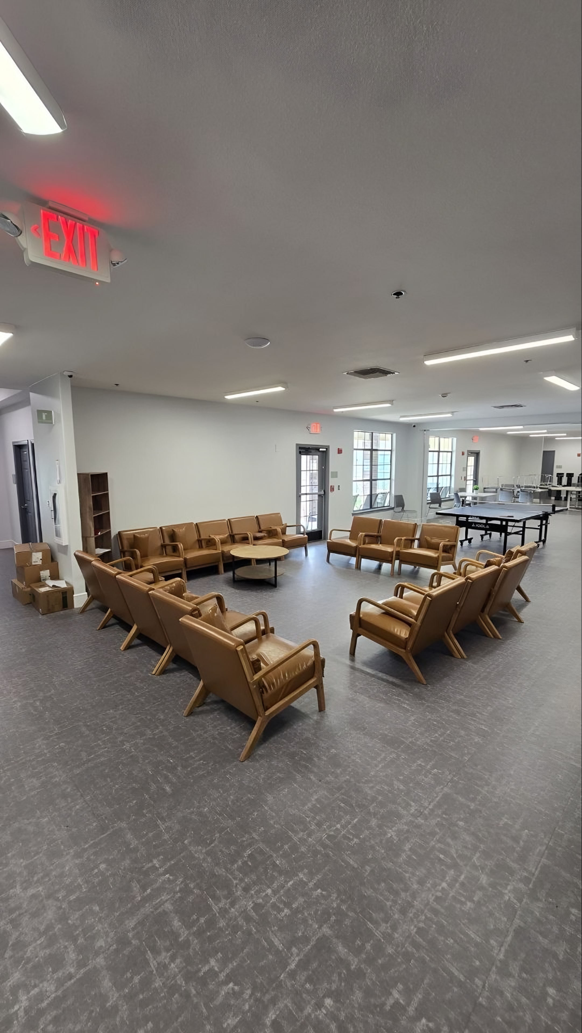
Each stage of the work, in order. The photographs show this type of work and space, not this project.
 Illustration
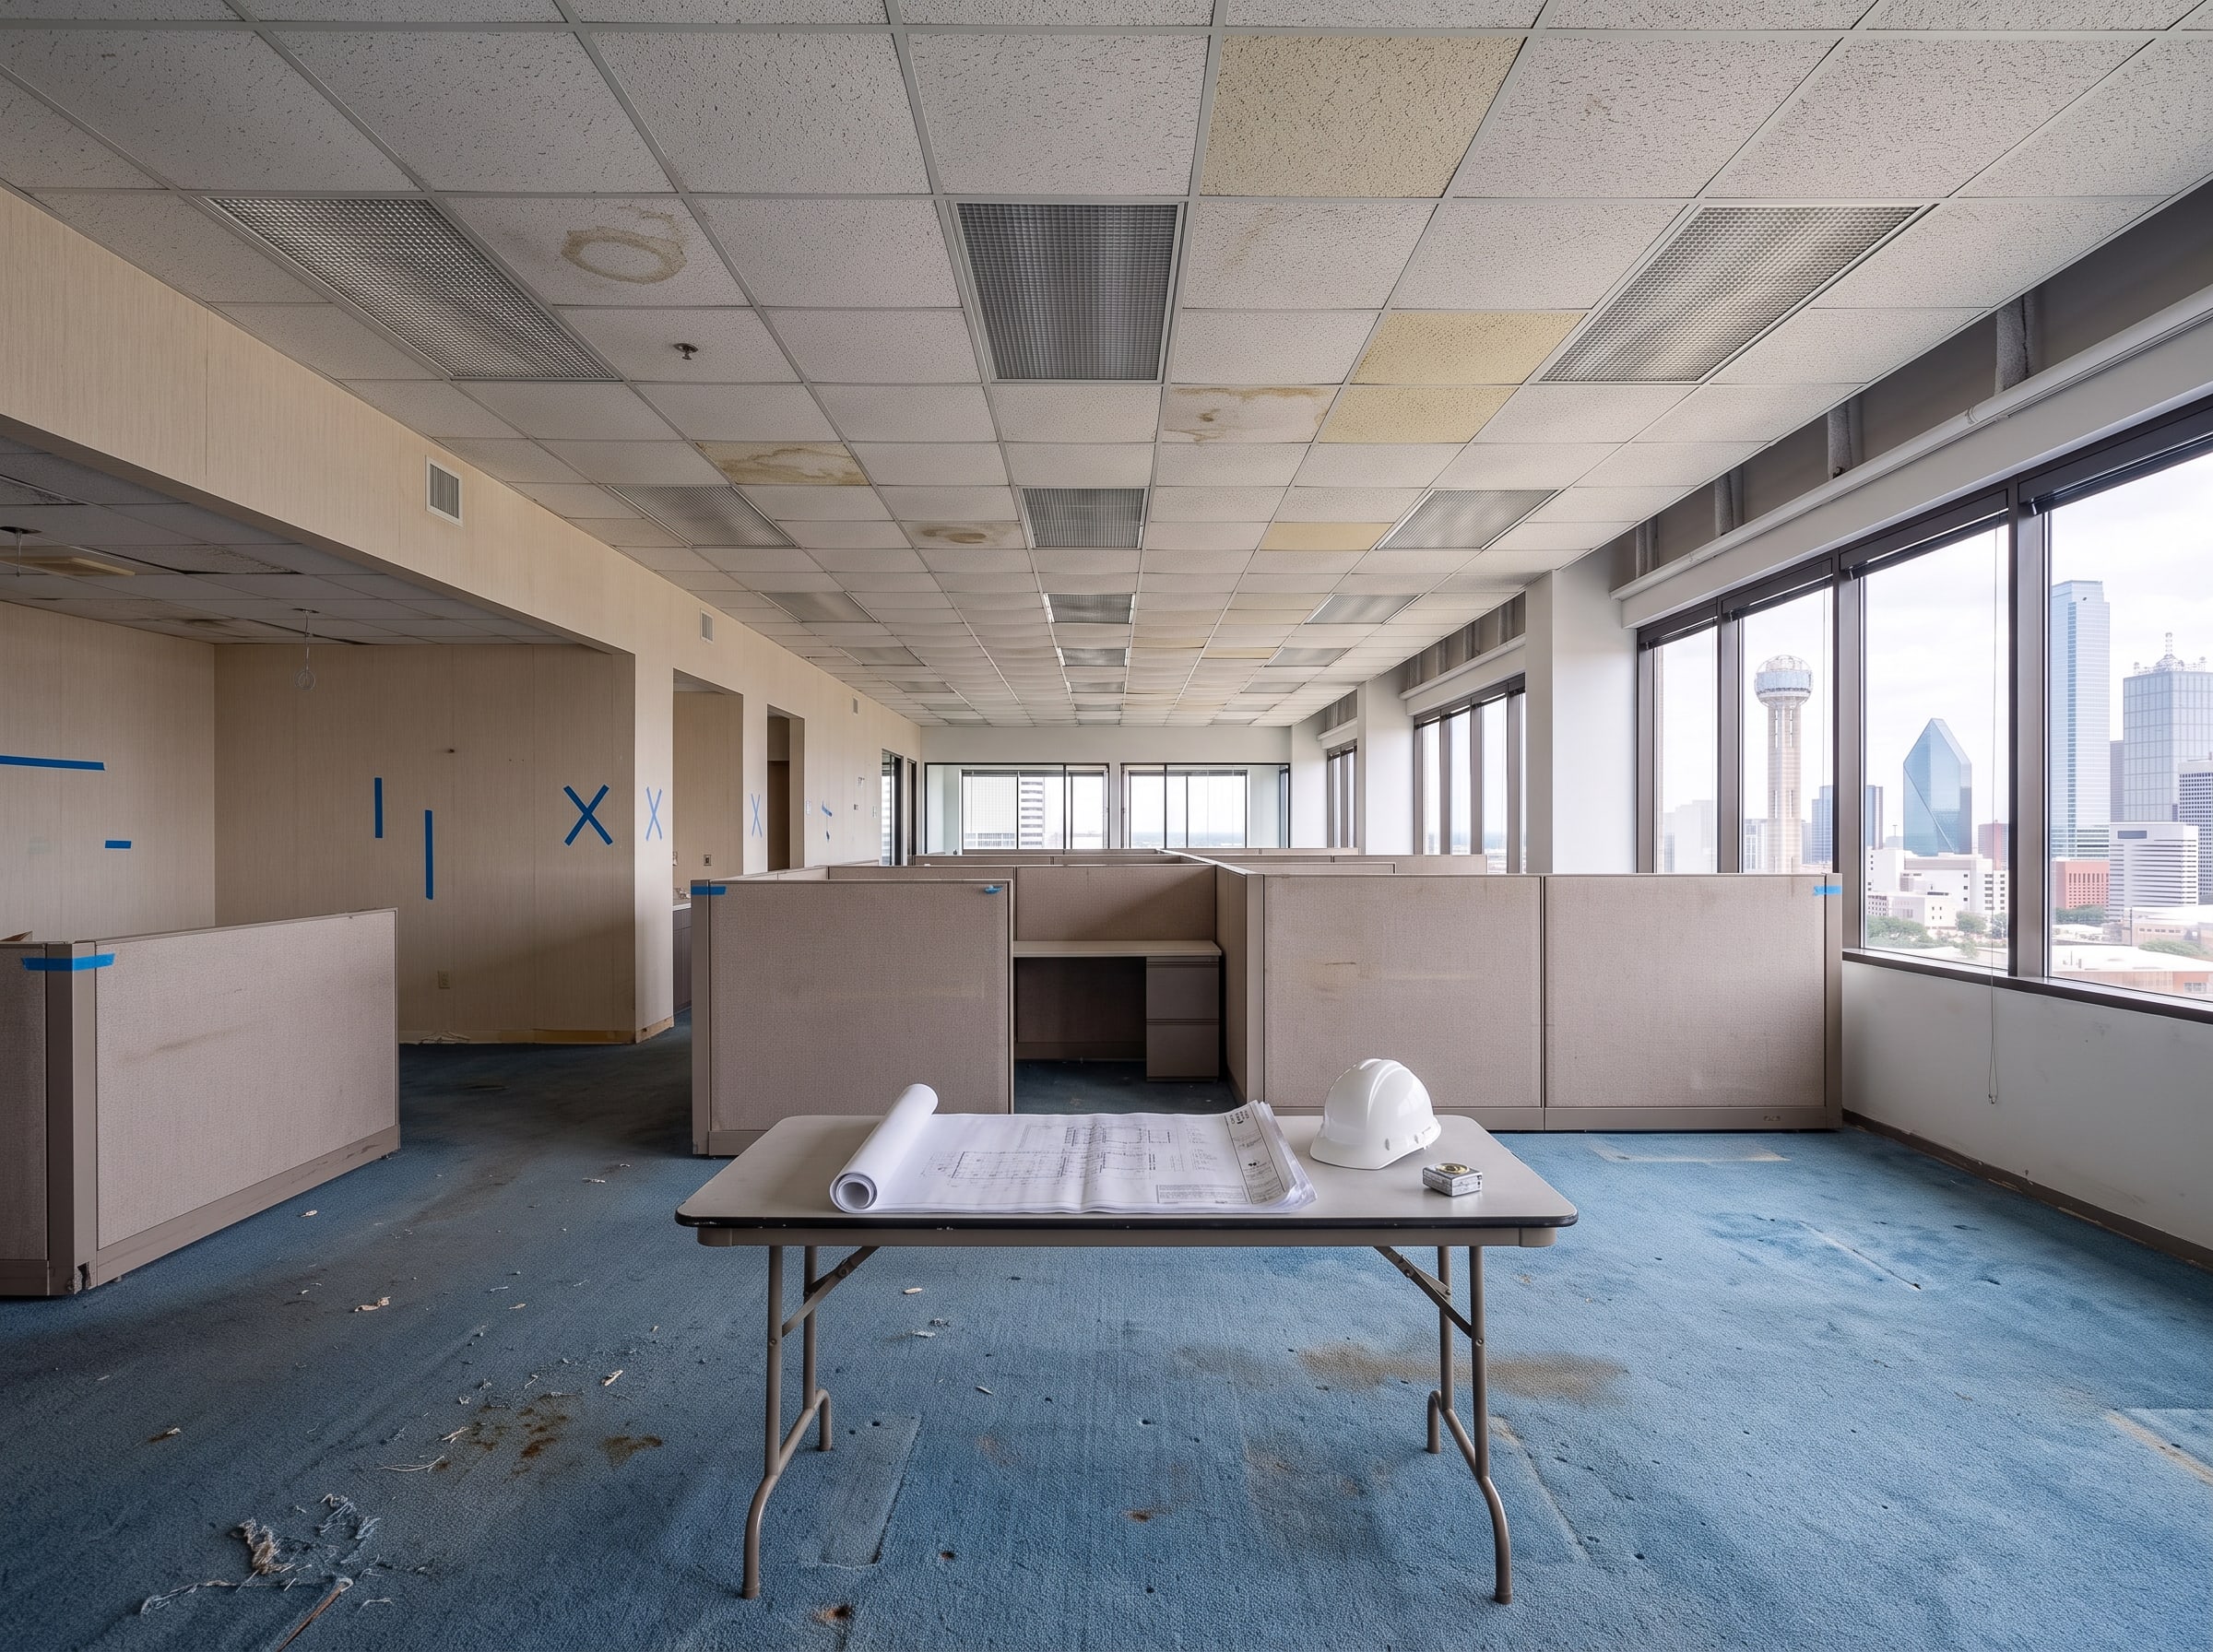
01 · Walkthrough
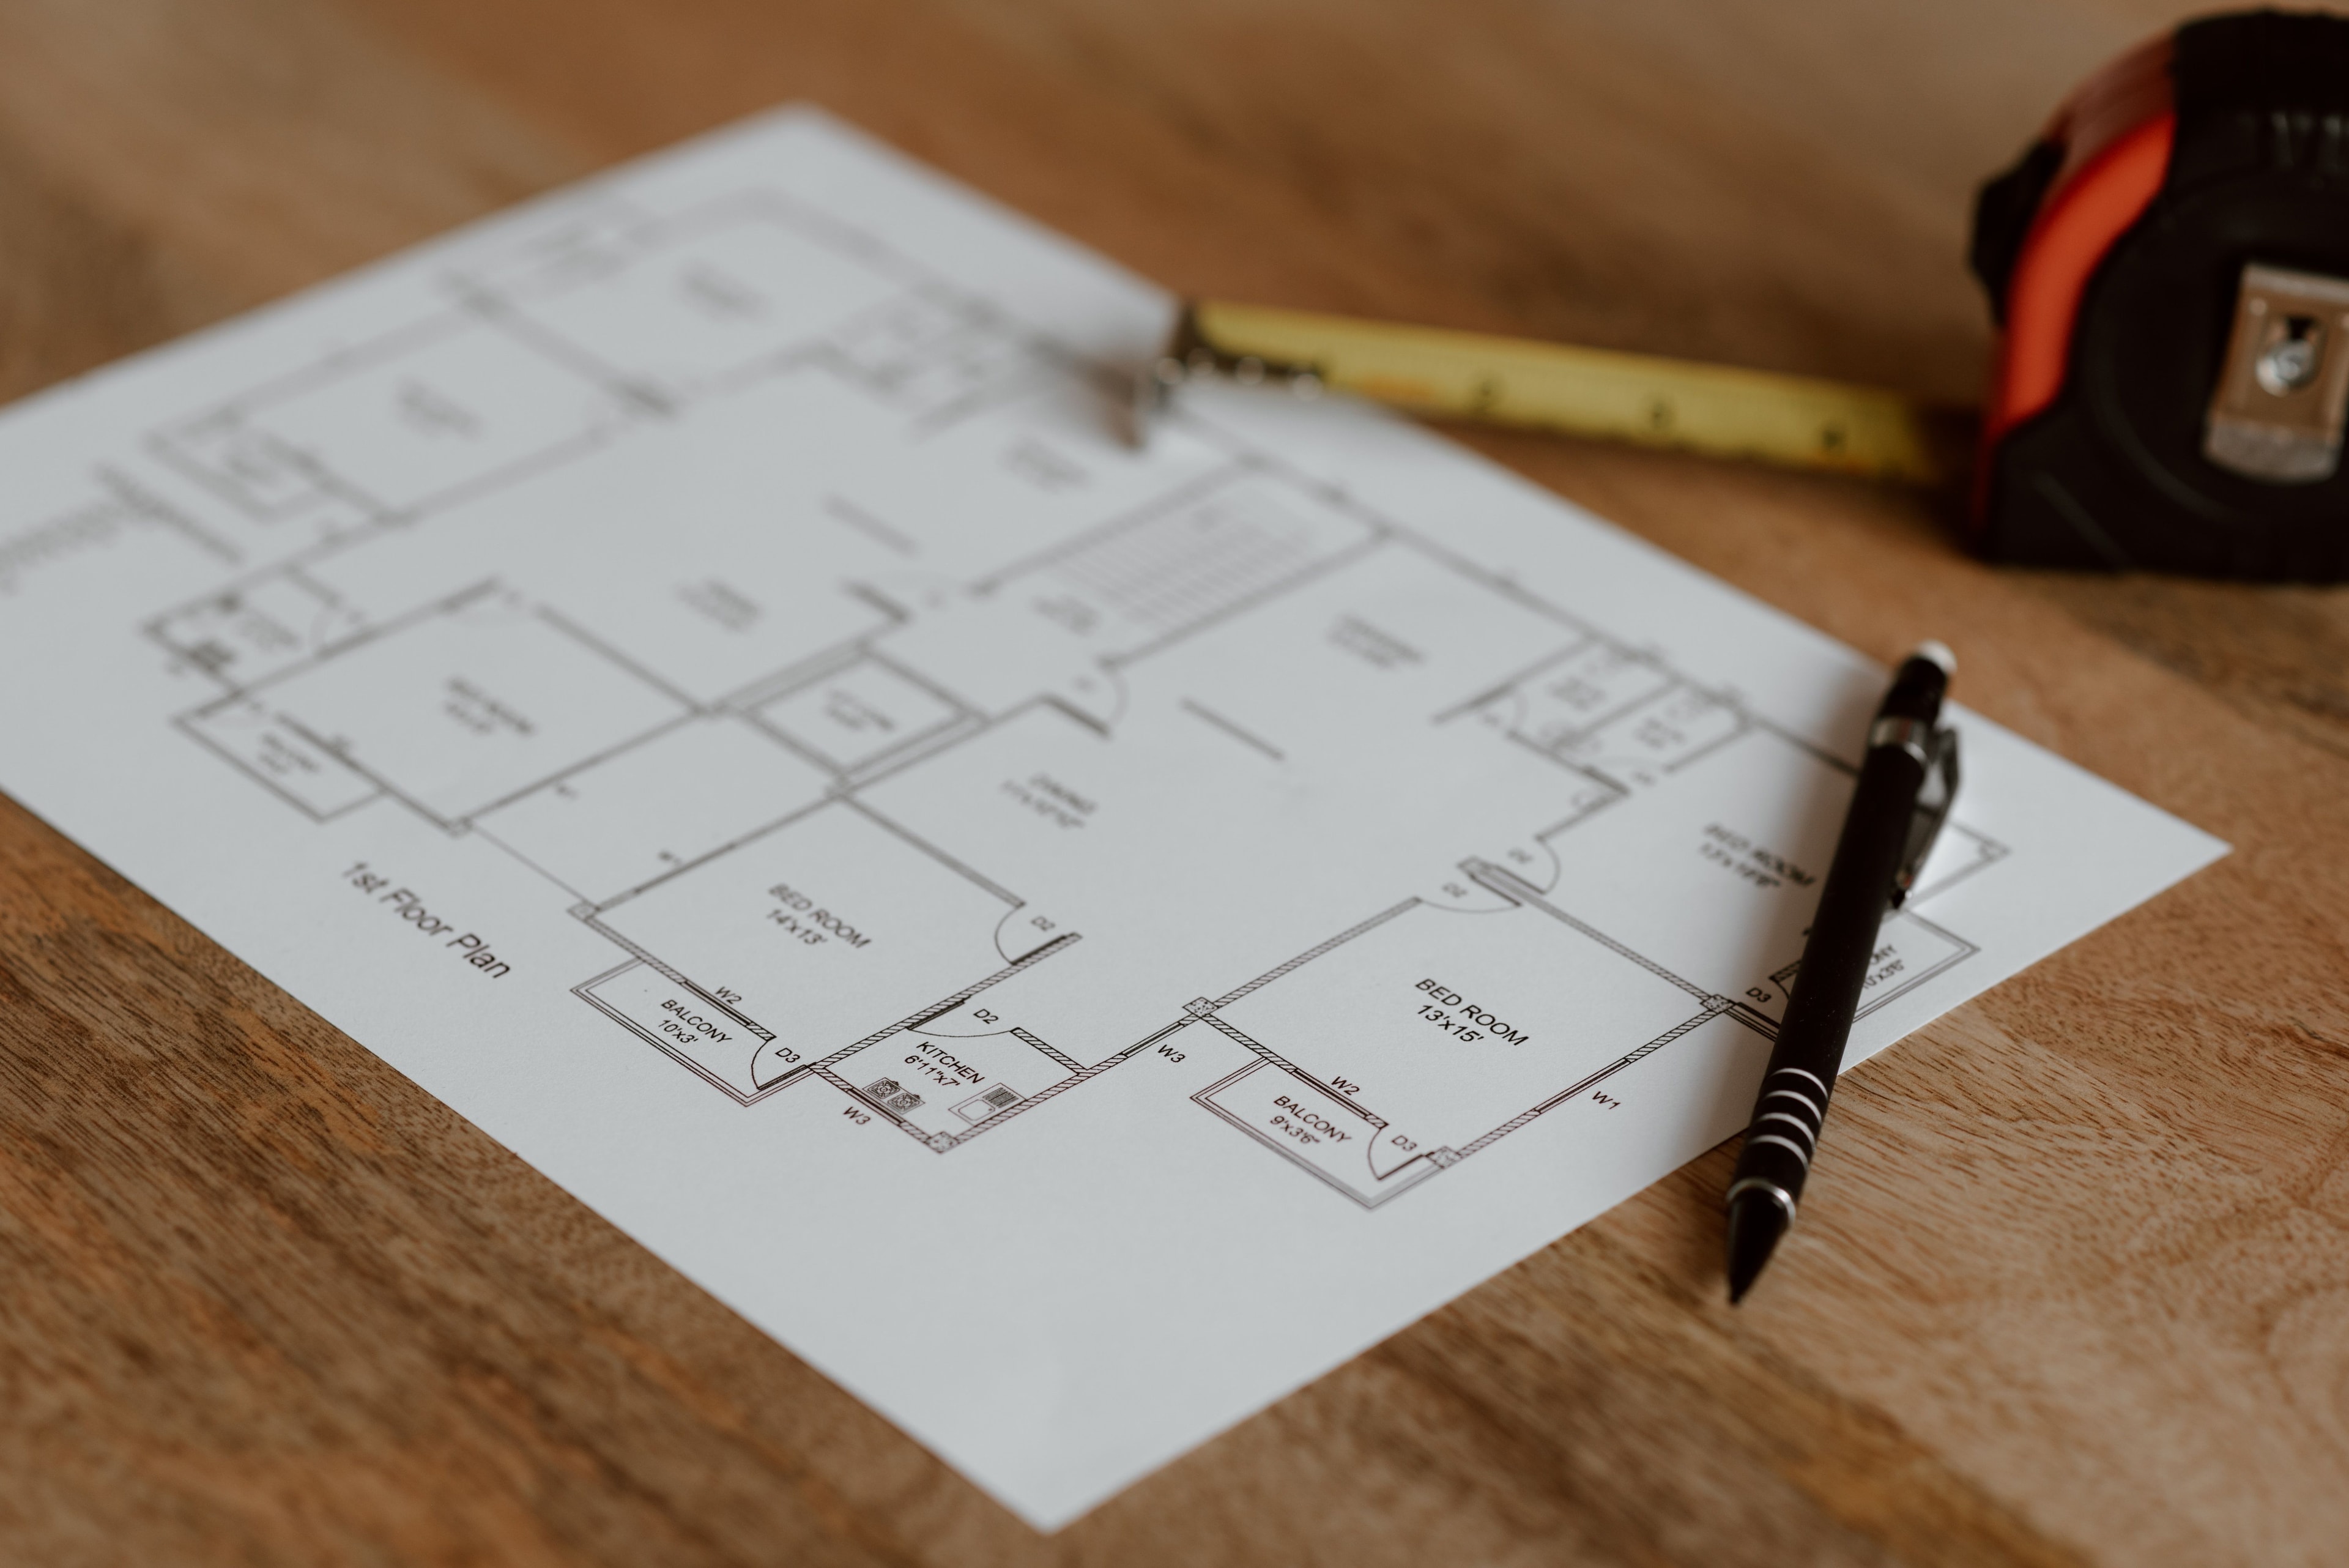
Our team conducted an on-site walkthrough with the client to verify project requirements, review drawings, and confirm the scope of work. Careful planning and coordination established a clear path for efficient execution, accurate scheduling, and quality results from start to finish.
 Illustration
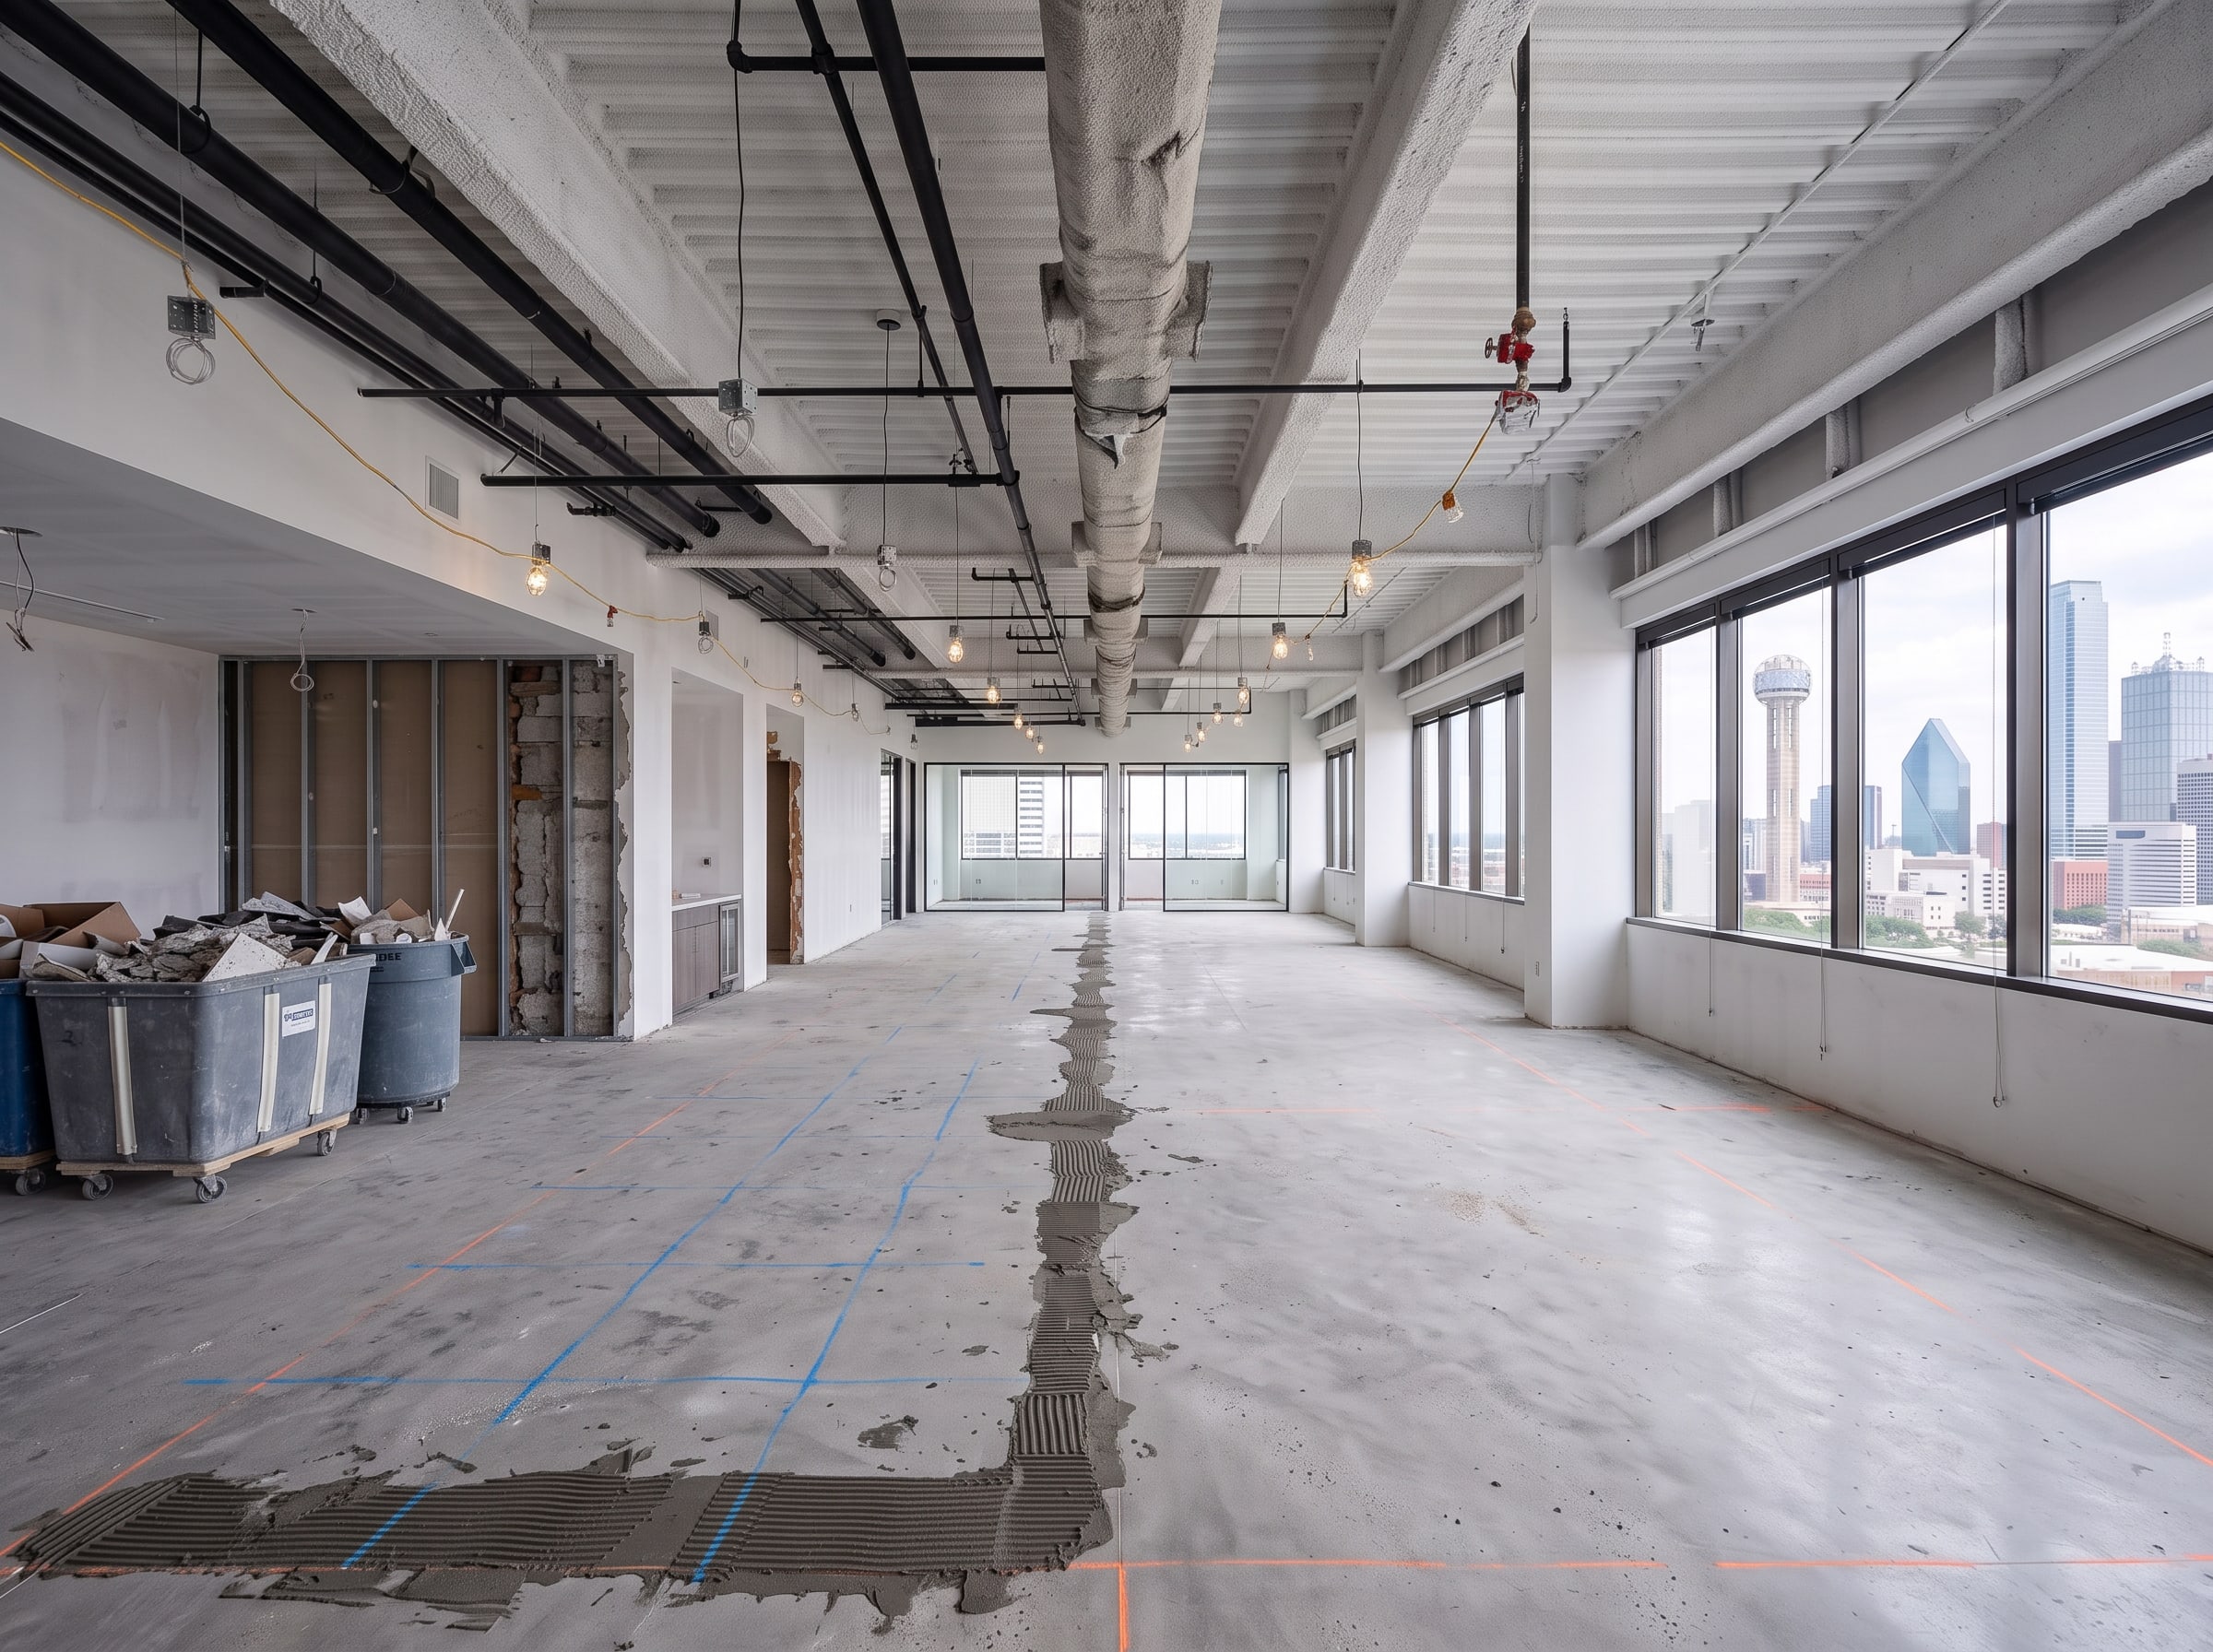
02 · Demolition
Our crews removed the old partitions, flooring, and ceilings, leaving a clean floor ready for the new layout.
 Illustration
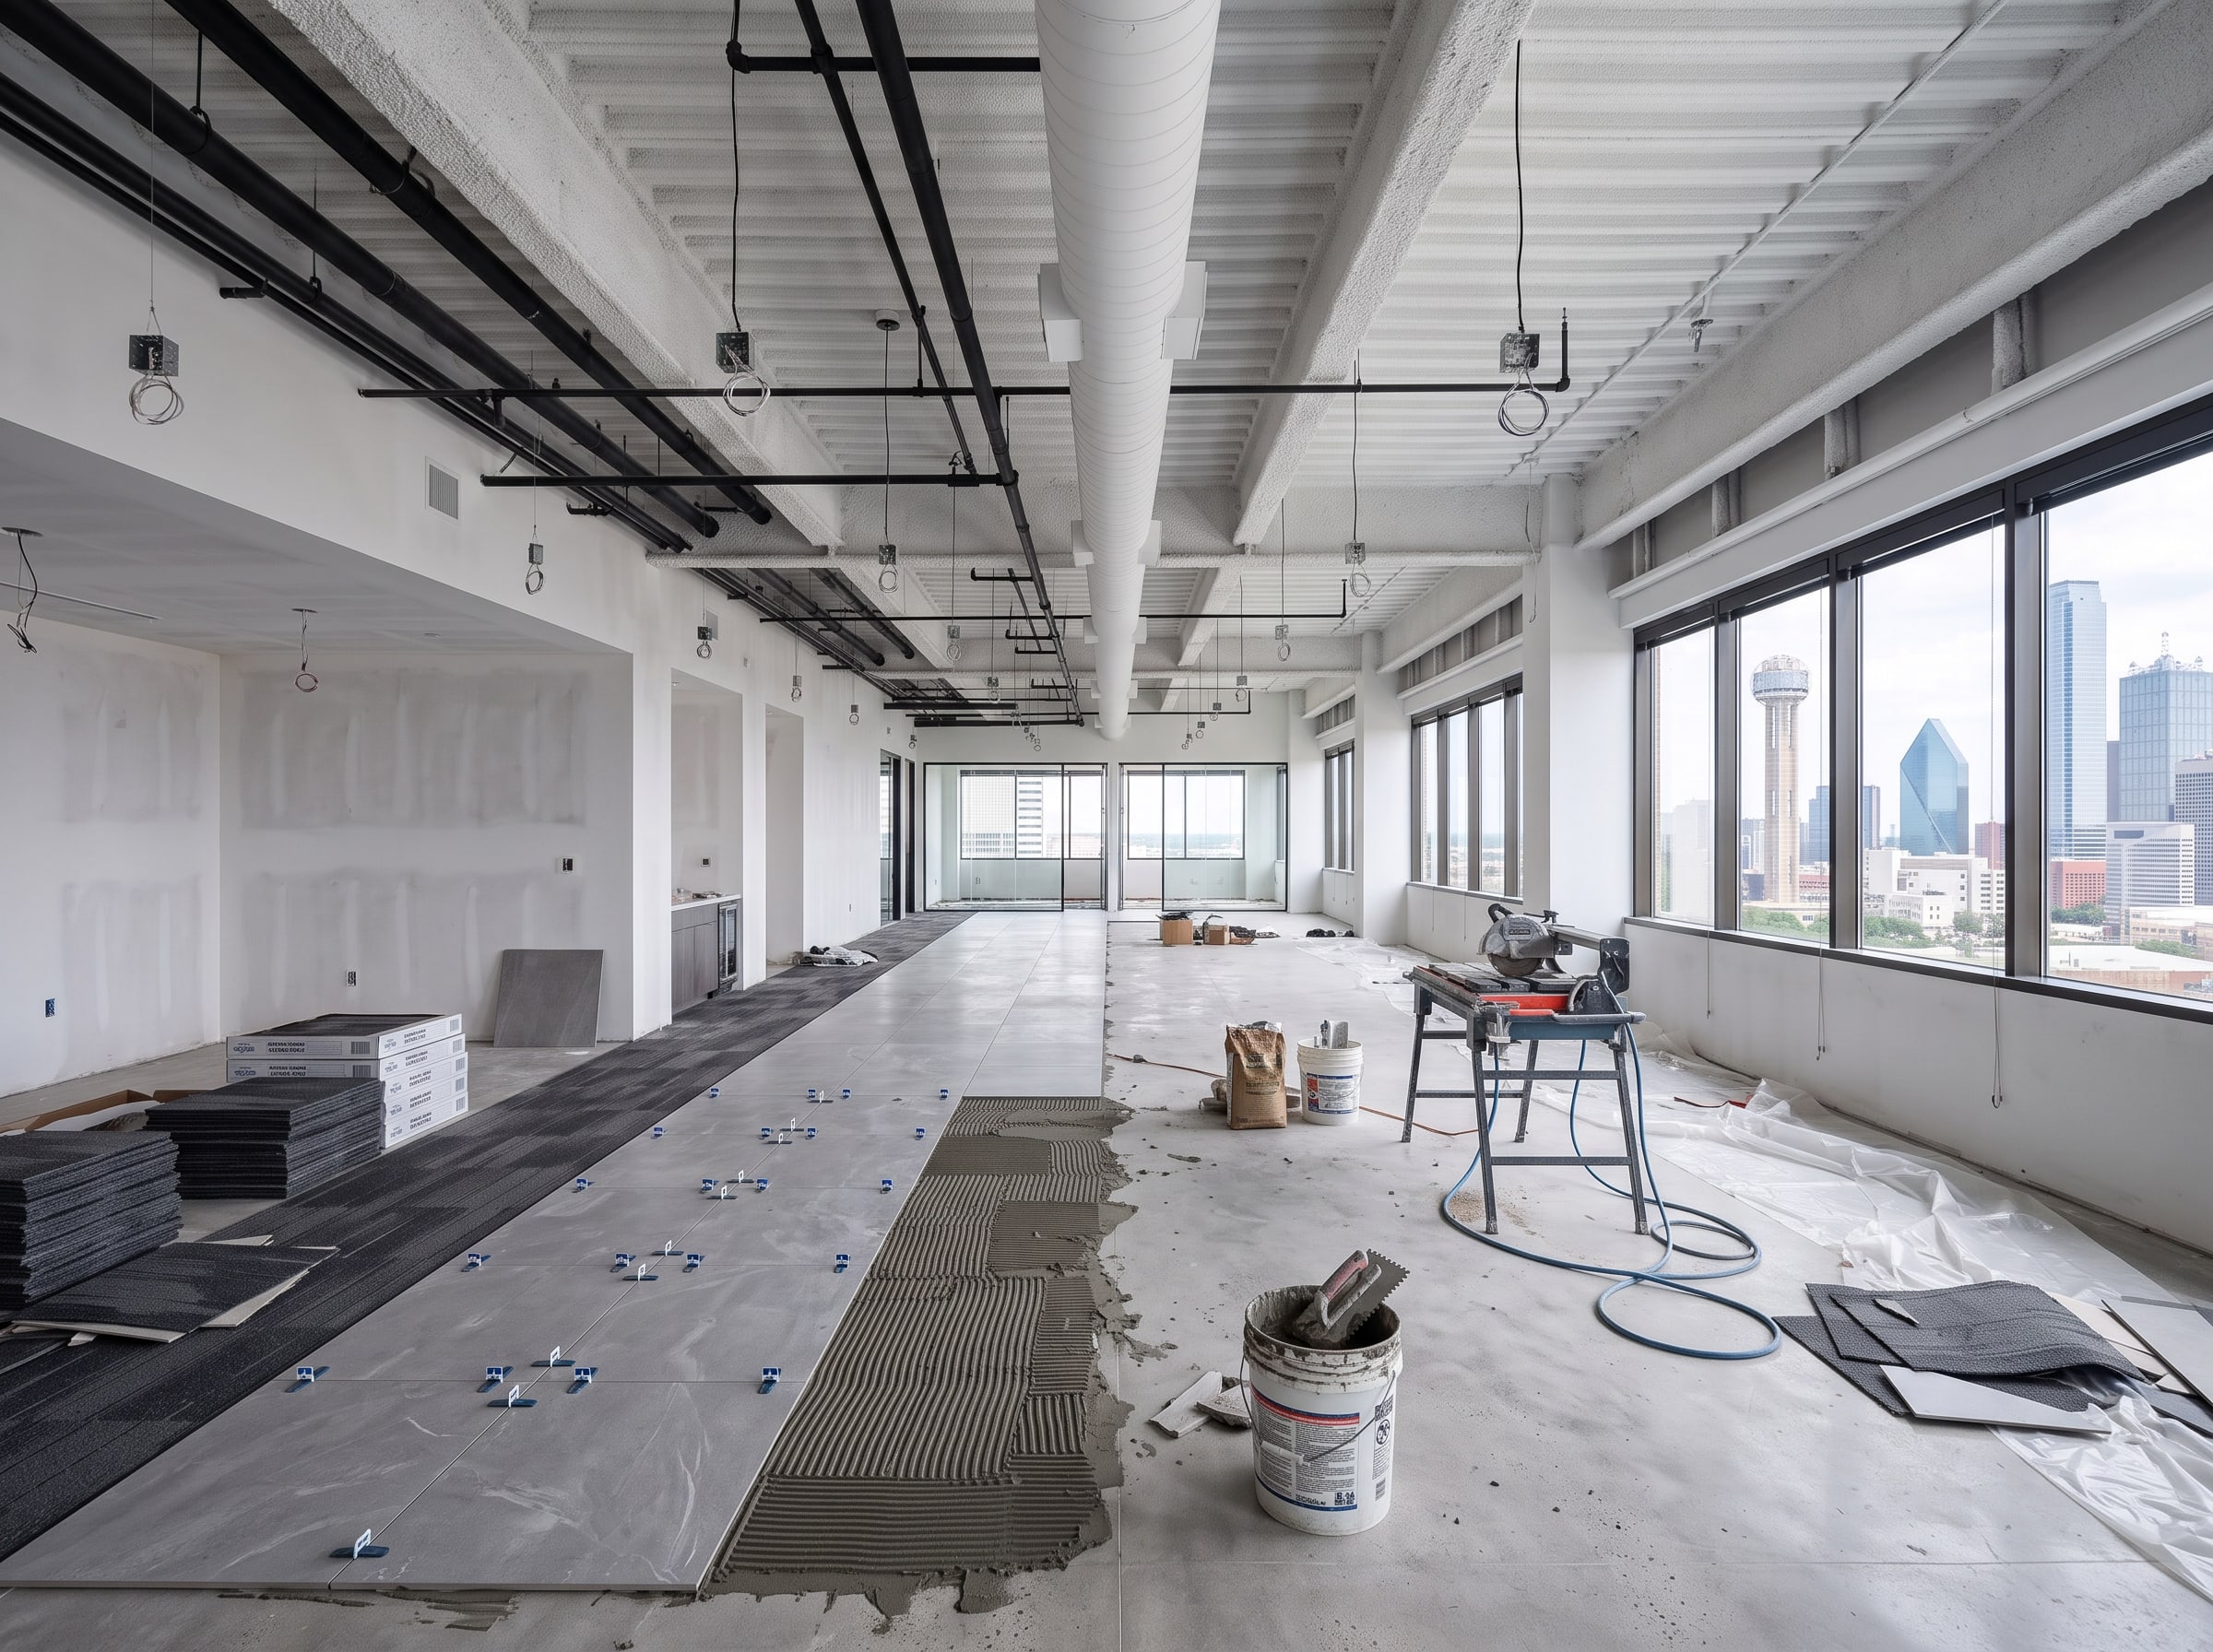
03 · Flooring
Existing partitions, flooring, and ceilings were removed to prepare the space for its new layout. Our team then prepared the substrates and installed new tile and carpet throughout reception areas, corridors, and workspaces, delivering a clean, durable, and professional finish.
 Illustration
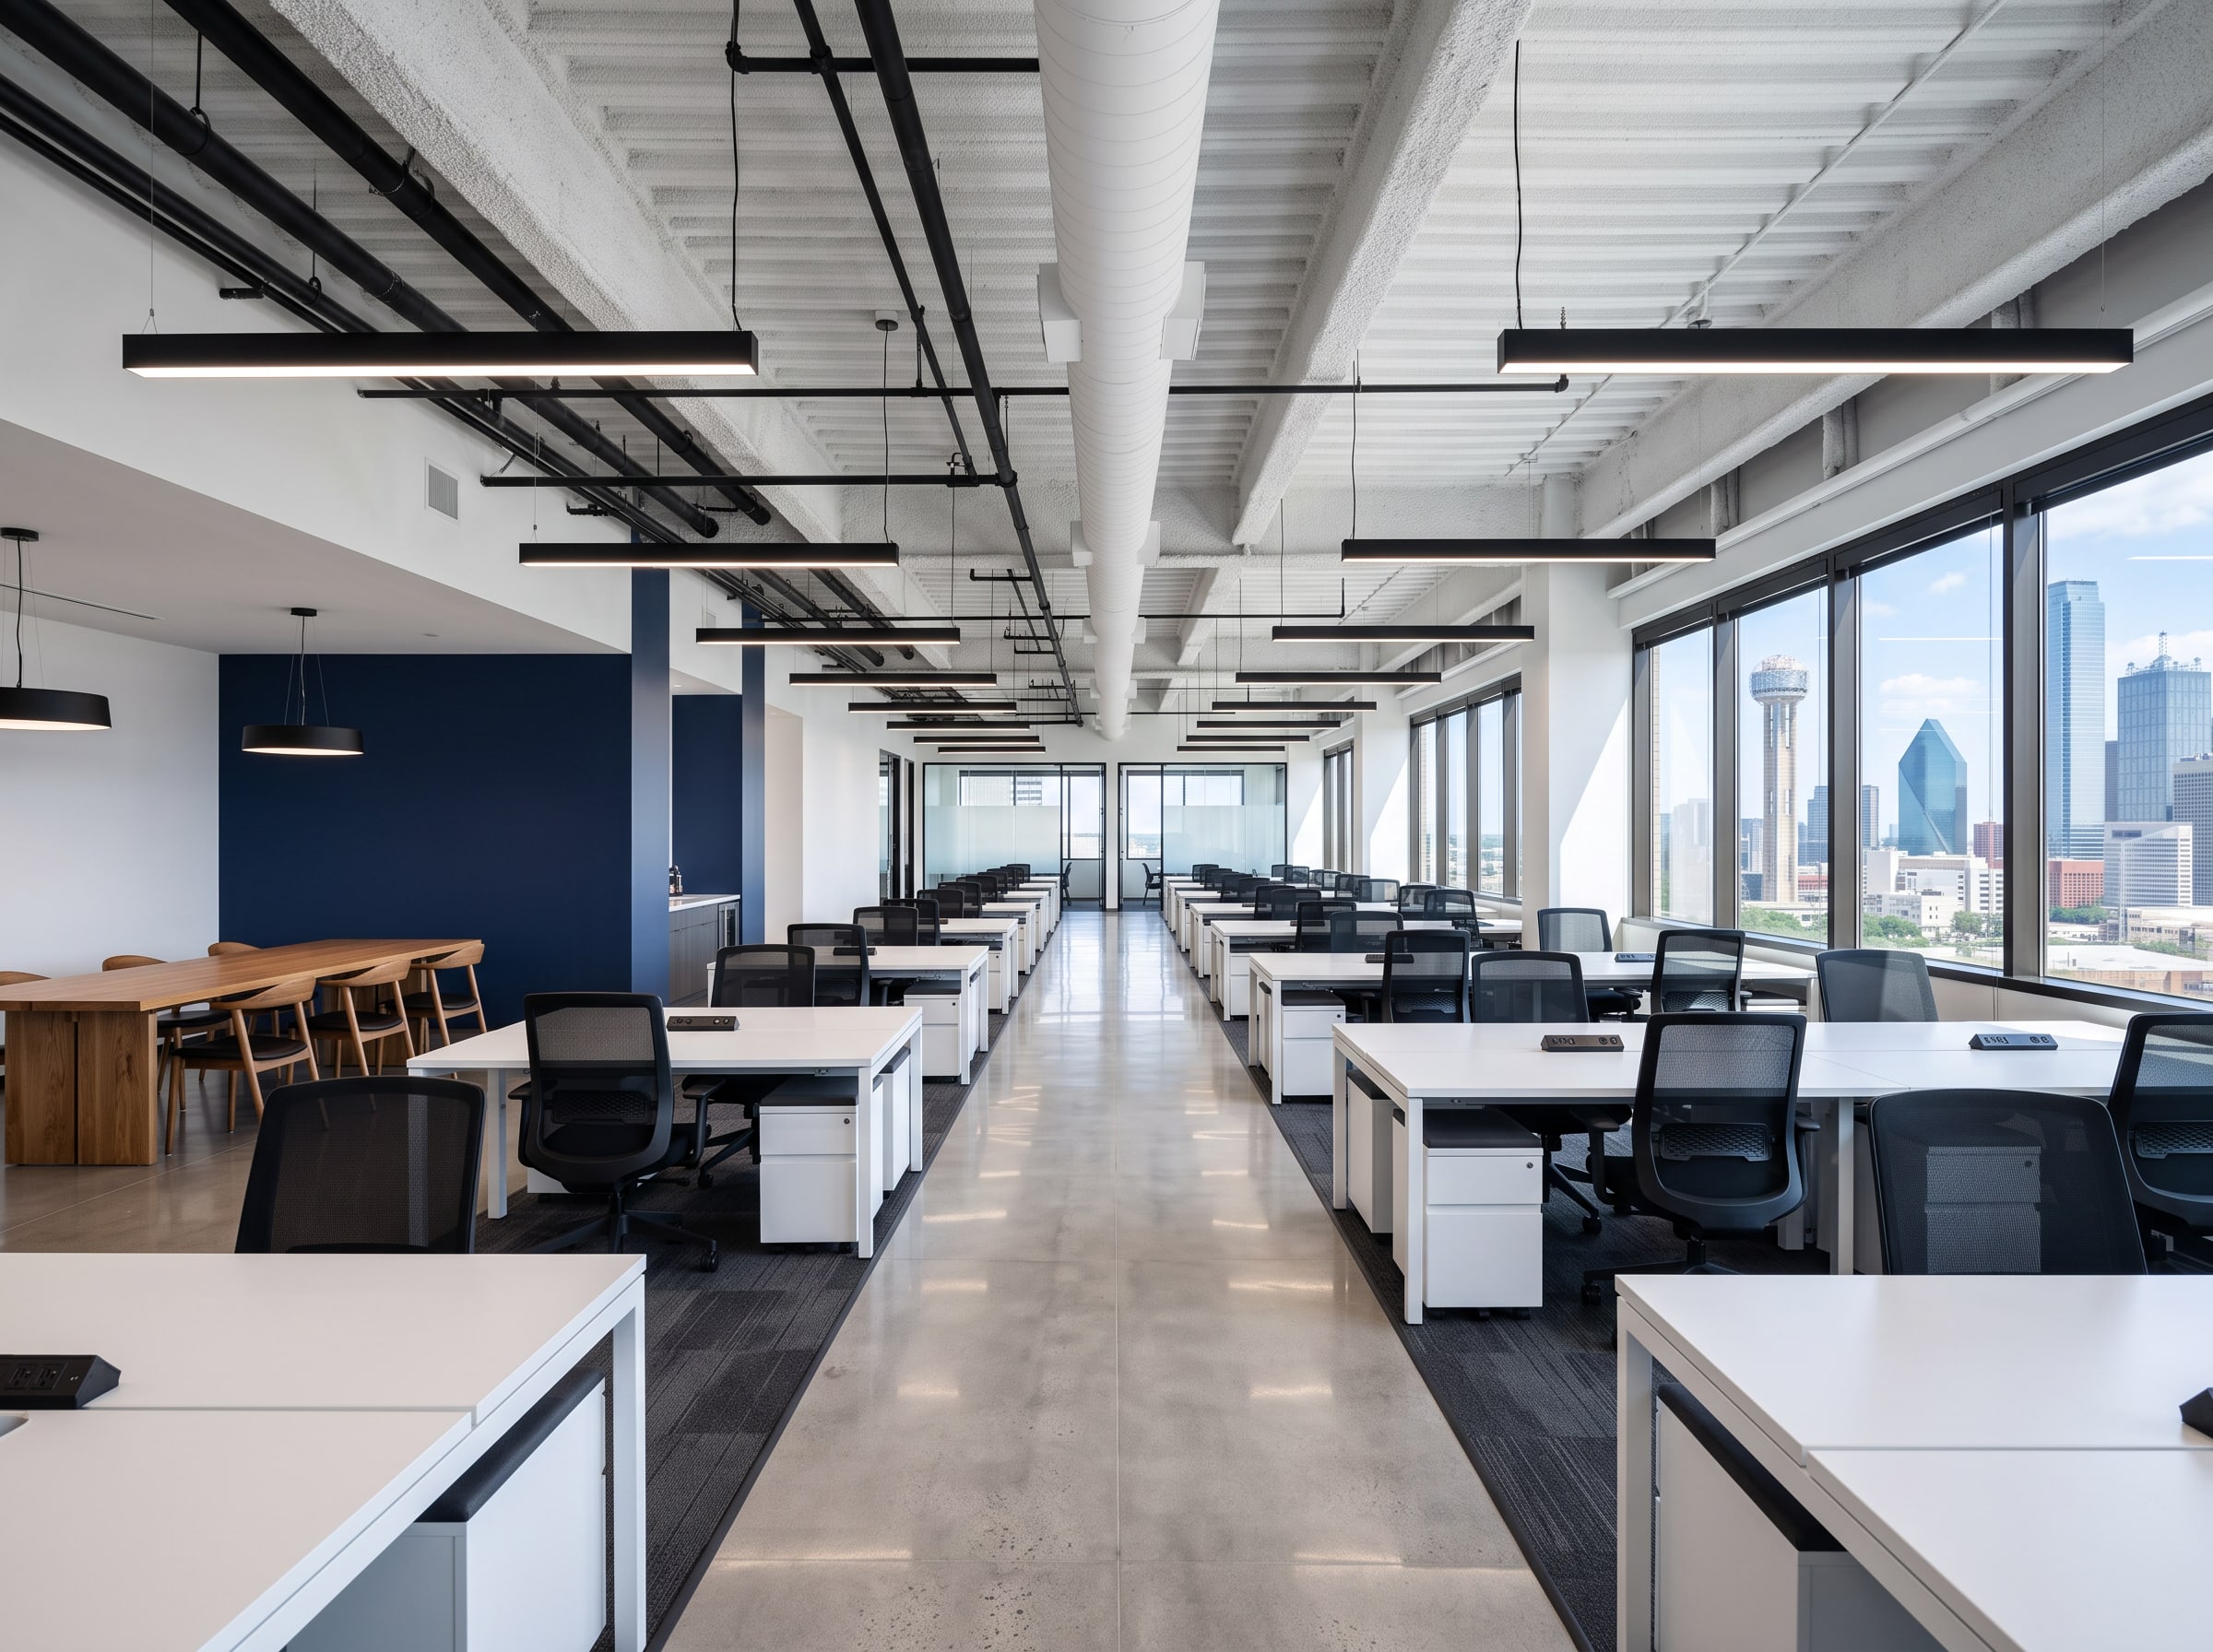
04 · Handover
Paint, ceilings, doors, and hardware closed out each floor before the team moved back in.
Completed
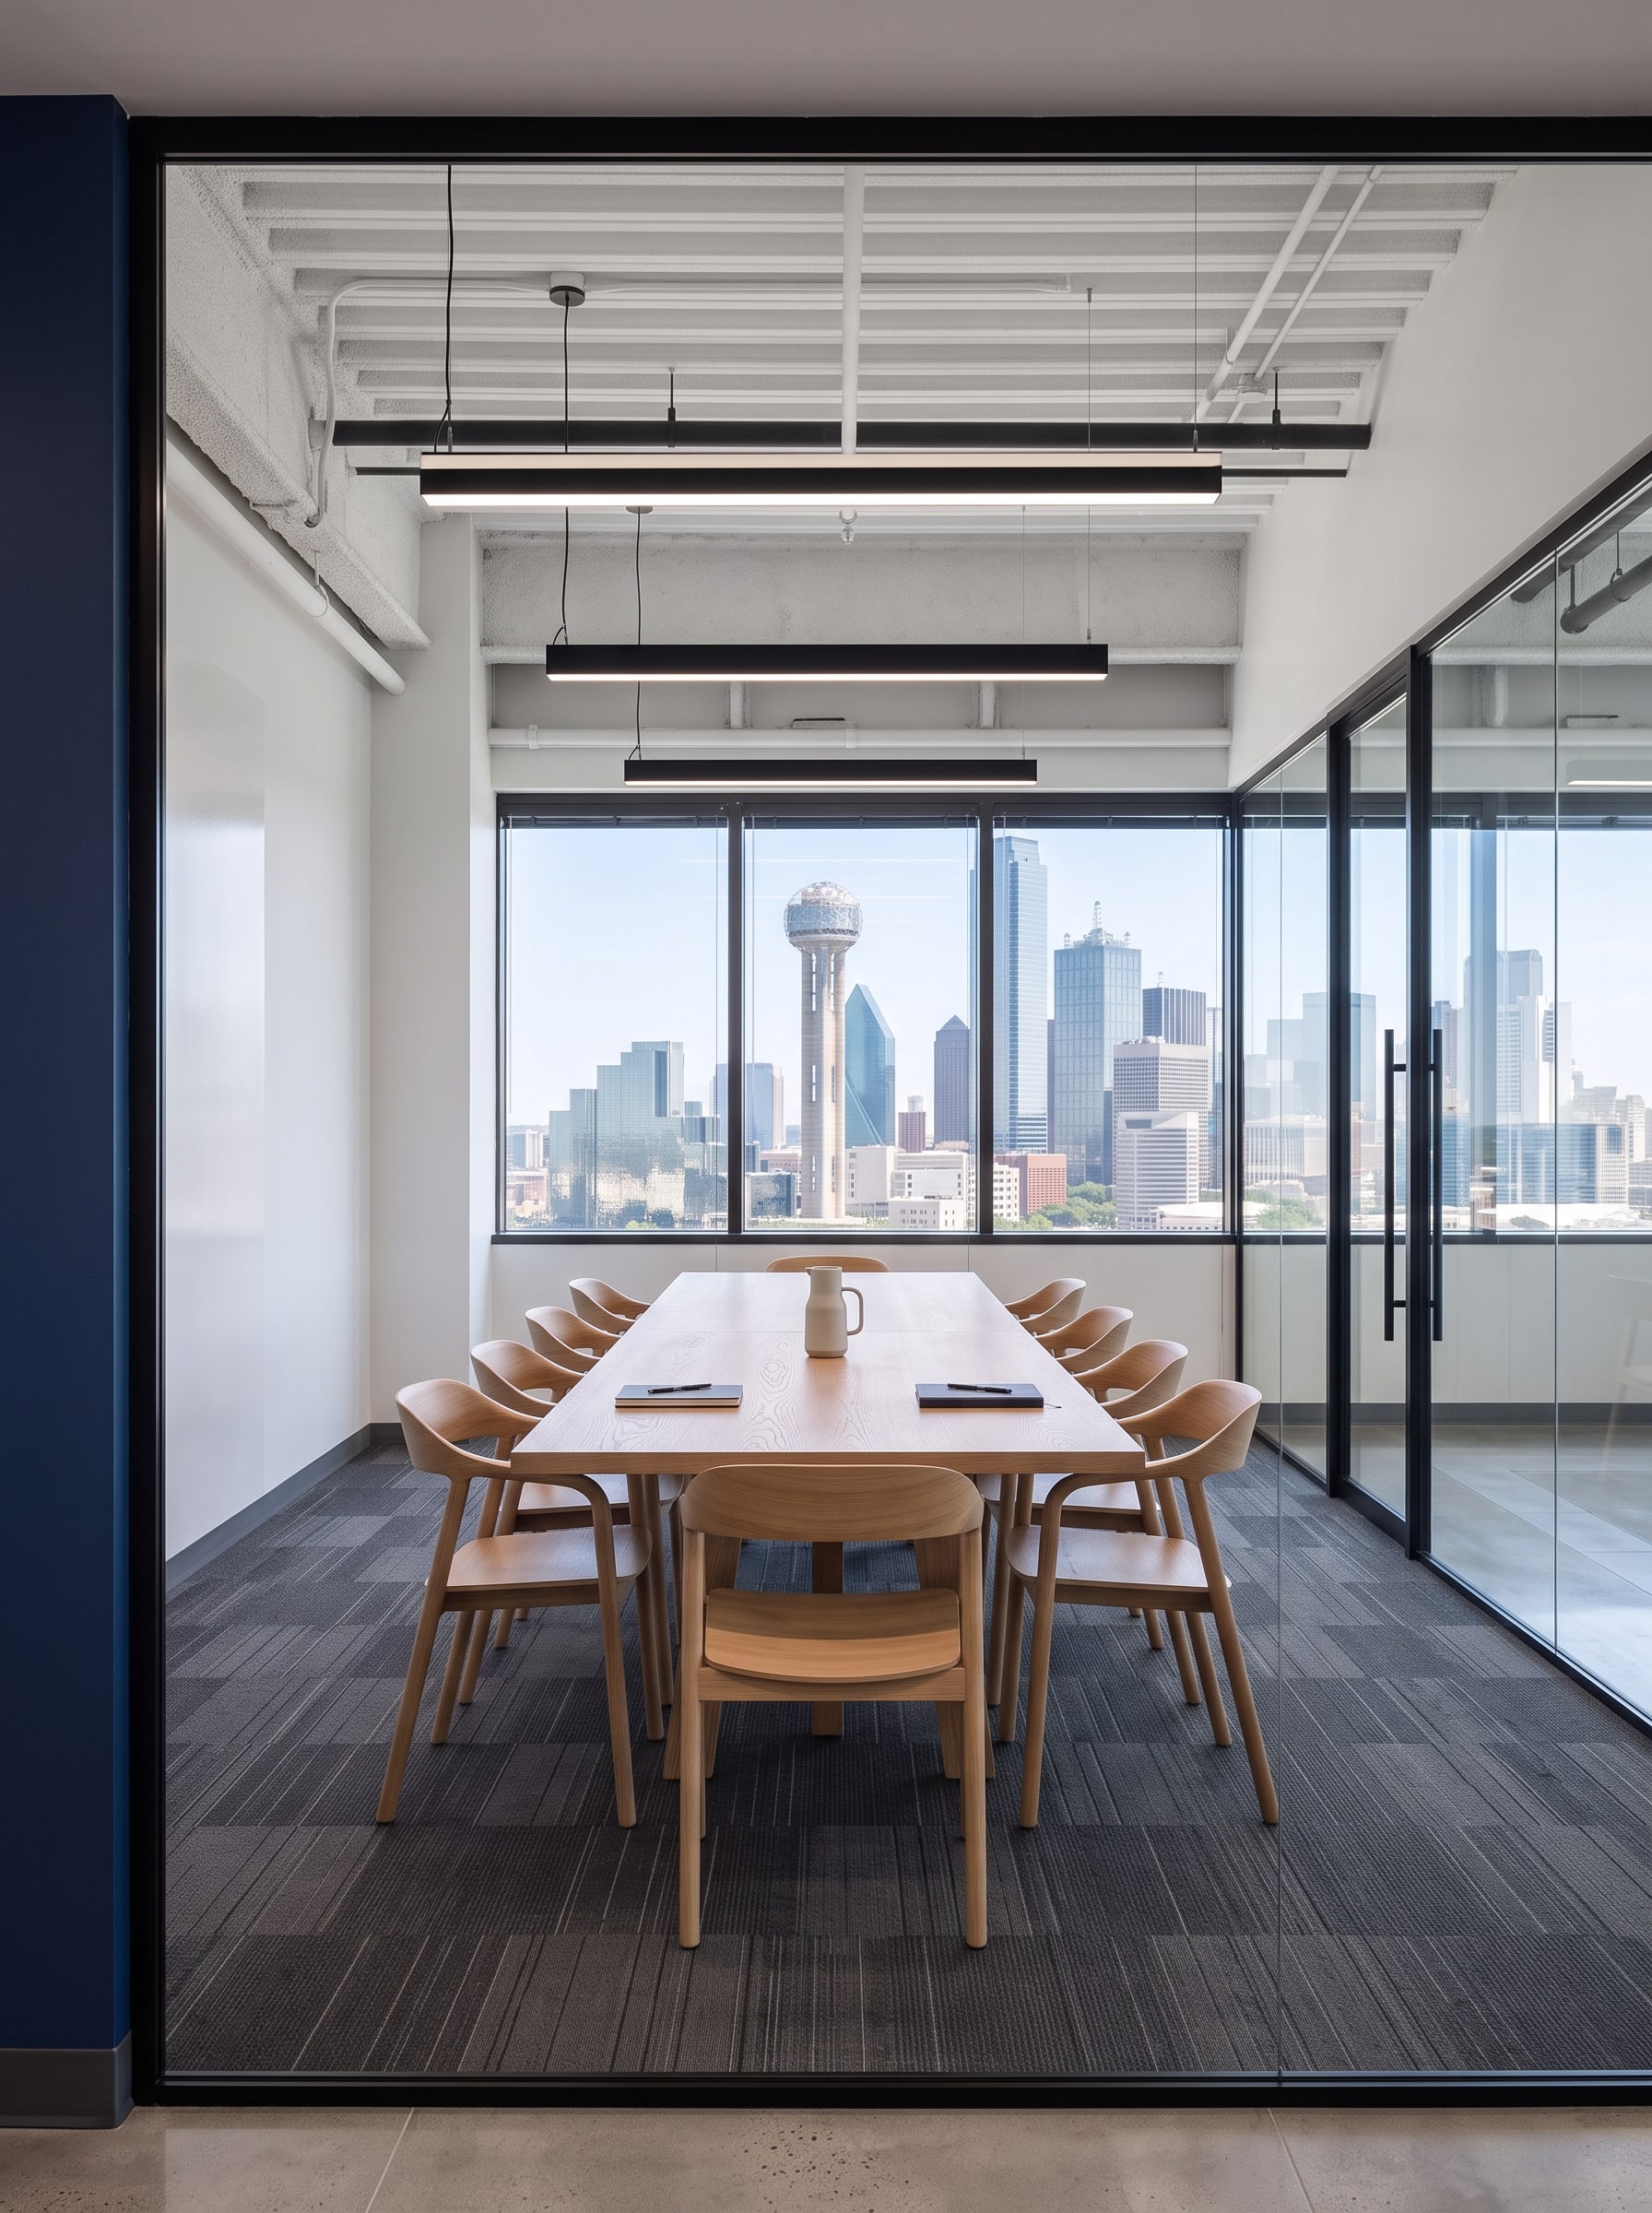
Representative photographs of this type of finished space.
The result
Approximately 35,000 square feet remodeled floor by floor while the owner's team stayed in the building.
Trades we self-performed
More case studies
Request a bid
Send us the drawings, scope, and schedule. Our estimating team will review the package and follow up.