Loading projects…
Residential Treatment Facility
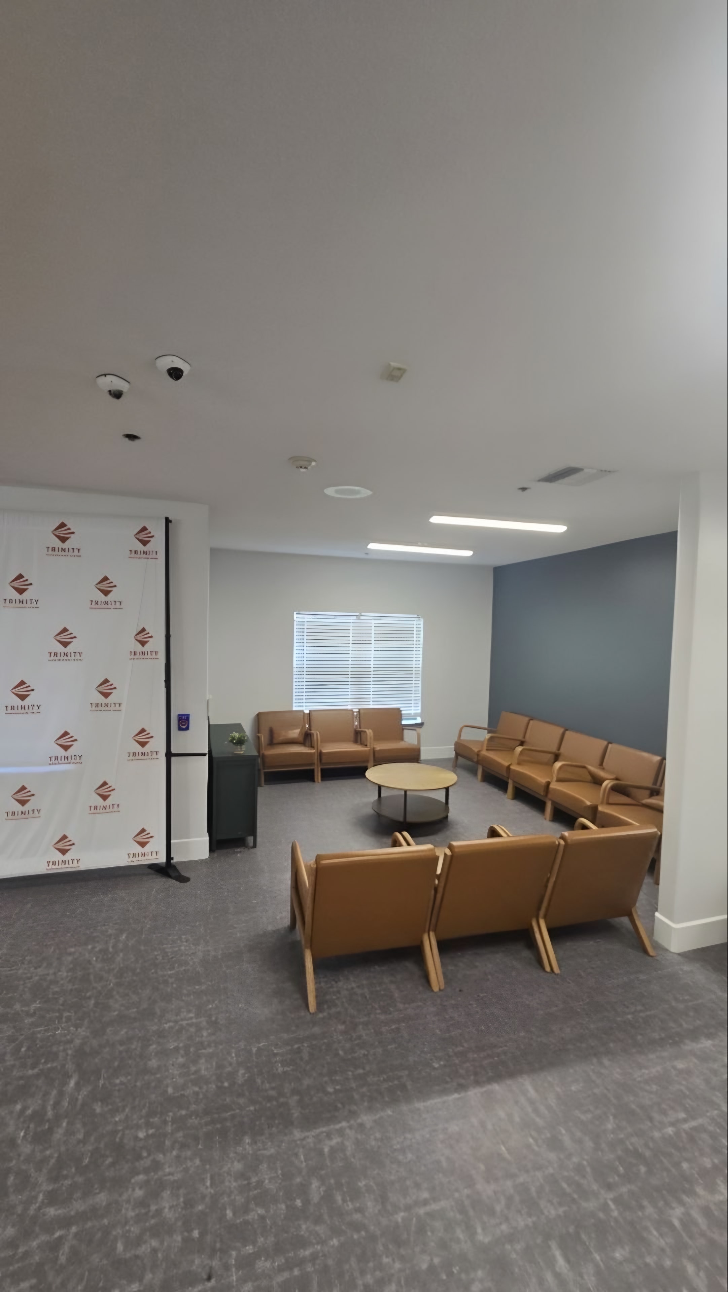
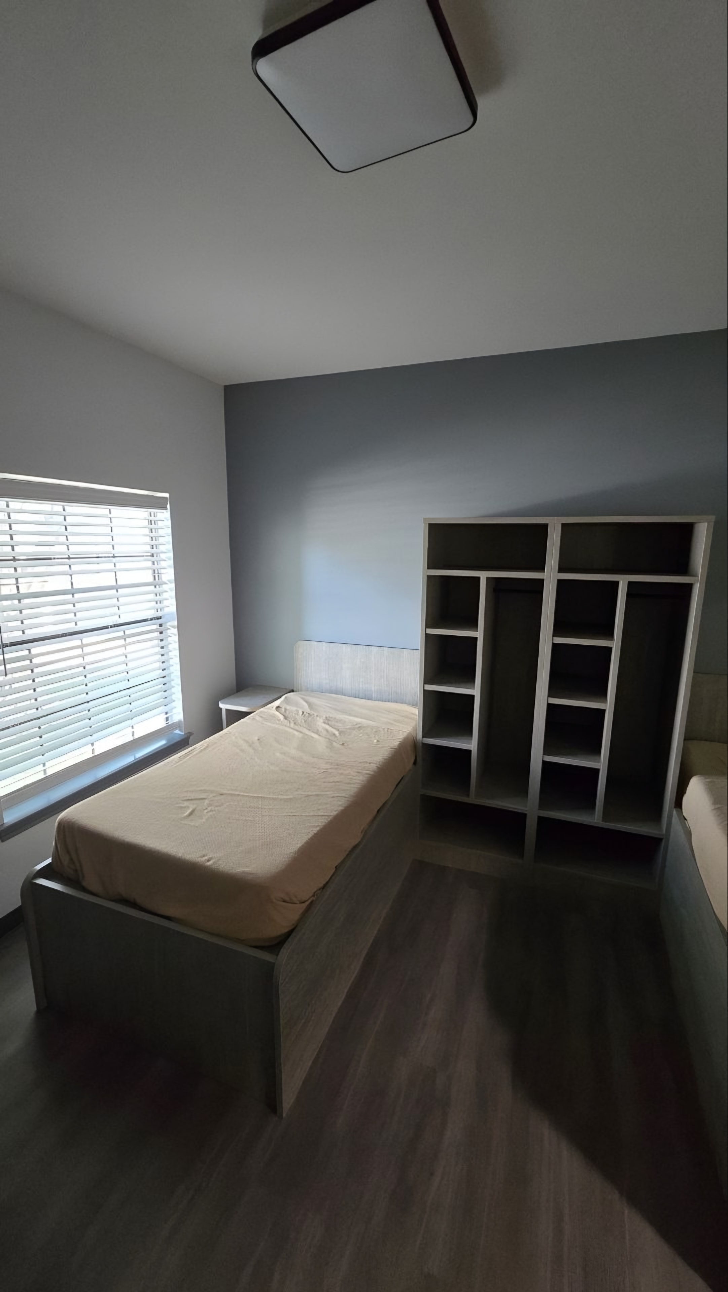
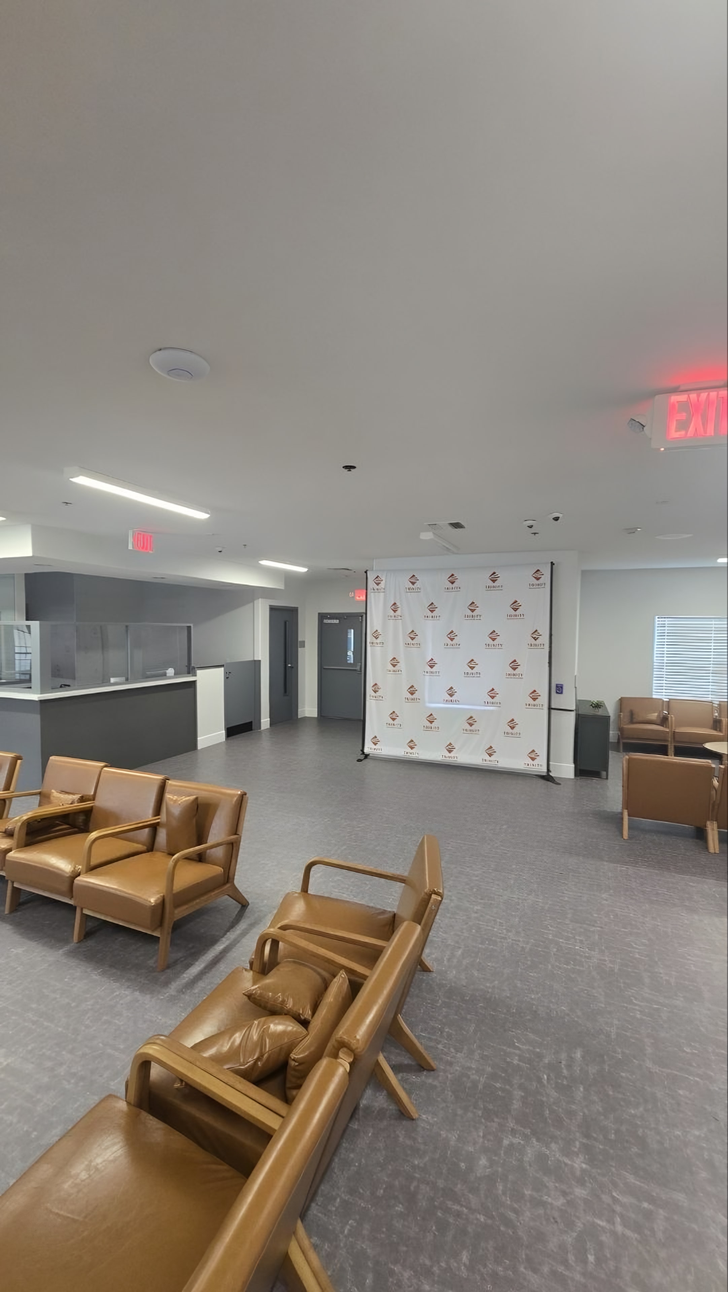
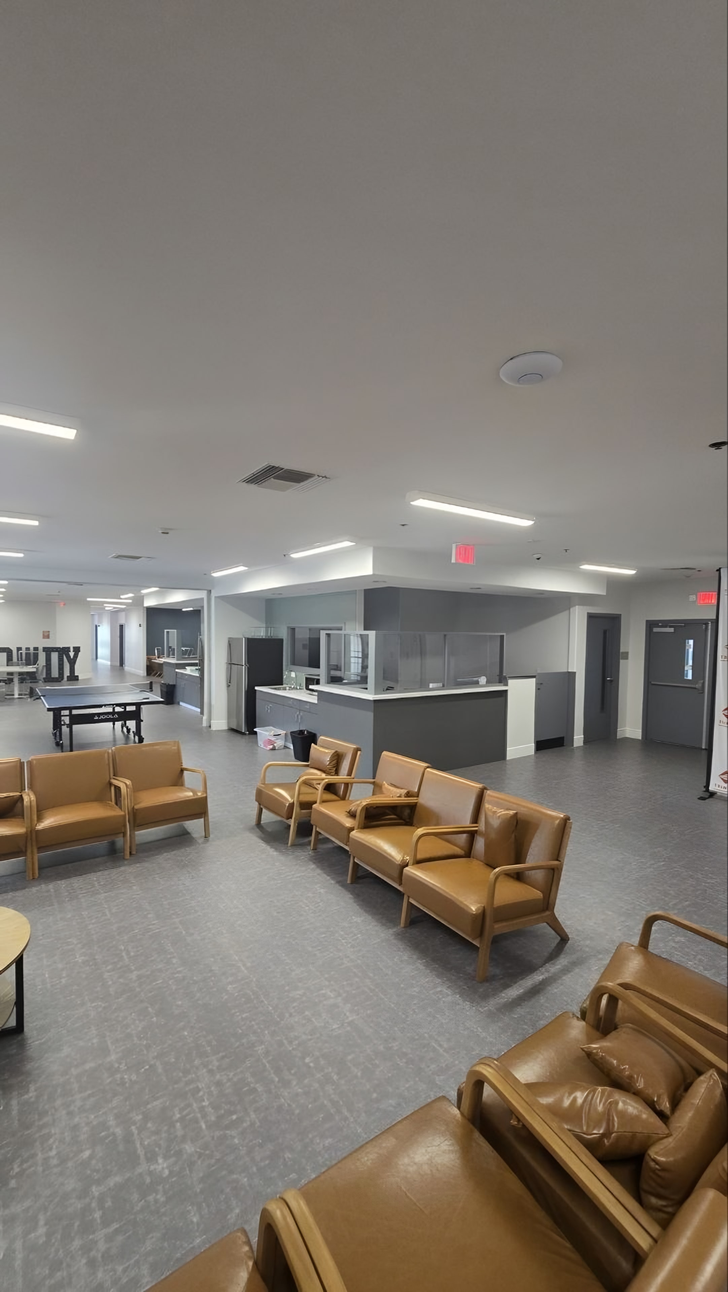
Resident bedrooms, common lounges, and staff areas renovated down to the slab, with durable finishes built for the safety requirements of behavioral health care.
Stage by stage
Each stage of the work, in order. Frames marked Illustration show that type of work; the photographs of the finished spaces are our own.
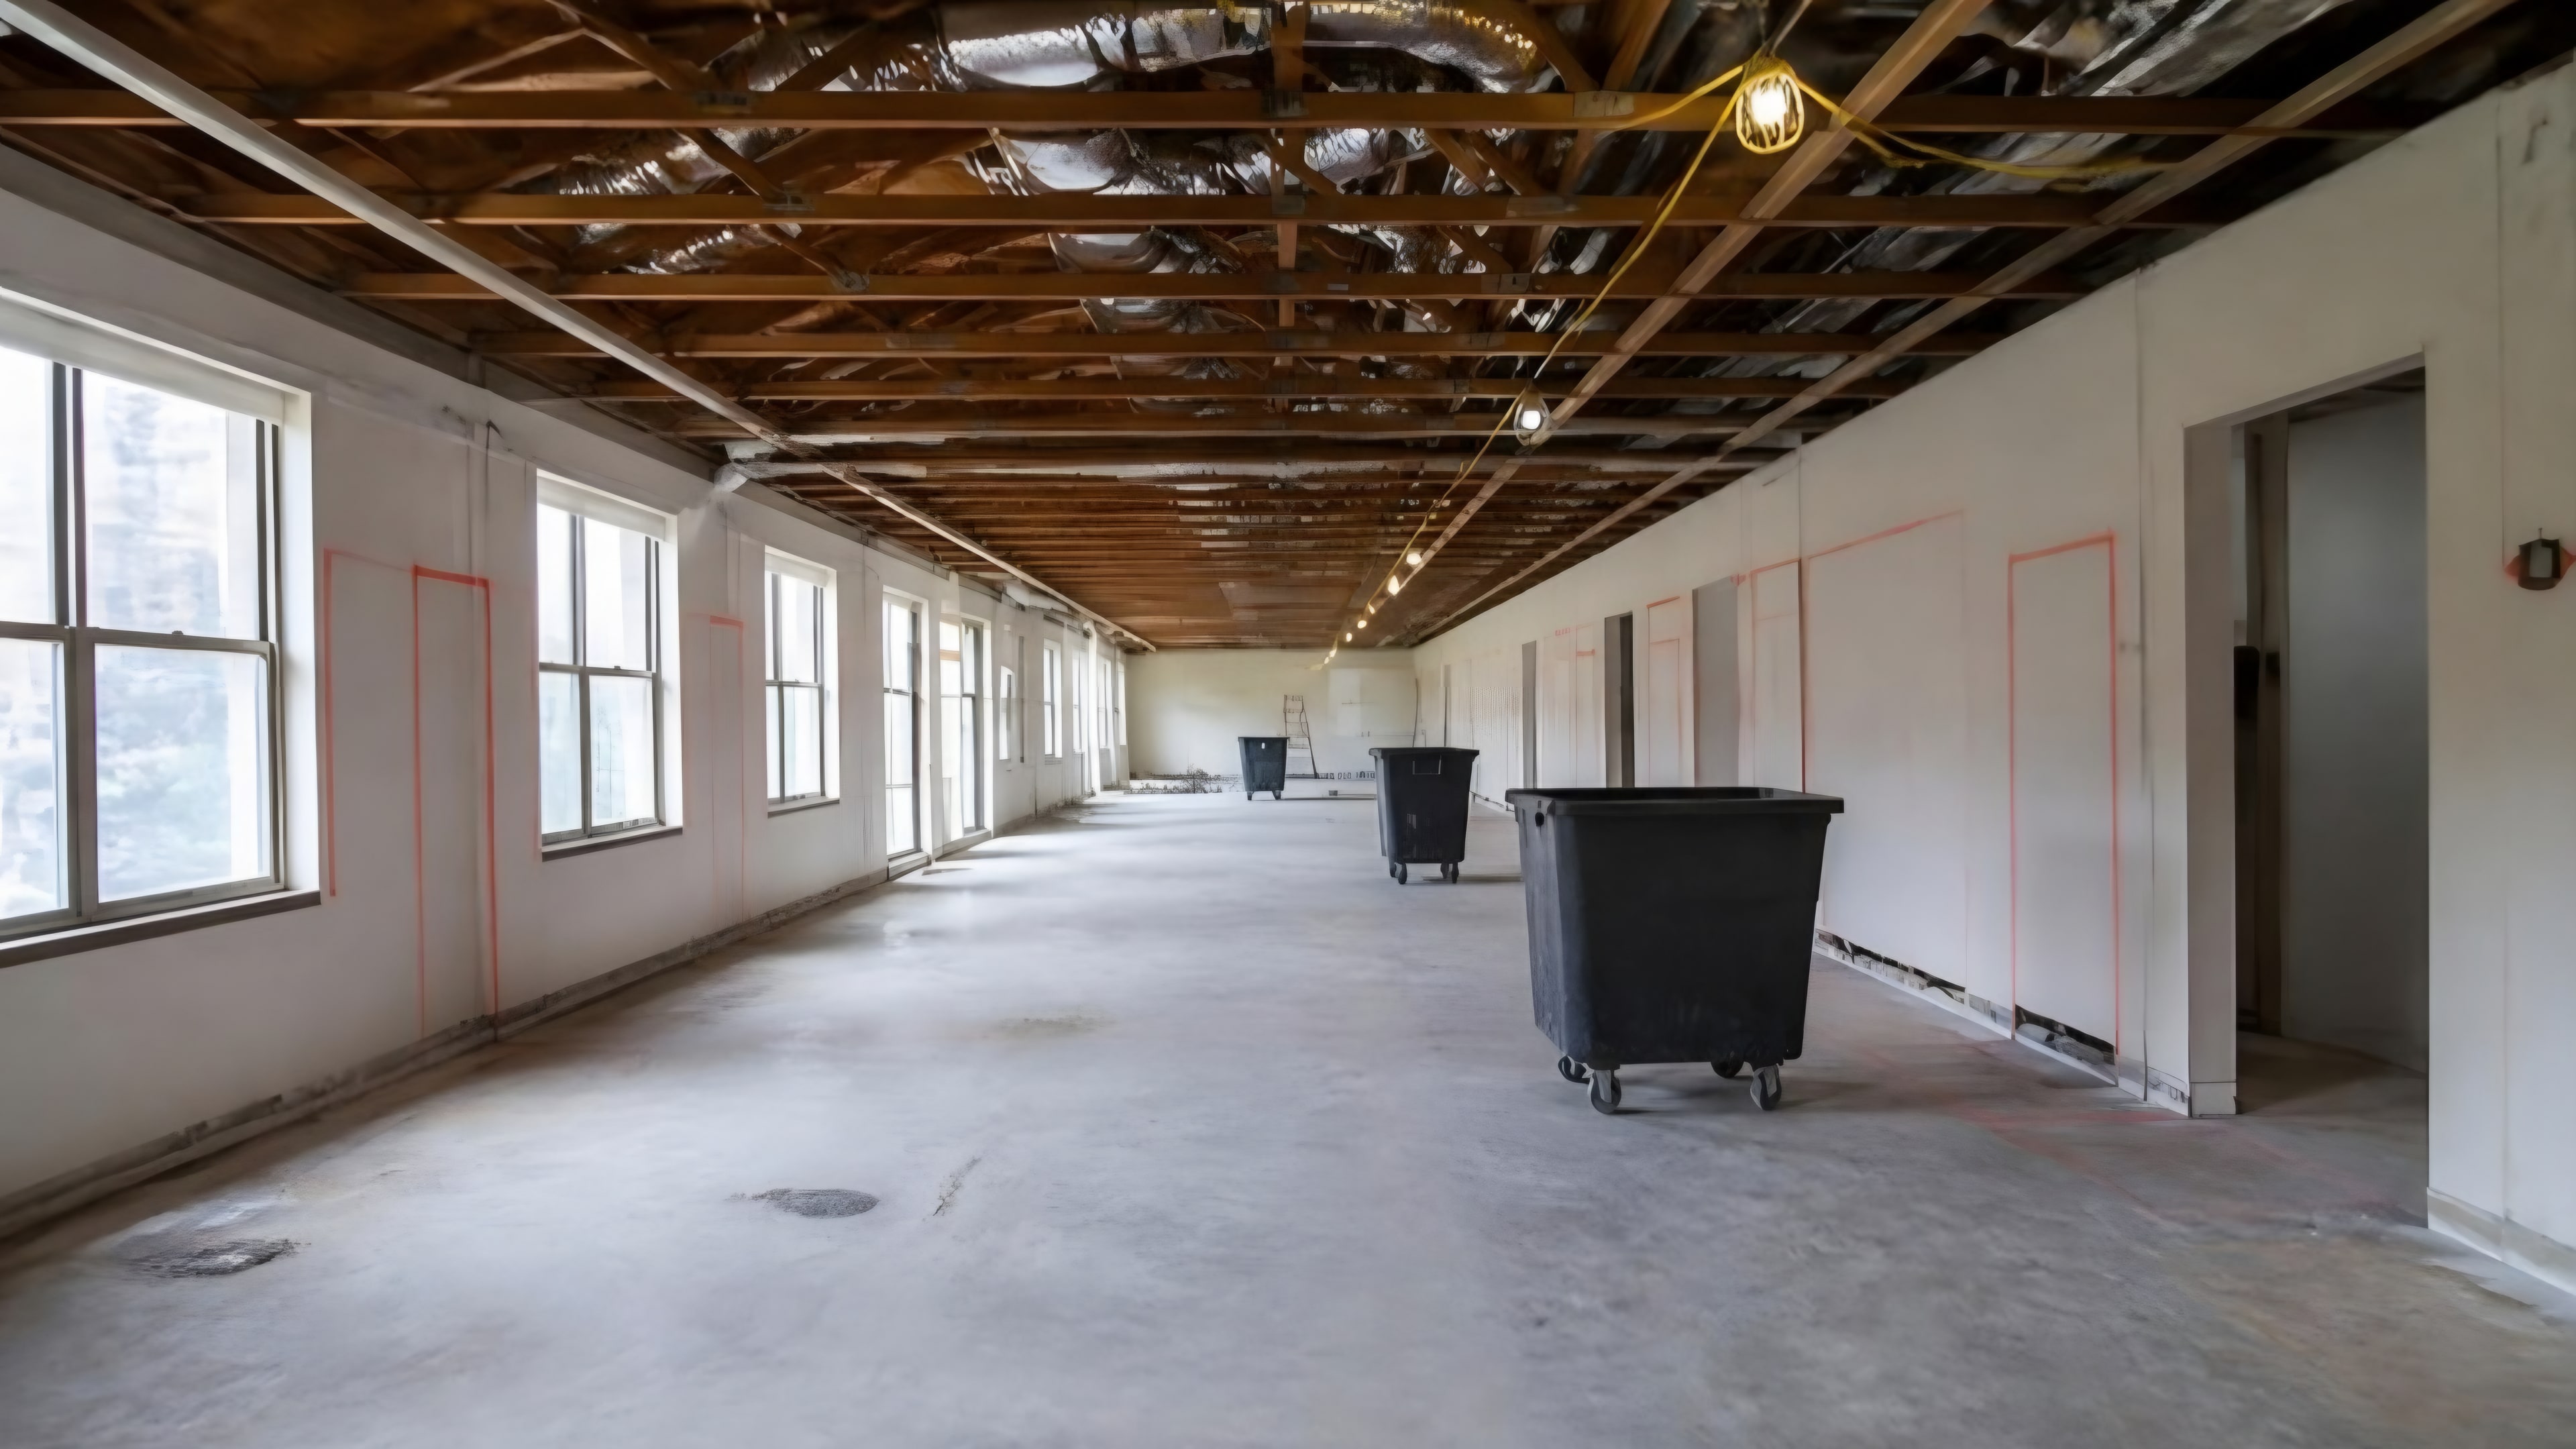 Illustration
01 · Demolition
Each wing was taken back to the slab: existing flooring removed, ceilings opened, and walls marked out for demolition.
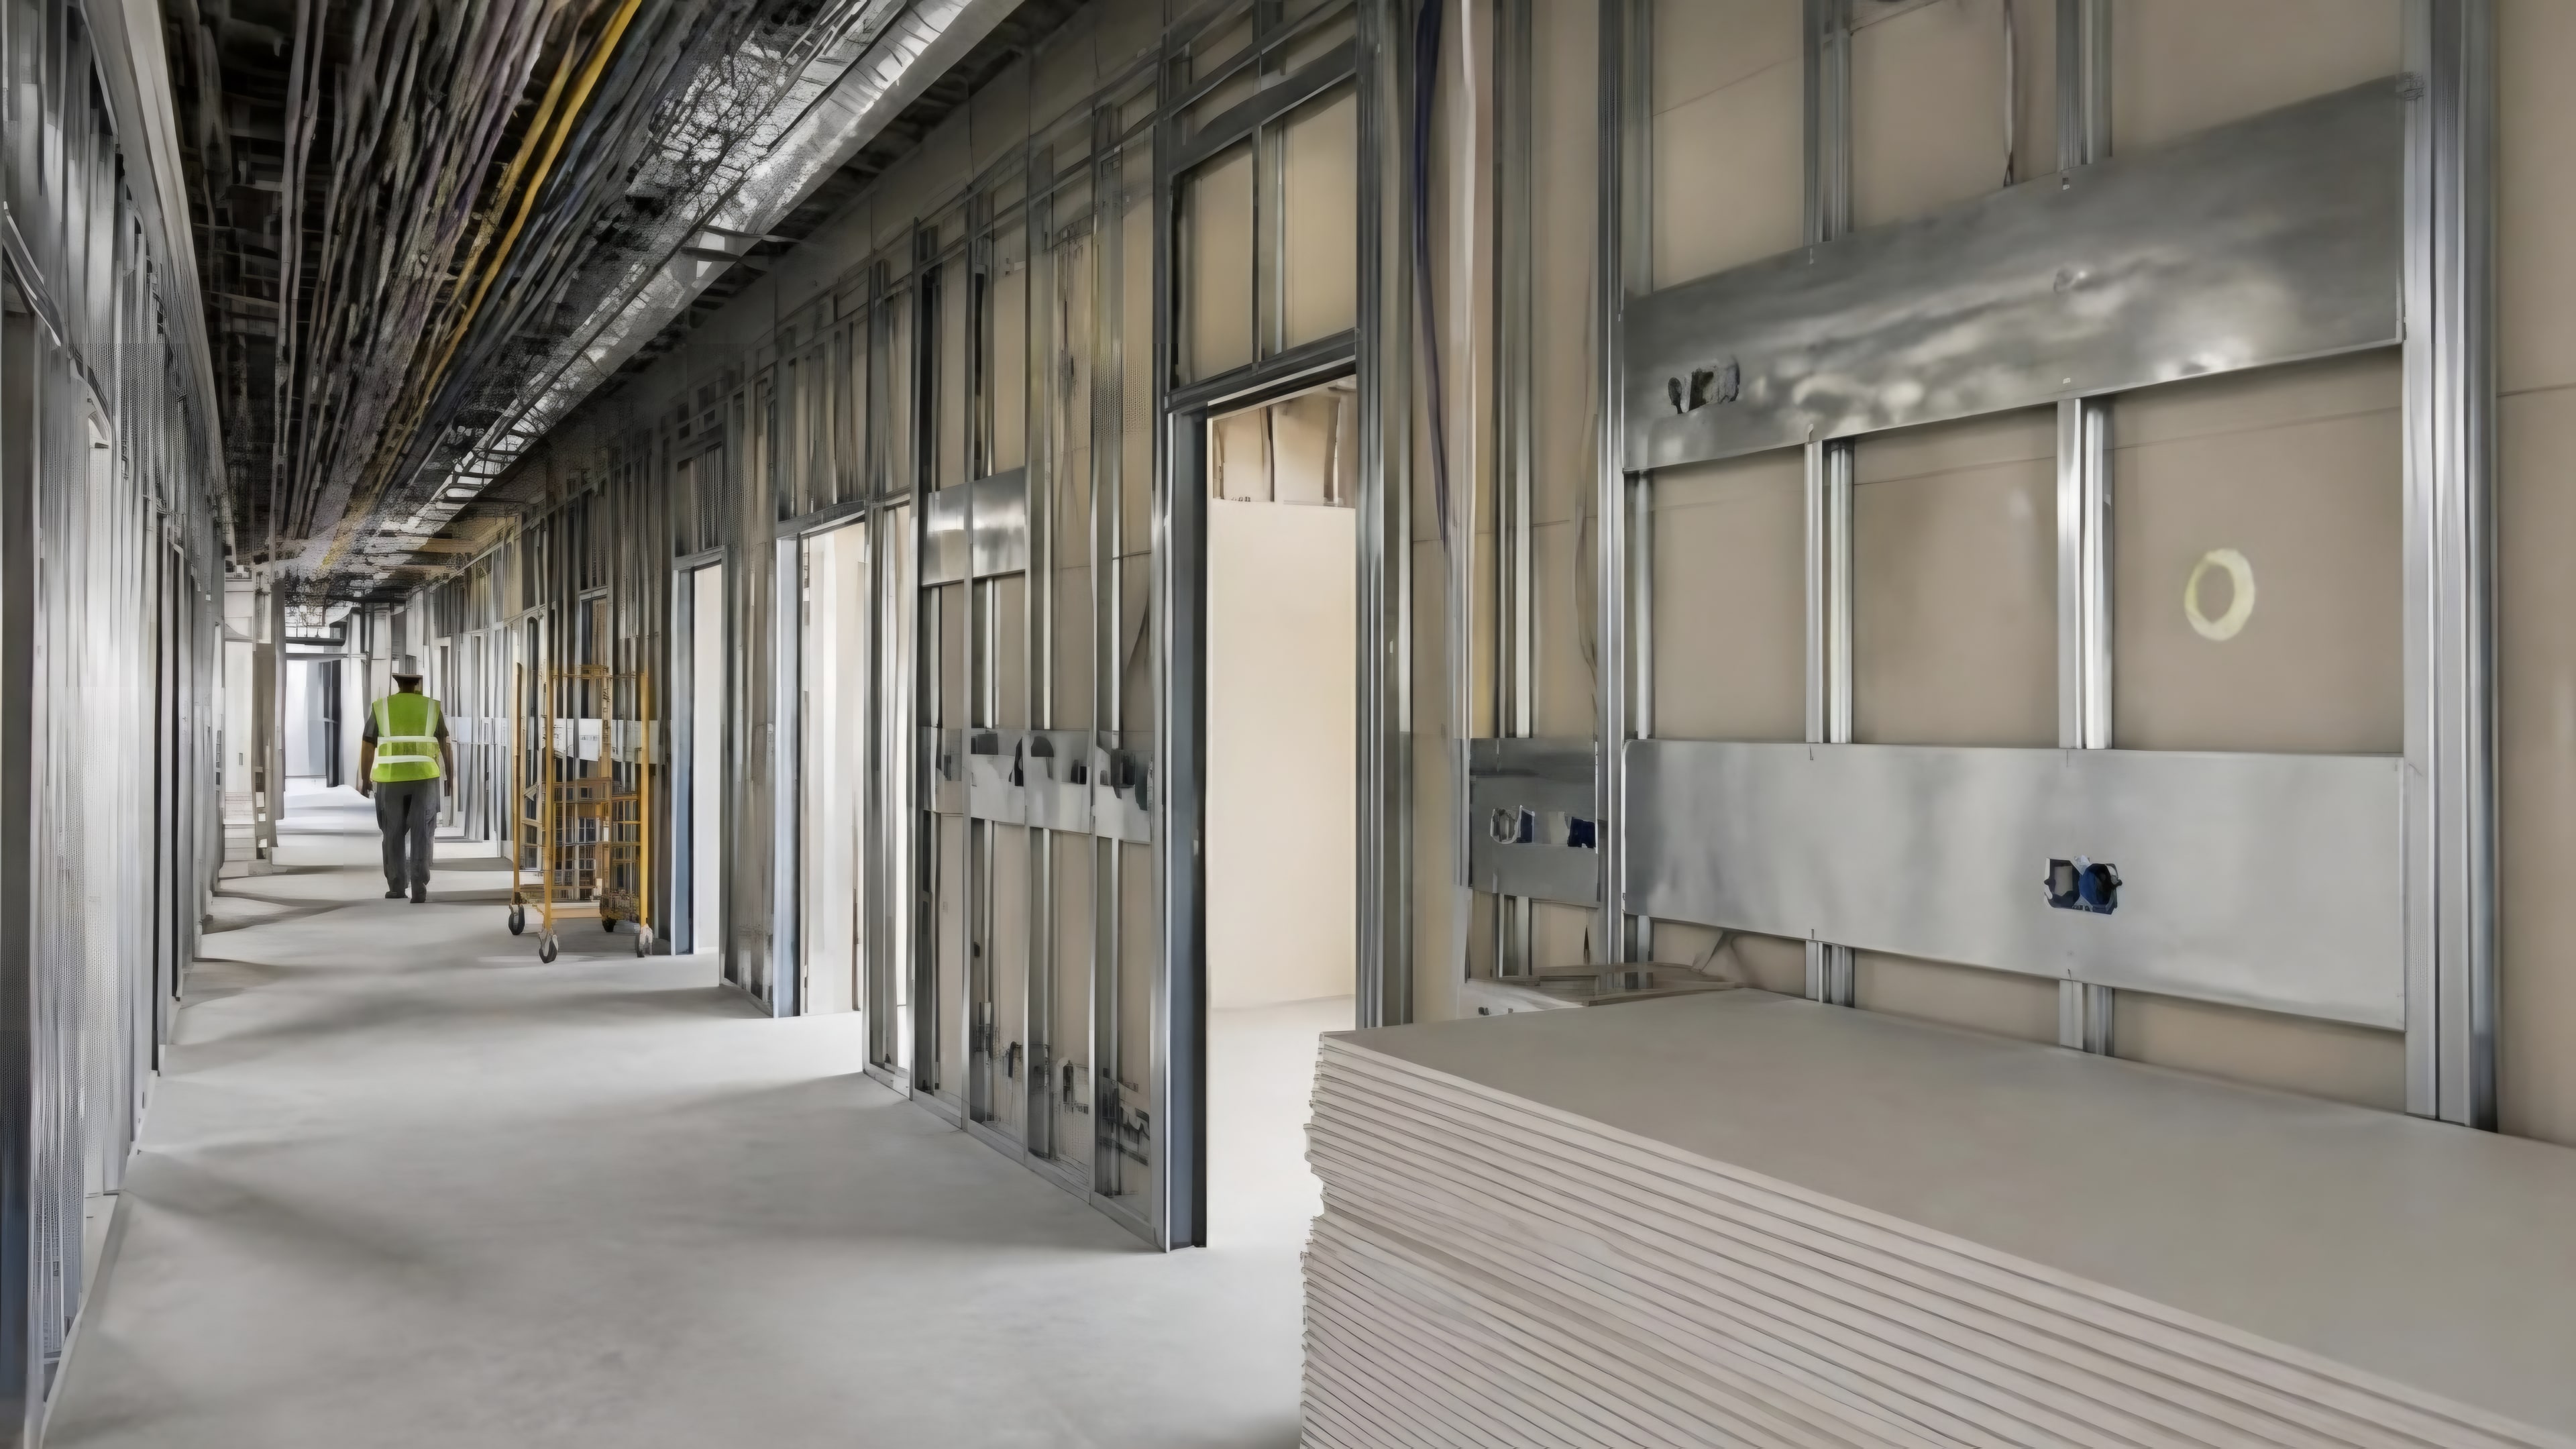 Illustration
02 · Framing
New metal stud framing formed the resident bedrooms, with heavy backing installed for secured built-in furniture and fixtures before the board went on.
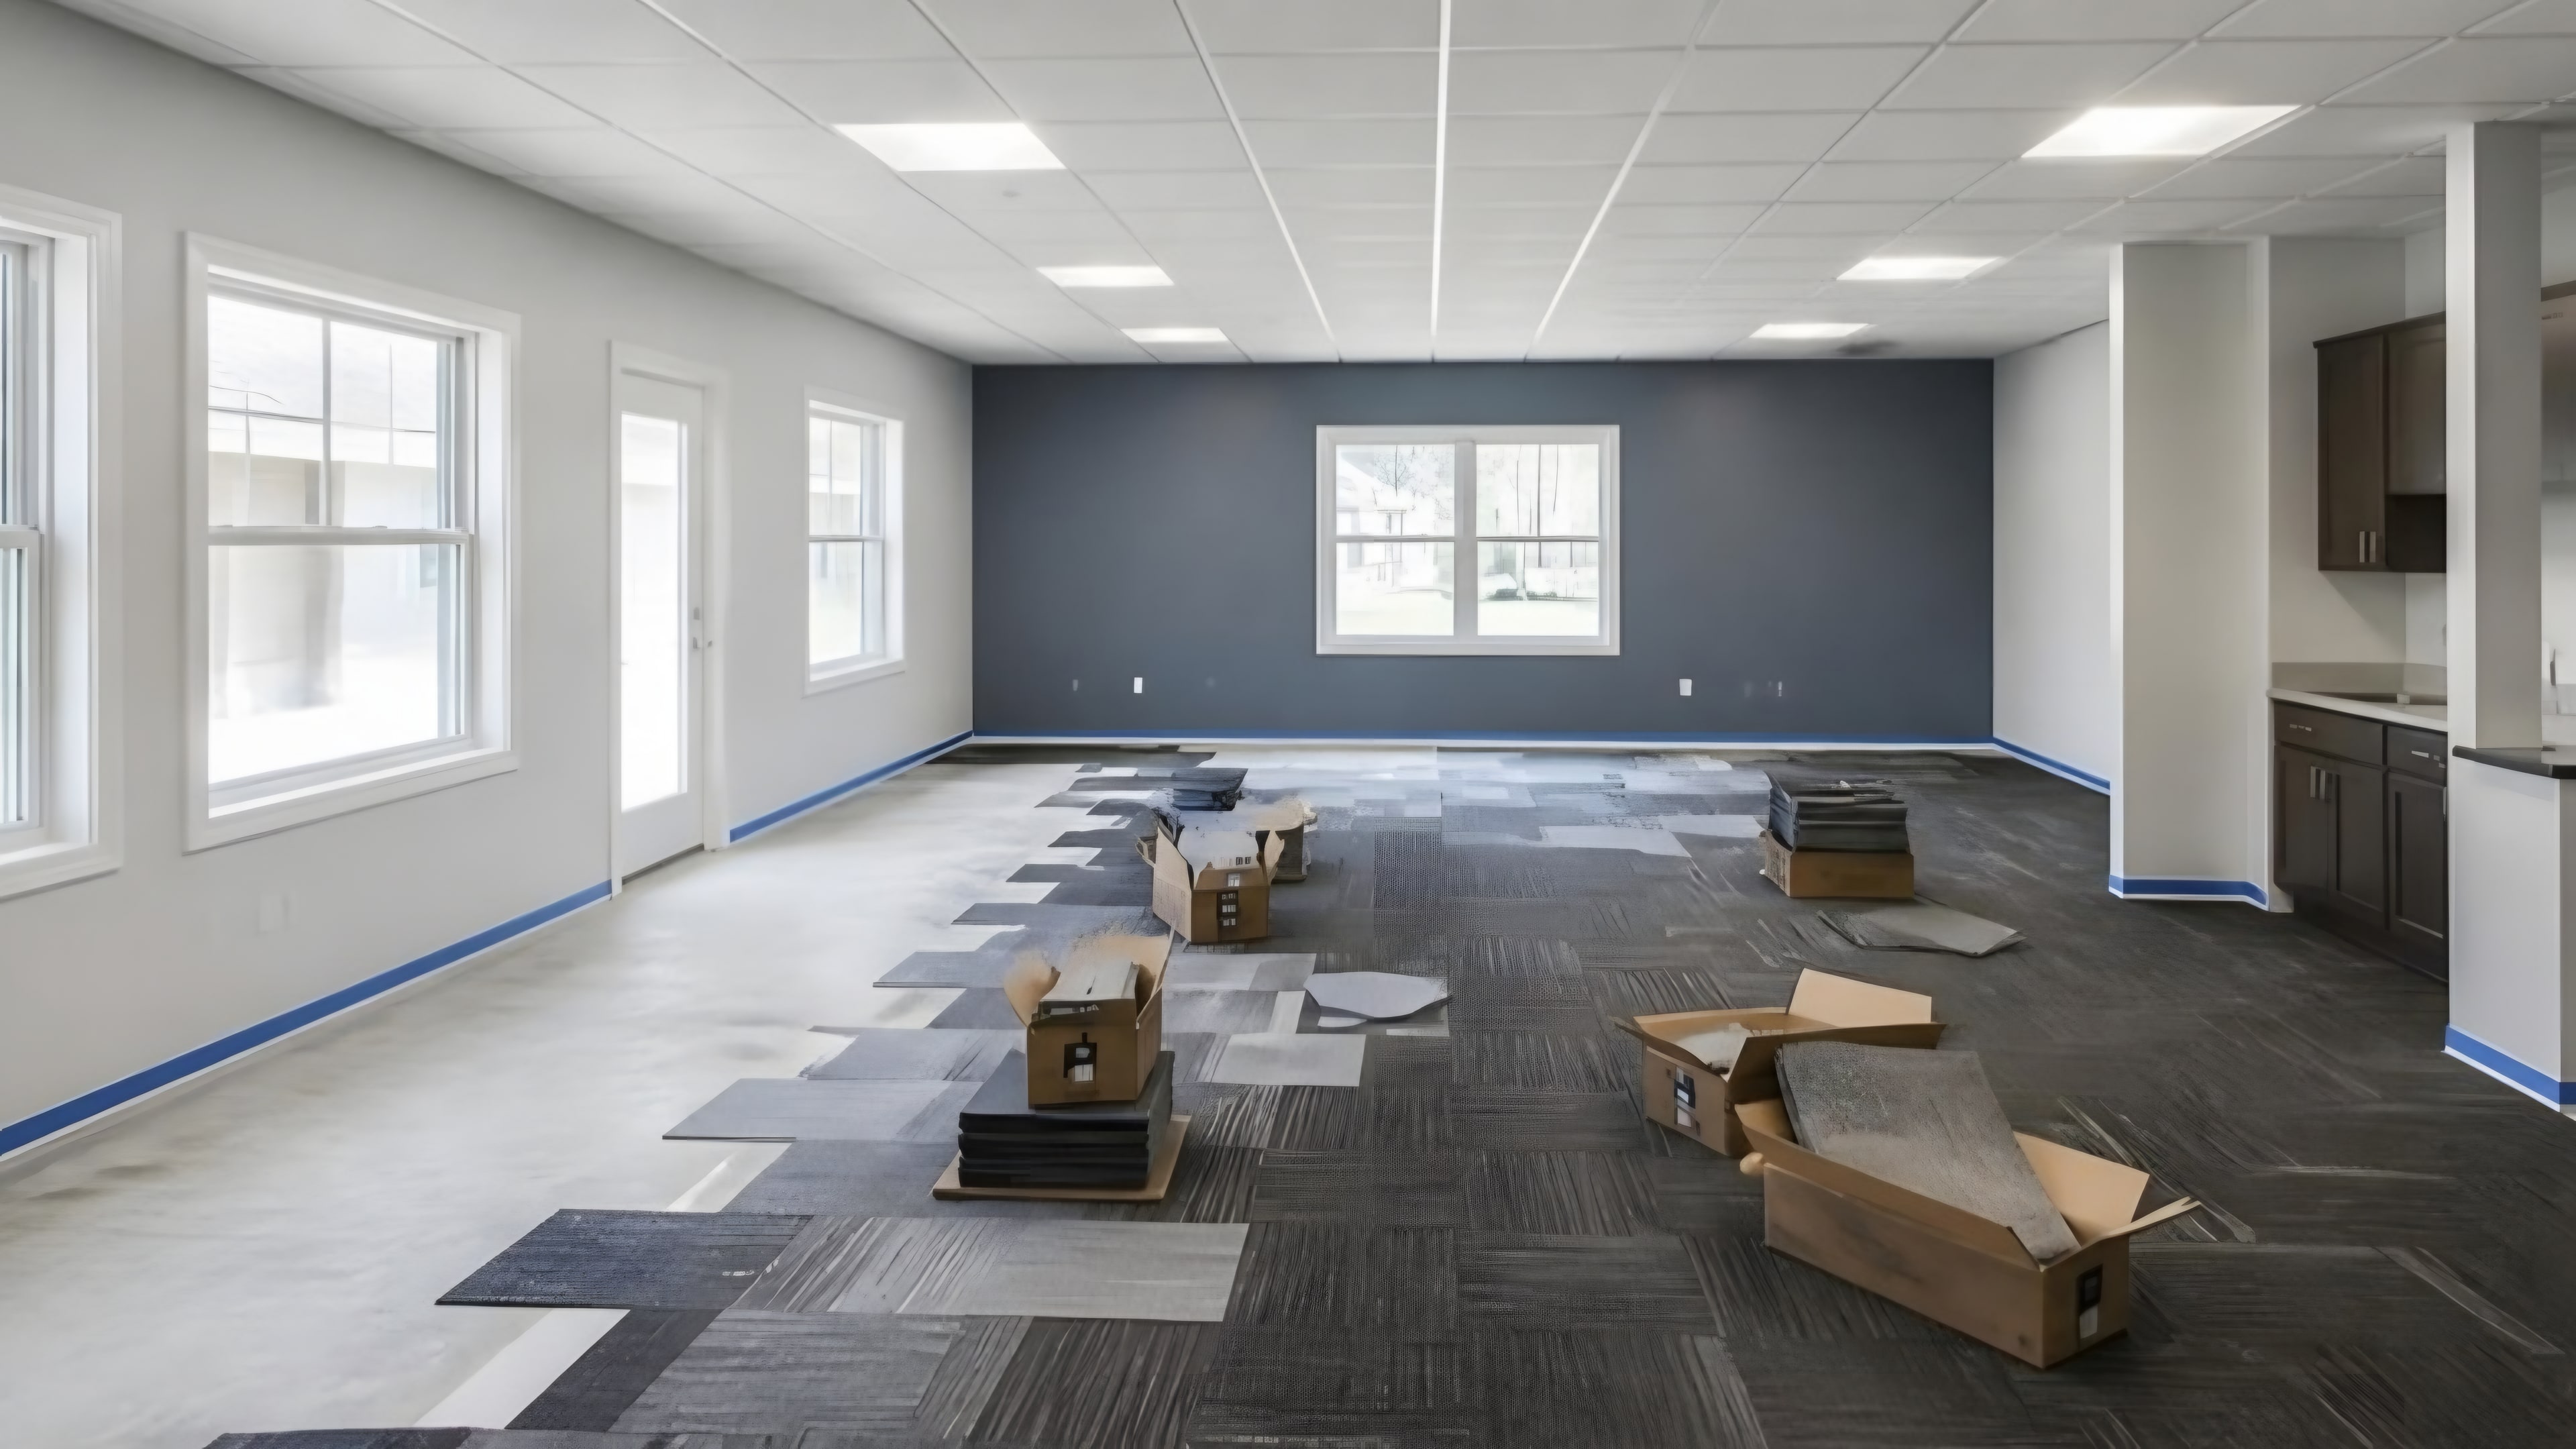 Illustration
03 · Finishes
Ceilings, flooring, doors, and paint were completed by the same crews, with durable finishes selected for the demands of a treatment facility.
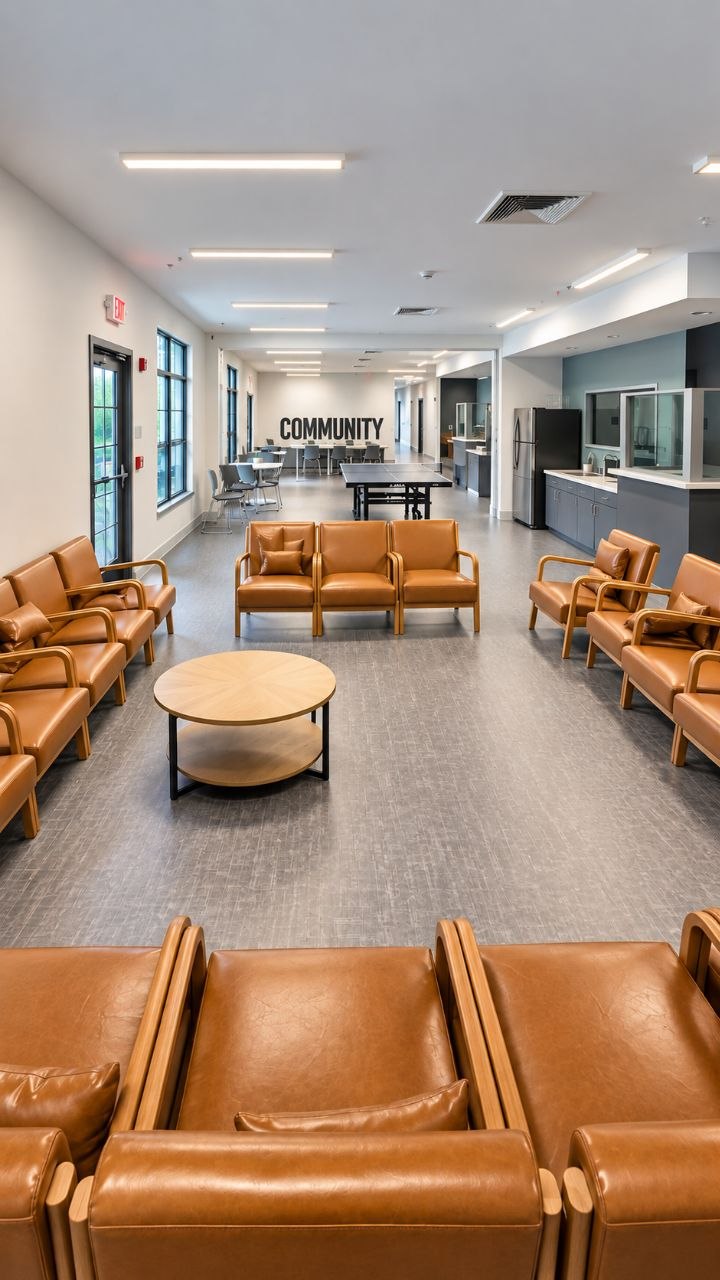 Our photograph
04 · Handover
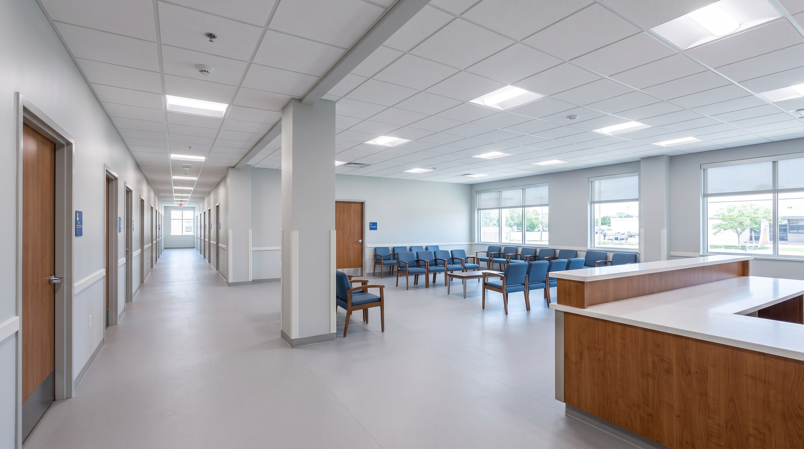
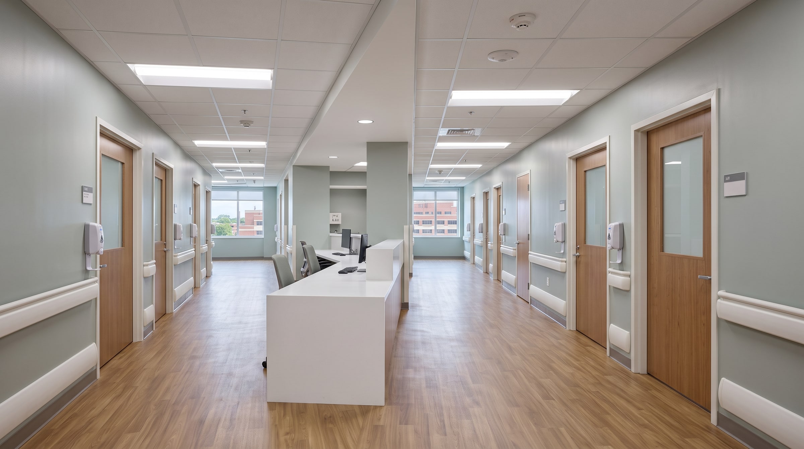
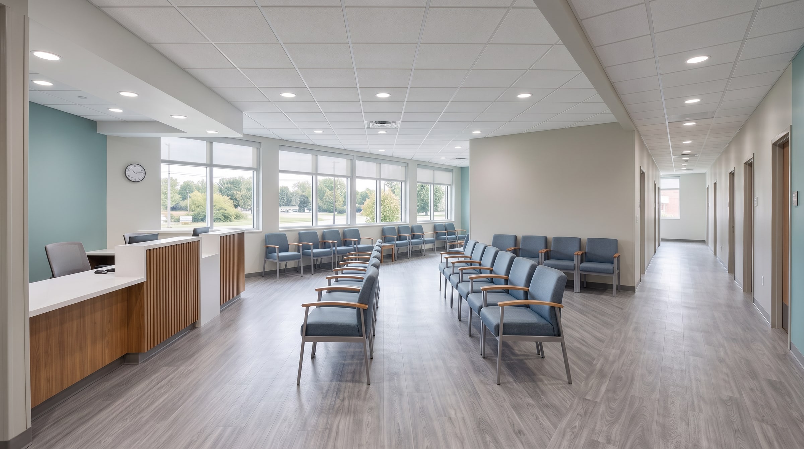
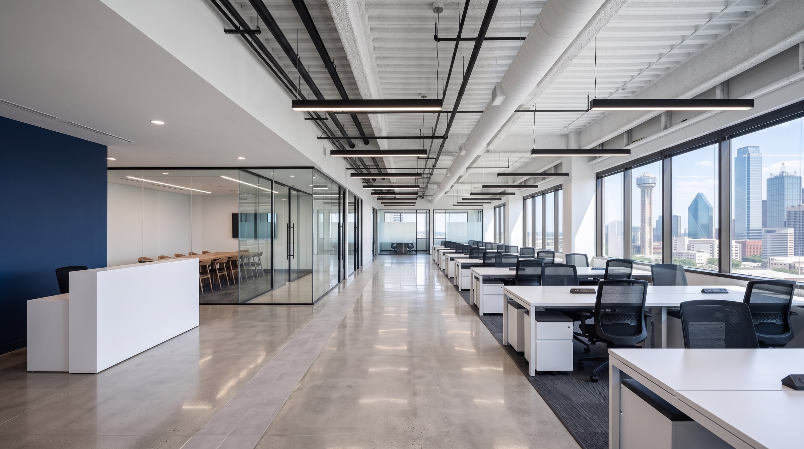
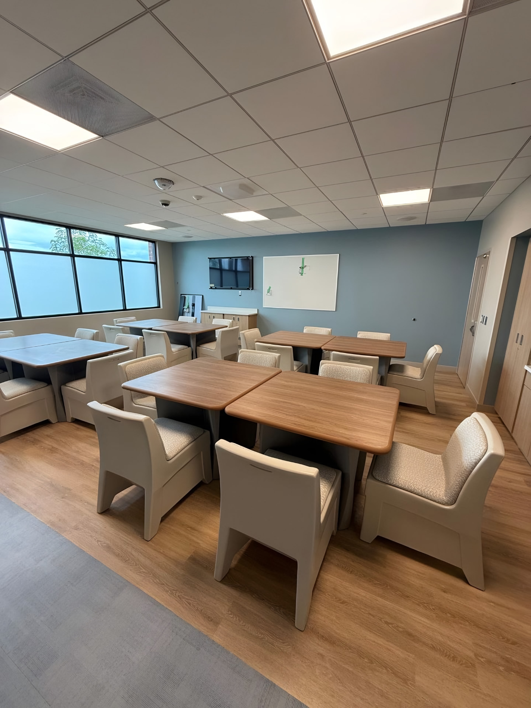
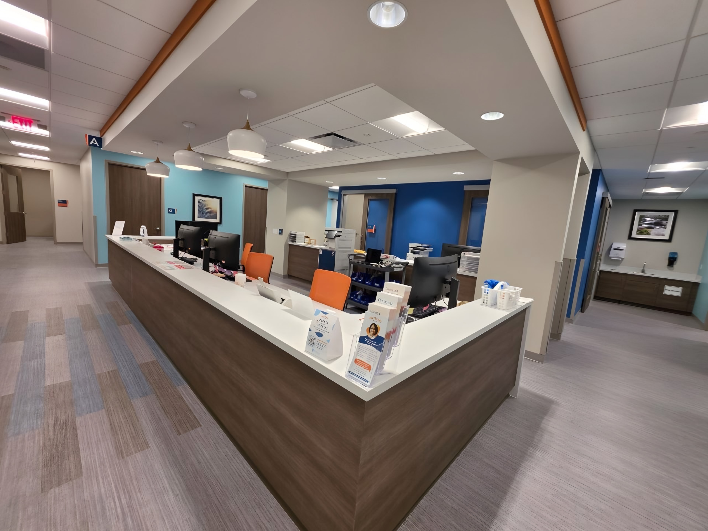
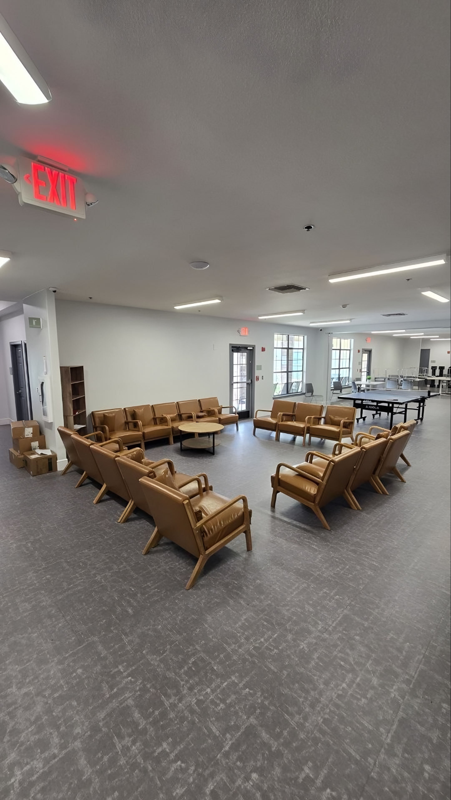
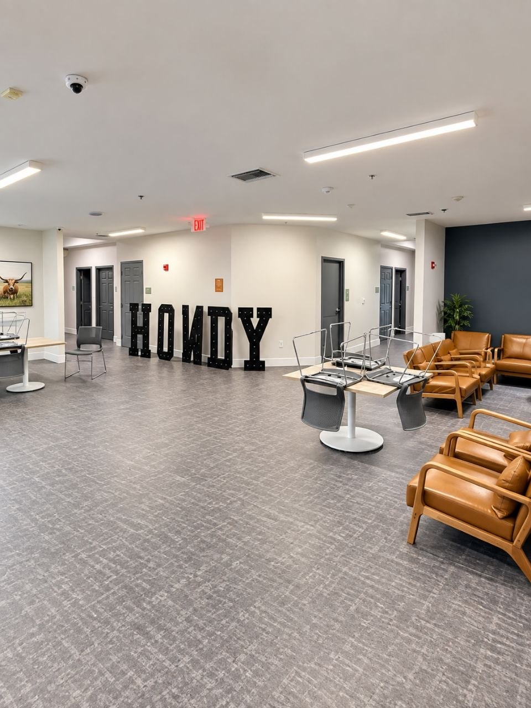
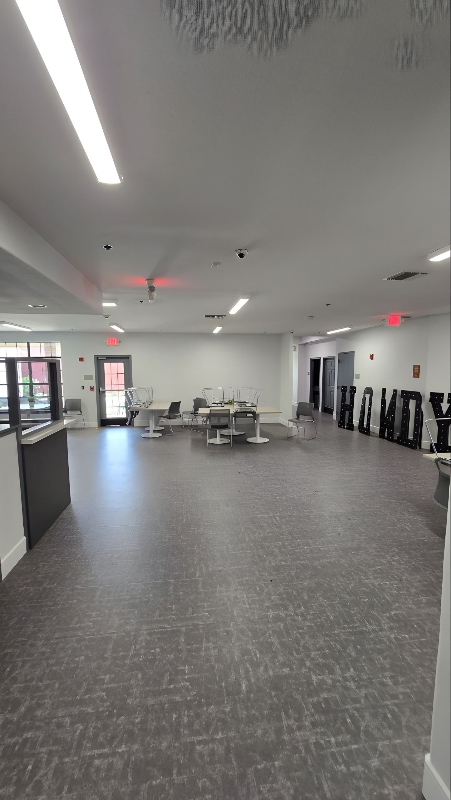
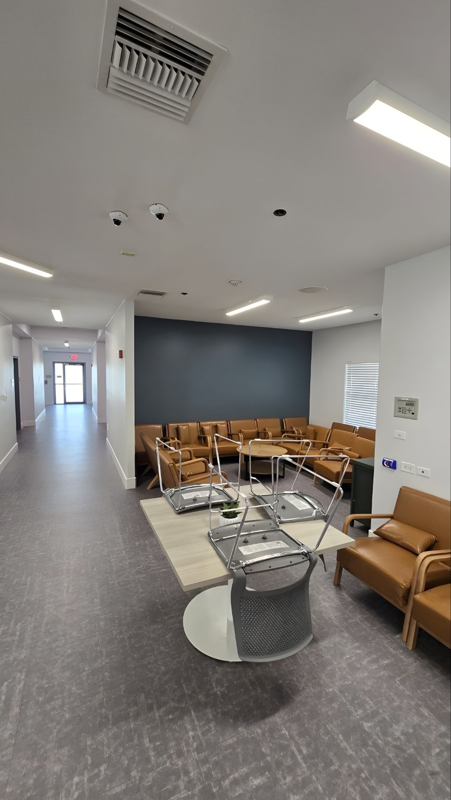
The finished facility: resident bedrooms with platform beds and open storage units, and common lounges furnished for group use.
Completed
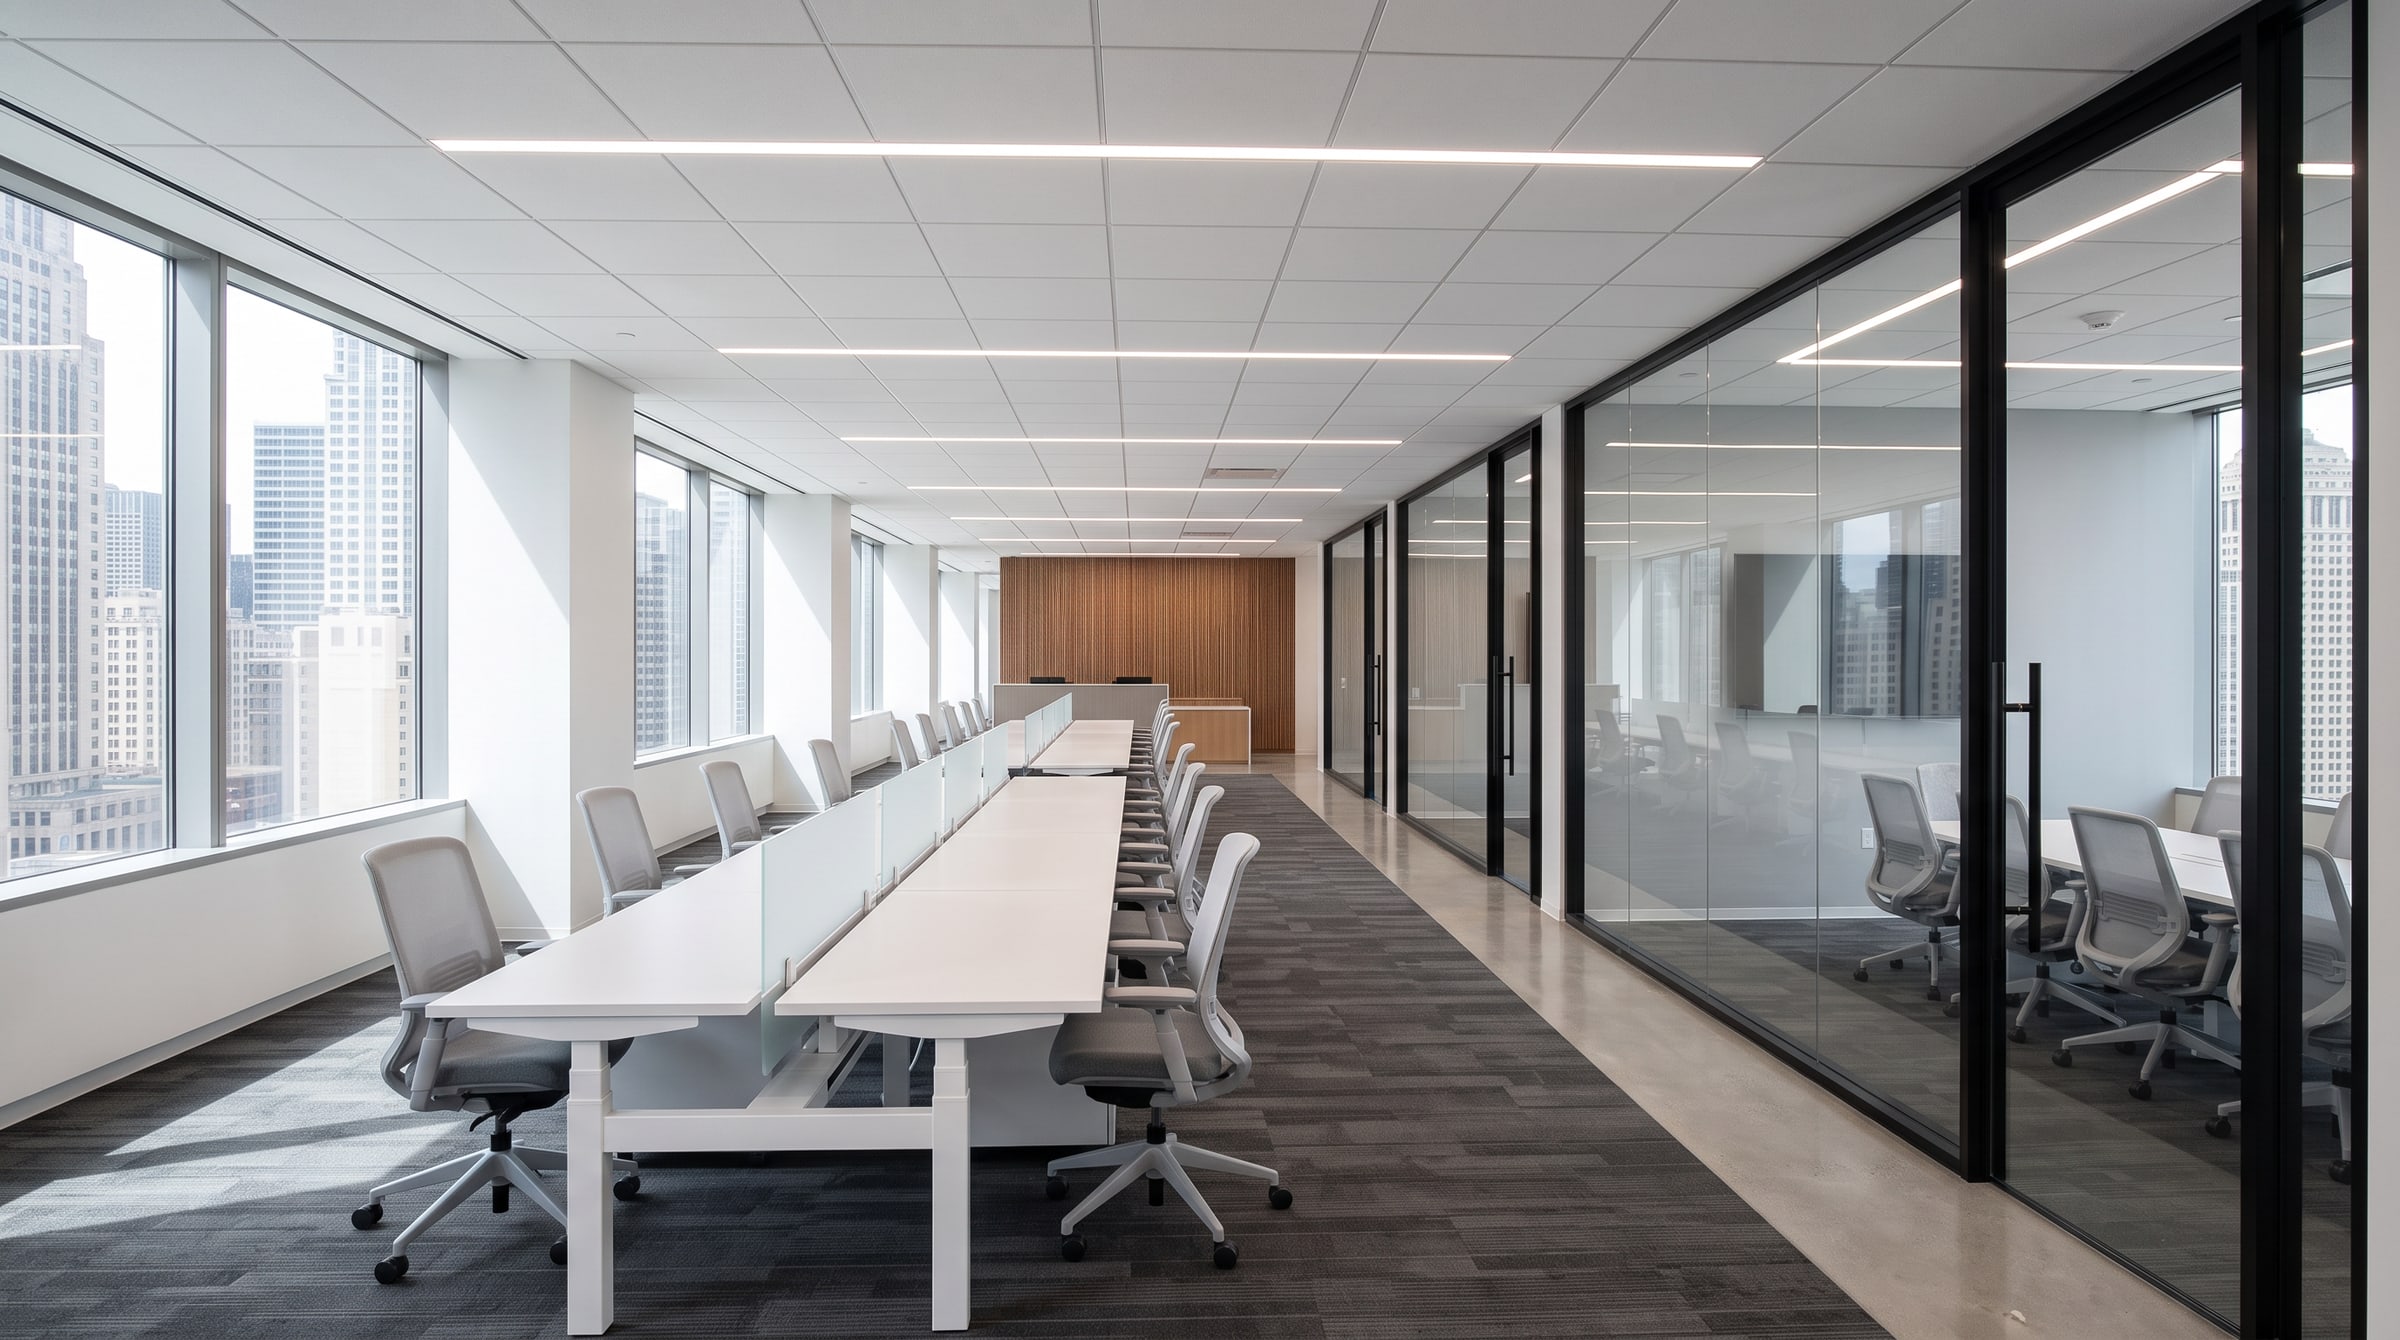
Our own photographs of the completed project.
The result
Resident bedrooms, common lounges, and staff areas turned over complete, built to the safety requirements of behavioral health care.
Trades we self-performed
More case studies
Request a bid
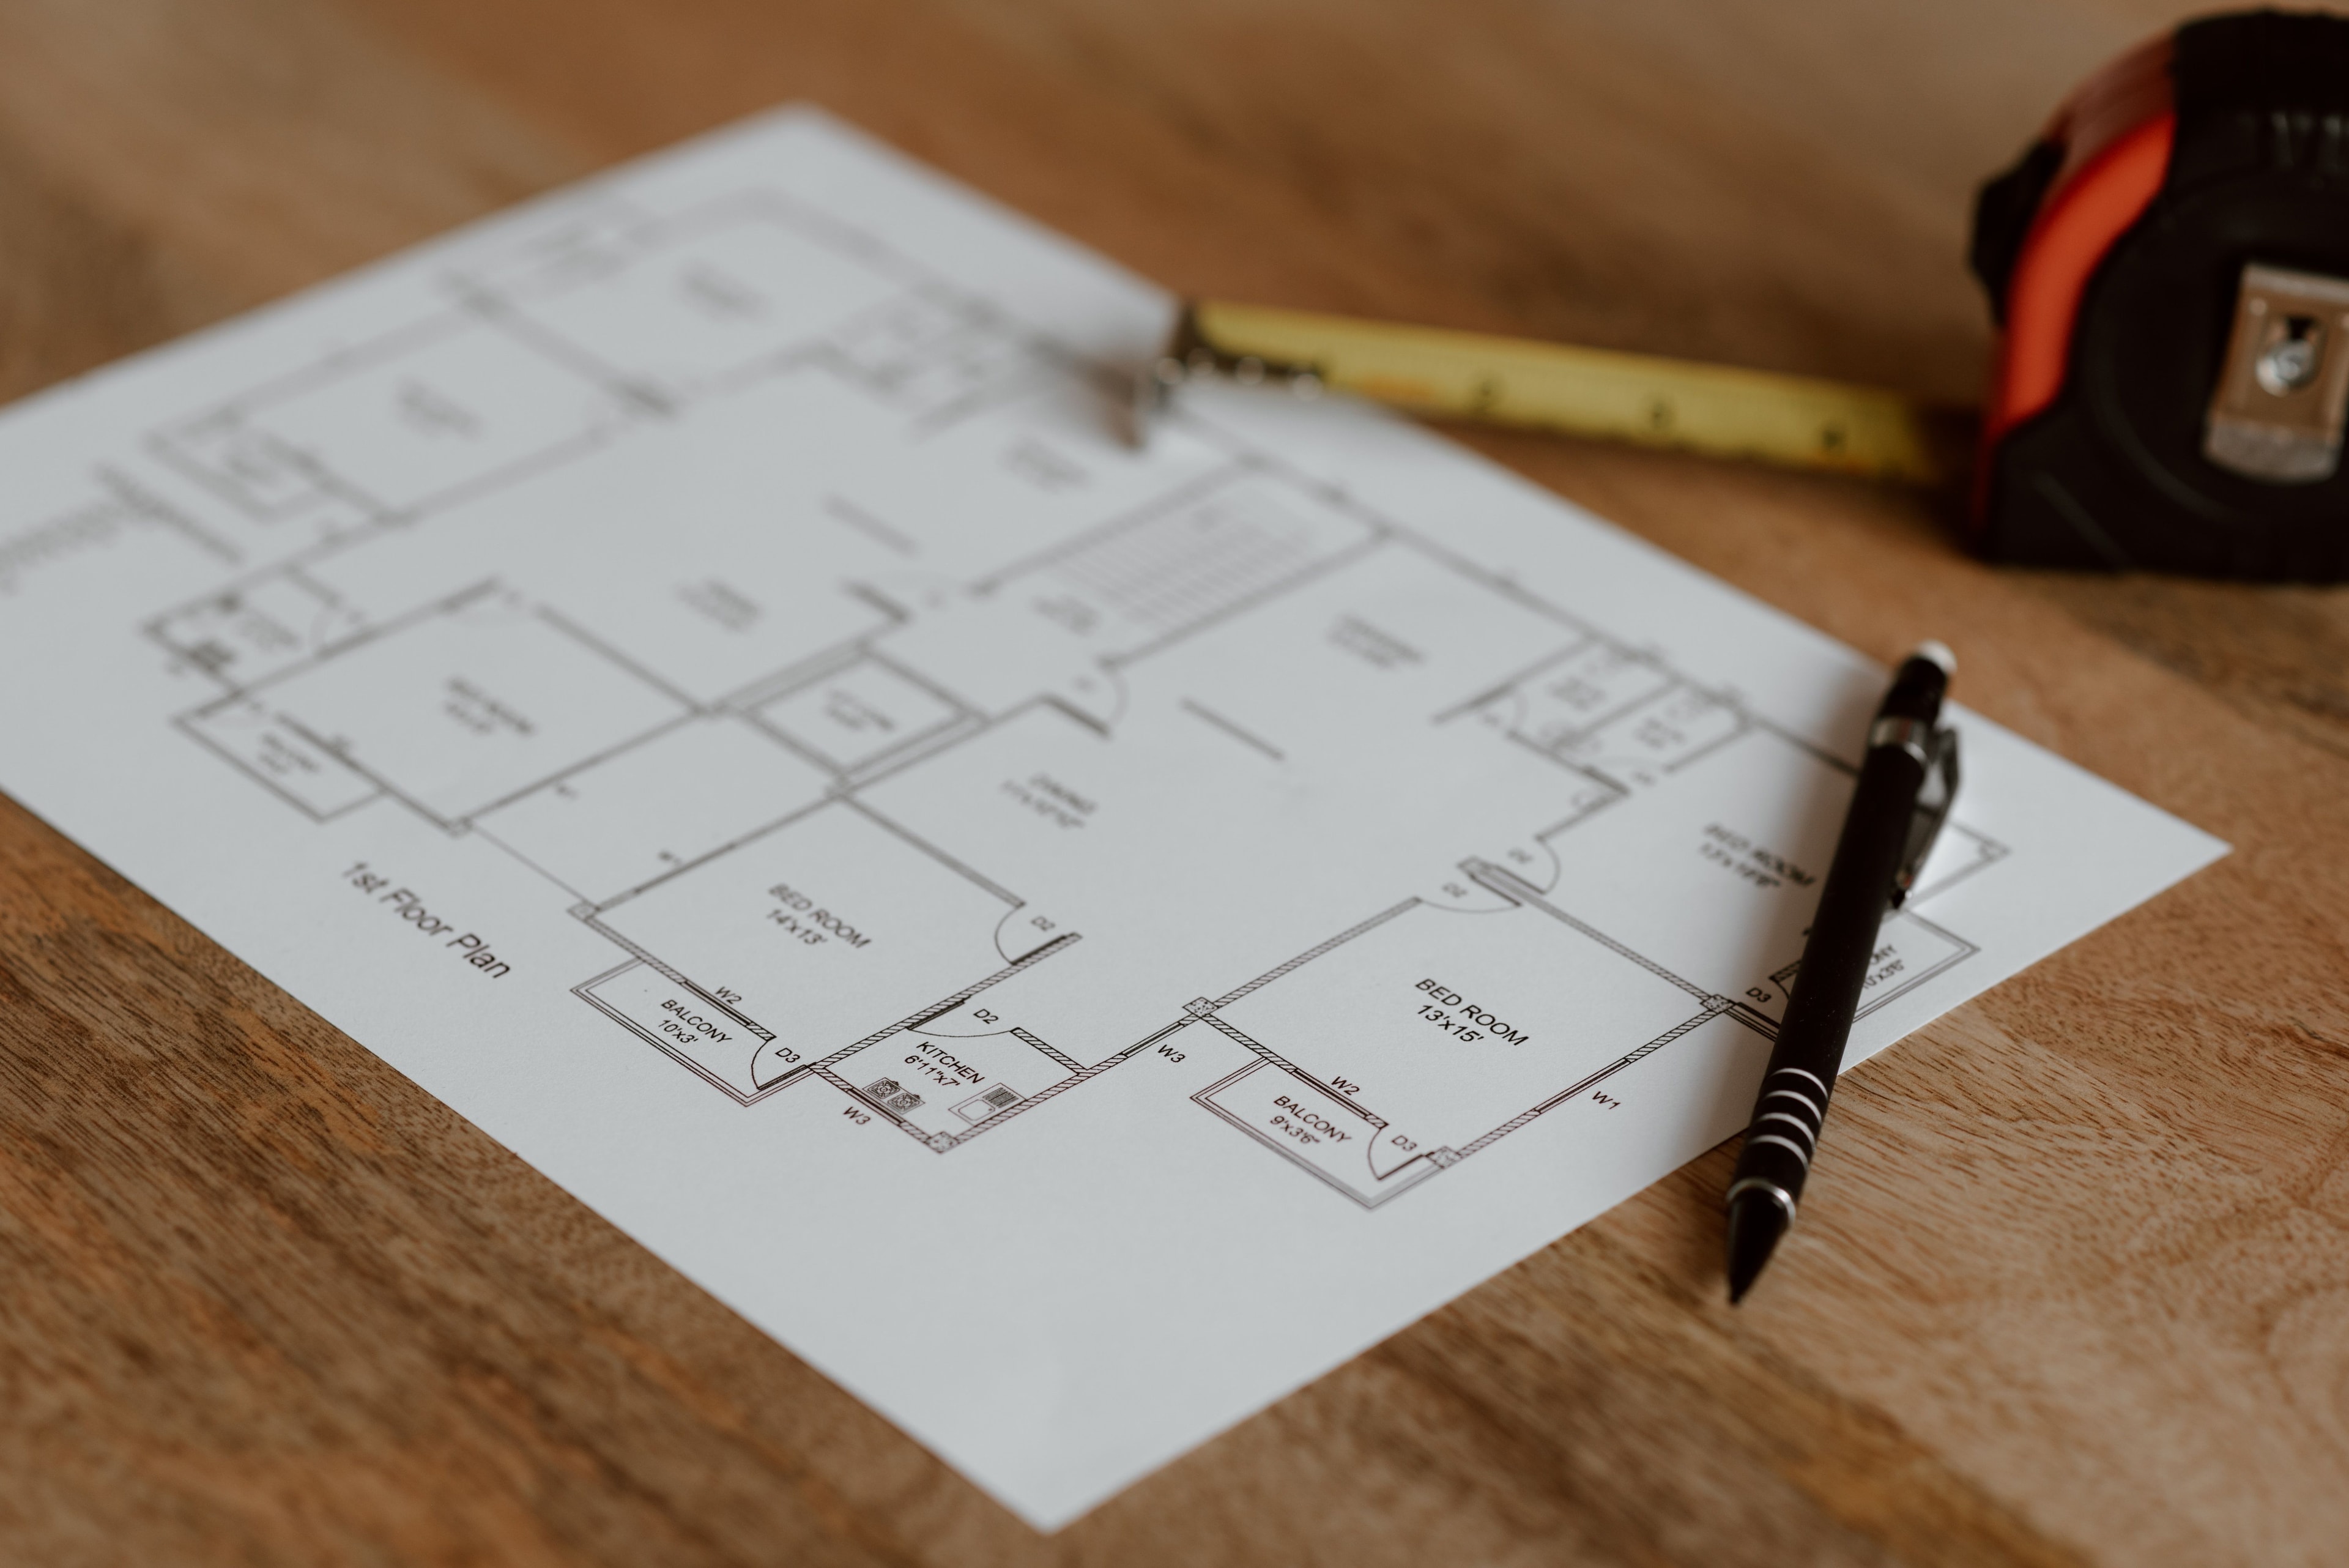
Send us the drawings, scope, and schedule. Our estimating team will review the package and follow up.