Loading projects…
Hospital Patient Floor Renovation
A comprehensive renovation of approximately 22,000 sq. ft. of inpatient space in an active hospital in Milwaukee, Wisconsin. The project involved extensive interior demolition and reconstruction, including new framing, drywall, flooring, ceilings, and interior finishes.
All work was carefully phased and coordinated with infection-control protocols, dust containment, and site protection measures to minimize disruption to ongoing hospital operations.
Precision Renovation. Minimal Disruption. Lasting Quality.
The challenge
The floor sat between occupied units above and below. Dust, noise, and access all had to be controlled to the hospital's infection-control requirements for the full length of the work.
Stage by stage
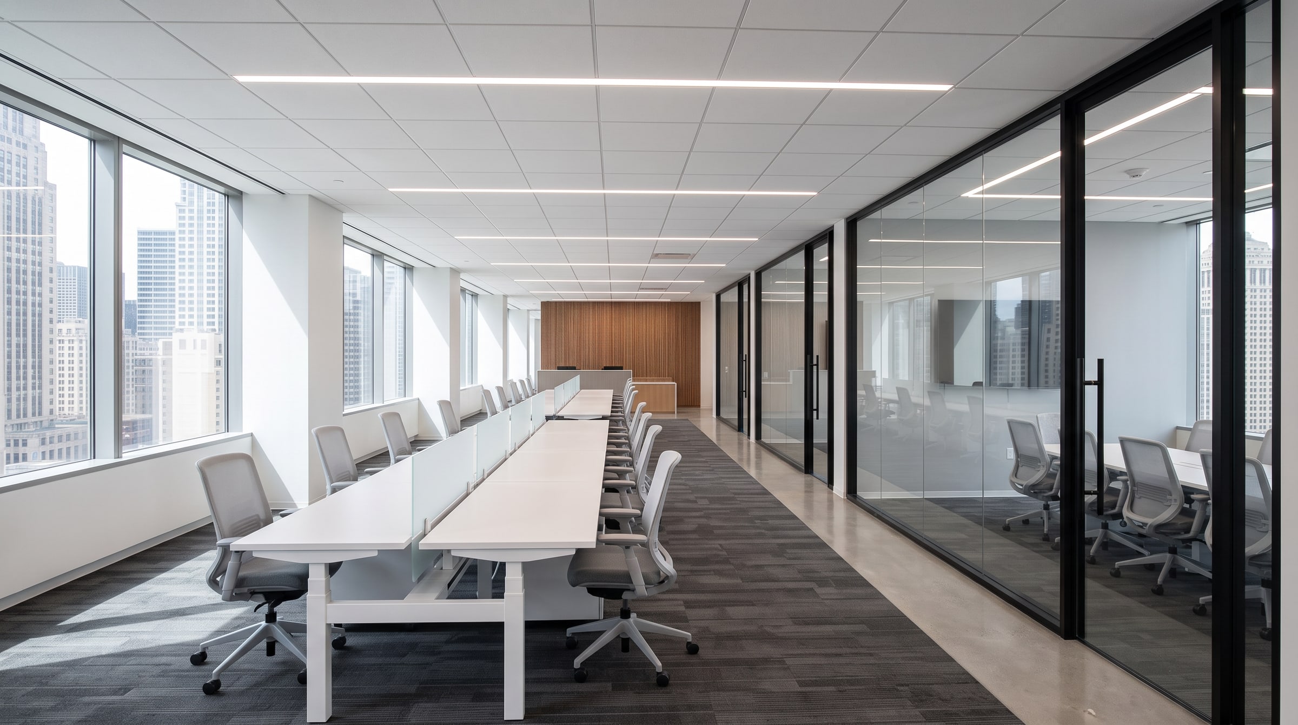
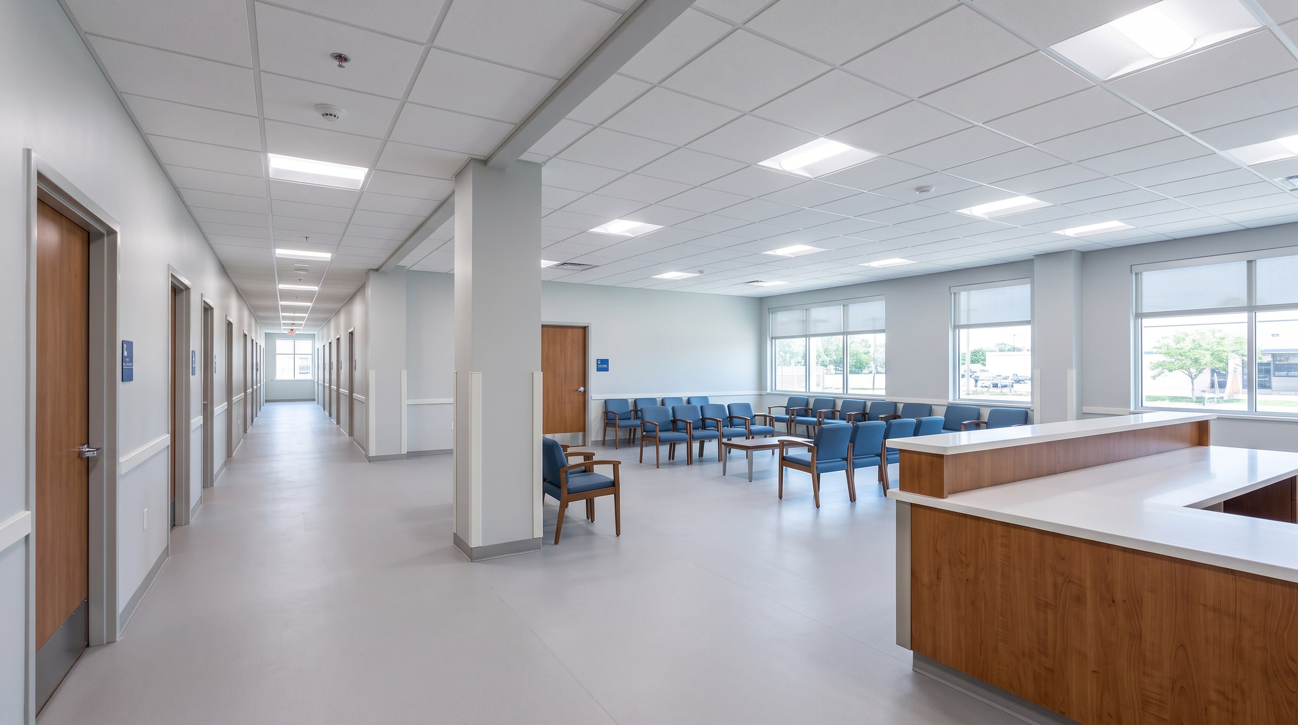
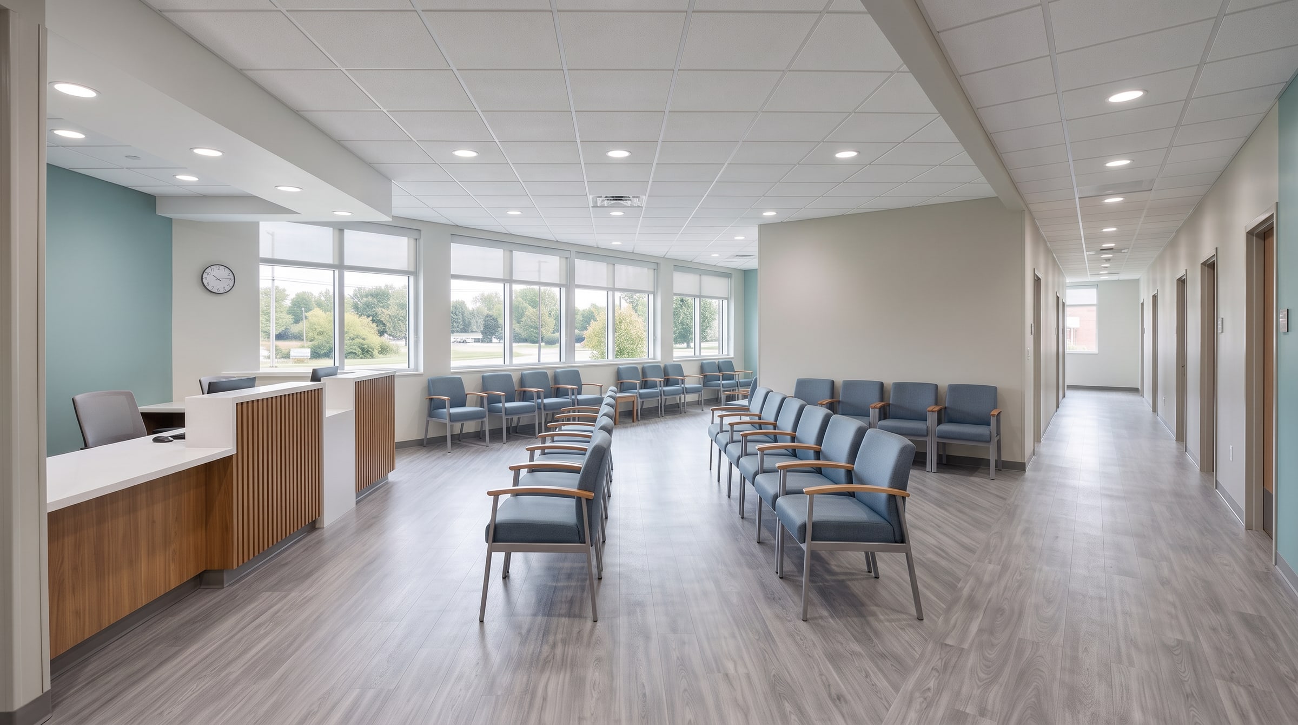
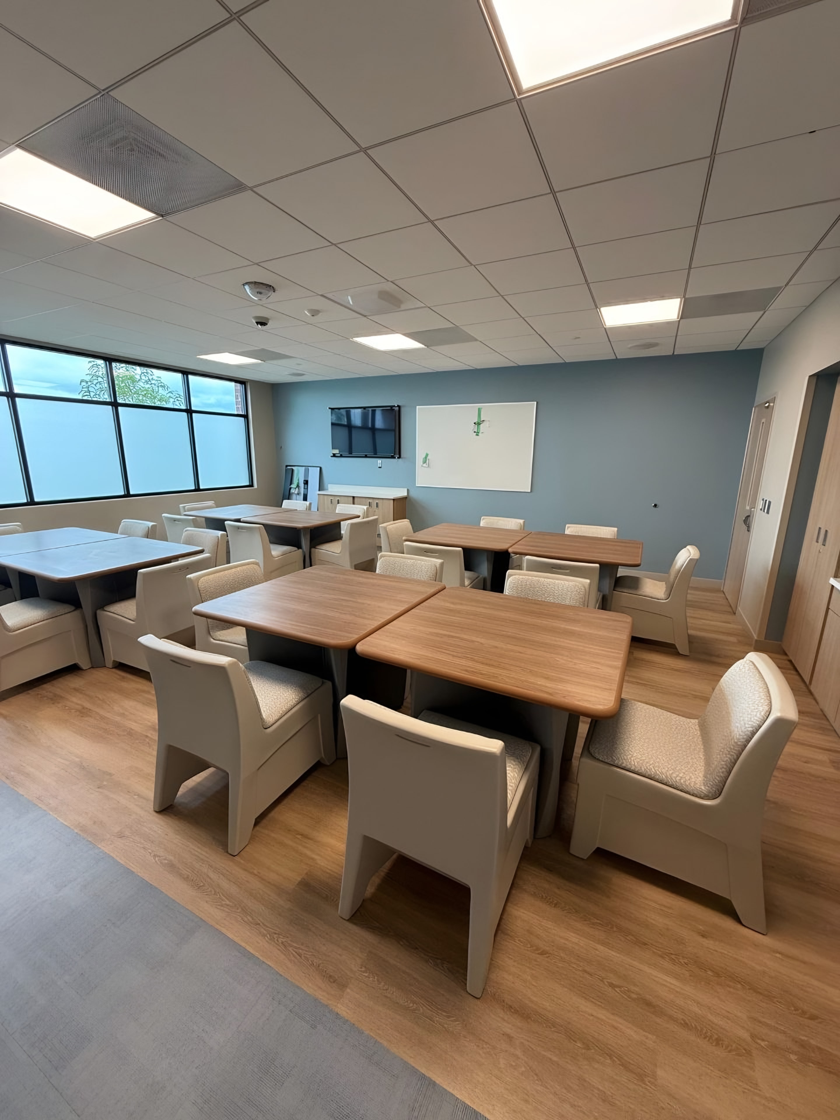
Each stage of the work, in order. The photographs show this type of work and space, not this project.
 Illustration
01 · Protection
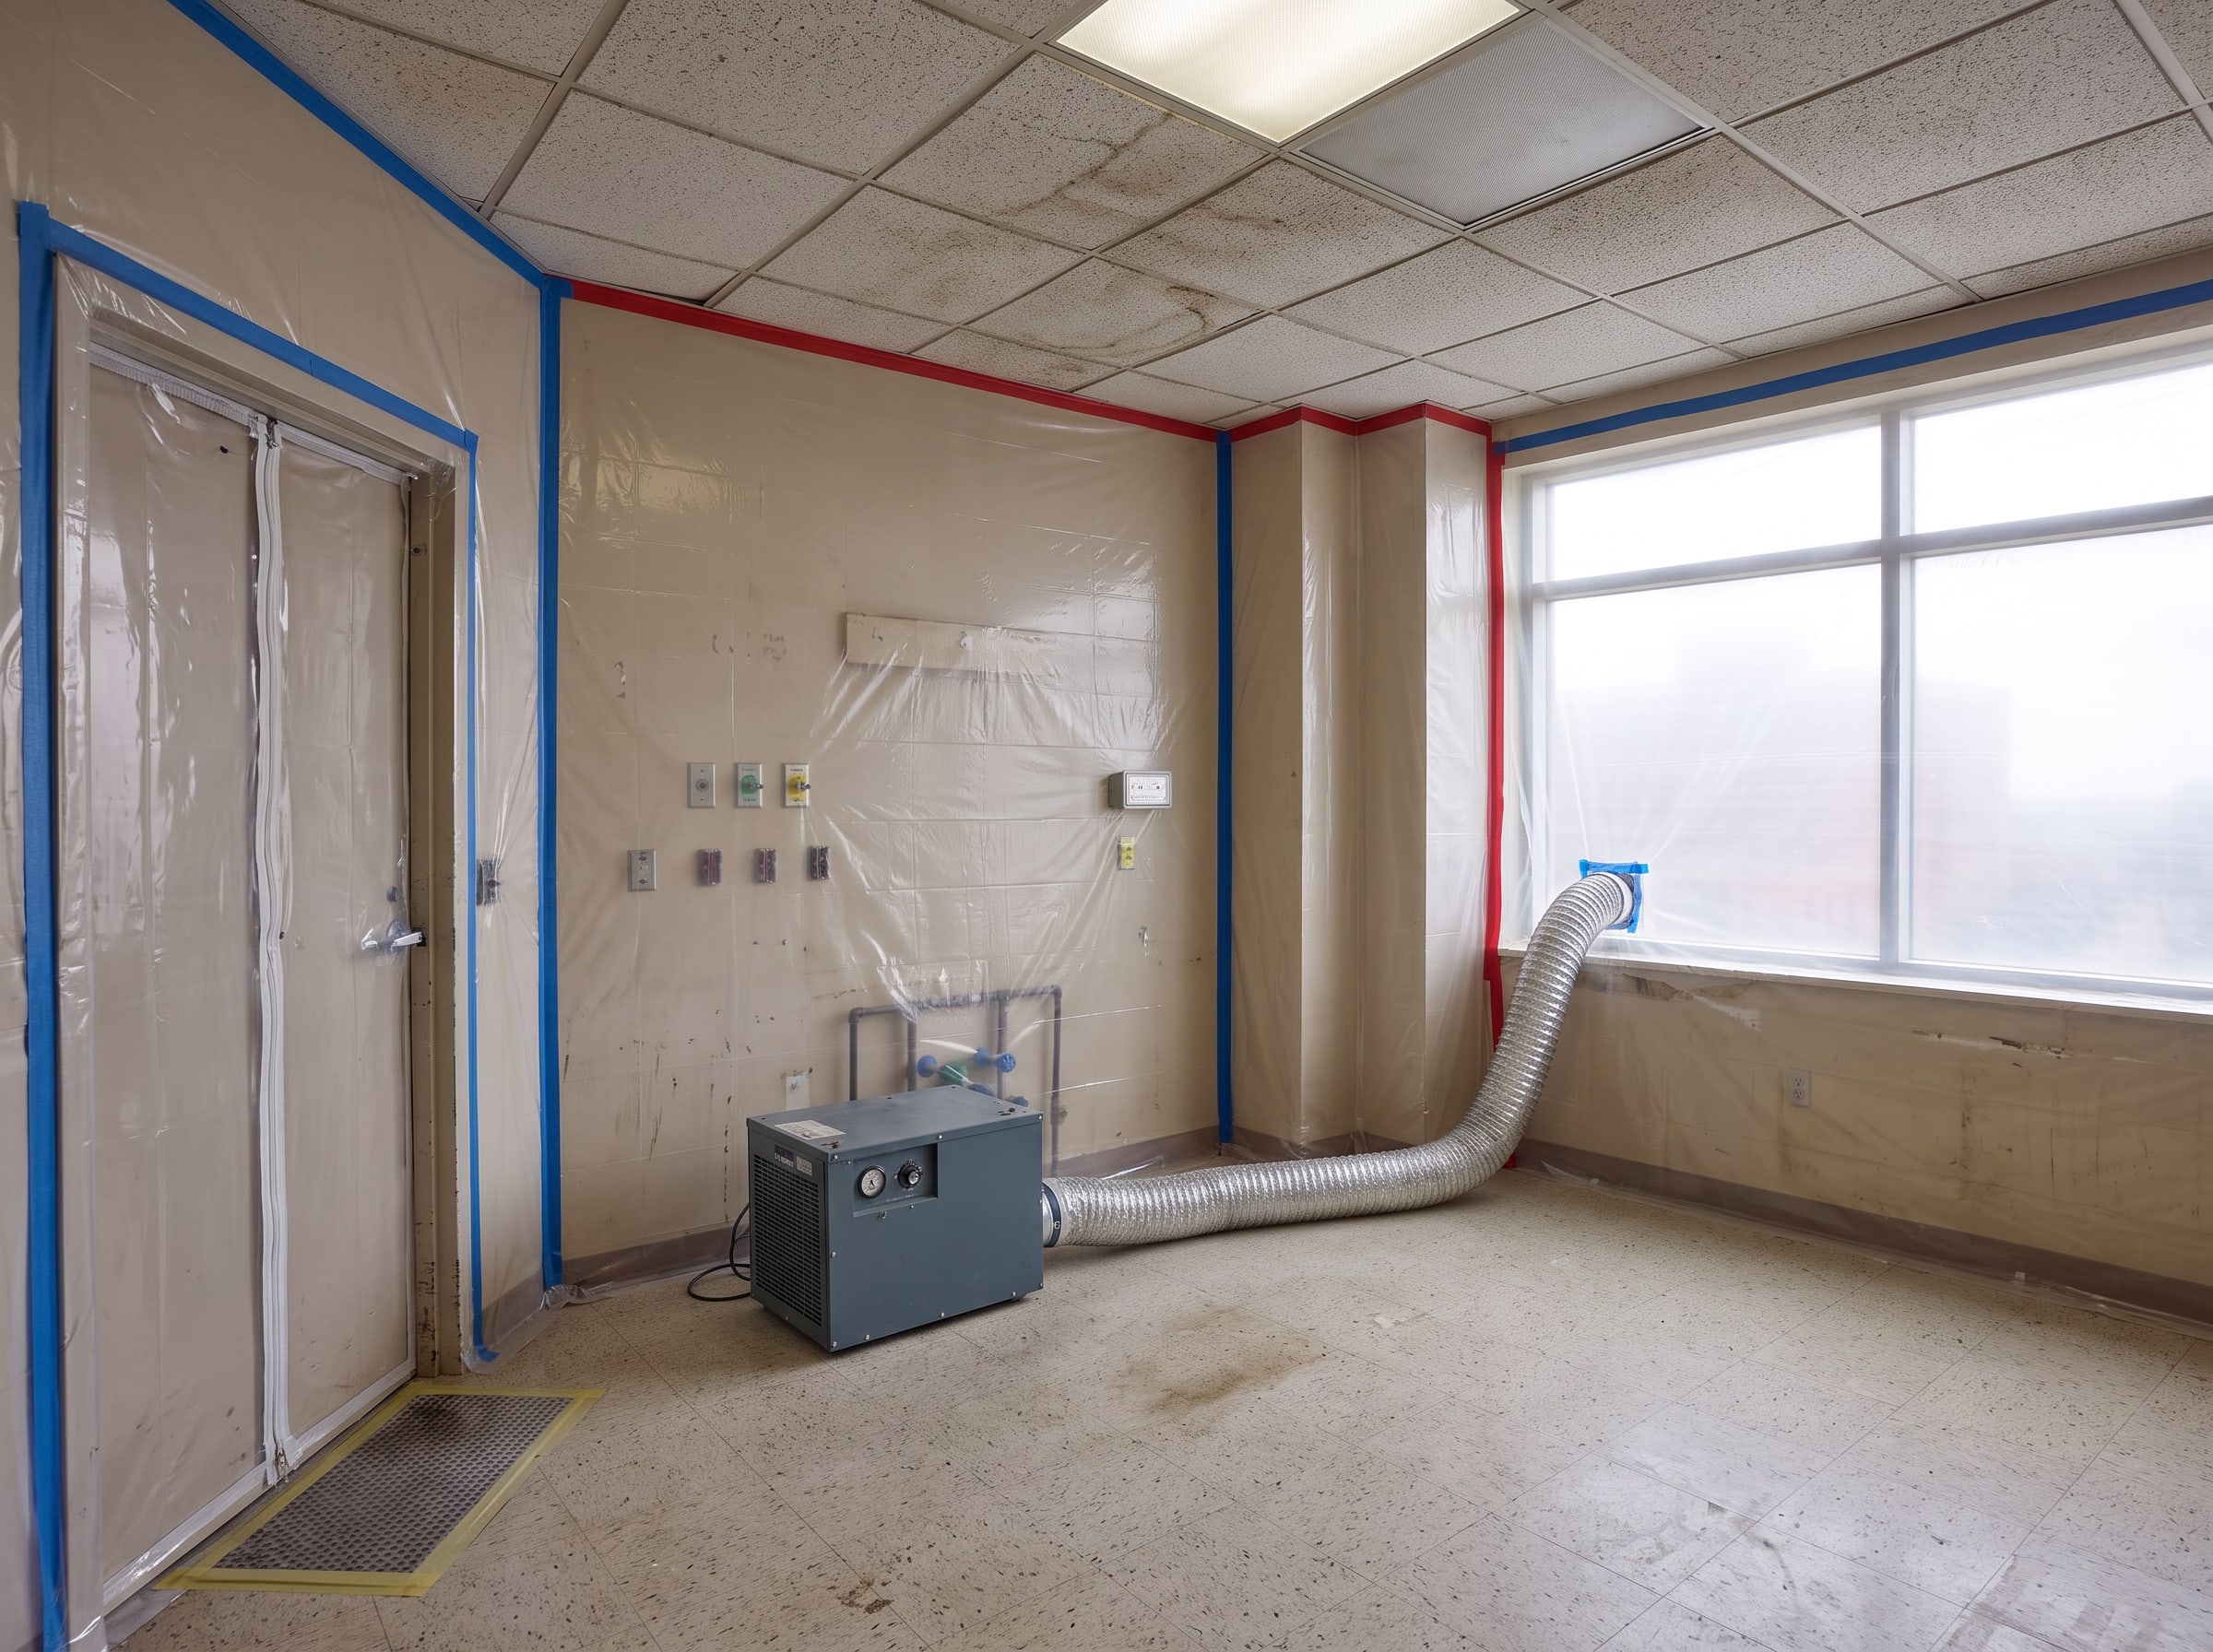
Before demolition began, our team installed temporary barriers, dust-control systems, and protected access routes to maintain safety and minimize disruption. Through daily coordination with facility operations, we ensured controlled access, carefully planned shutdowns, and uninterrupted services wherever possible.
Safety First. Every Phase.
 Illustration
02 · Demolition
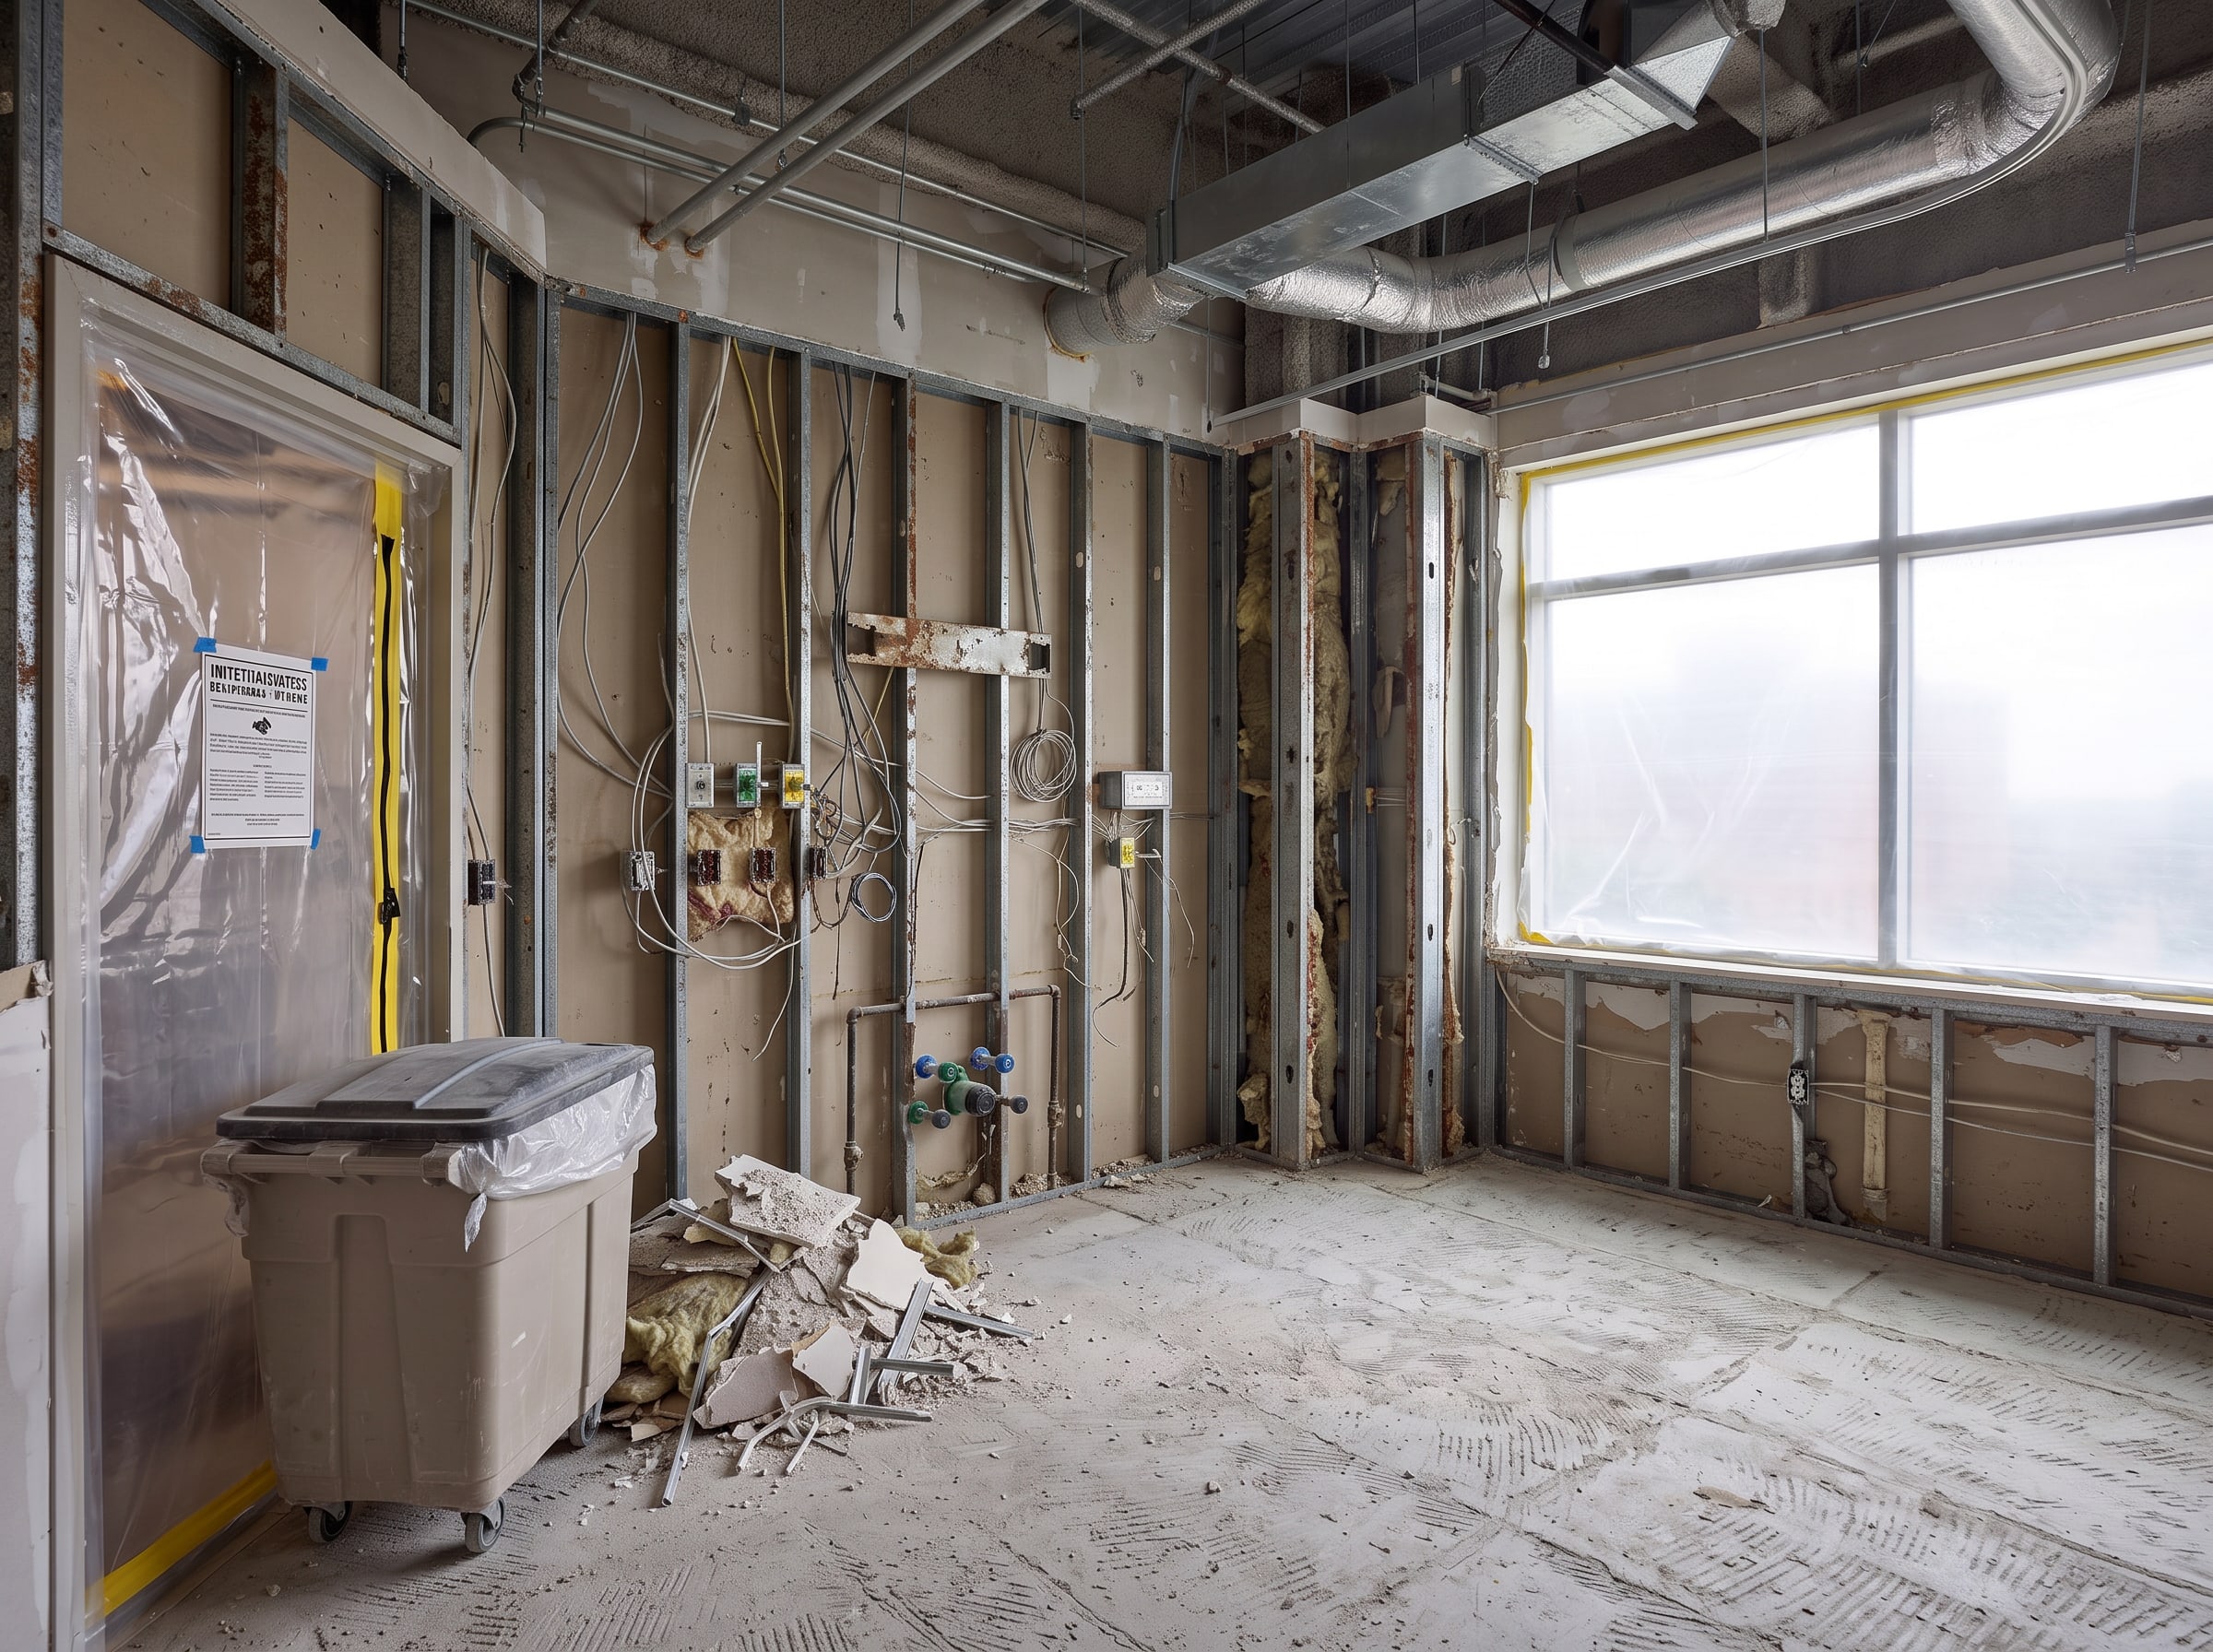
We removed existing finishes, ceilings, and partitions in sections, taking debris out along a set route away from patient traffic.
 Illustration
03 · Board and finishes
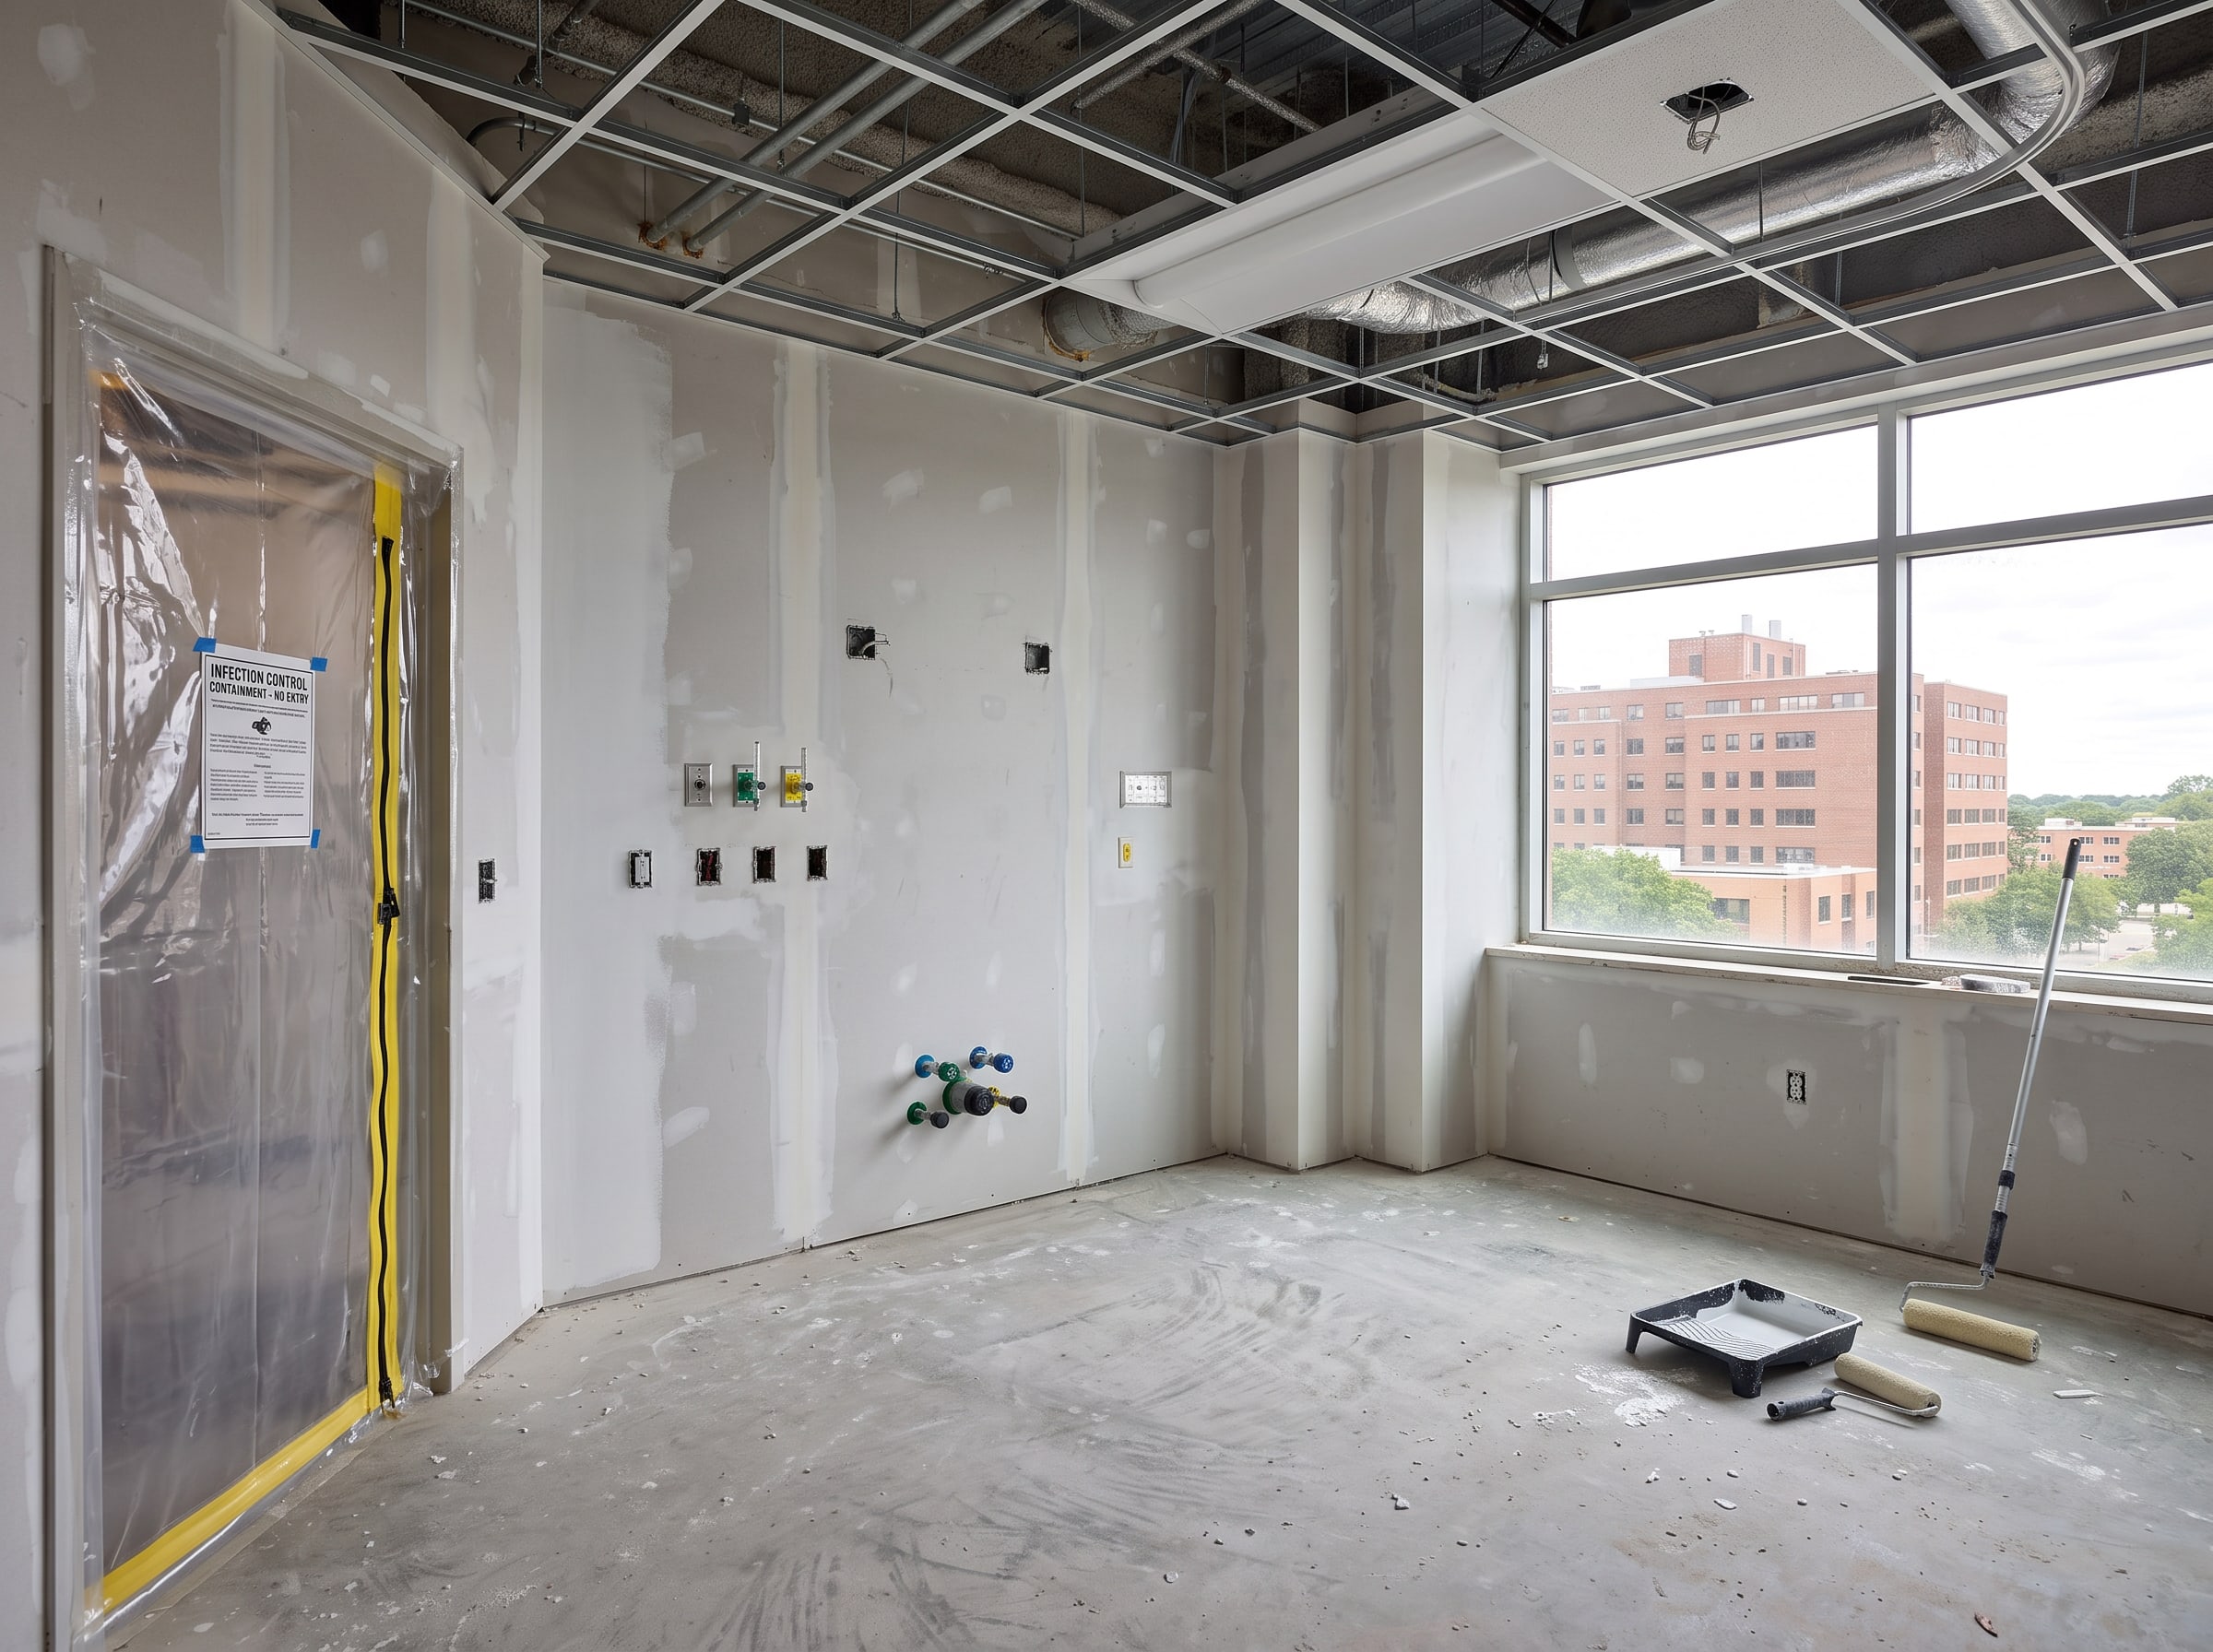
New framing and drywall followed, then primer and finish coats—all under the same containment.
 Illustration
04 · Handover
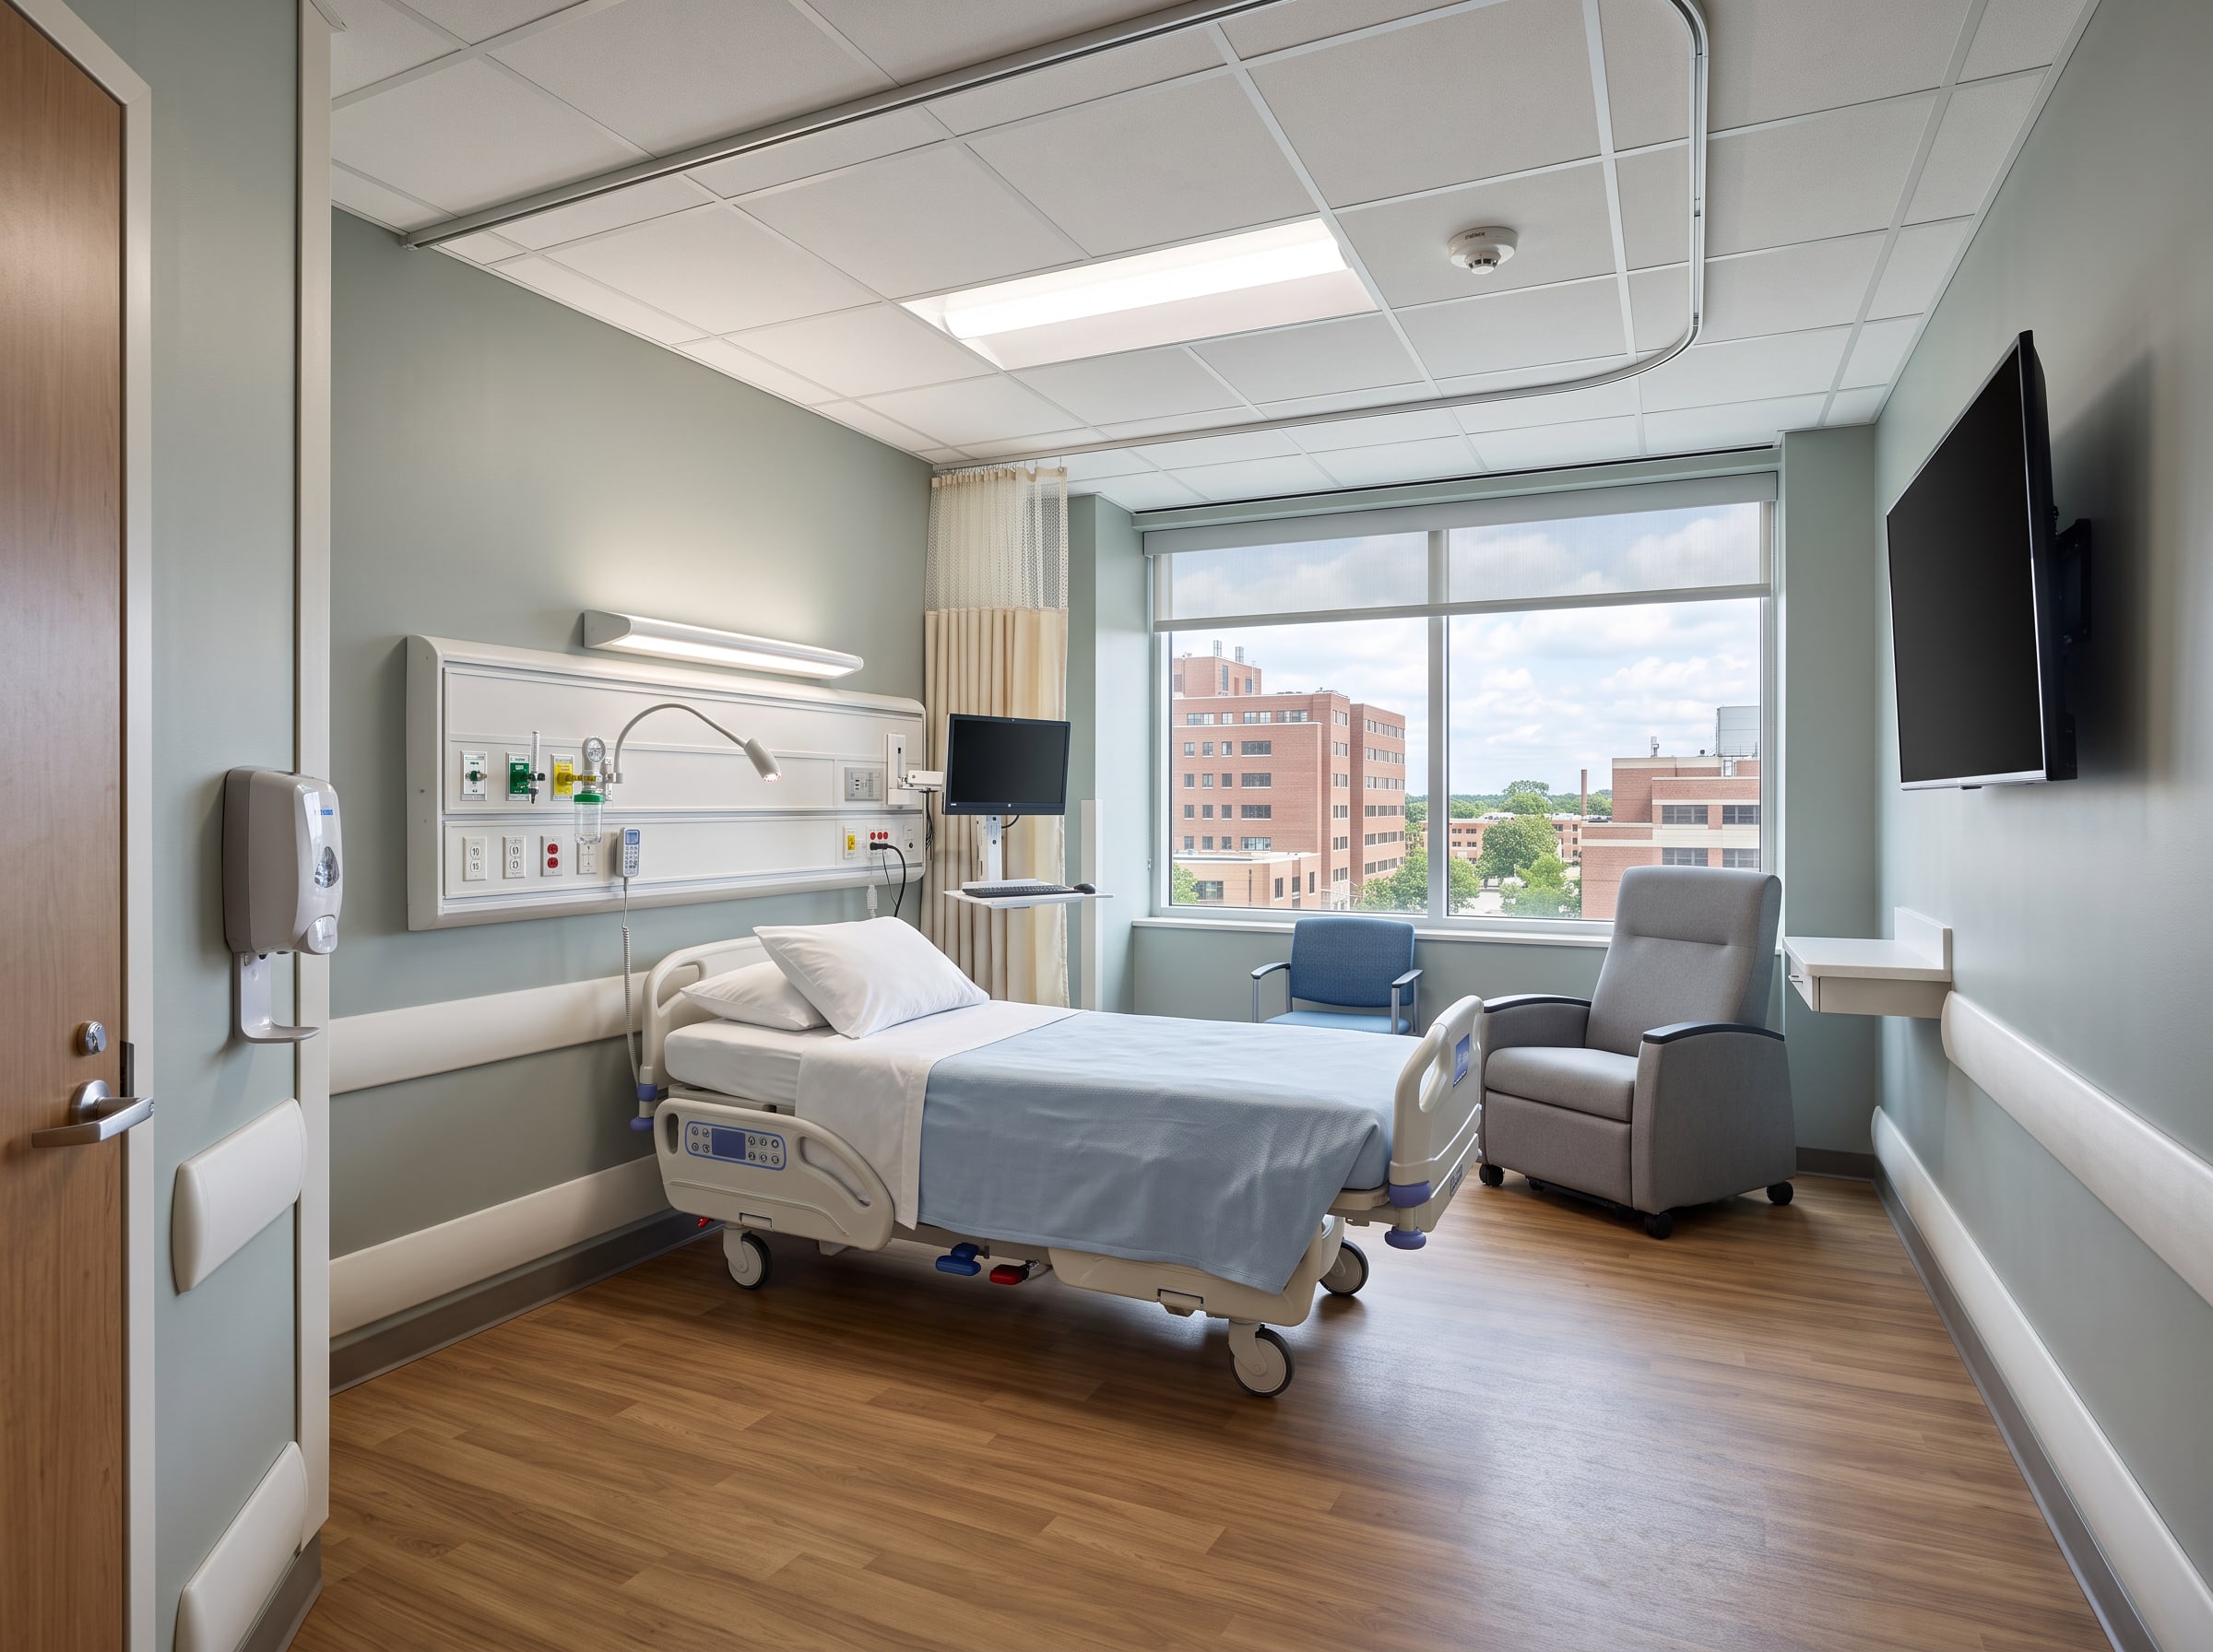
Each area was cleaned, inspected, and handed back to the hospital ready for equipment and patients.
Completed
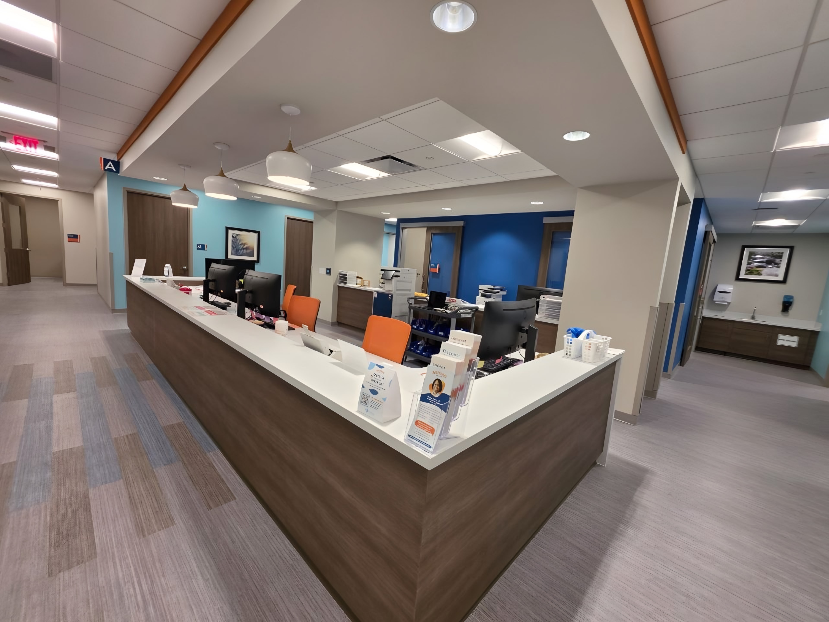
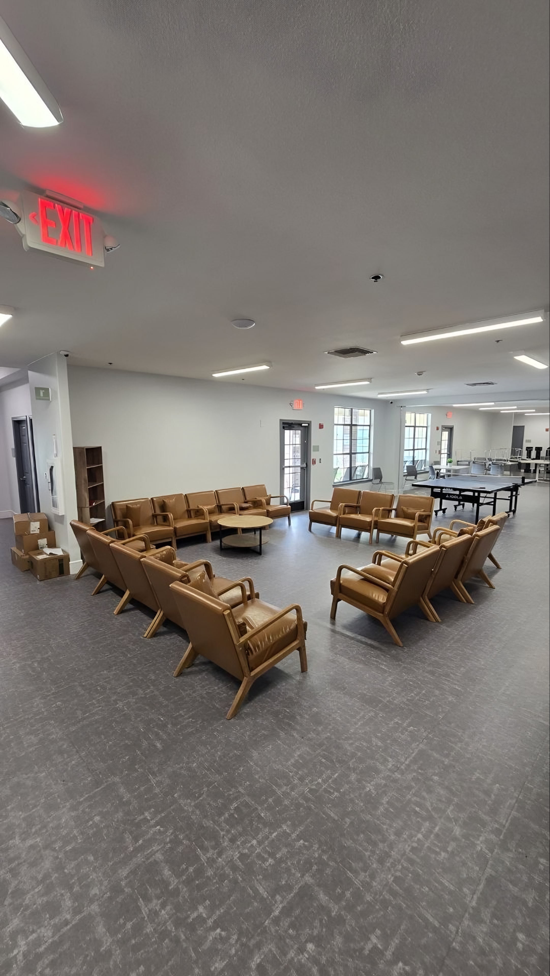
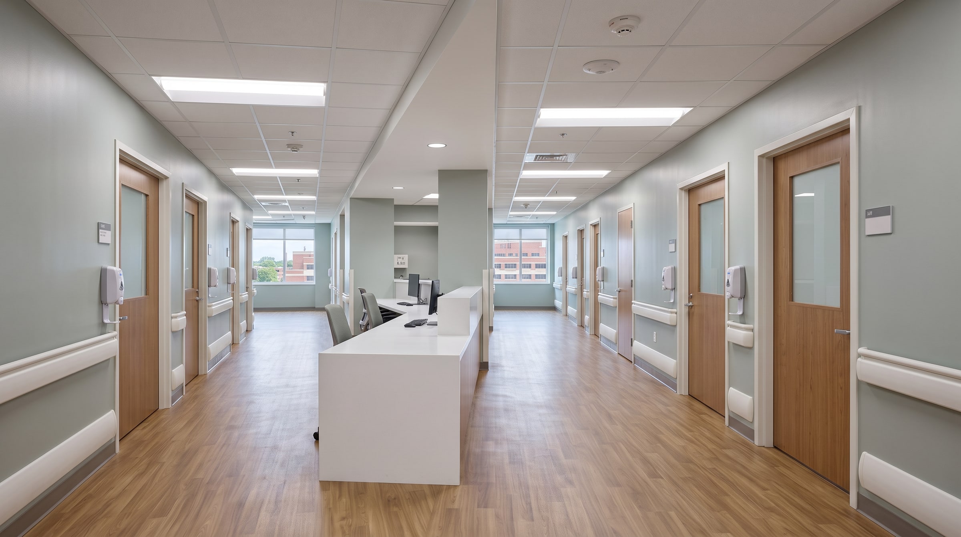
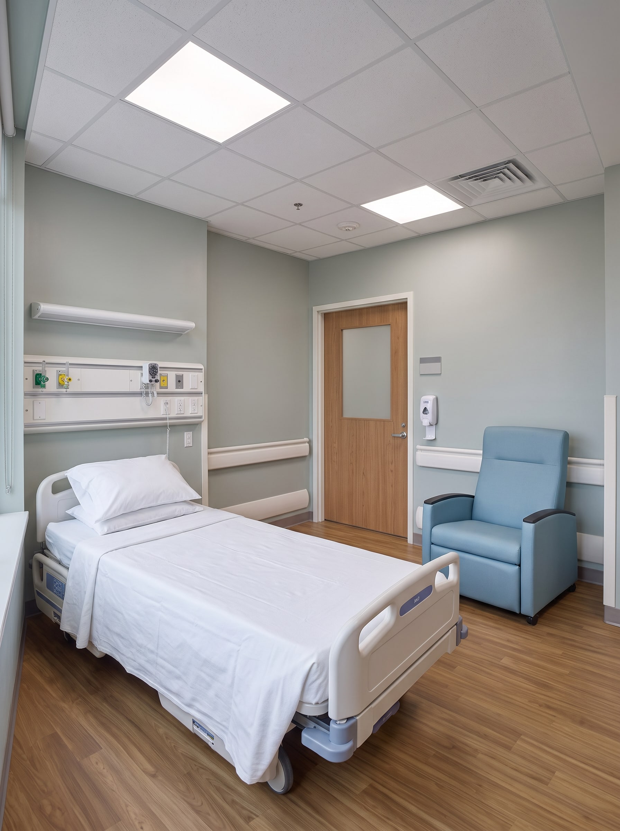
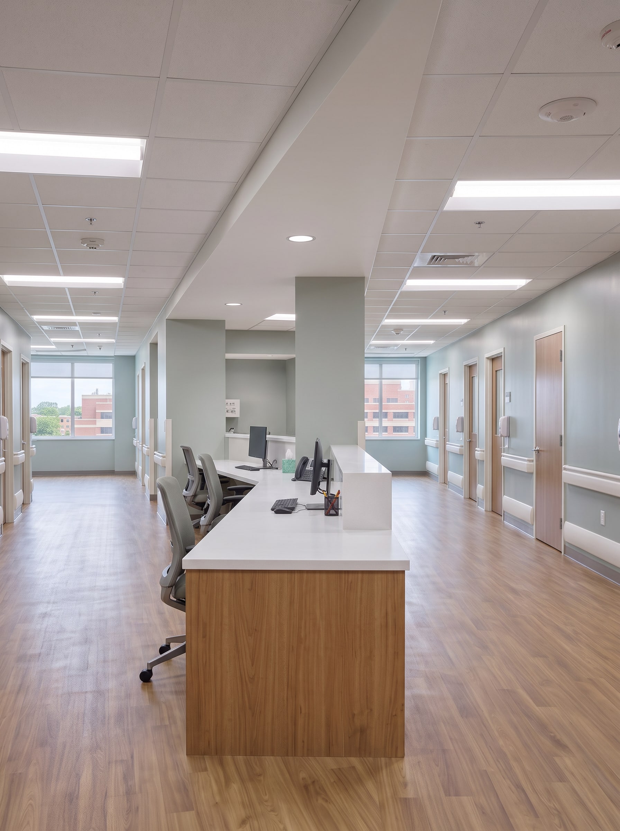
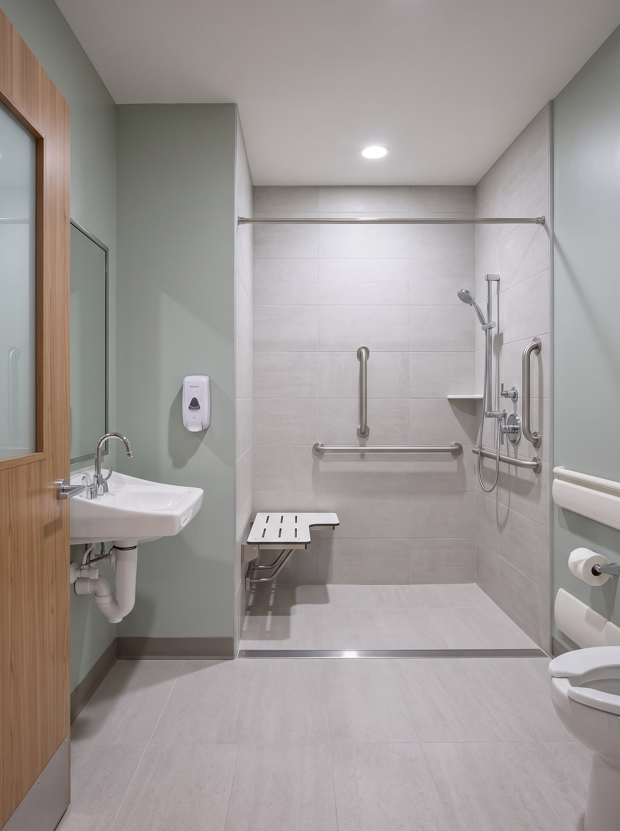
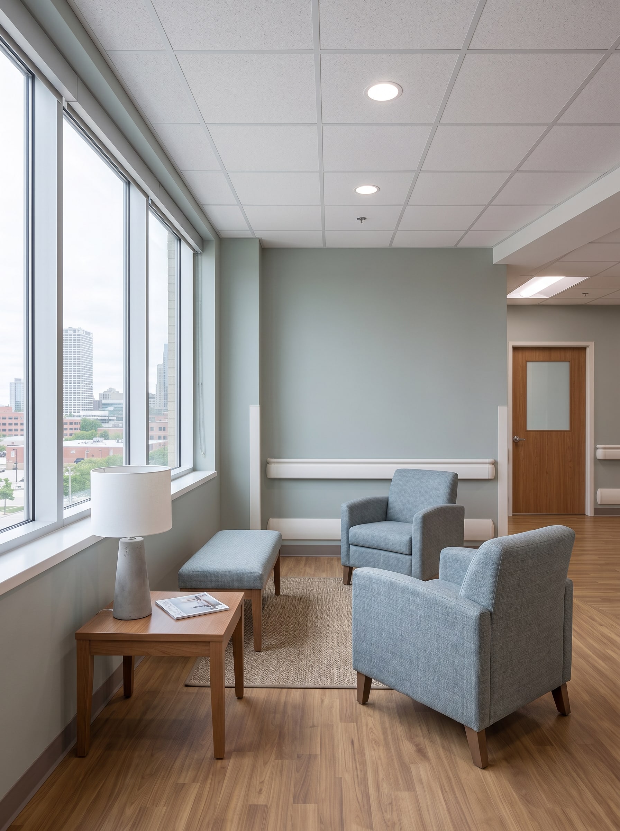
Representative photographs of this type of finished space.
The result
Approximately 22,000 square feet renovated while the hospital remained fully operational.
Trades we self-performed
More case studies

Request a bid
Send us the drawings, scope, and schedule. Our estimating team will review the package and follow up.