Loading projects…
Outpatient Medical Clinic
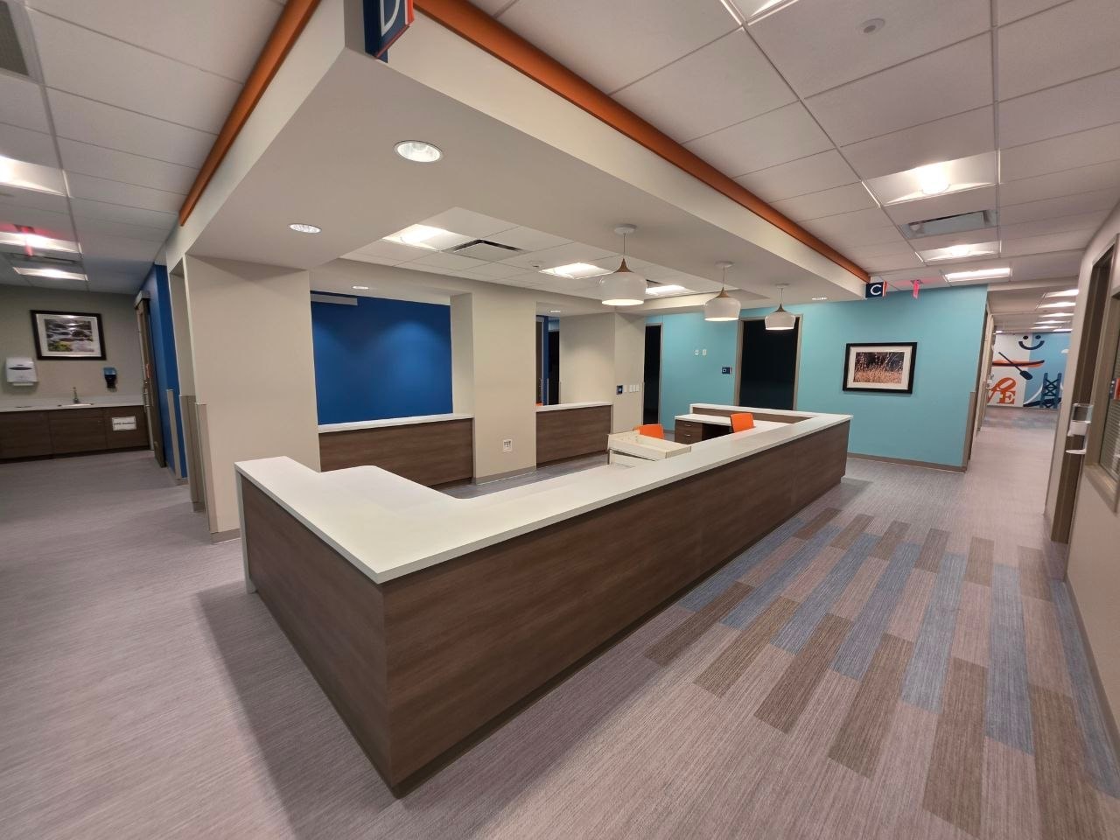
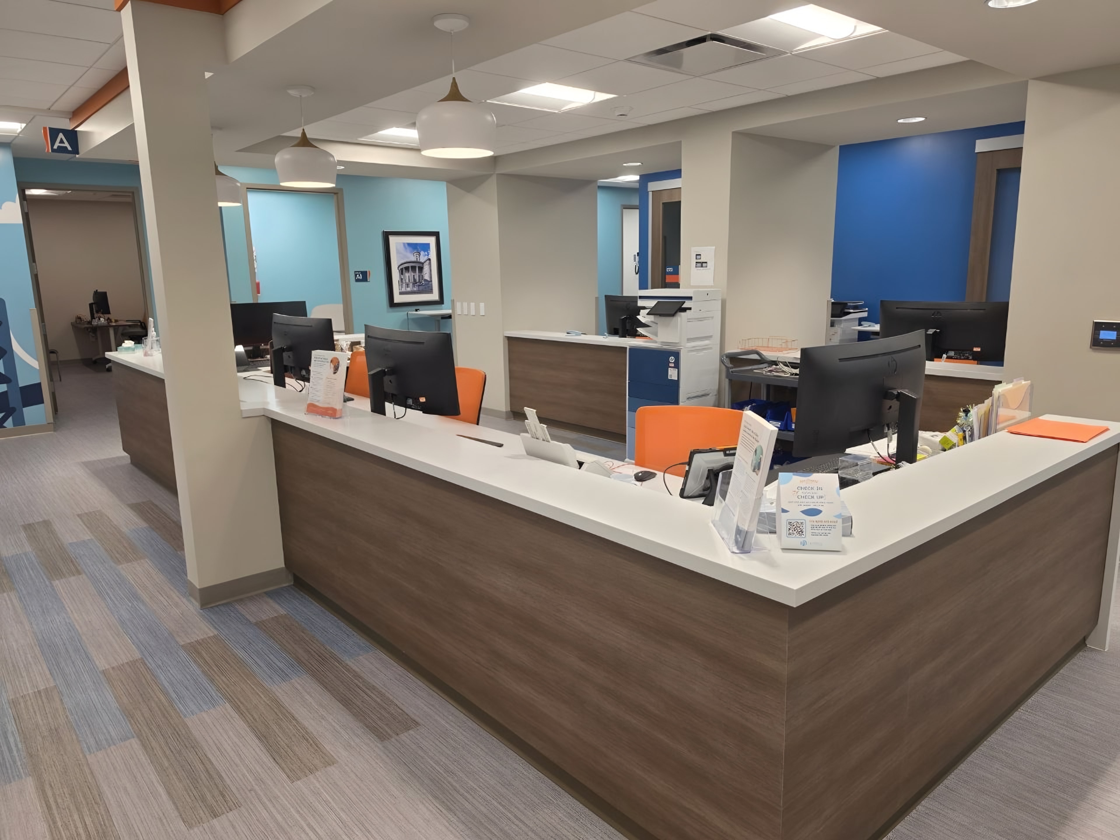
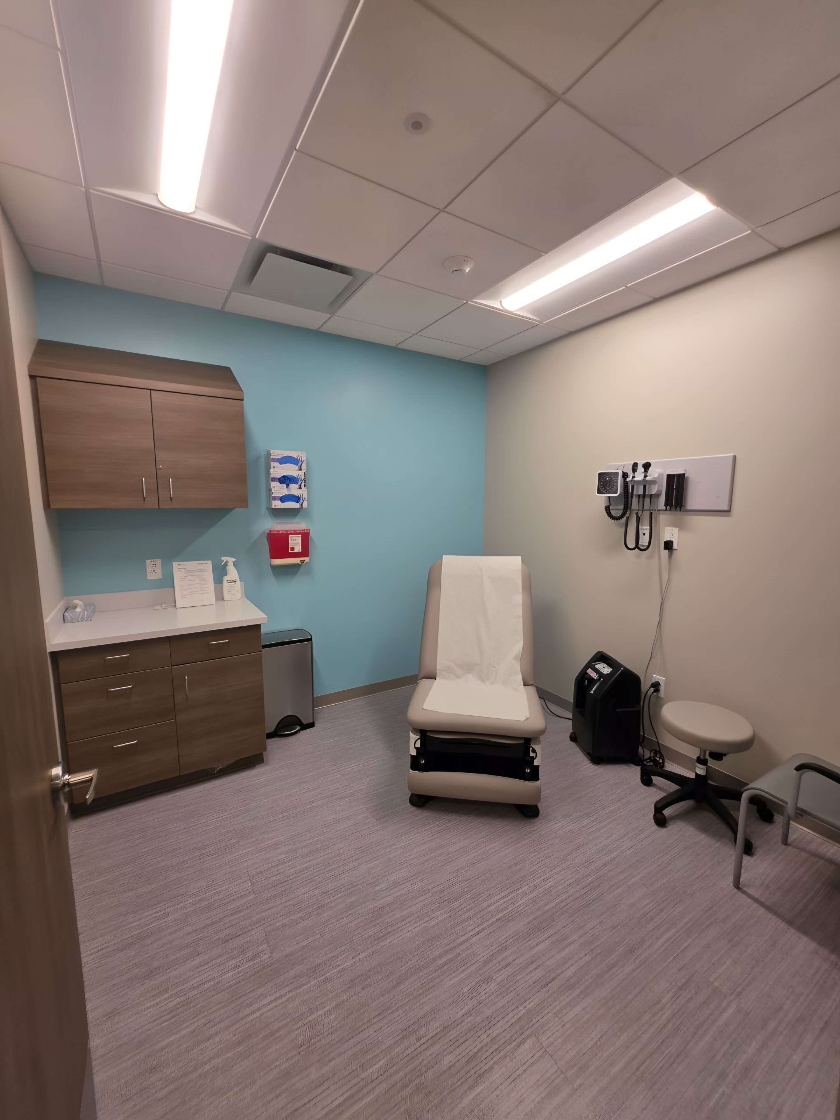
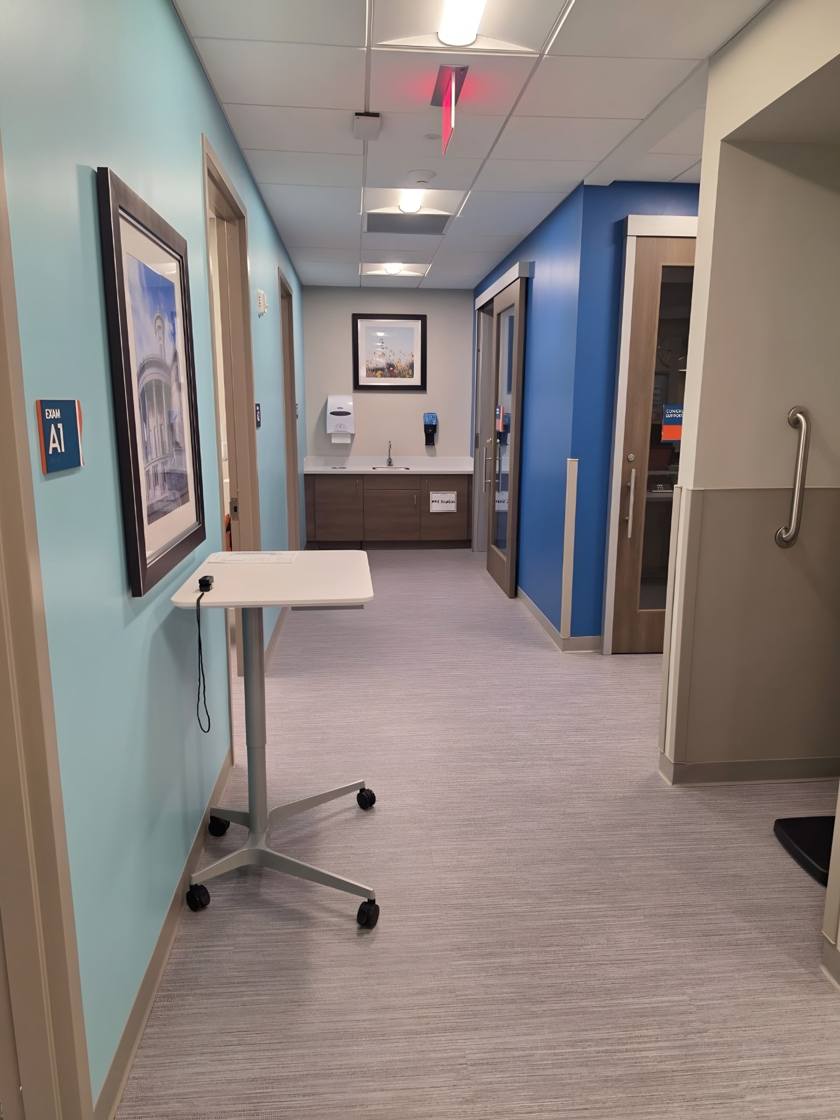
Nurse stations, exam rooms, lab space, corridors, and staff areas built out from an open floor, with every interior trade self-performed by our own crews.
Stage by stage
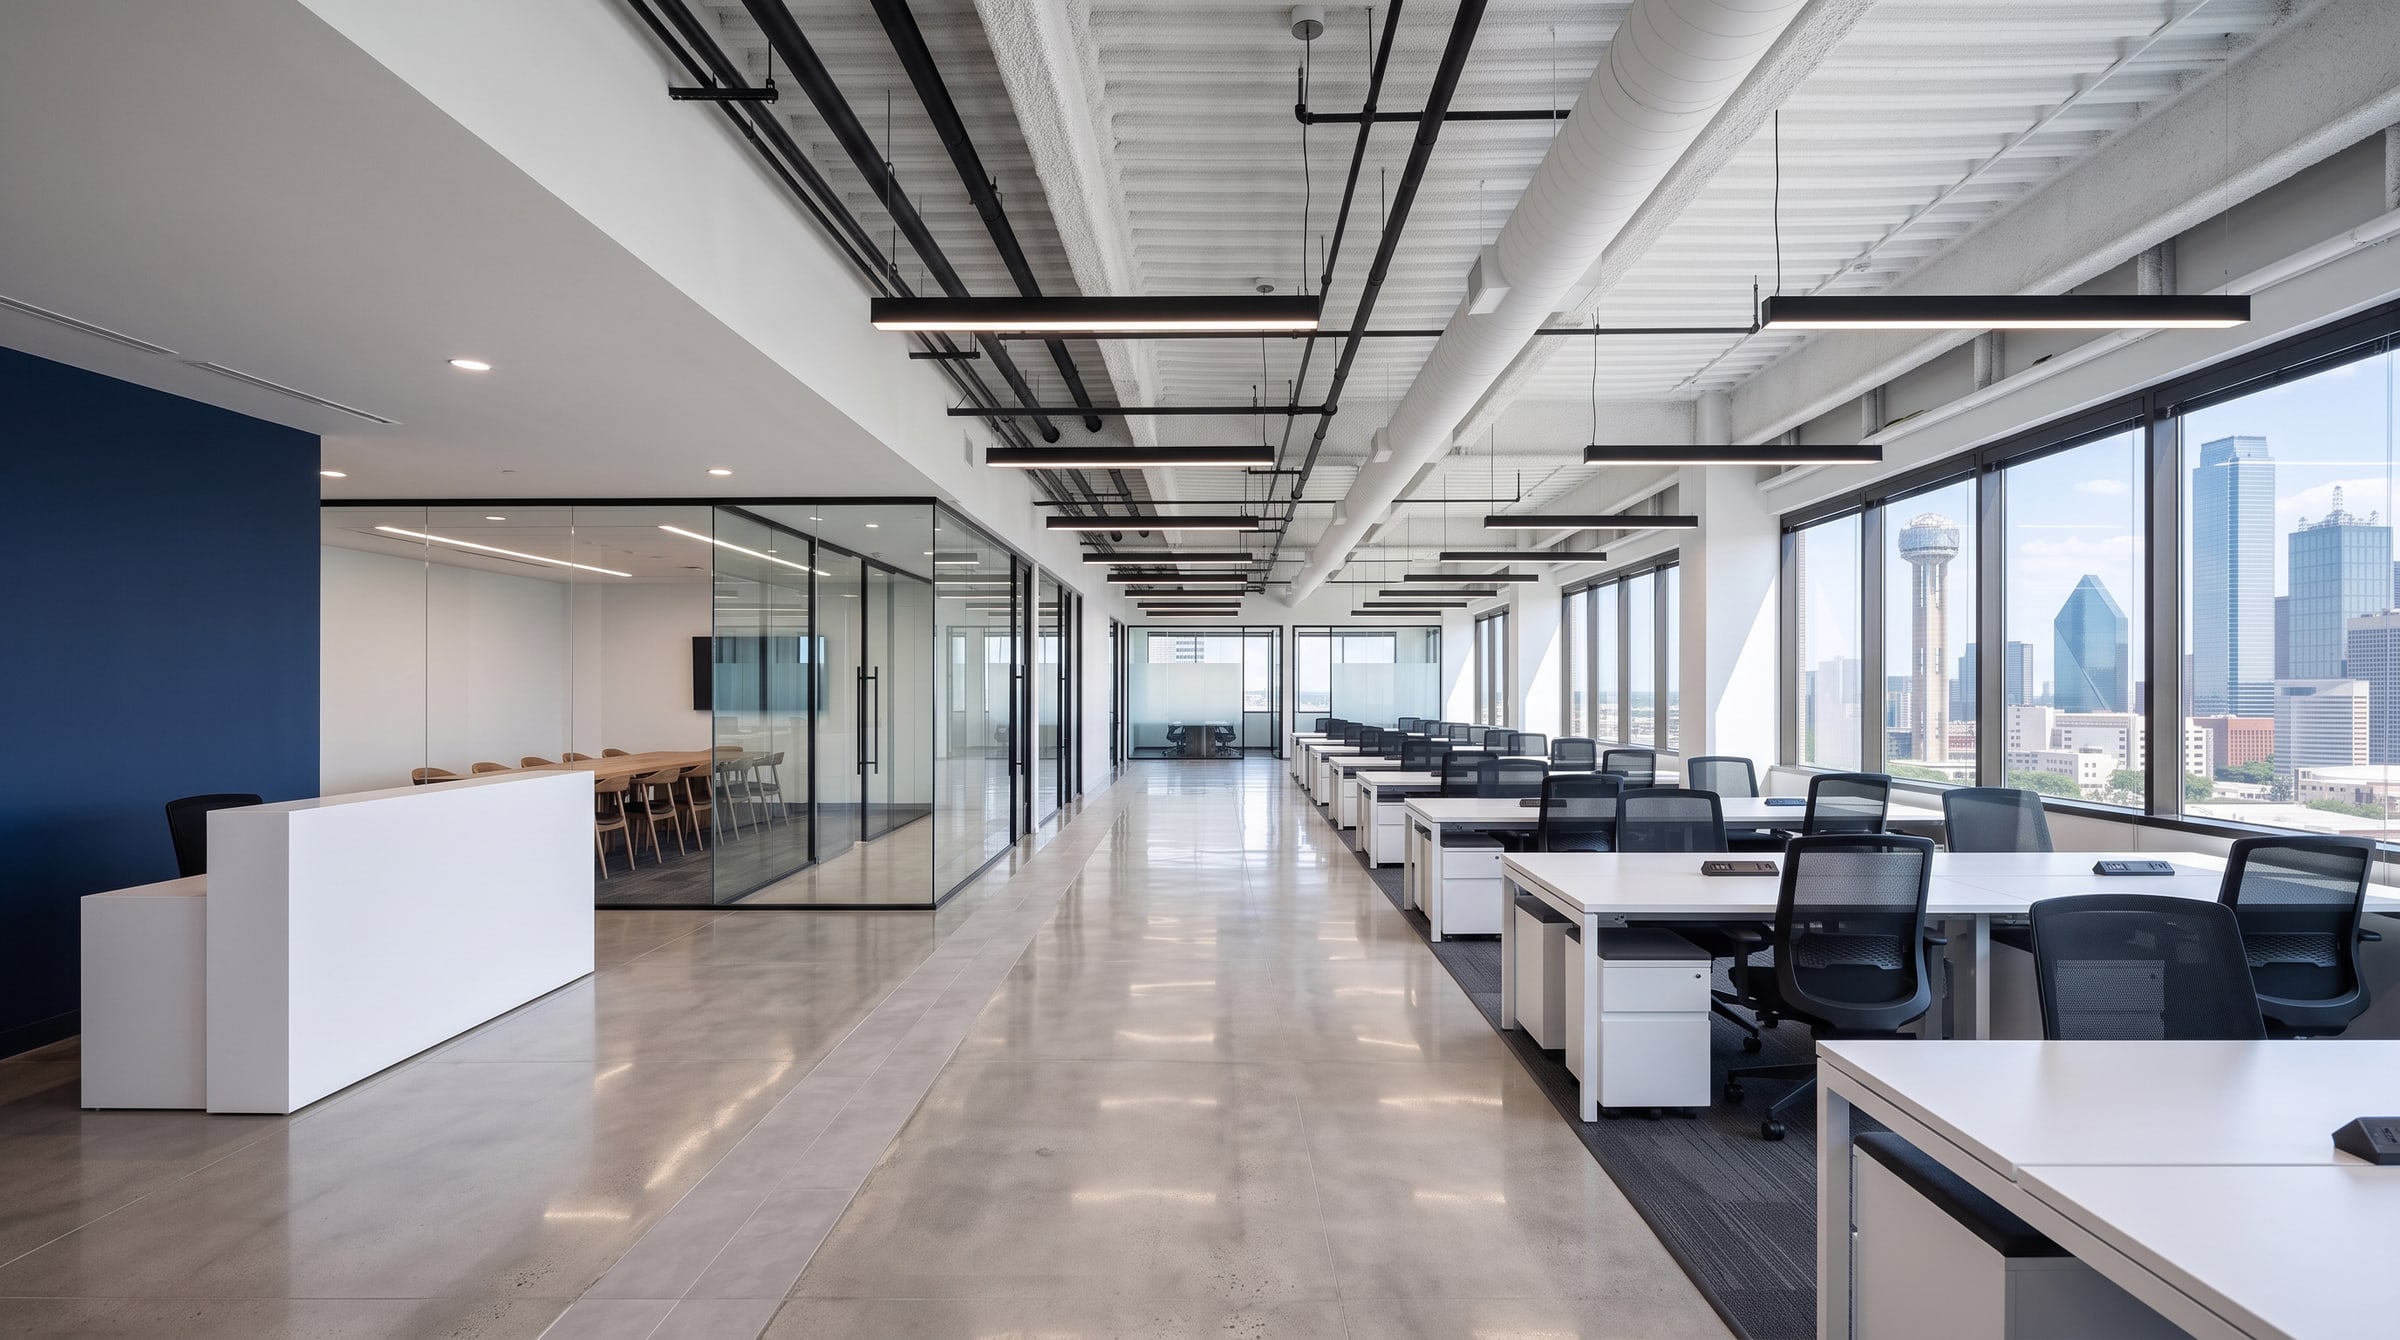
Each stage of the work, in order. Frames marked Illustration show that type of work; the photographs of the finished spaces are our own.
 Illustration
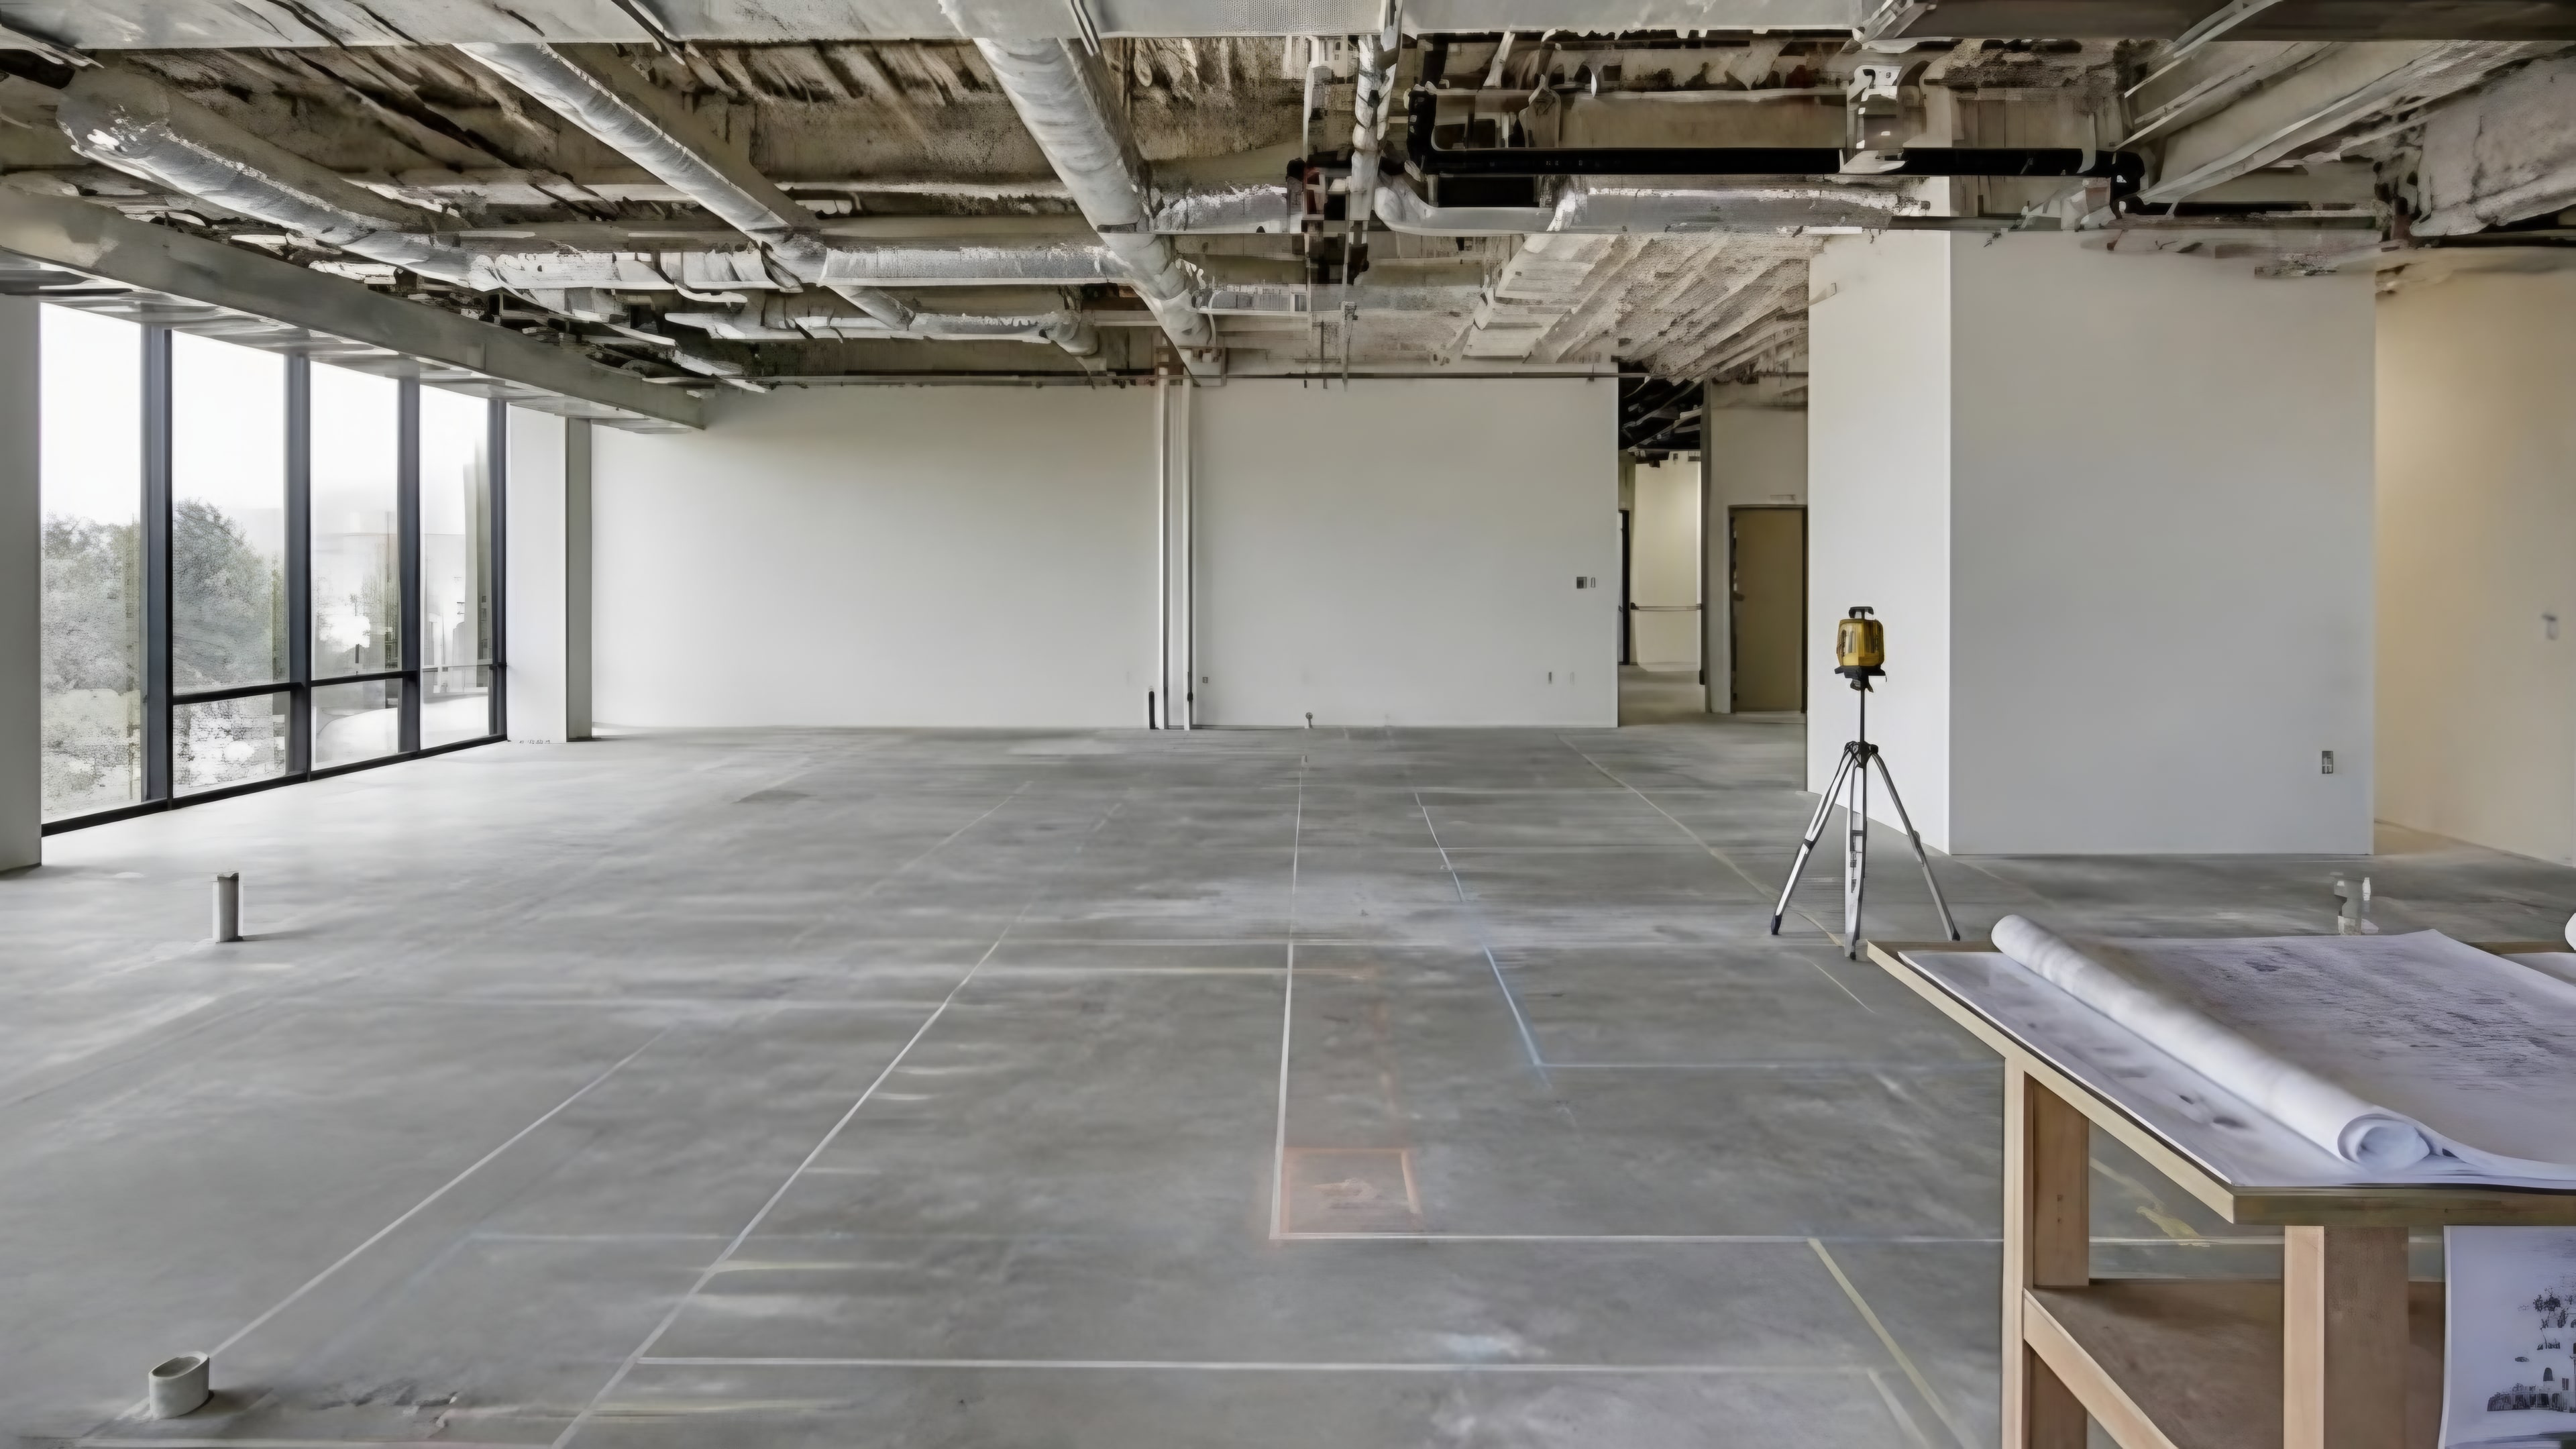
01 · Layout
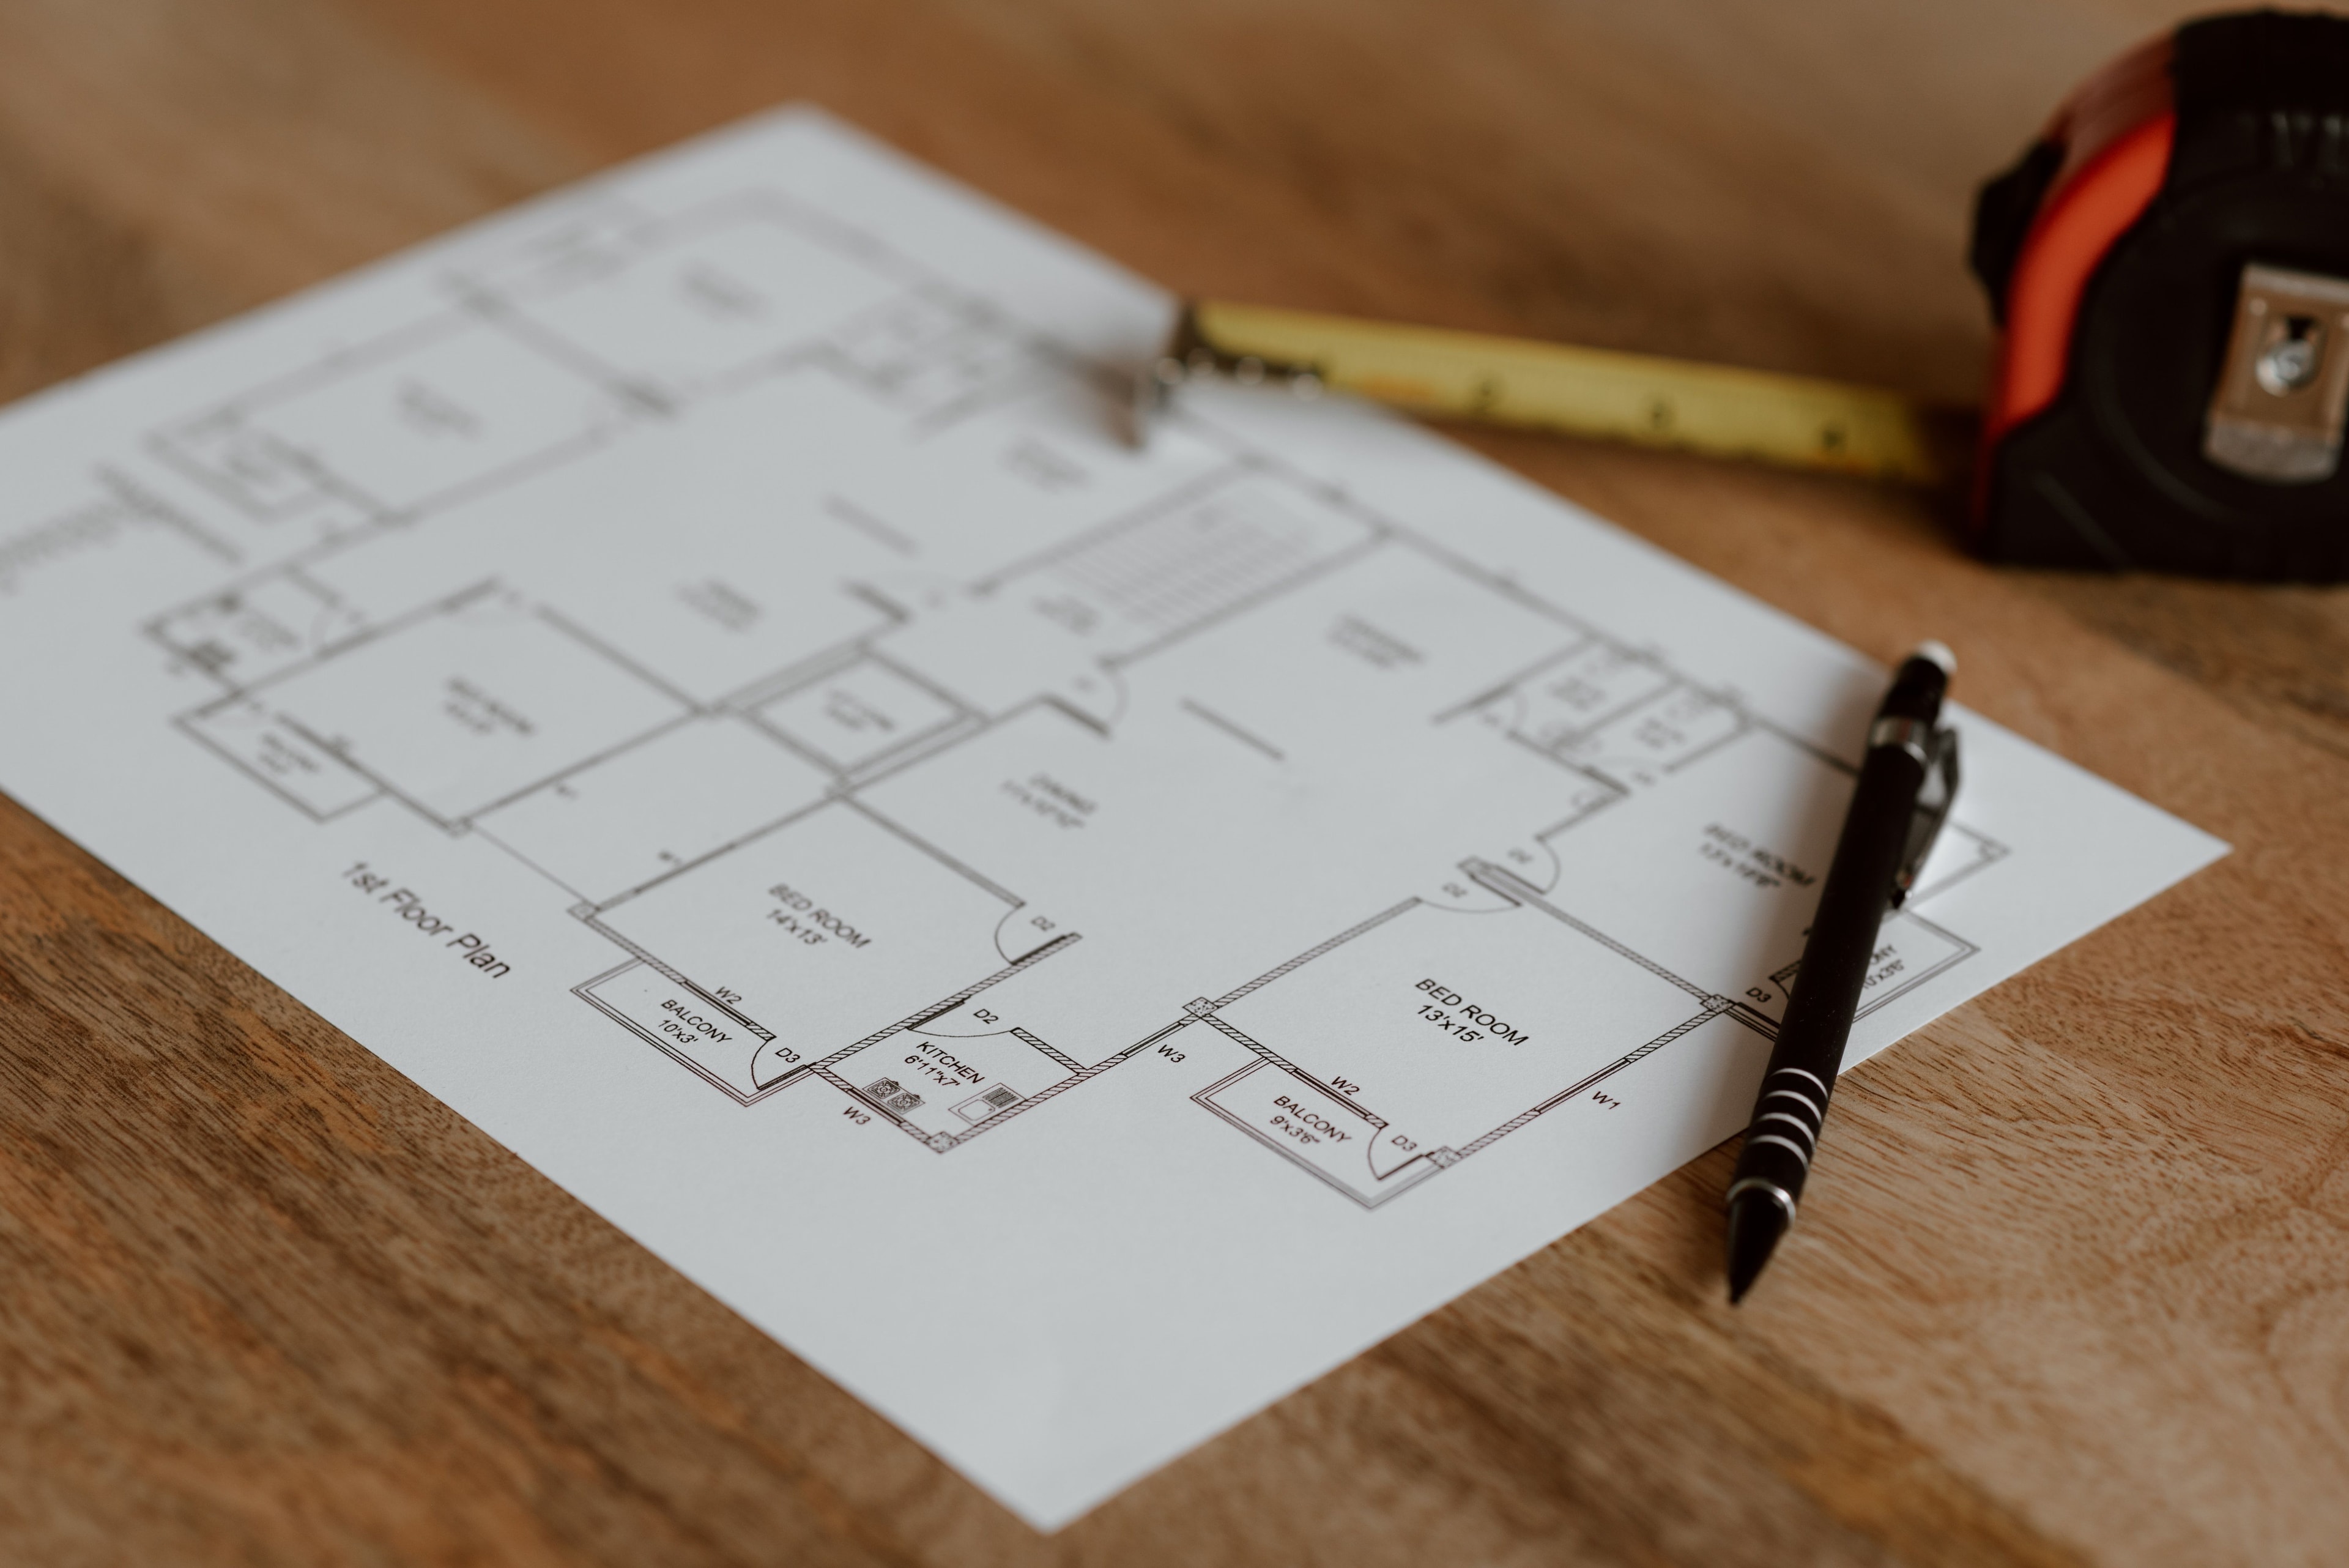
The clinic started as an open floor. Walls, door openings, and casework locations were laid out from the drawings before the first stud went up.
 Illustration
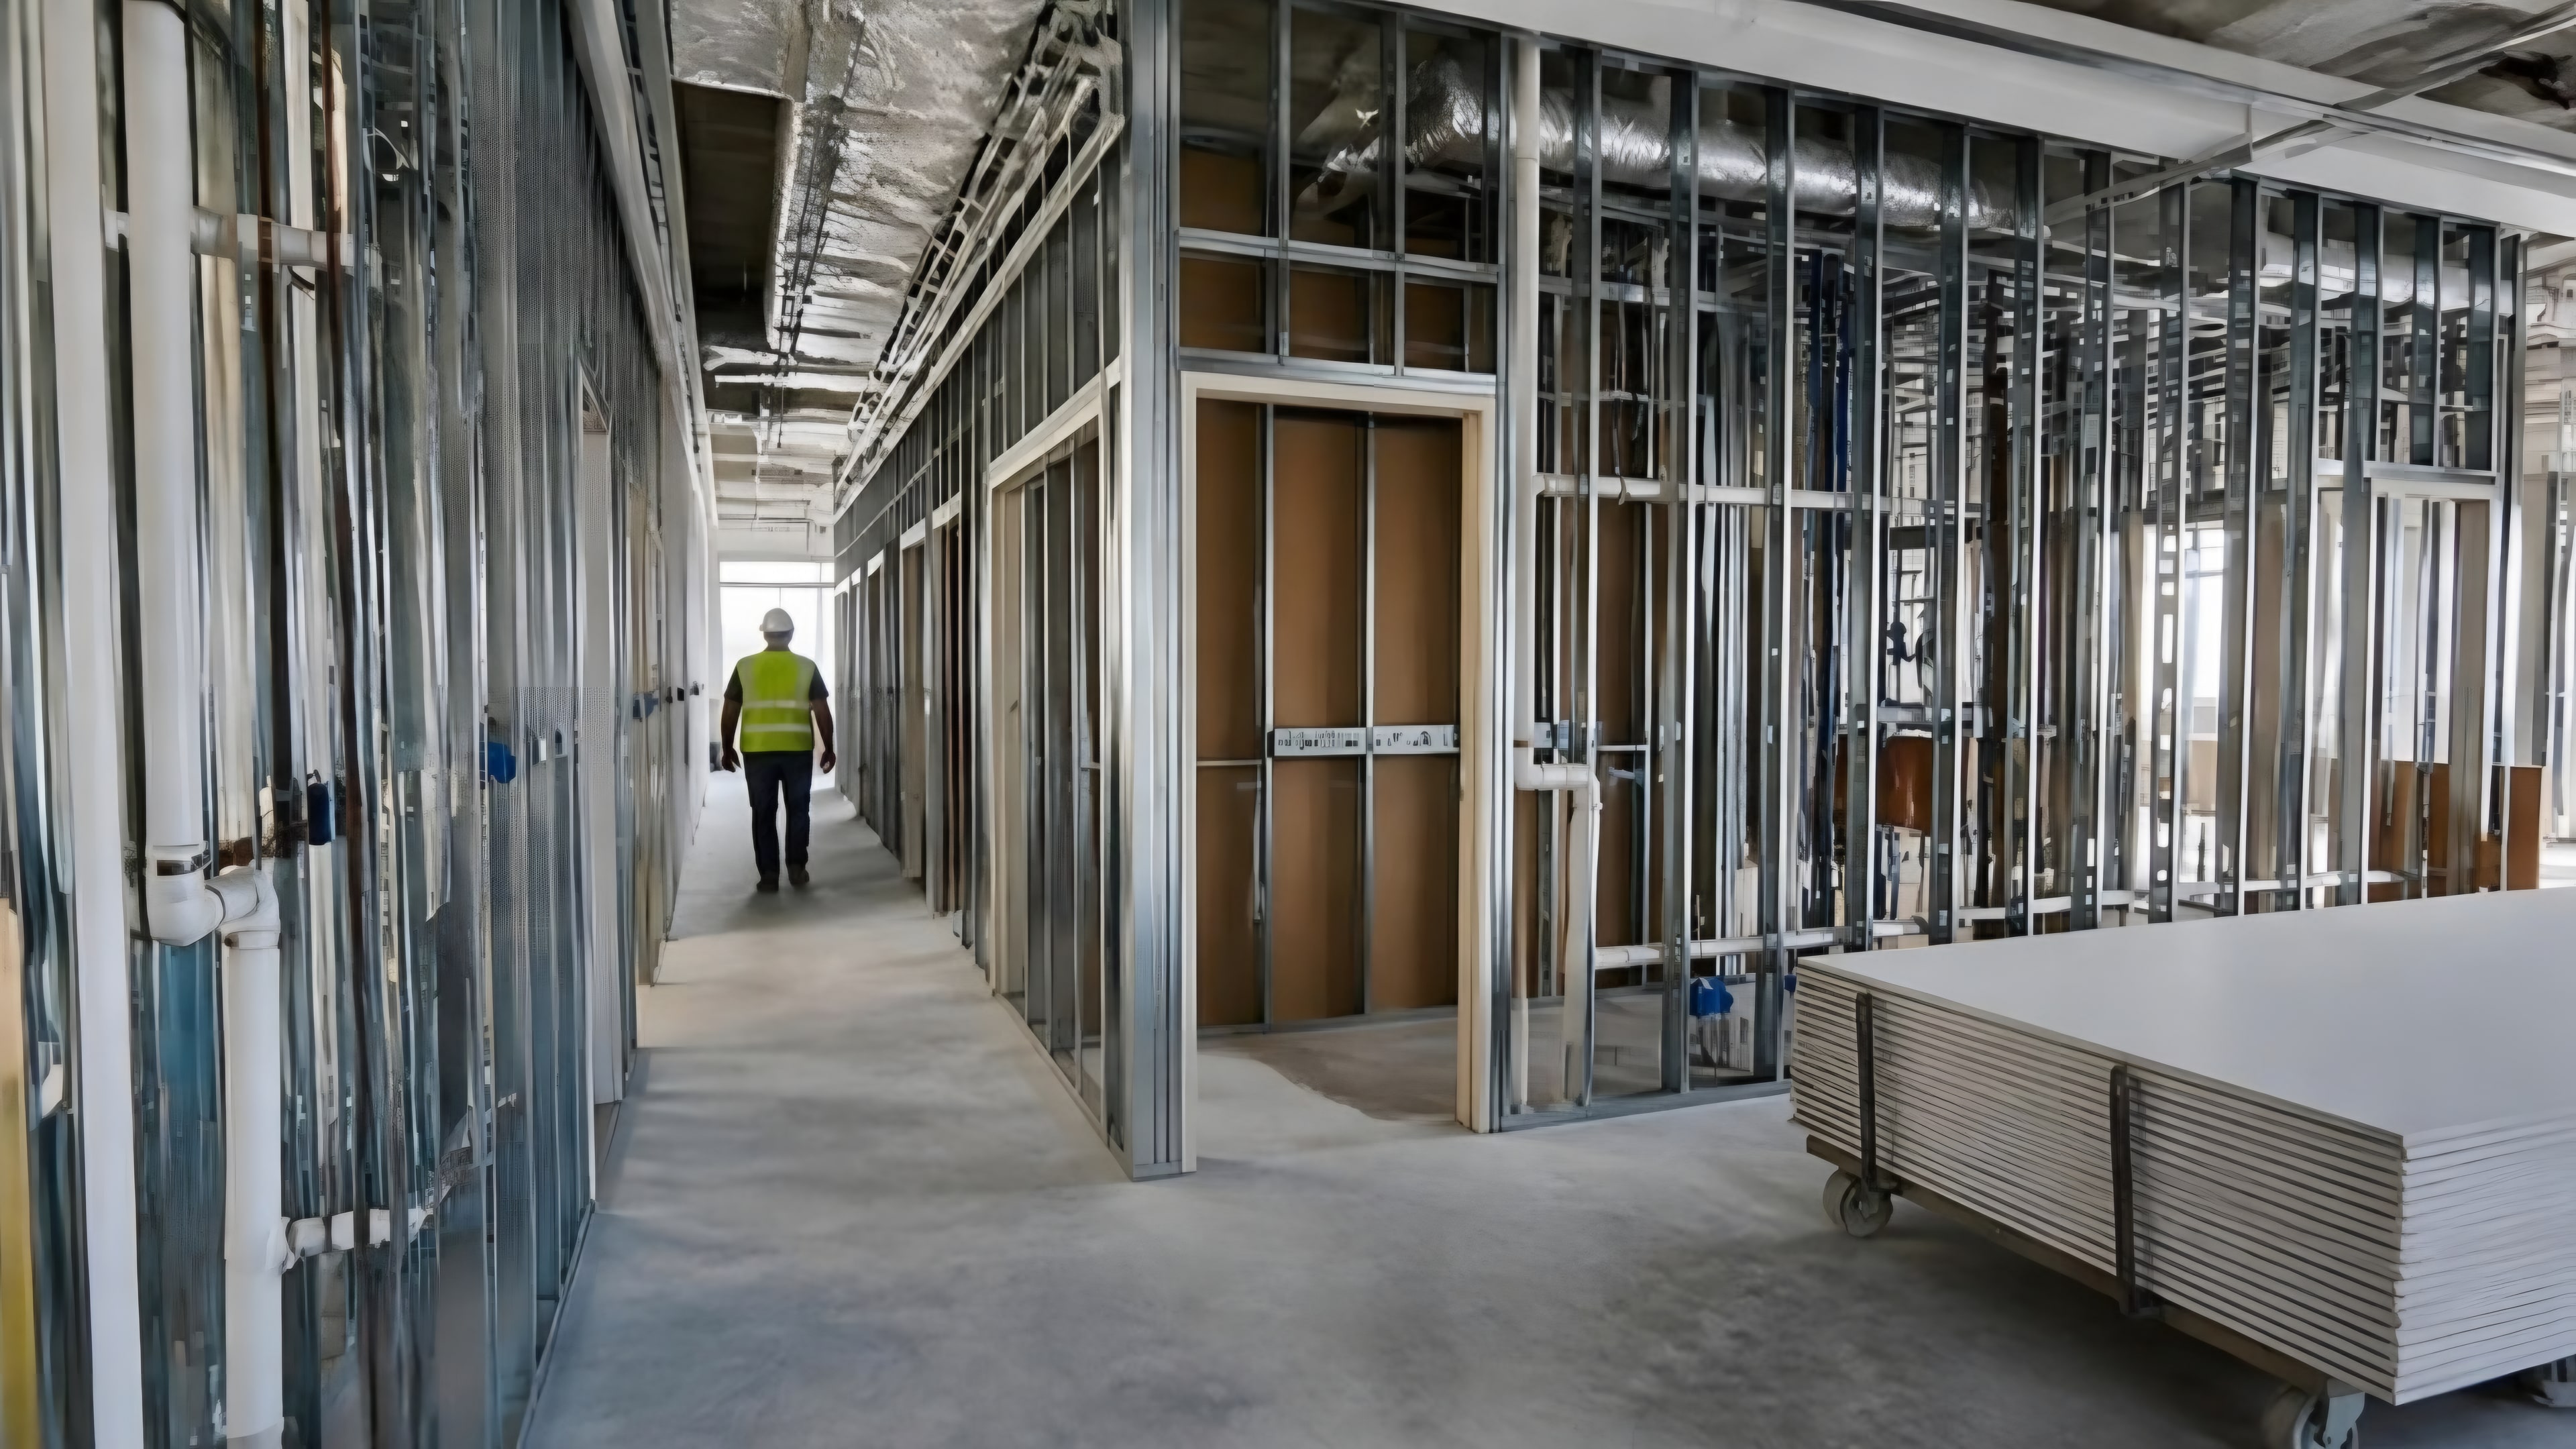
02 · Framing and rough-in
Metal stud framing formed the exam rooms, corridors, and nurse station, with backing installed for casework, wall-mounted equipment, and accessories before the walls were closed.
 Illustration
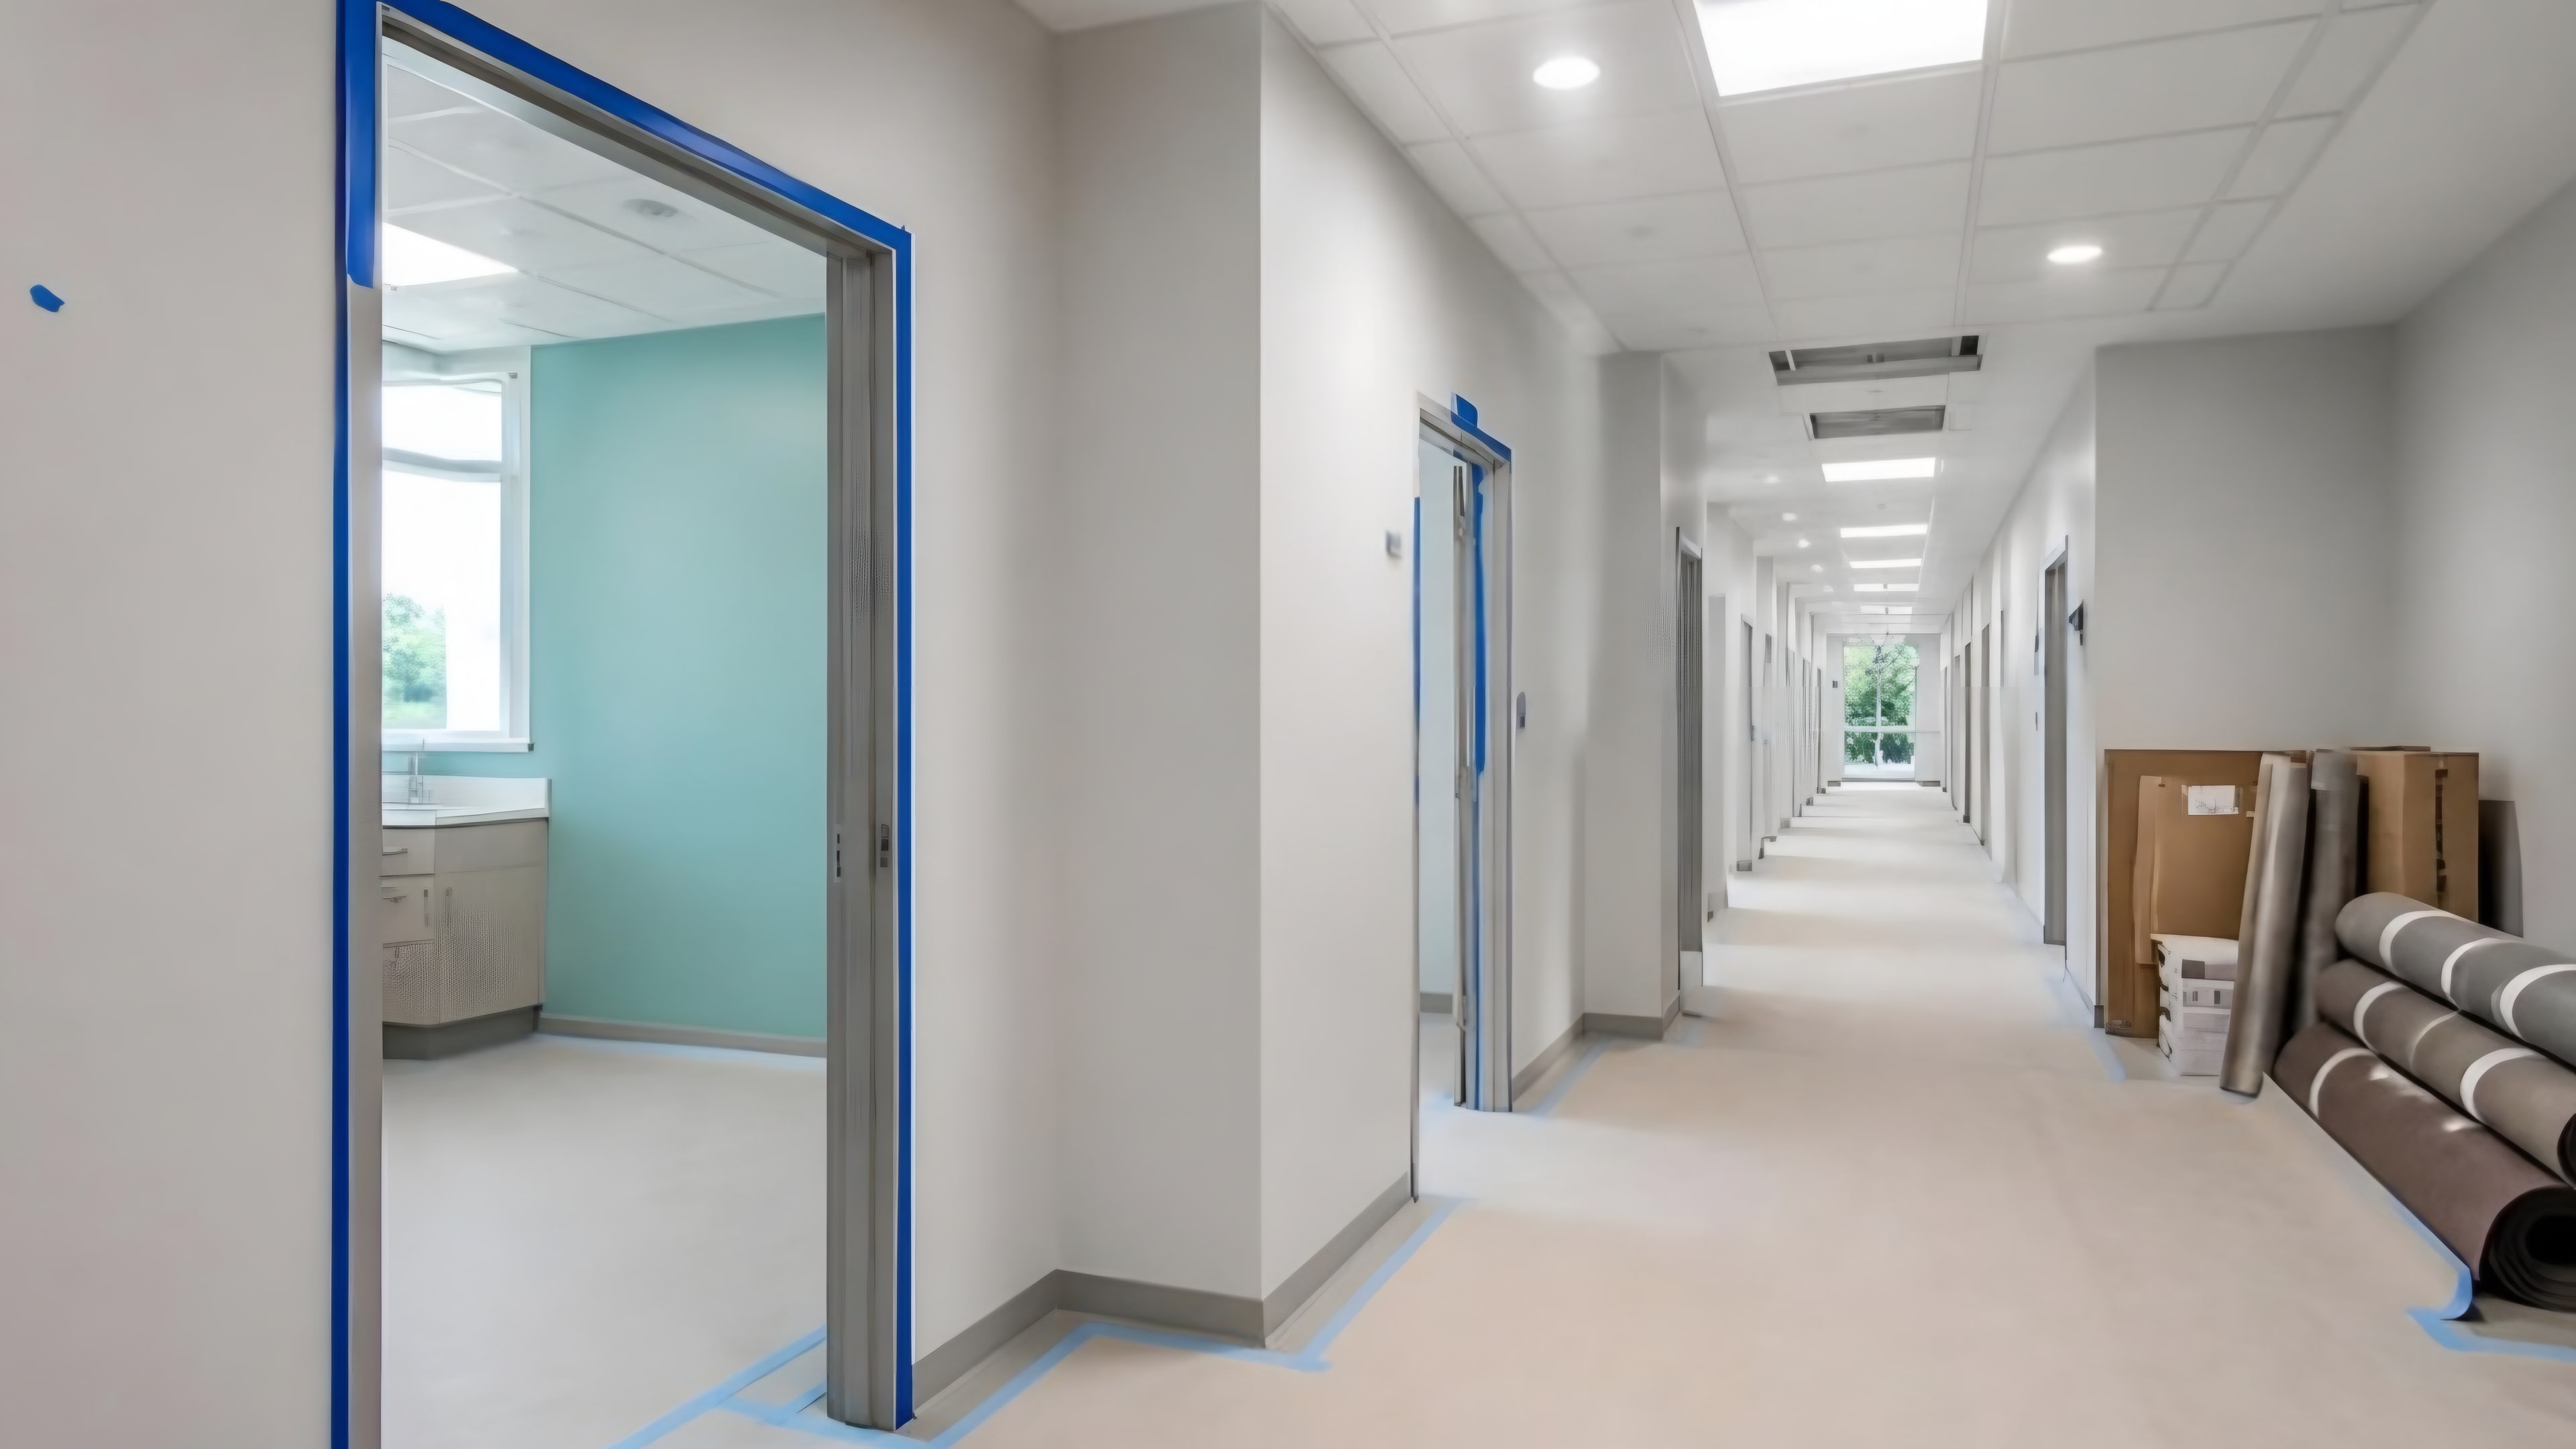
03 · Board and finishes
Drywall was hung and finished, acoustic ceilings installed, and accent walls, flooring, doors, and hardware completed in sequence by the same crews.
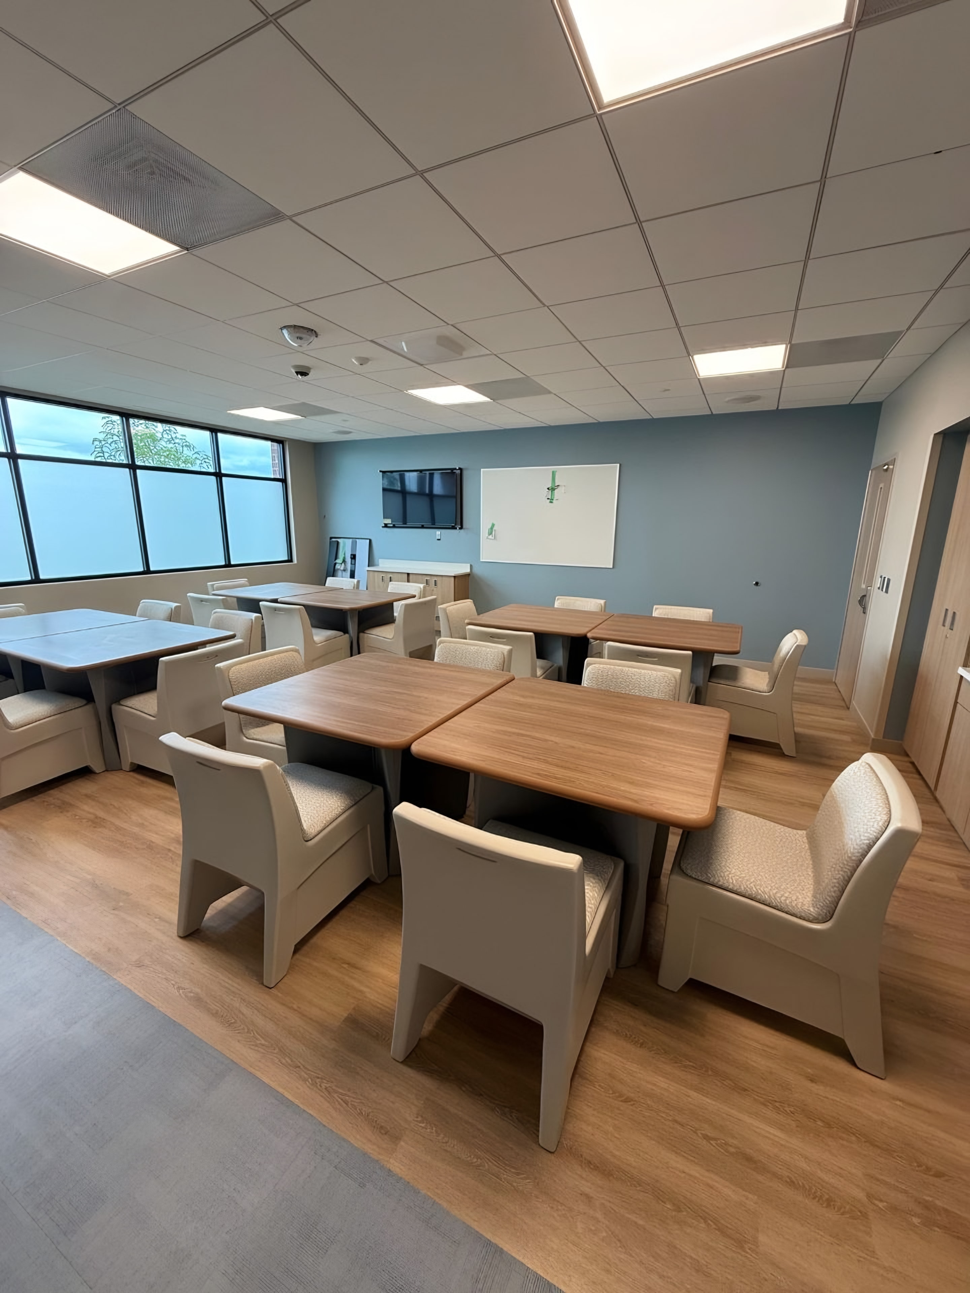
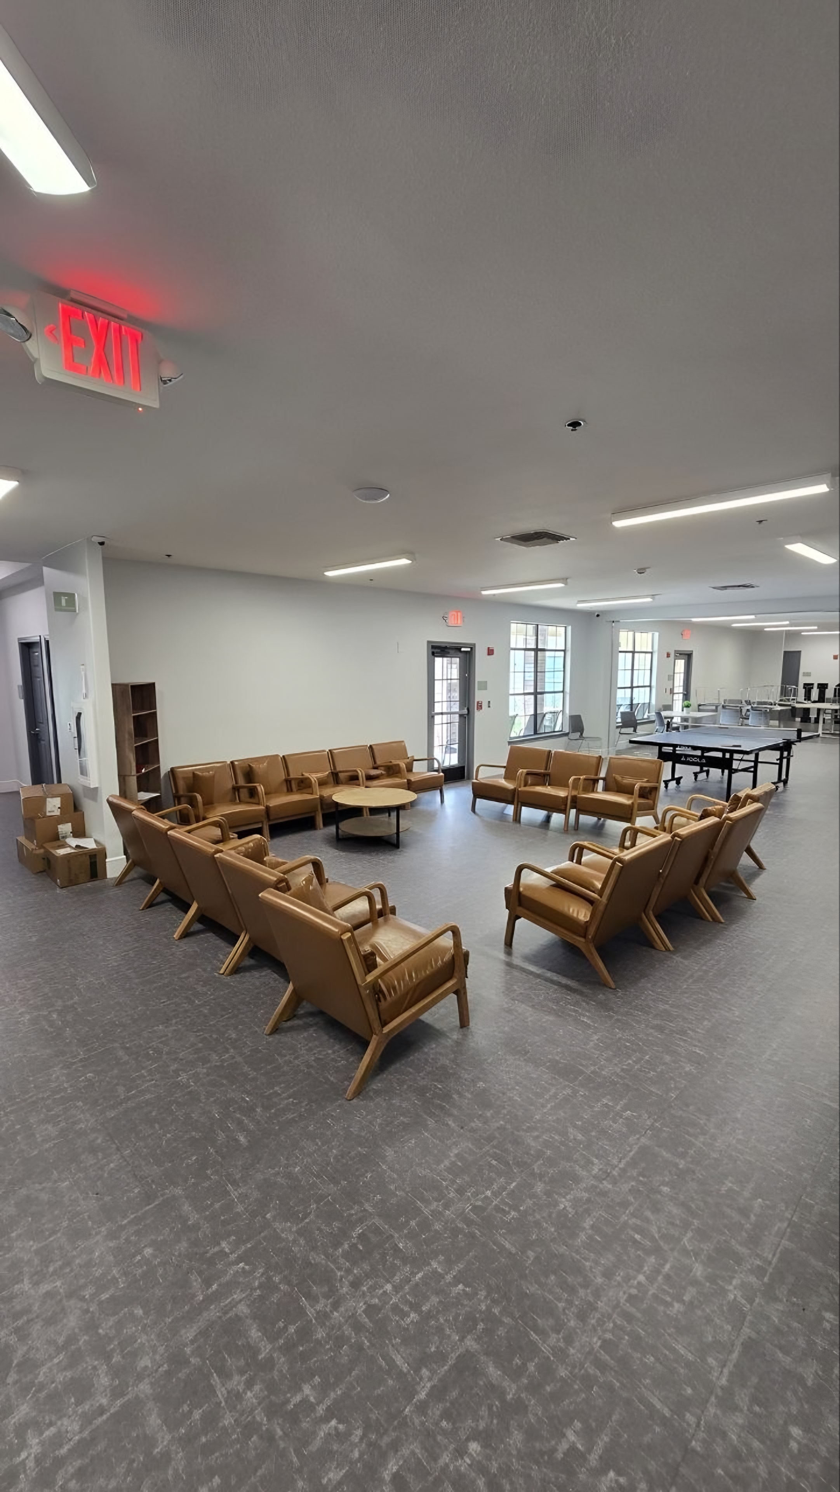
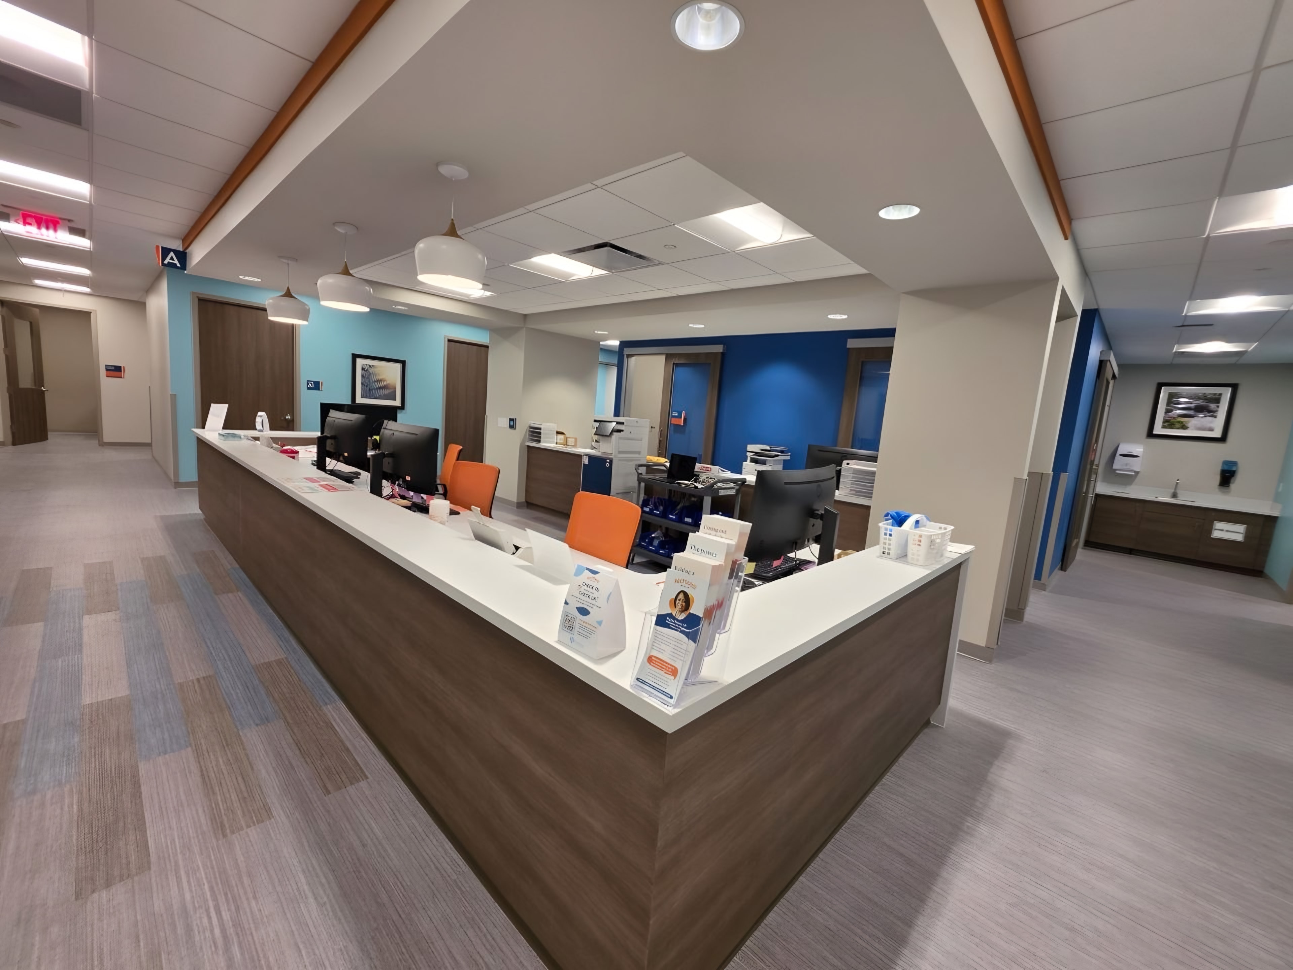
 Our photograph
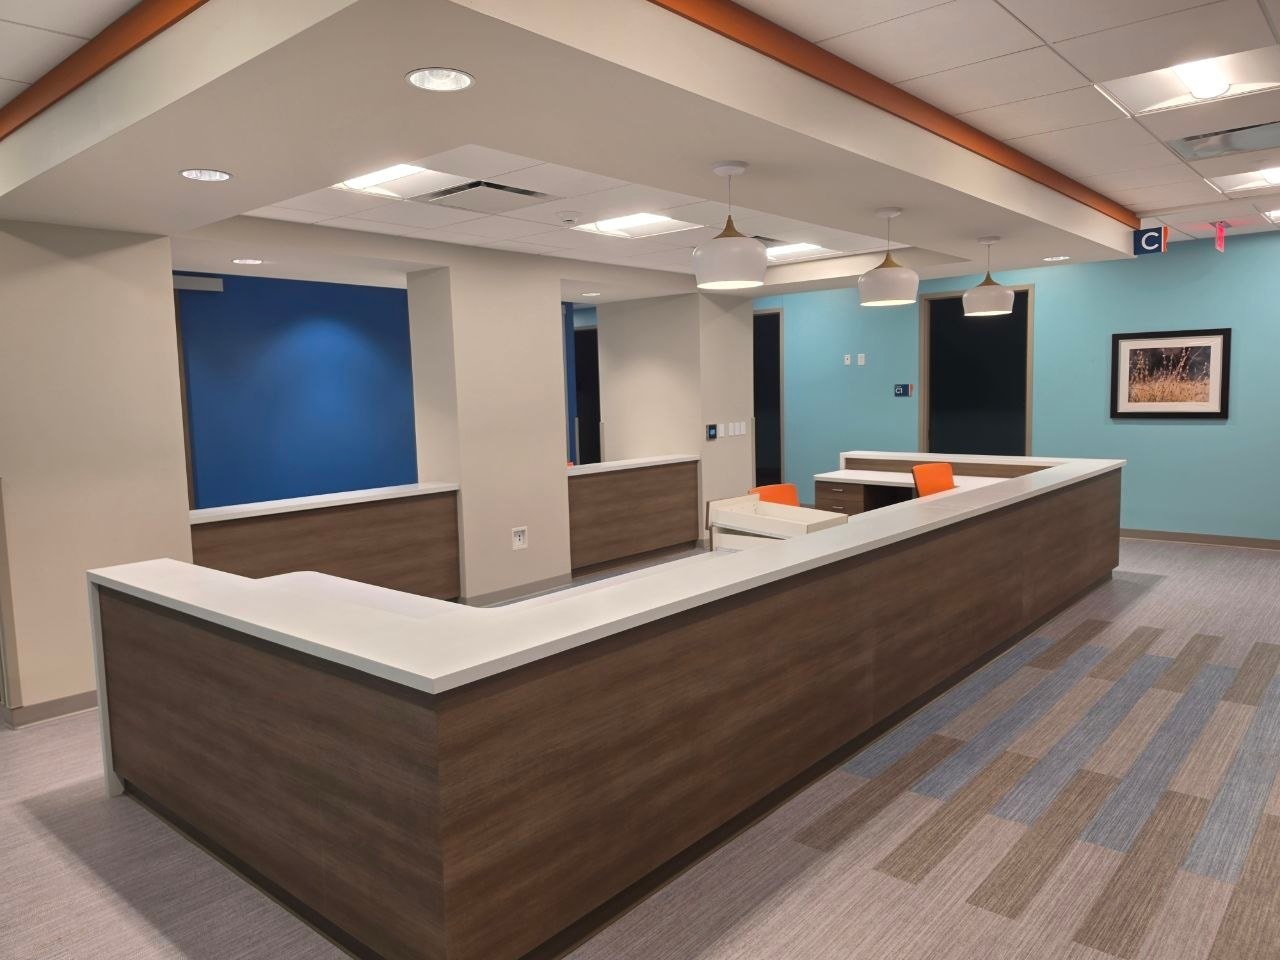
04 · Handover
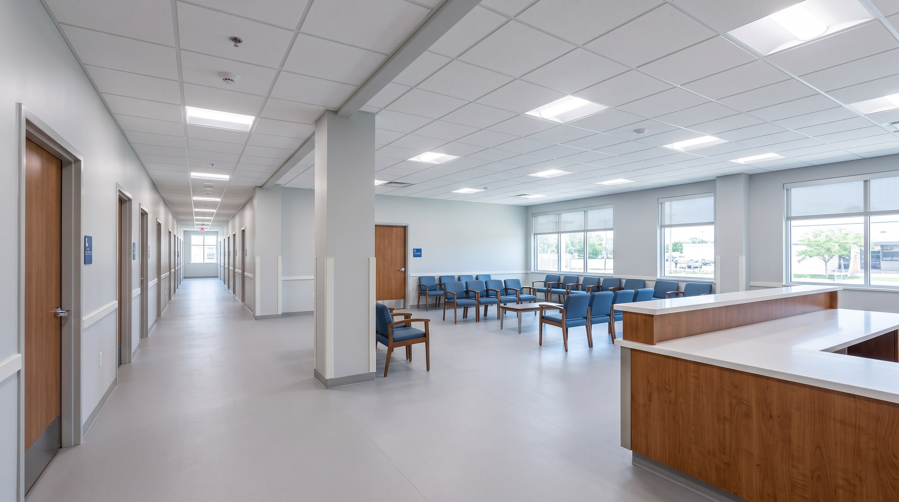
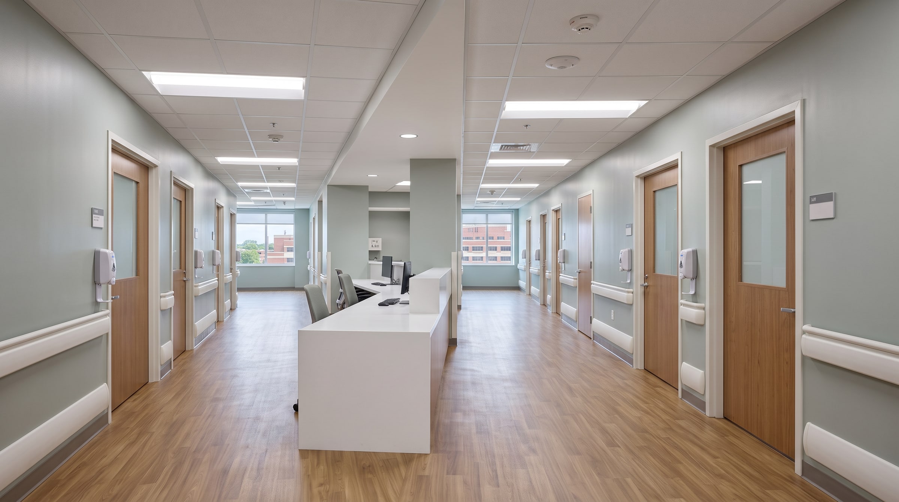
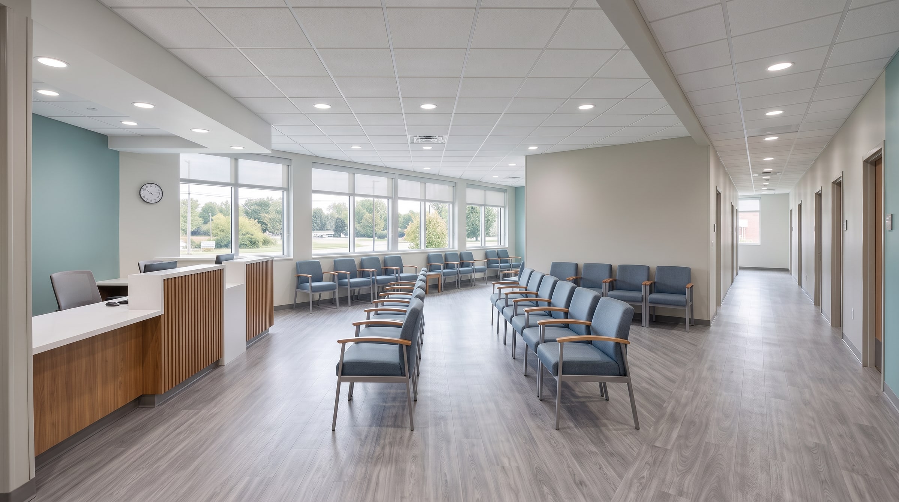
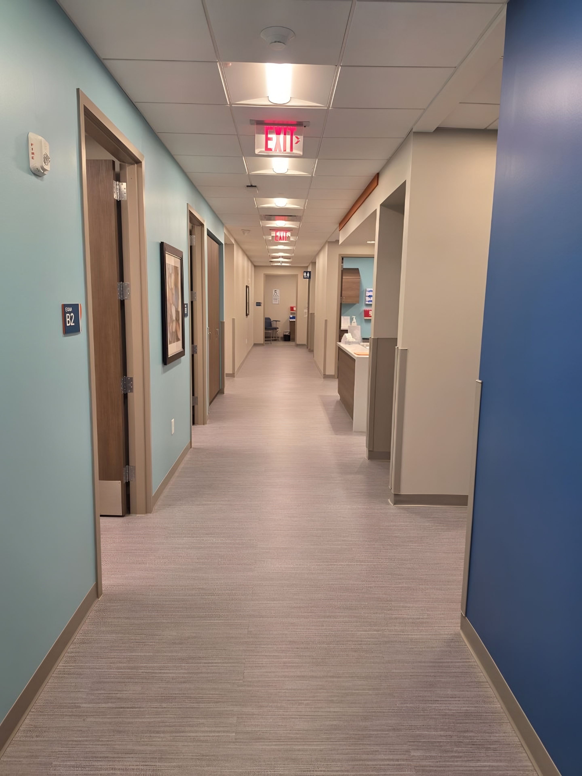
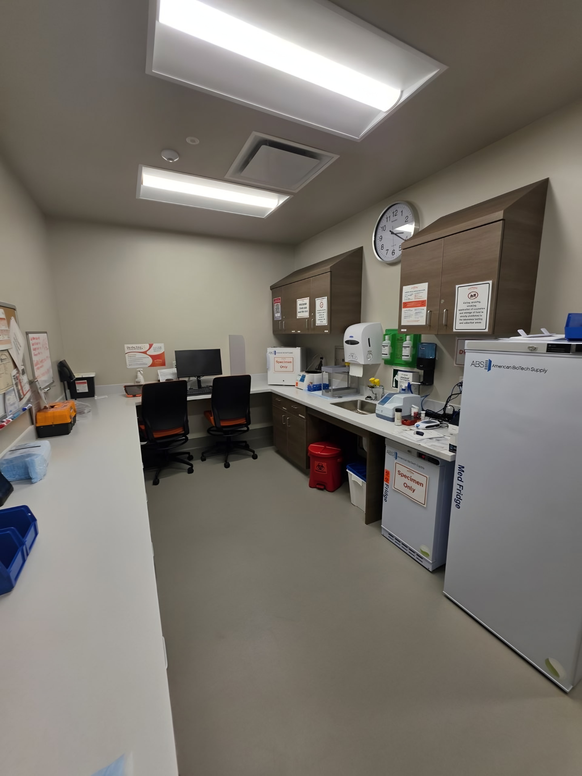
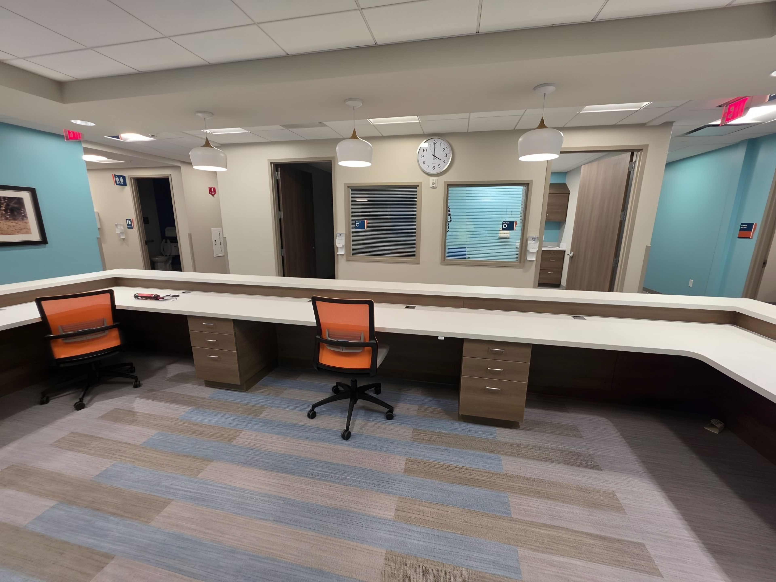
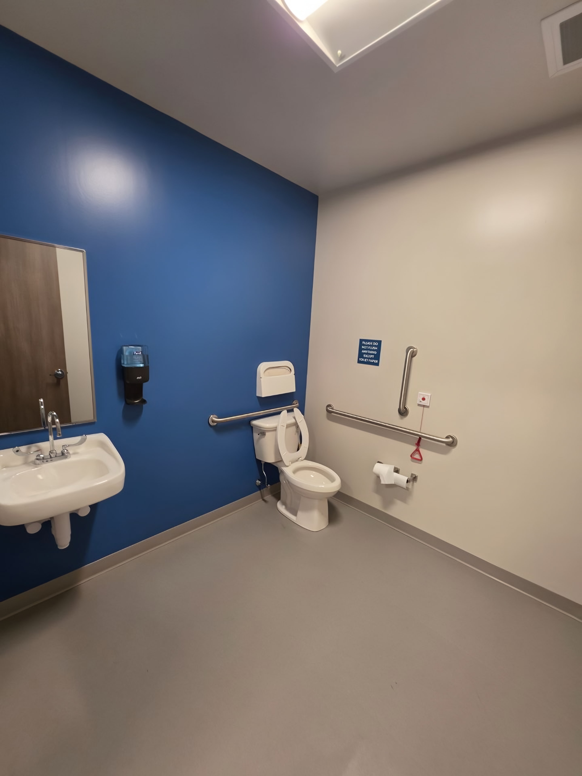
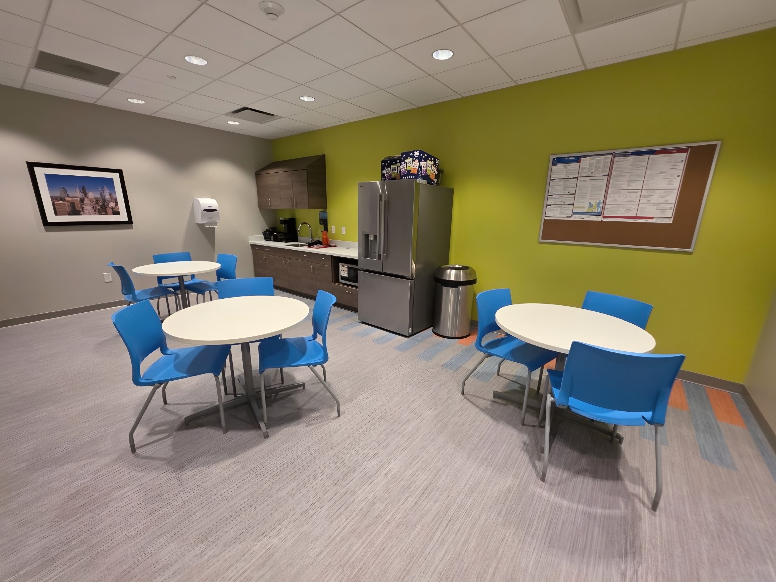
The finished clinic: nurse stations with solid-surface counters, exam rooms with casework, lab and blood-draw rooms, accessible restrooms, and staff areas.
Completed
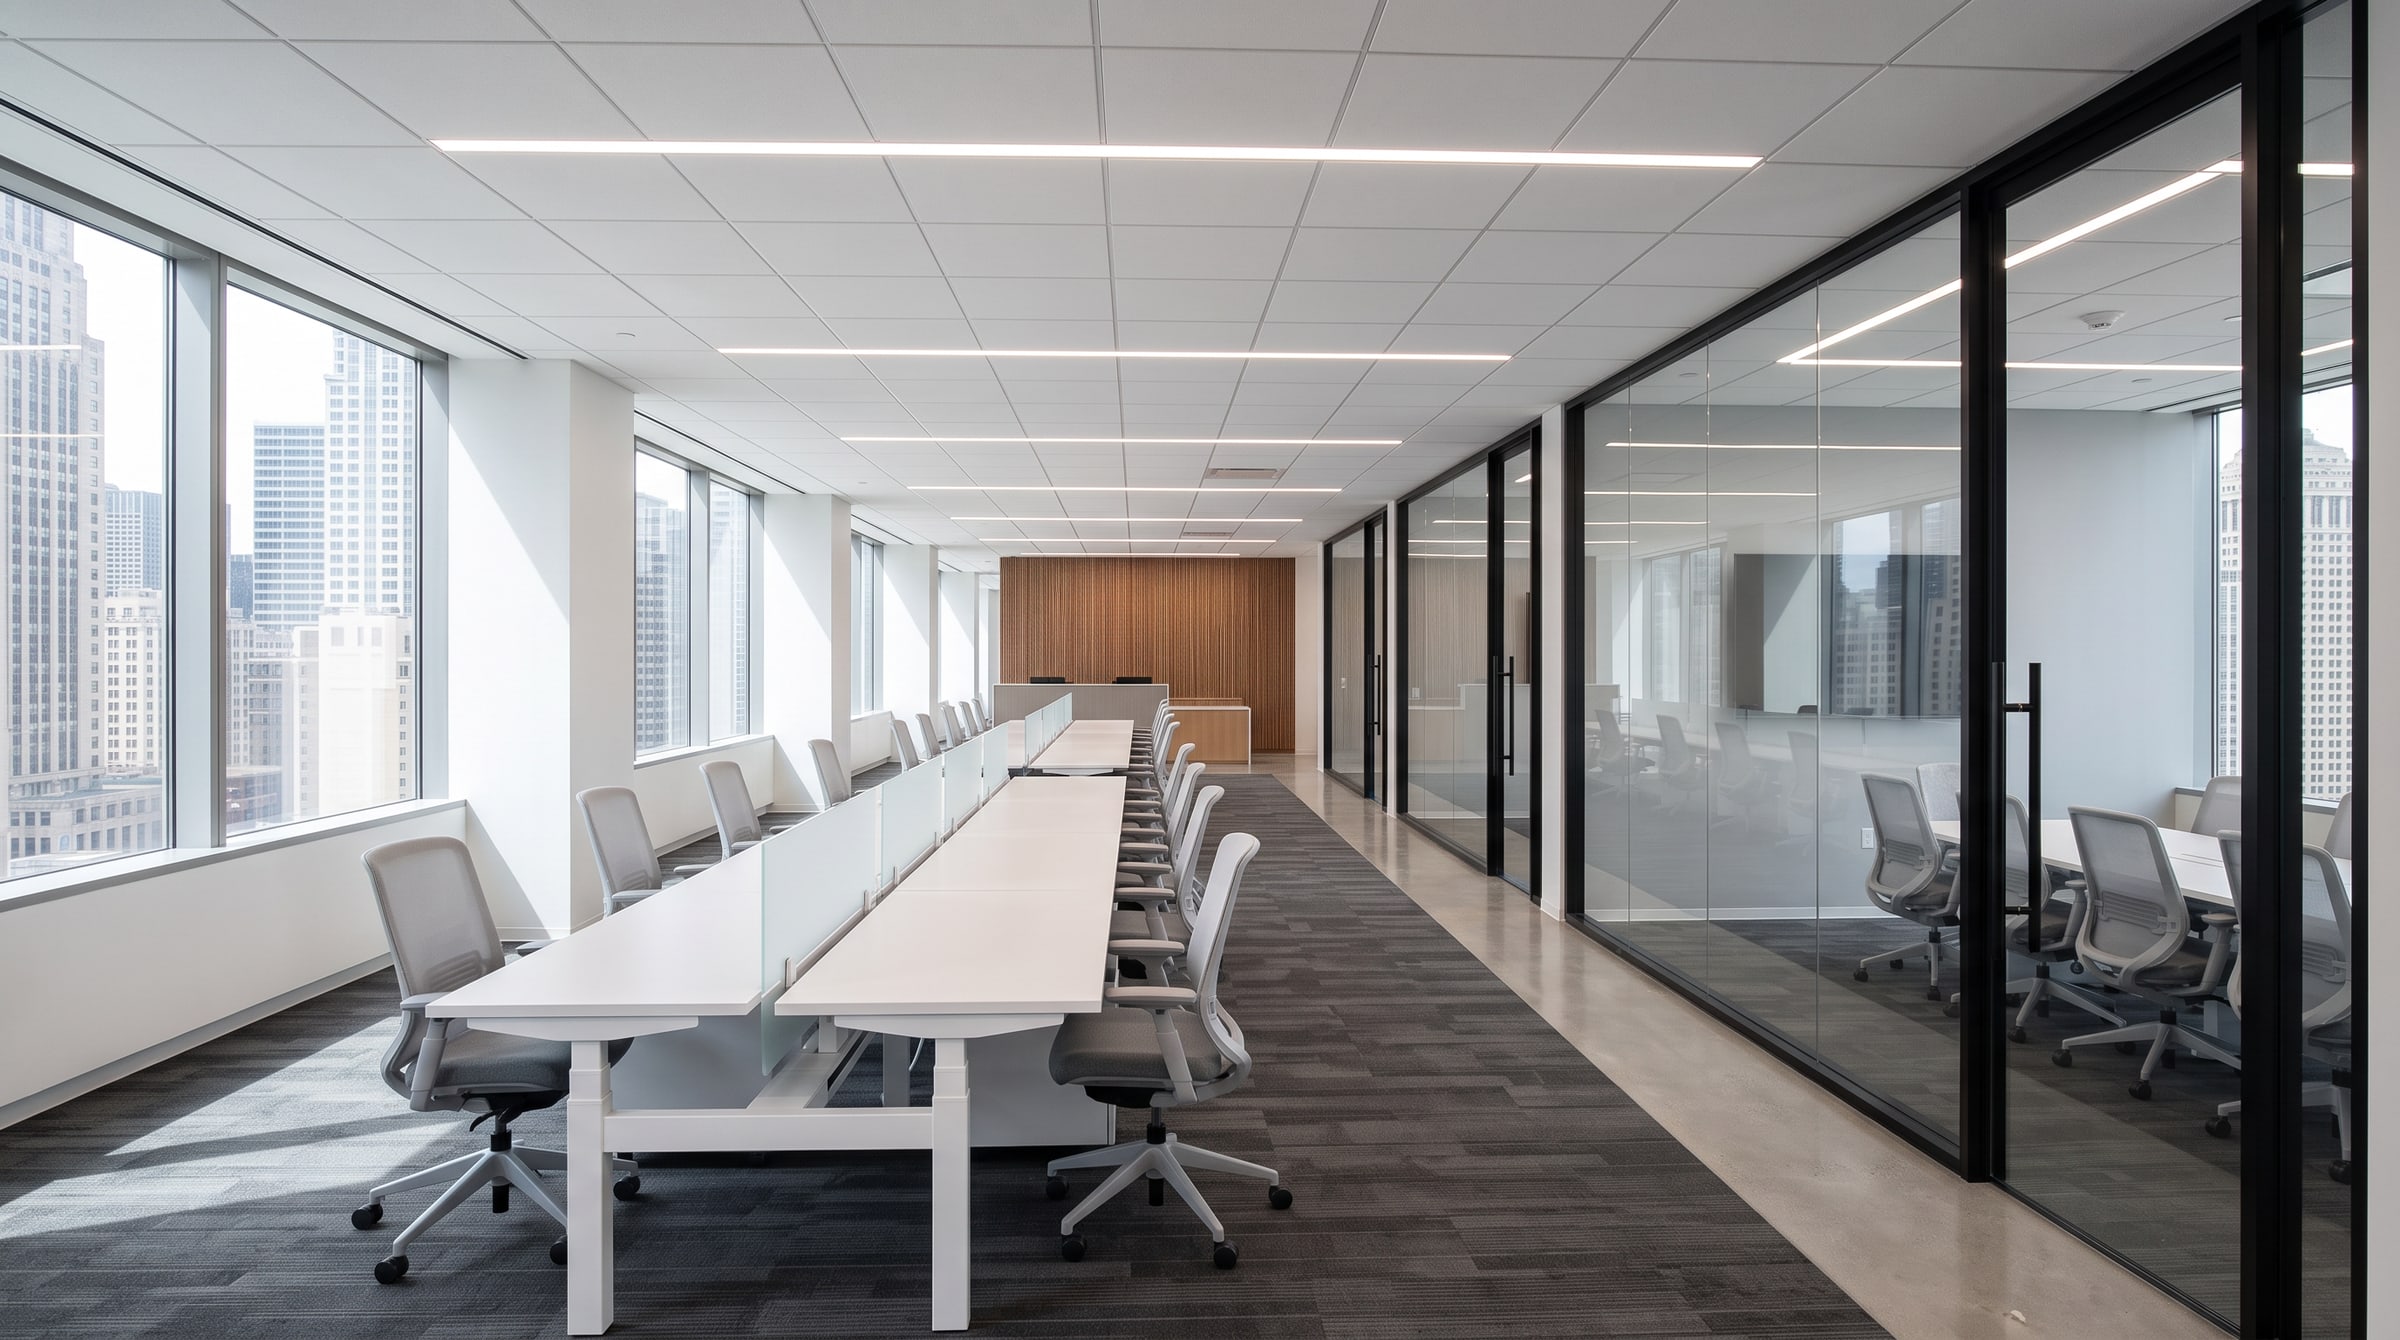
Our own photographs of the completed project.
The result
A complete outpatient clinic interior turned over ready for patients: nurse stations, exam rooms, lab space, corridors, restrooms, and staff areas.
Trades we self-performed
More case studies
Request a bid
Send us the drawings, scope, and schedule. Our estimating team will review the package and follow up.