Loading projects…
Outpatient Center Renovation
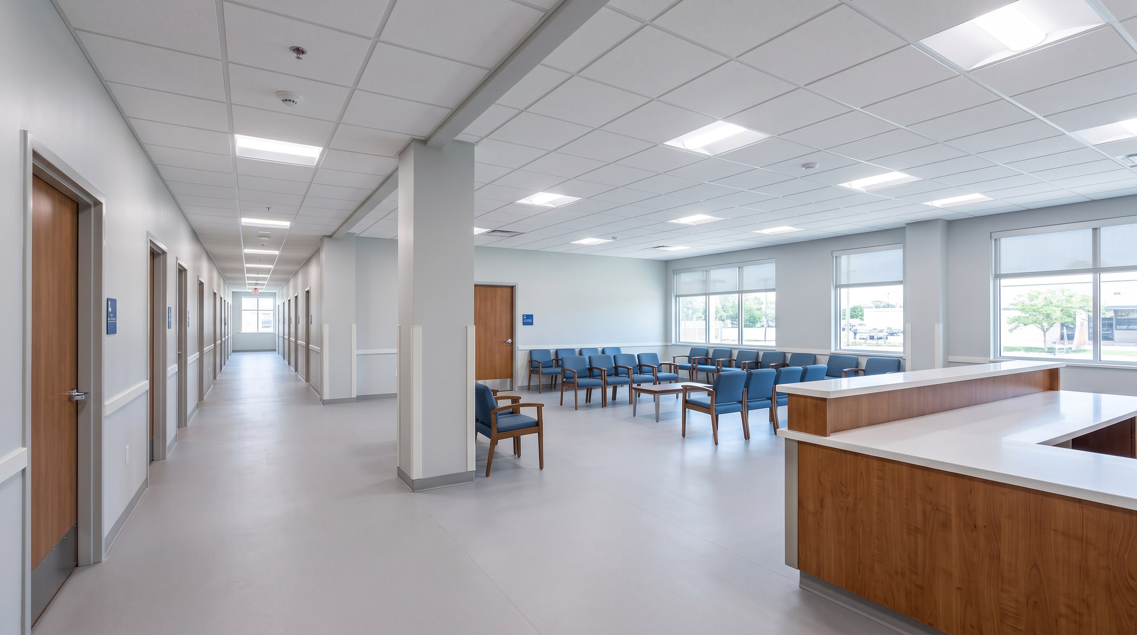
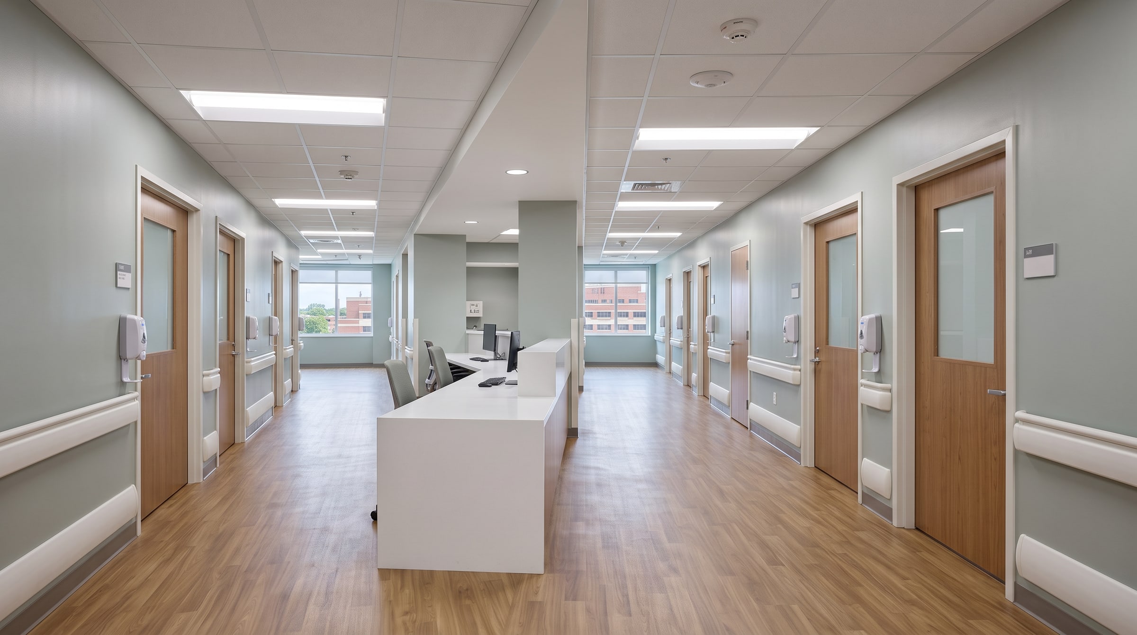
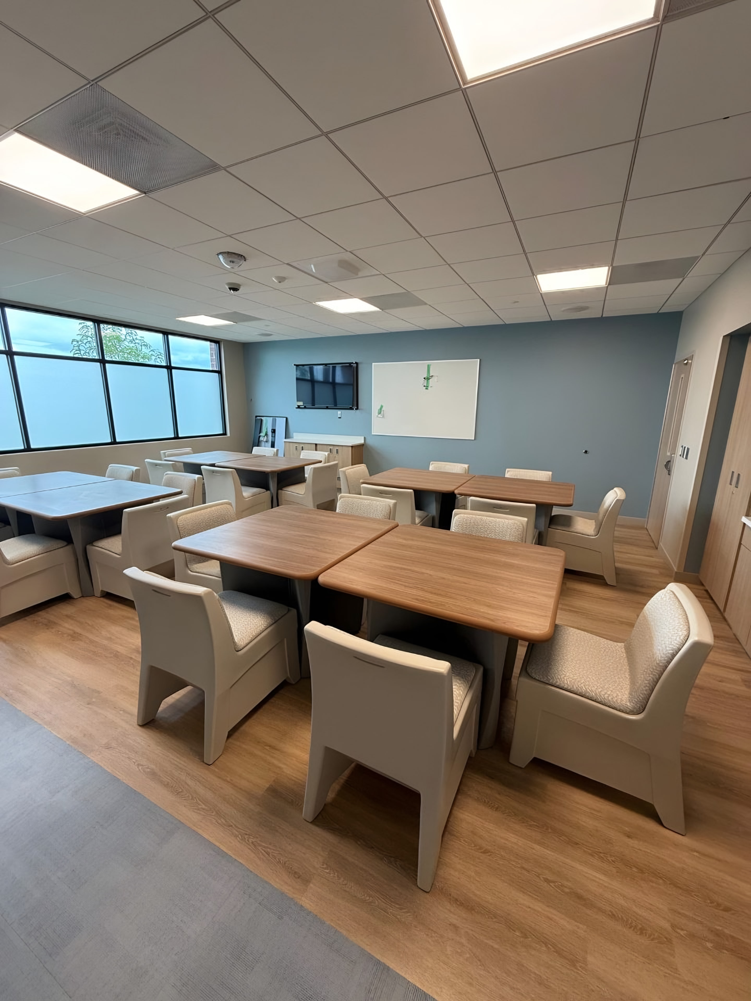
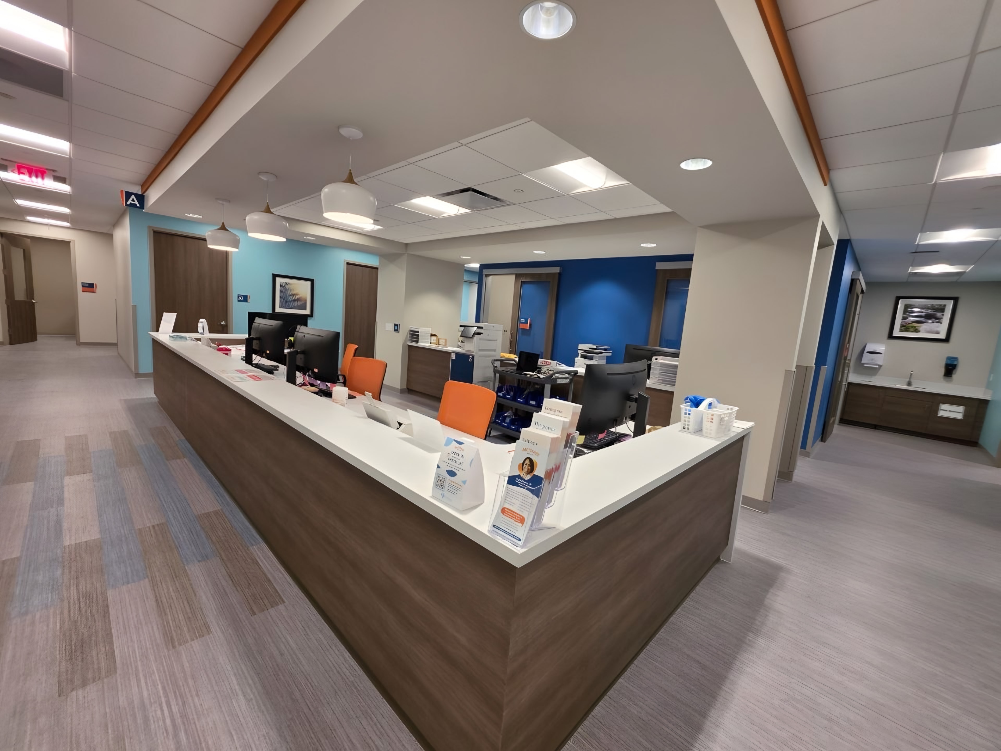
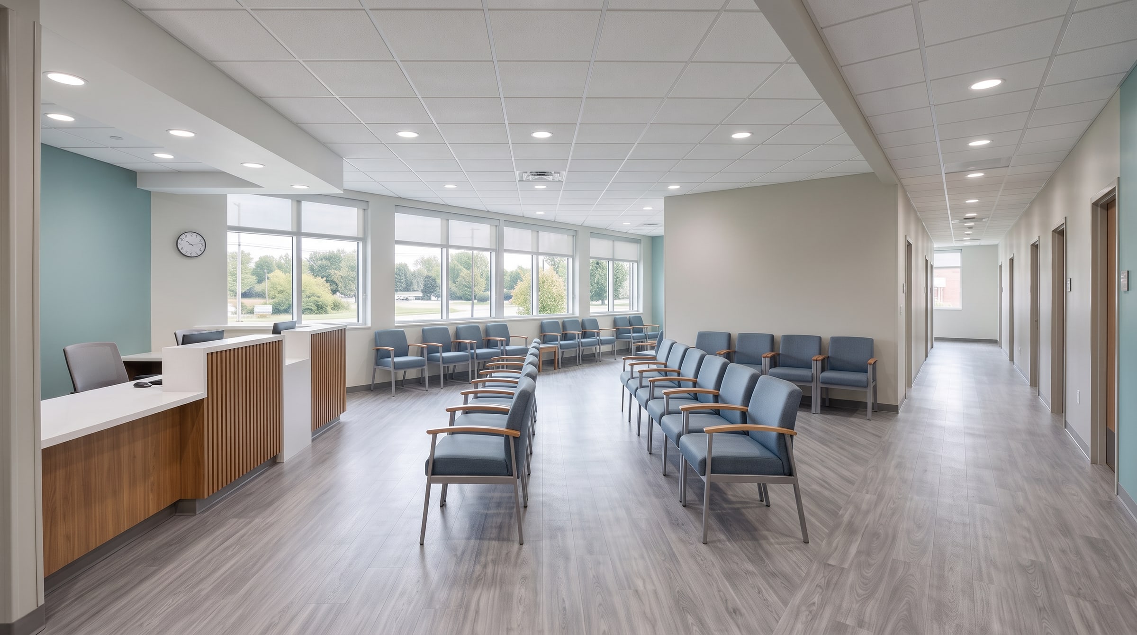
A phased renovation of an 18,000-square-foot outpatient center in Columbus, Ohio. Our team renovated waiting areas, exam rooms, and corridors while maintaining daily operations, minimizing disruptions, and ensuring a safe, functional environment for patients and staff.
The challenge
The center could not close. Every phase had to leave patients a clear route from the entrance to the rooms still in service.
Stage by stage
Every project begins with careful planning and ends with quality execution. We coordinate each phase, from site preparation and installation to finishing and final turnover, ensuring safety, efficiency, and minimal disruption to facility operations.
 Illustration
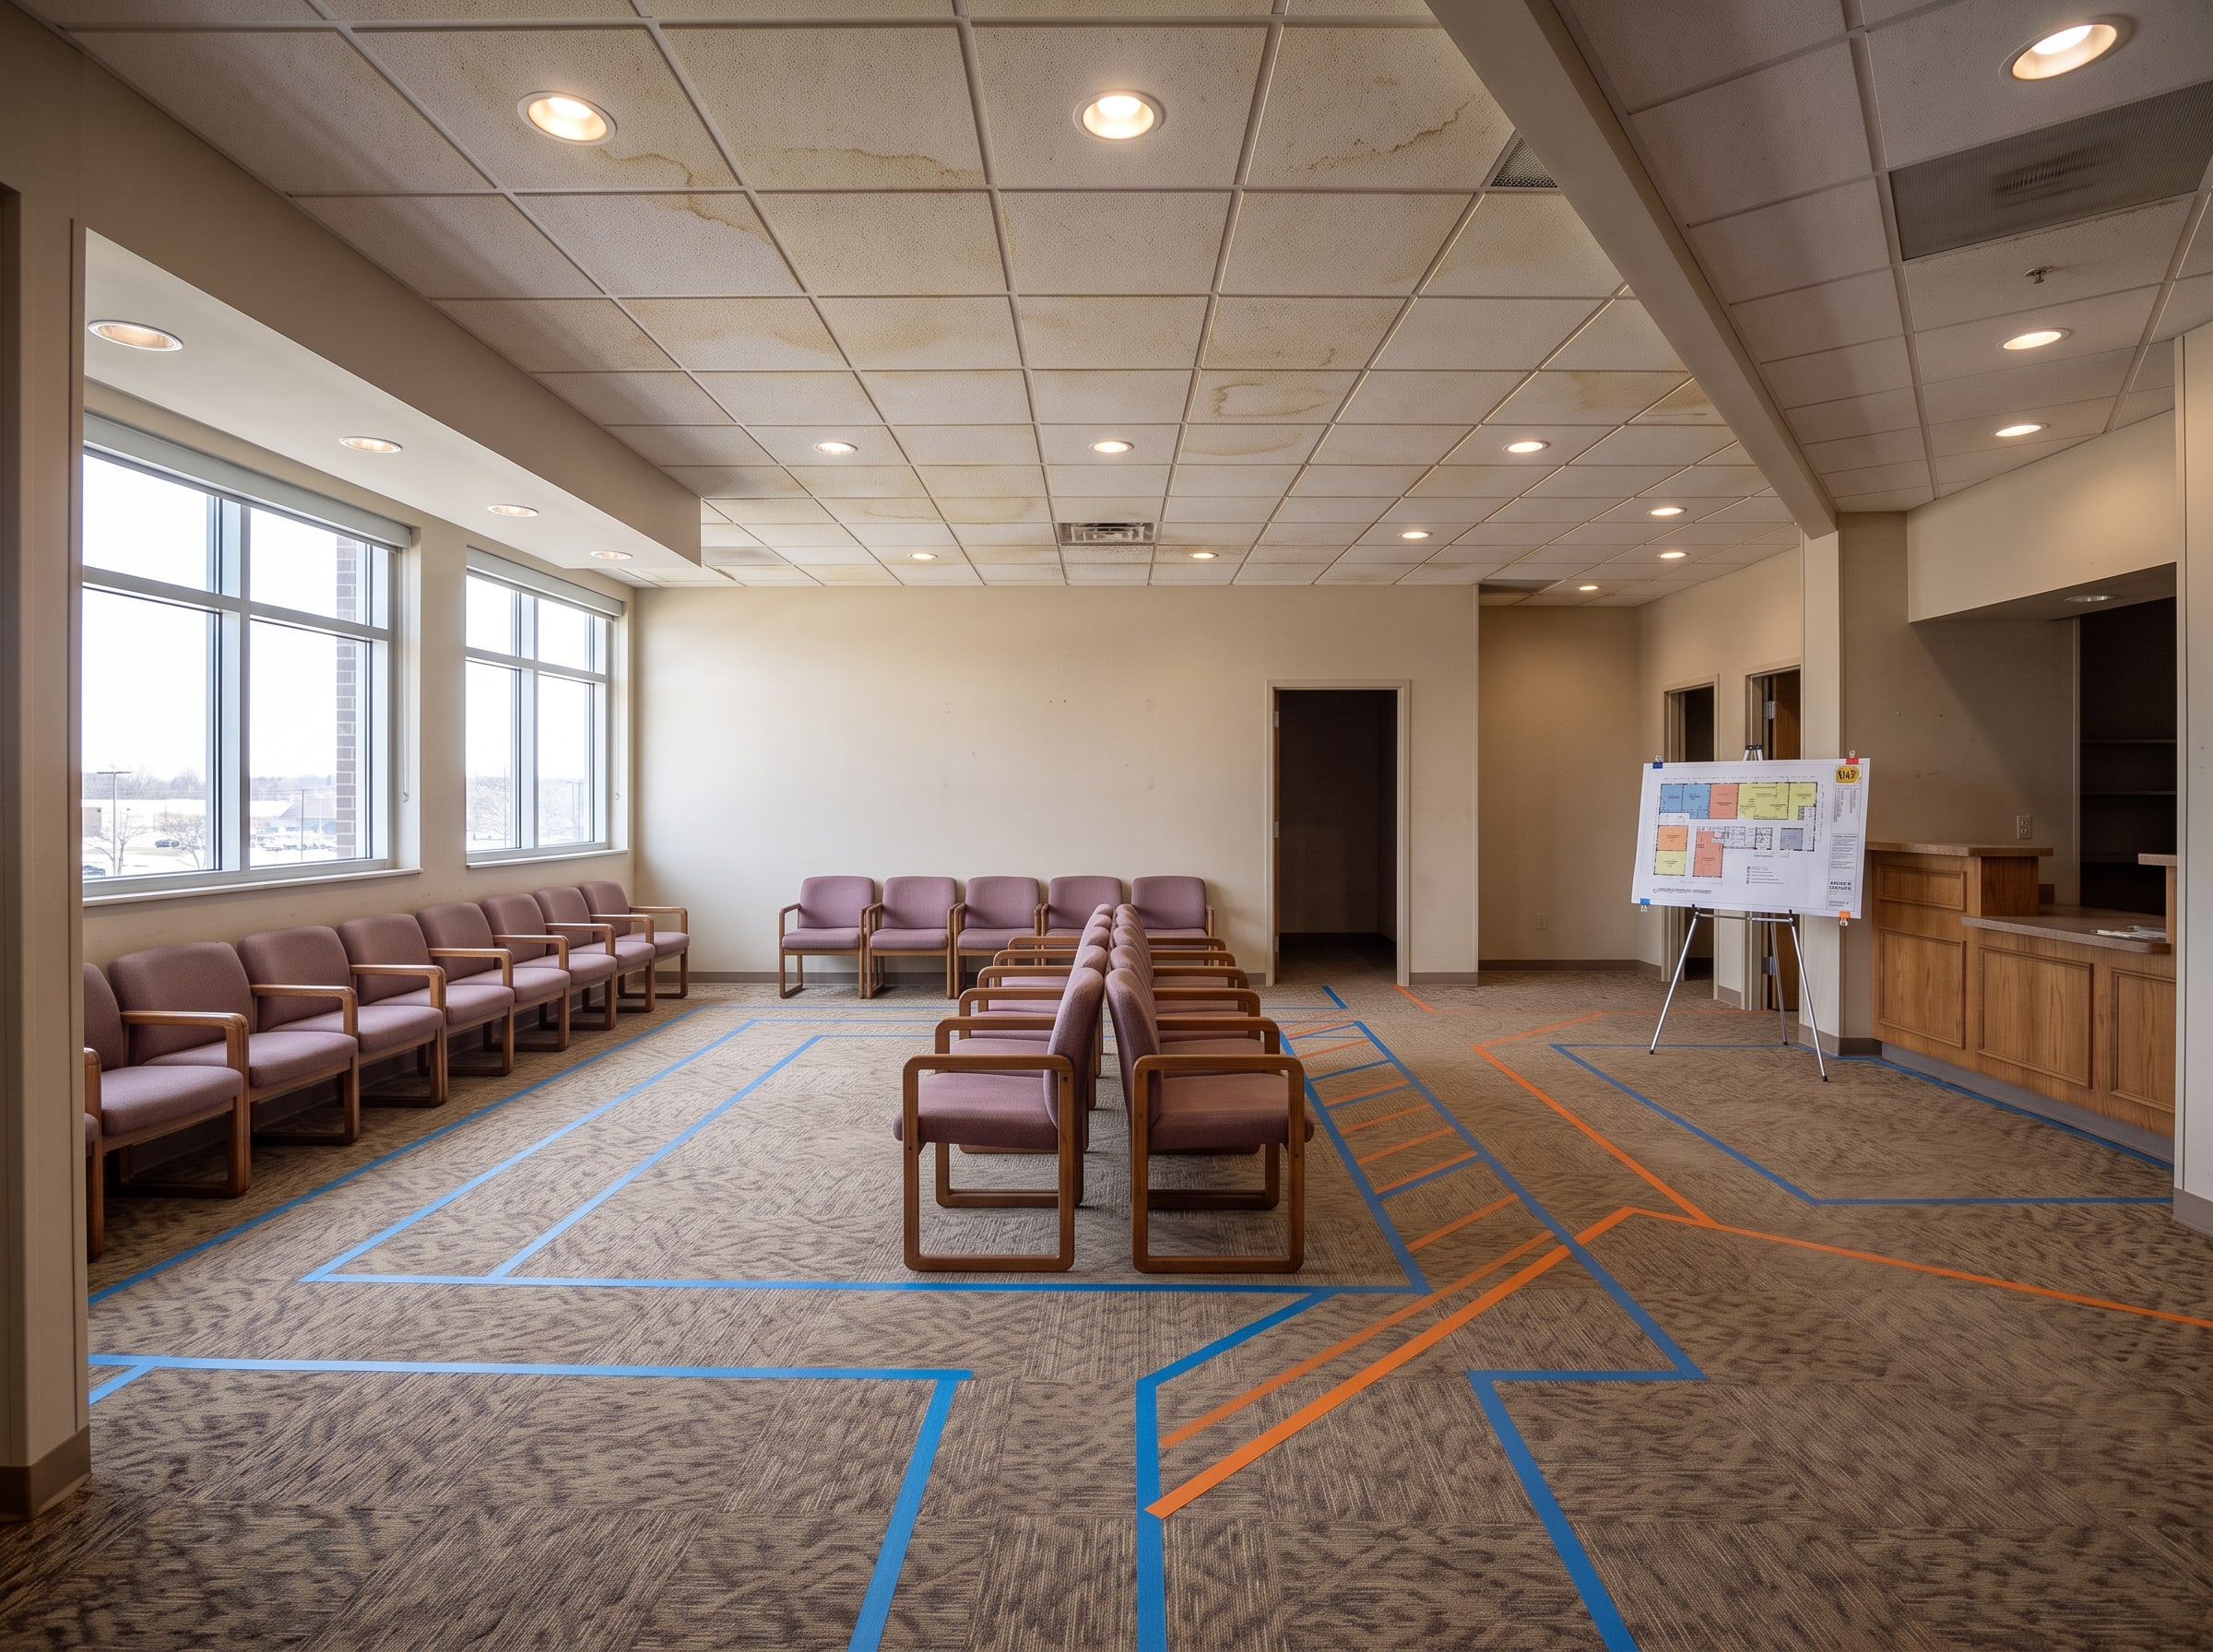
01 · Phasing
Coordinated Scheduling. Seamless Execution.
We collaborated closely with the facility's management team to develop a phased construction plan tailored to daily operations. Each phase was carefully scheduled with dedicated access routes, defined work areas, and coordinated timelines, allowing renovation activities to progress efficiently while minimizing disruption to patients, staff, and visitors.
Strategic Planning. Continuous Operations.
 Illustration
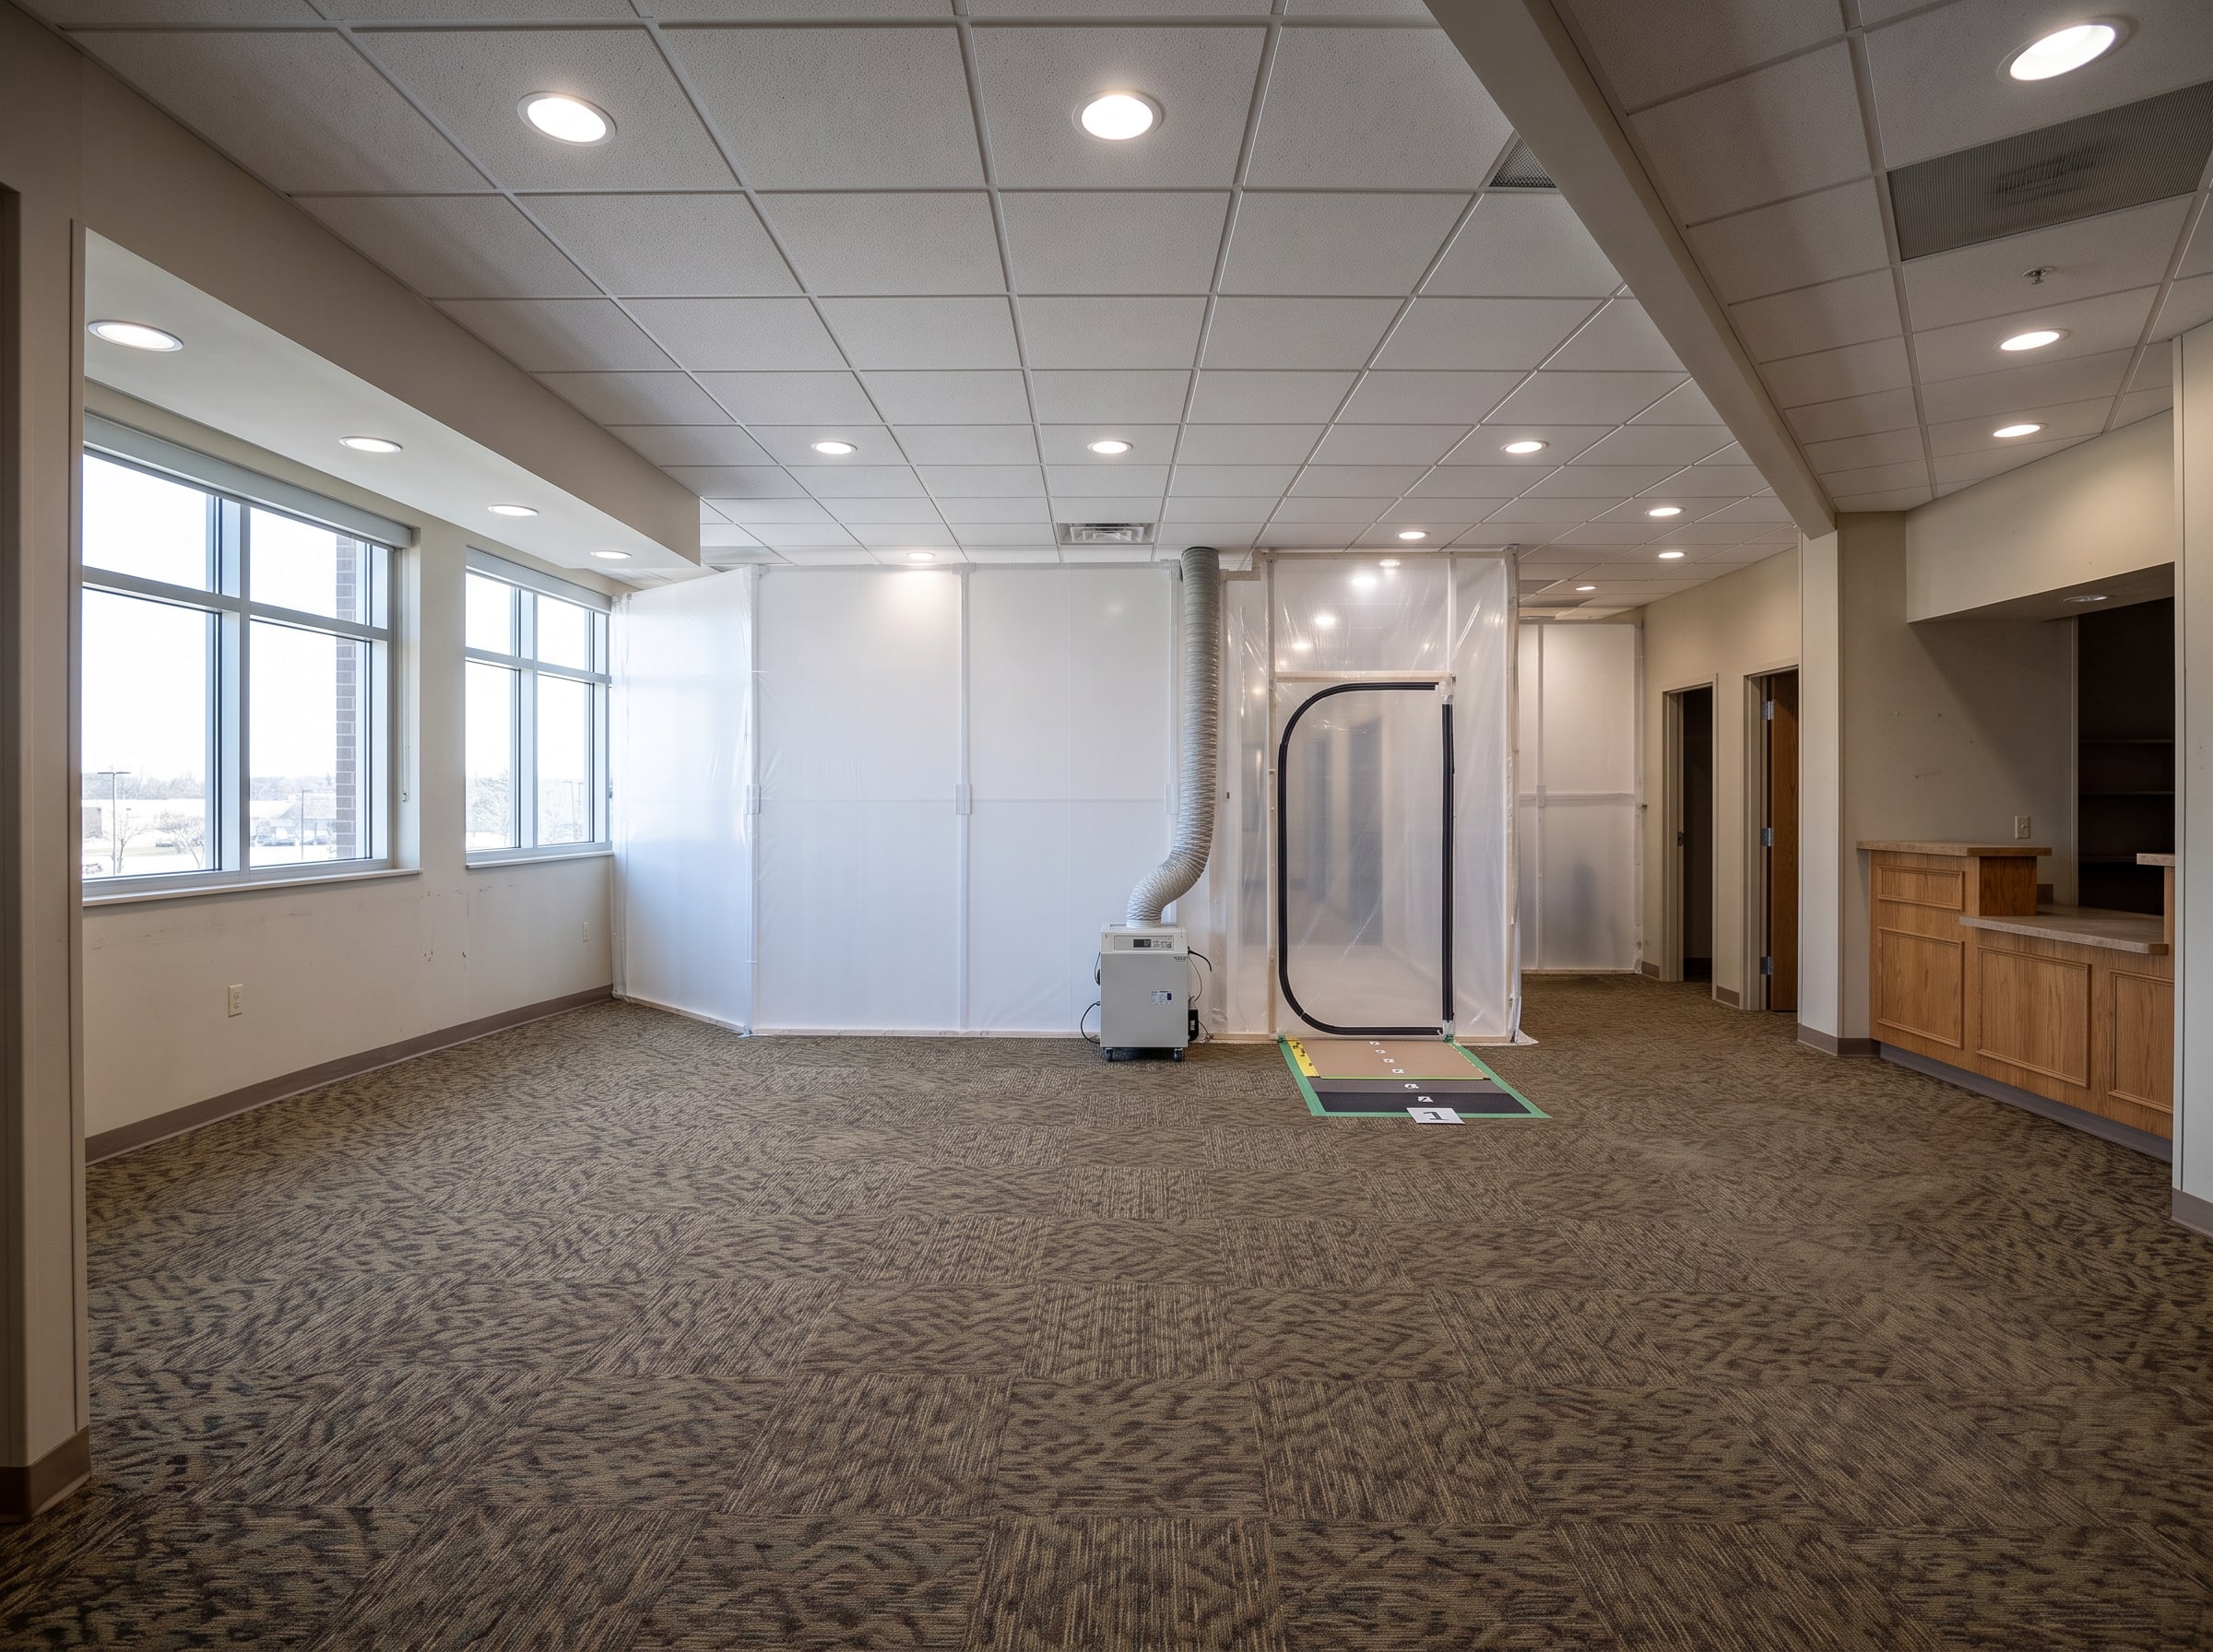
02 · Containment
Effective Dust Control. Protected Operations.
Before construction began, our crews installed temporary barriers and dust-containment systems to isolate each work area. Carefully managed access points and protective measures helped control dust, maintain clean surroundings, and allow adjacent spaces to remain operational throughout the renovation.
Protecting the Facility at Every Stage.
 Illustration
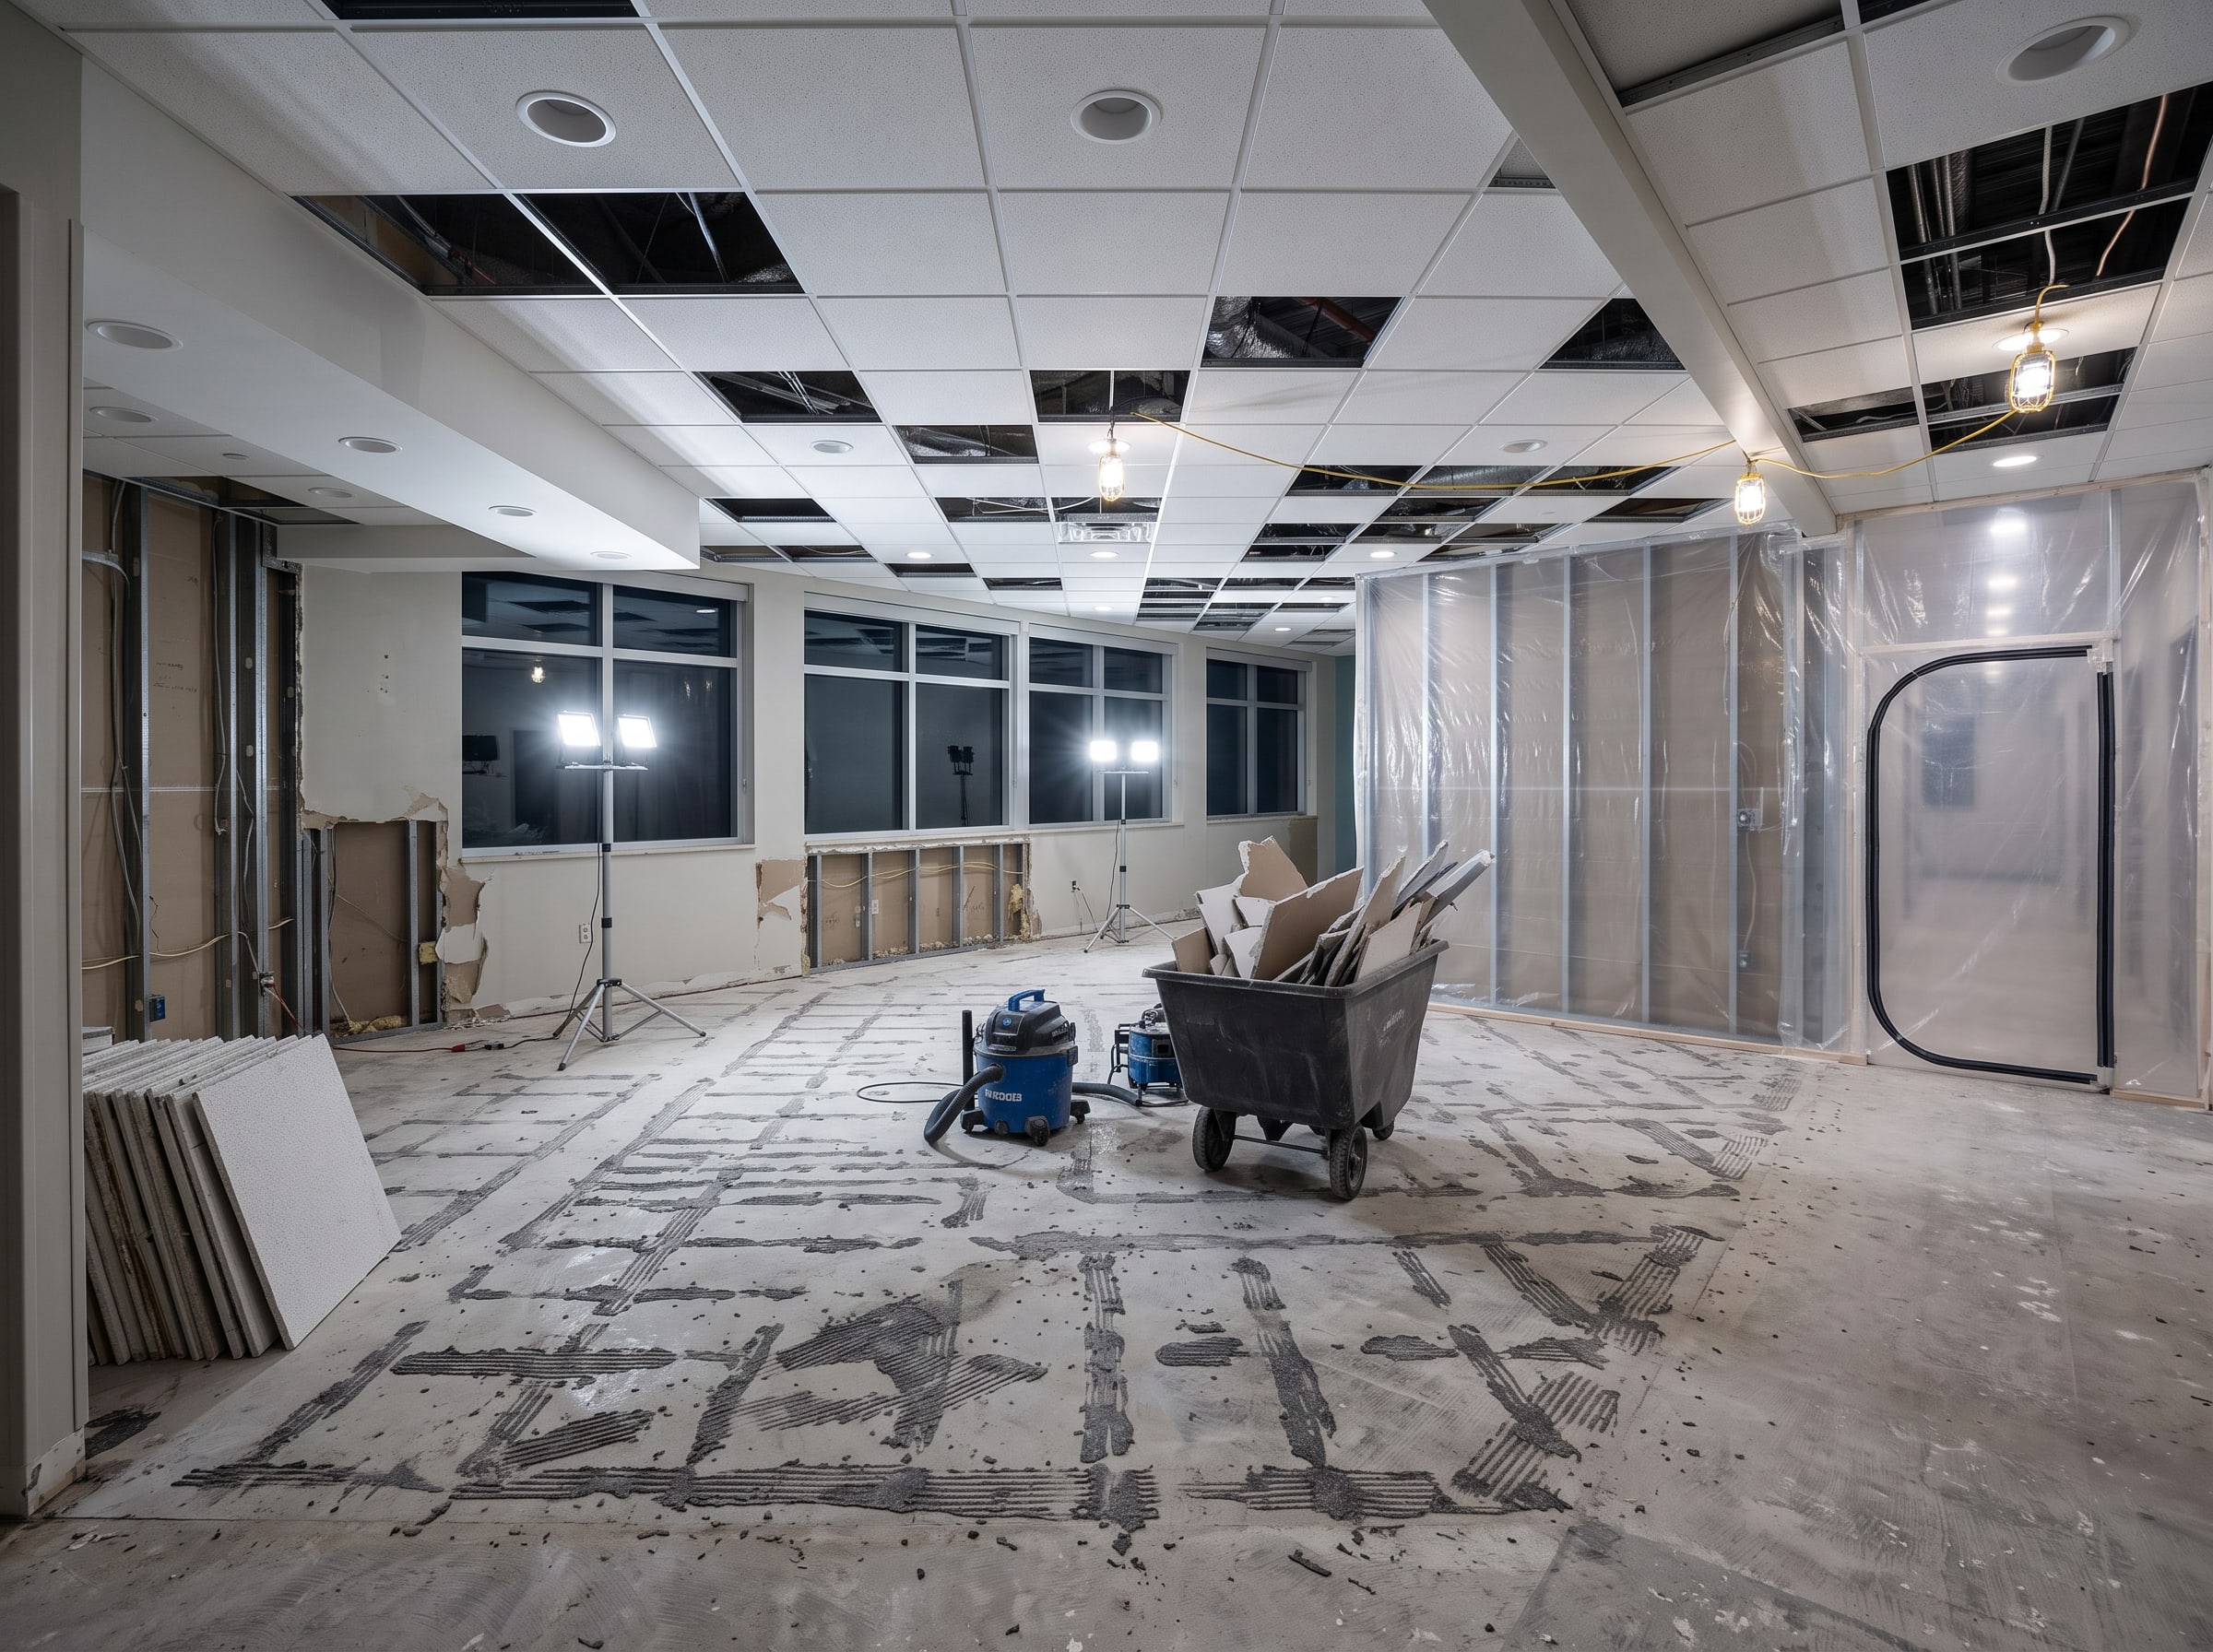
03 · After hours
Minimizing Disruption. Maintaining Productivity.
To accommodate ongoing clinic operations, demolition and other high-noise construction activities were scheduled during evening hours. Daytime work focused on interior finishes and tasks that could be completed safely behind protective barriers, allowing the facility to continue serving patients with minimal disruption.
Flexible Scheduling. Seamless Facility Operations.
 Illustration
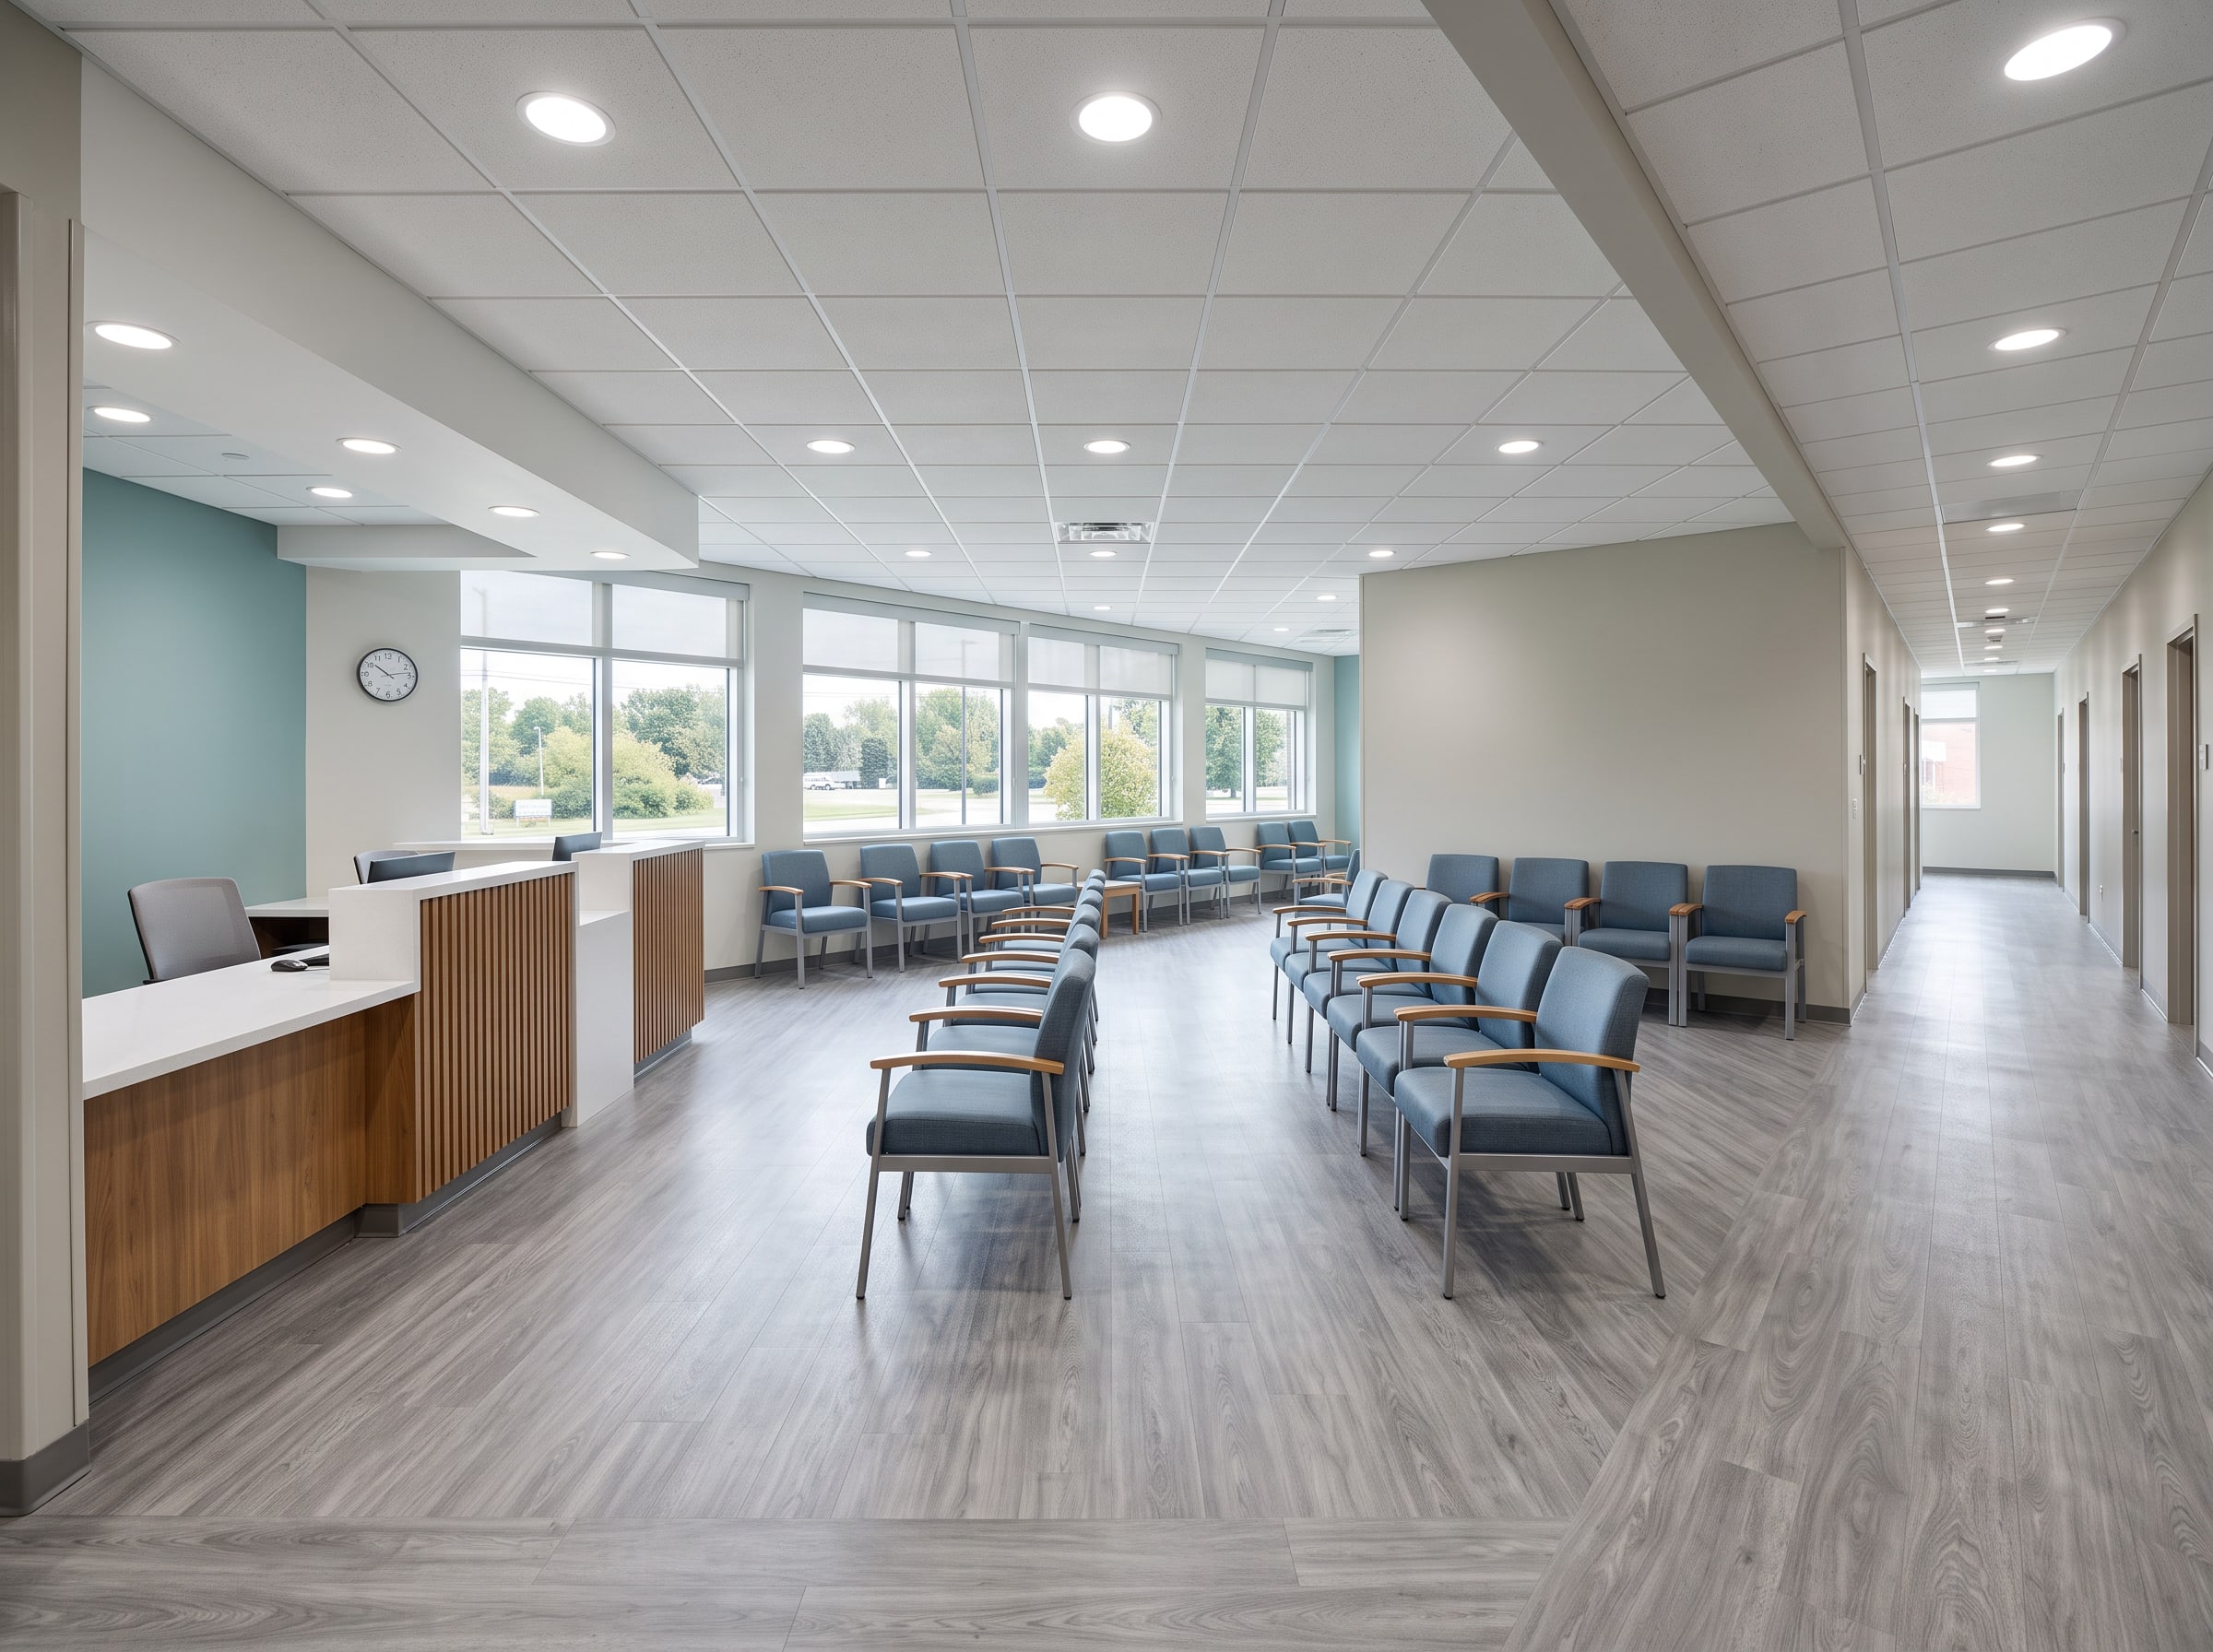
04 · Handover
Each completed phase was thoroughly cleaned, inspected, and returned to service before the next area was closed. Our phased approach allowed the facility to maintain daily operations while minimizing disruption to patients and staff.
Phased Execution. Clean Handover. Continuous Operations.
Completed
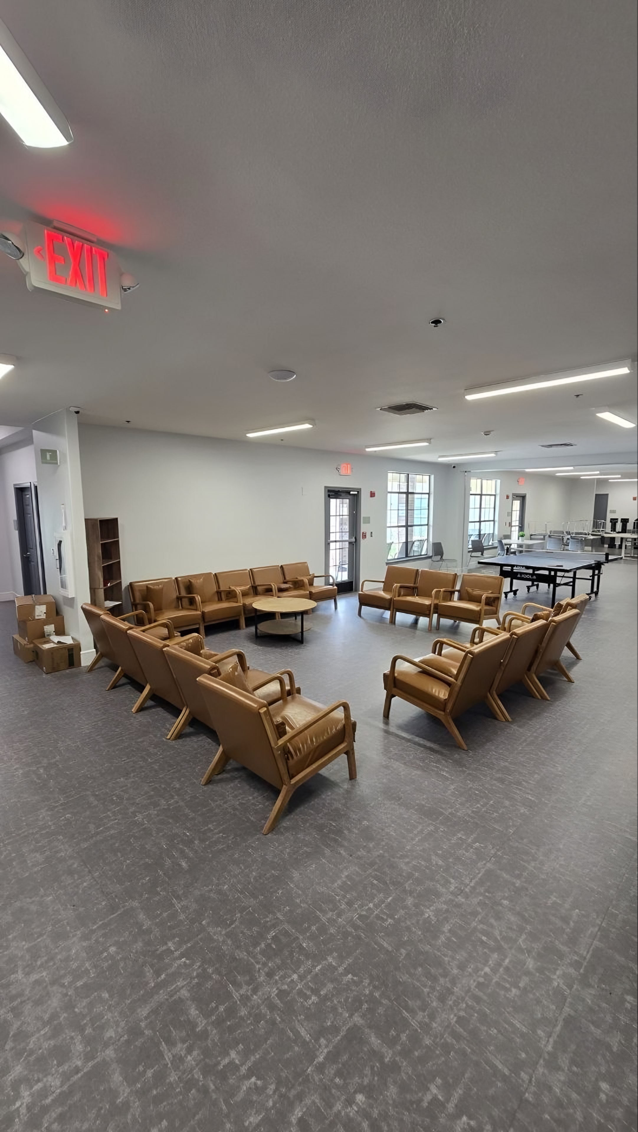
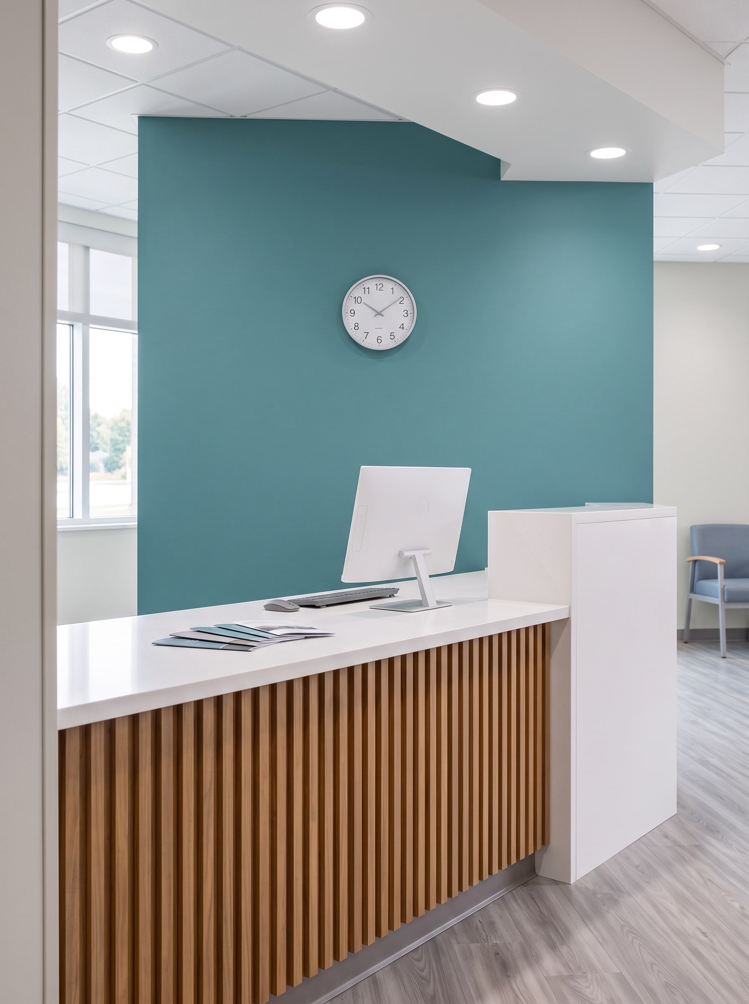
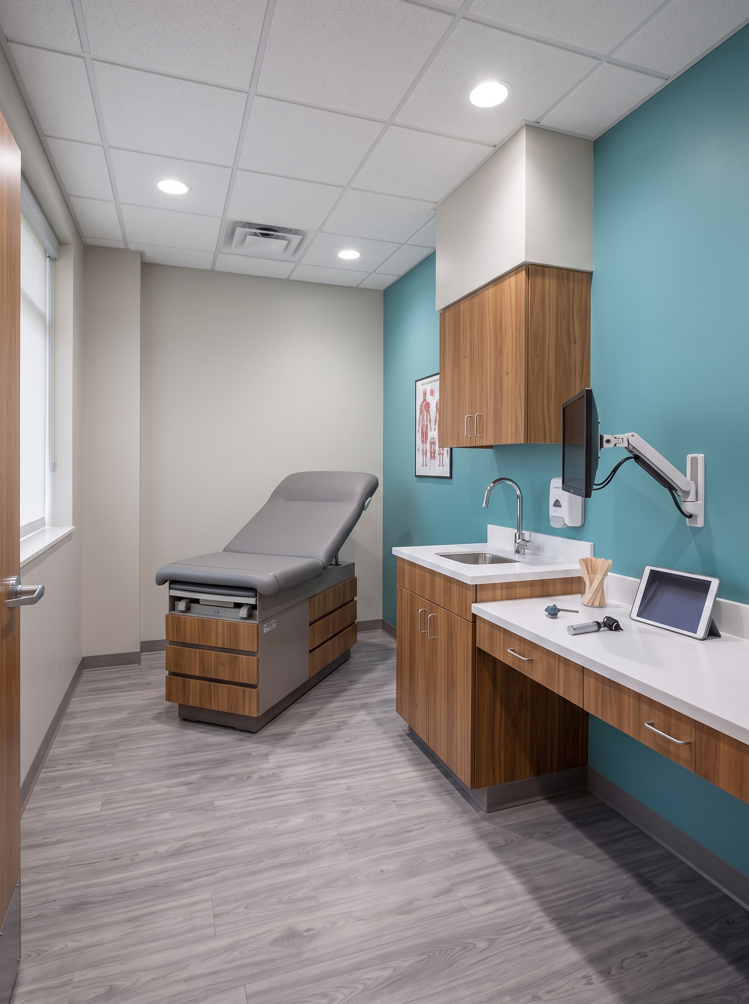
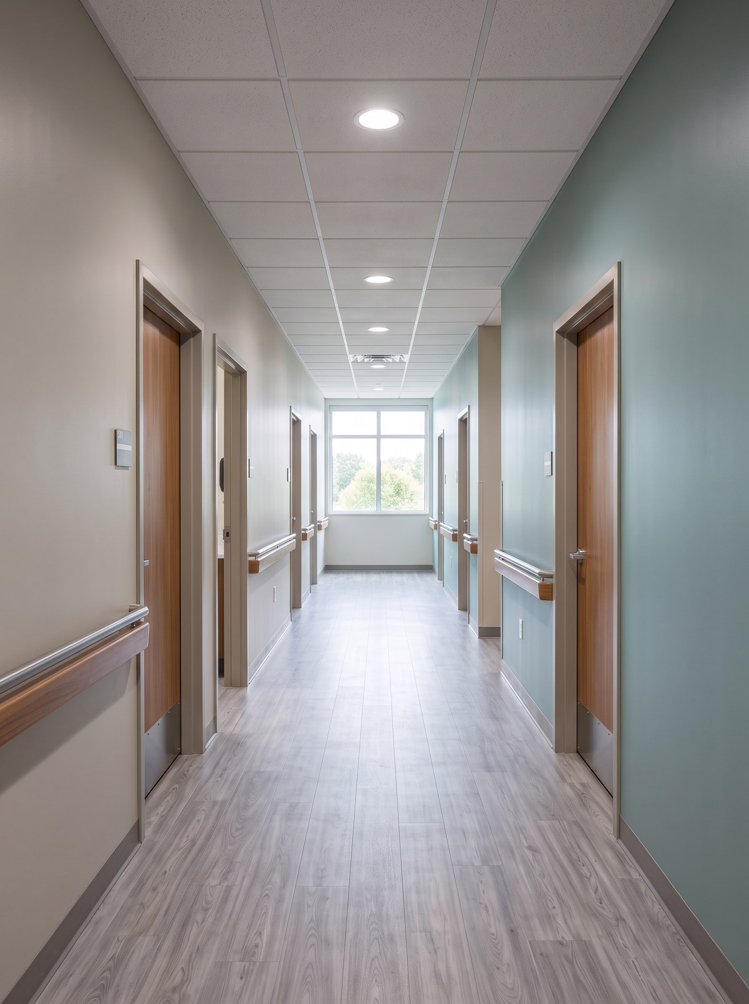
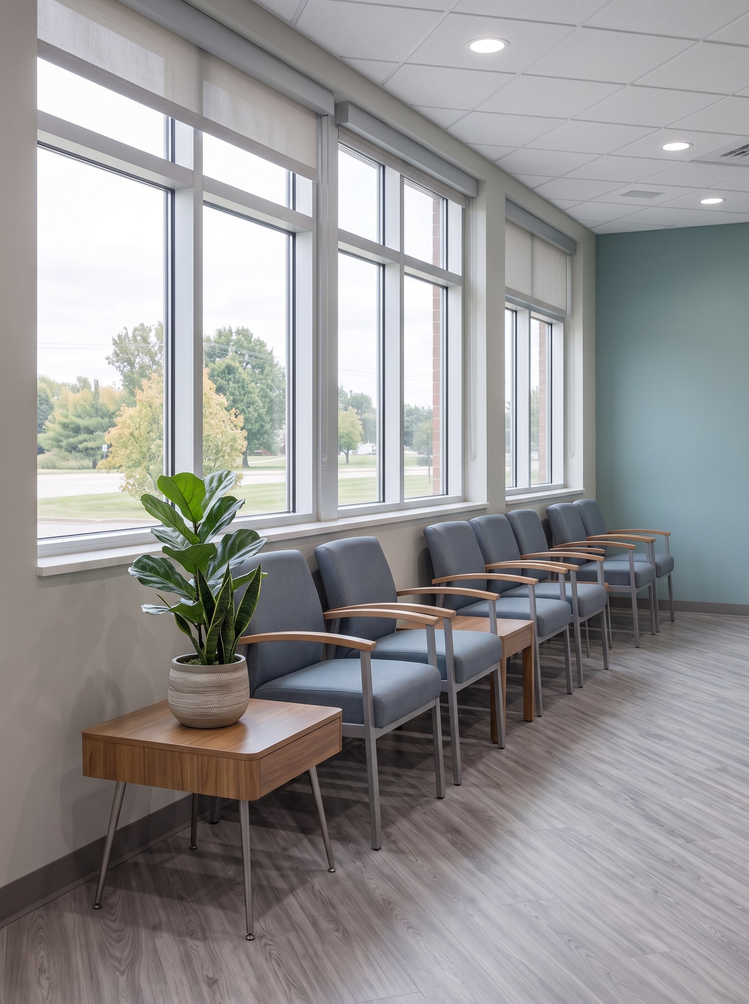
Explore the completed interiors, showcasing quality craftsmanship, durable finishes, and carefully coordinated renovations designed to meet the demands of active healthcare environments.
The result
Approximately 18,000 square feet renovated while the center saw patients every day.
Trades we self-performed
More case studies
Request a bid
Send us the drawings, scope, and schedule. Our estimating team will review the package and follow up.